
Primary on Main - Eco Friendly
Address
841 Camden Park Court Ne, Atlanta, GA
Price
$ 2,965,000
Property Attributes
- MLS#10798900
- TypeSingle Family
- Listing Status Active
- CountyFulton
- CityAtlanta
- NeighborhoodThe Park at Brookhaven
- Zip30342
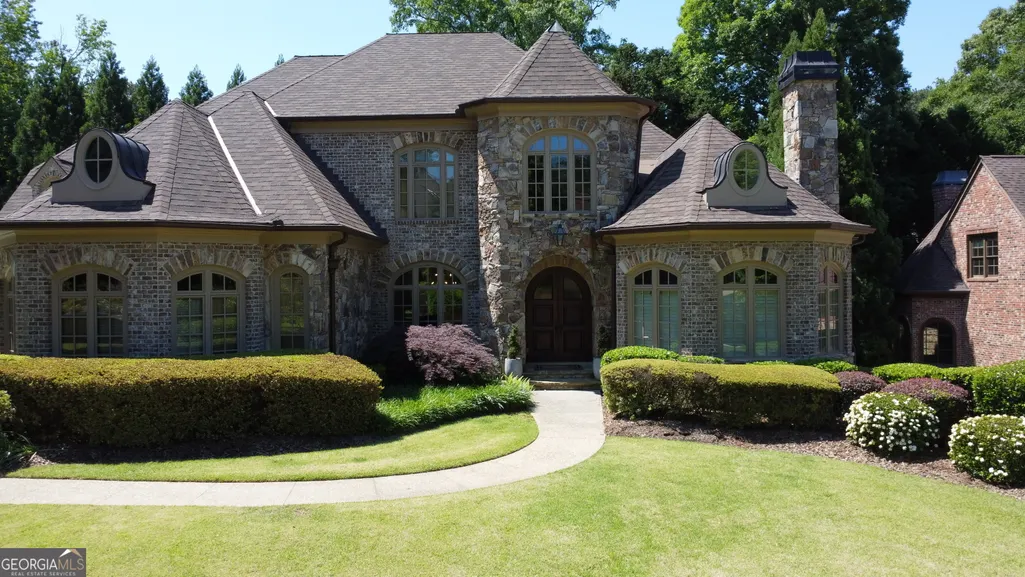
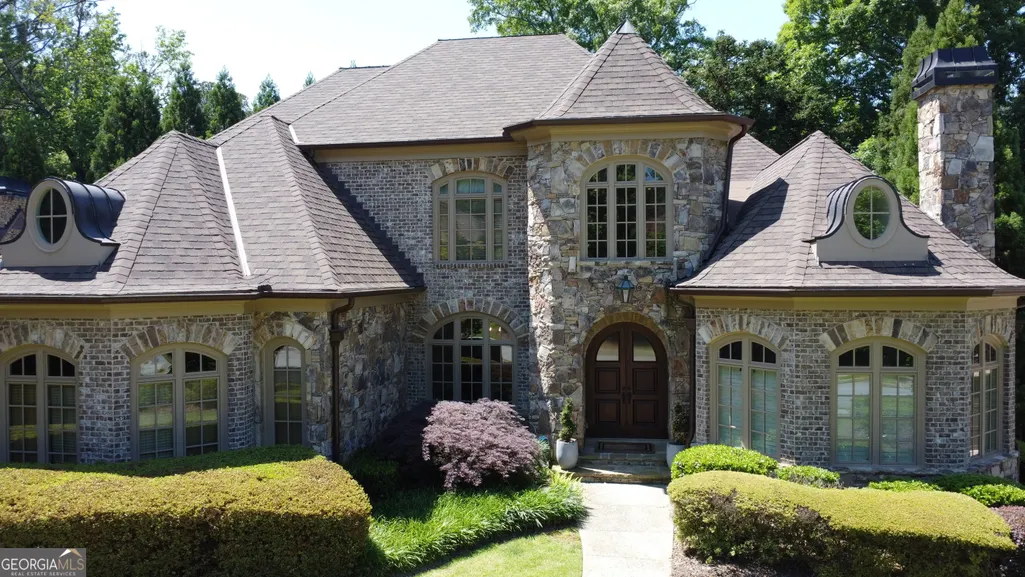
- StyleBrick 4 Side, European
- Year Built2007
- Taxes$ 46167
- Price$ 2,965,000
- Bedrooms6
- Full Bathrooms6
- Half Bathrooms2
- Lot Size0.41 Acres
Data Source:
Georgia MLS (GAMLS)
Property Description
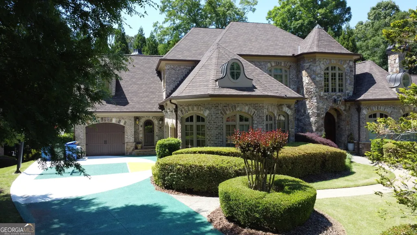
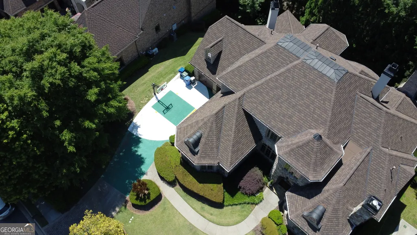
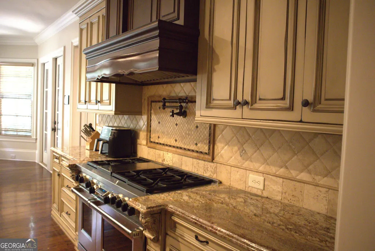
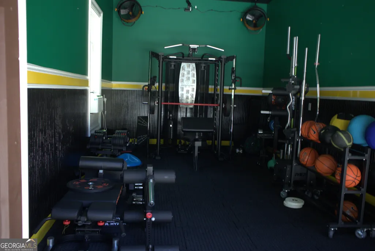
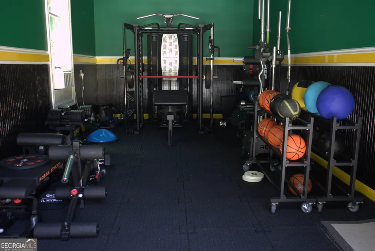
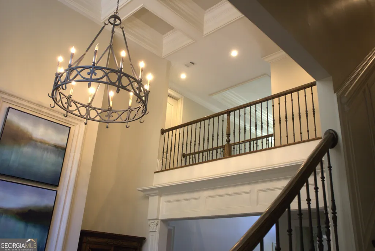
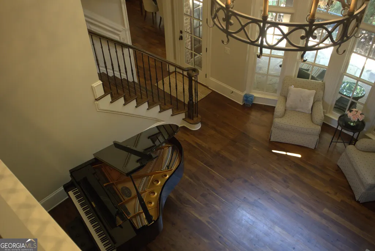
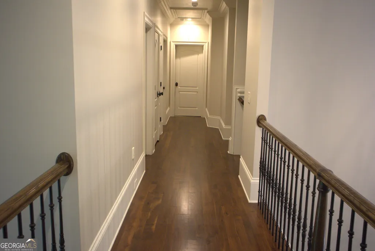
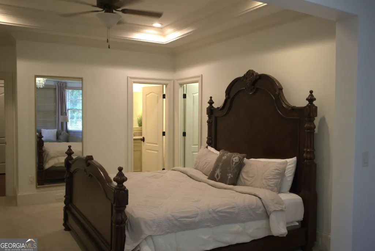
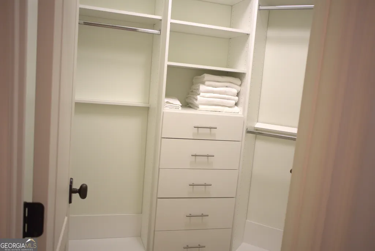
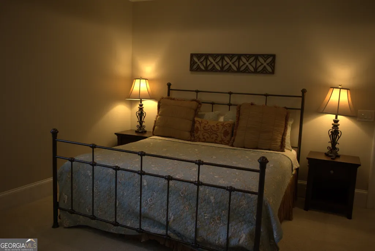
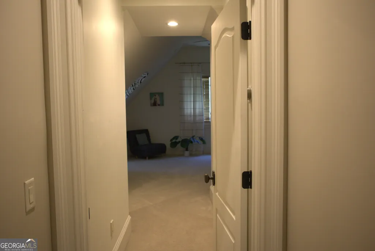
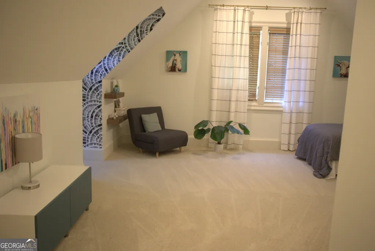
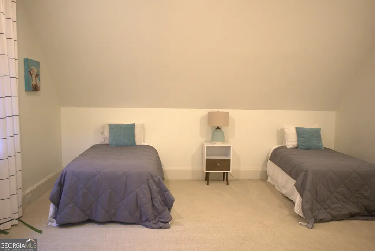
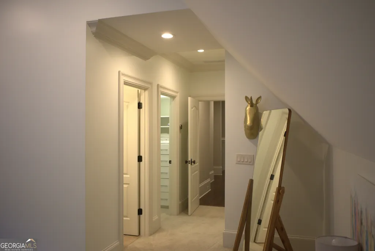
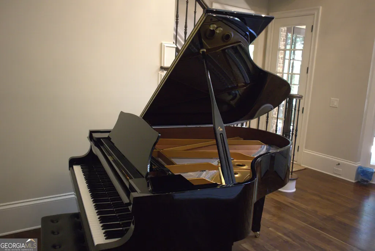
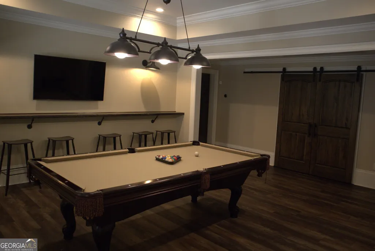
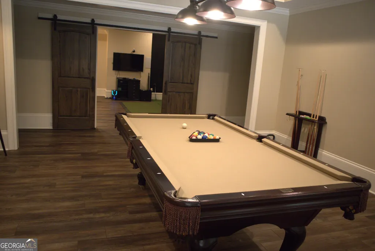
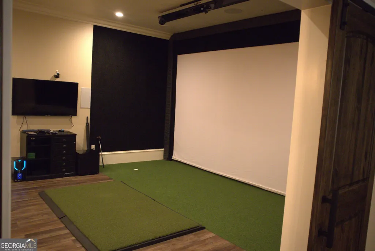
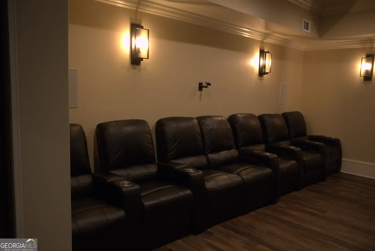
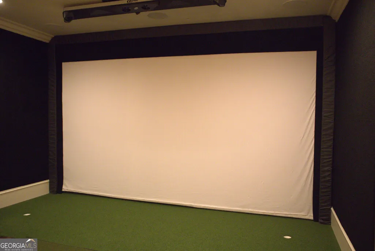
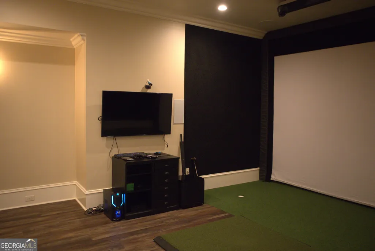
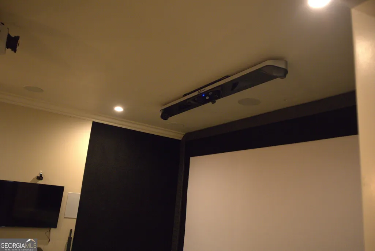
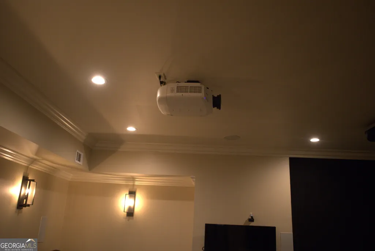
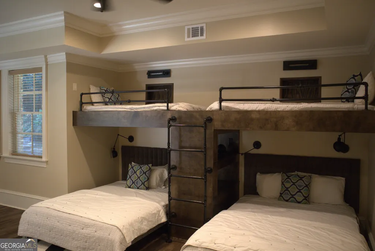
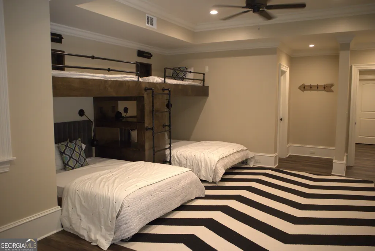
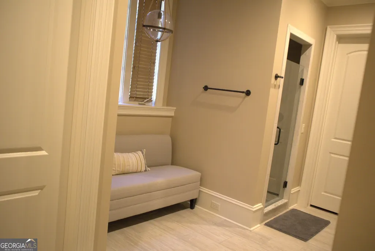
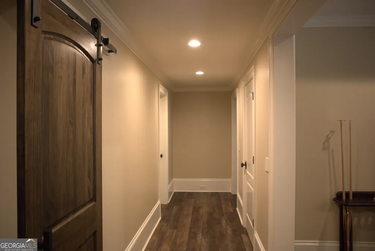
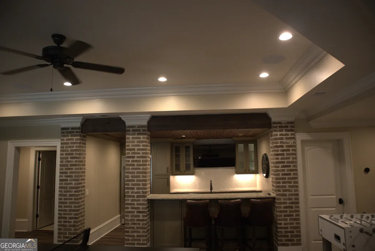
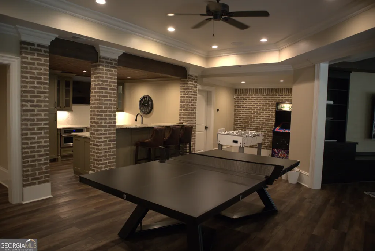
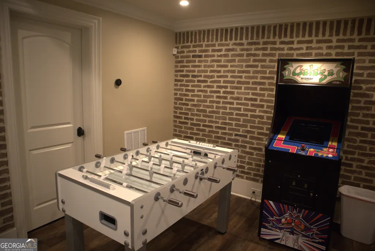
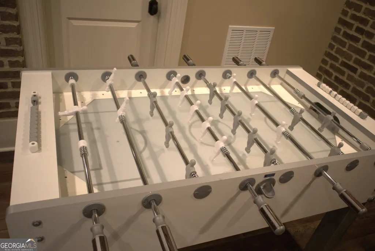
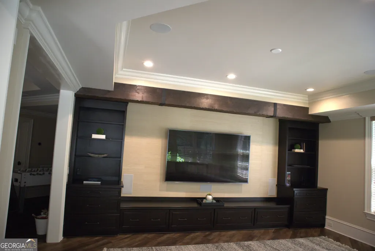
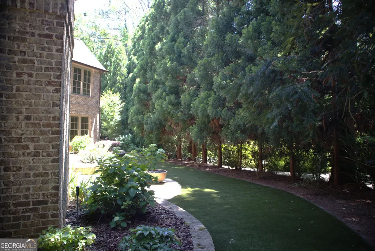
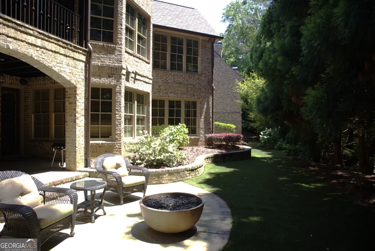
Welcome to a home that makes everyday living feel a little more exciting. Tucked inside North Buckhead's desirable Park at Brookhaven, this European-inspired estate sits on a beautifully landscaped lot and was originally custom-built by the former CEO of Georgia Power-so yes, it brings both style and substance. Step through the grand foyer and you're immediately greeted by spaces that feel equal parts elegant and inviting. There's a formal dining room ready for memorable dinners and a statement study with a domed ceiling and fireplace that practically begs for a good book or a productive work session. Rich walnut floors lead you into the show-stopping two-story great room, where a dramatic French limestone fireplace and a wall of windows set the scene. Open the French doors and you've got your own covered terrace-perfect for coffee, cocktails, or anything in between. The kitchen is where things really come to life. Outfitted with high-end appliances and a large island, it flows effortlessly into the vaulted family room with its stone fireplace and built-ins-ideal for game nights, casual hangouts, or cozy evenings in. The main-level owner's suite is your personal escape, complete with a sitting area, fireplace, and a spa-like bath with a steam shower that feels like a daily luxury. Upstairs, four spacious bedrooms each come with their own en-suite baths, so everyone gets their own private retreat. Downstairs is where the fun really kicks in. The finished terrace level (completed in 2019) is built for entertaining, featuring a game room, billiards area, den, full kitchenette, and a guest suite. The home theater-with its massive 215-inch screen and golf simulator-turns movie nights and practice swings into full-on experiences. Outside, the good vibes continue with a second covered patio, a firepit lounge, and lush landscaping that keeps things private and peaceful year-round. With smart home features, updated systems, multiple fireplaces, dual laundry rooms, a dedicated office, and plenty of storage, this home doesn't just look good-it lives well. And when you're ready to explore, you're just minutes from top spots like Phipps Plaza, Lenox Mall, Capital City Club, and Nancy Creek Park-so you can keep the fun going wherever the day takes you.
| Elementary School | Middle School | High School |
|---|---|---|
| Smith Elementary School | Sutton Middle School | North Atlanta High School |
| Price History | |
|---|---|
| 7/3/2026 | Listed $2,965,000 |
General Features
| Sewer | Public Sewer |
|---|---|
| Heating | Forced Air,Natural Gas,Zoned |
| Cooling | Ceiling Fan(s),Central Air,Zoned |
| Utilities | Cable Available,Electricity Available,Natural Gas Available,Phone Available,Sewer Available,Underground Utilities,Water Available |
| Roof | Other |
| Appliances | Dishwasher,Disposal,Double Oven,Dryer,Microwave,Refrigerator,Tankless Water Heater,Washer |
| HOA Fee | 400 |
| Association Fee Includes | Other |
| Architectural Style | Brick 4 Side,European |
| Security Features | Carbon Monoxide Detector(s),Security System,Smoke Detector(s) |
| Construction Materials | Stone |
| Year Built | 2007 |
| Levels | Three Or More |
| Property Subtype | Single Family Residence |
| Tax Year | 2025 |
| Community Features | Park,Sidewalks,Street Lights,Near Public Transport,Walk To Schools,Near Shopping |
| County | Fulton |
| New Construction | false |
| Property Type | Residential |
| HOA | true |
| Attached Garage | false |
| Energy Efficient | Thermostat |
| Subdivision Name | The Park at Brookhaven |
| Garage Y/N | true |
| Other Structures | Garage(s) |
| Full Baths | 6 |
| Status | Active |
| Directions | GPS Friendly |
| High School | North Atlanta |
| City | Atlanta |
| Body of Water | None |
| Lot Size Units | Square Feet |
| Lot Size Square Feet | 17859.6 |
| Carport Y/N | false |
| Elementary School | Smith |
| Property Attached Y/N | false |
| Land Lease Y/N | false |
| Tax Annual Amount | 46167 |
| Home Warranty Y/N | false |
| Middle/Junior High School | Sutton |
| Property Condition | Resale |
| Structure Type | House |
| Building Area Units | Square Feet |
| Living Area Units | Square Feet |
| Standard Status | Active |
Interior Features
| Interior Amenities | Double Vanity,Master On Main Level,Tray Ceiling(s),Walk-In Closet(s),Wet Bar |
|---|---|
| Basement | Bath Finished,Bath/Stubbed,Daylight,Exterior Entry,Finished,Interior Entry |
| Flooring | Hardwood |
| Total Fireplaces | 4 |
| Fireplace Features | Family Room,Master Bedroom,Other |
| Common Walls | No Common Walls |
| Air Conditioning Y/N | true |
| Heating Y/N | true |
| Window Features | Double Pane Windows |
| Fireplace Y/N | true |
| Half Baths | 2 |
| Laundry Features | Mud Room |
| Total Bedrooms | 6 |
| Main Level Bedrooms | 1 |
| Main Level Bathrooms | 1 |
| Below Grade Finished Area Unit Type | Square Feet |
| LivingAreaSource | Appraiser |
| Above Grade Finished Area Unit Type | Square Feet |
| Kitchen Features | Breakfast Area,Breakfast Room,Kitchen Island,Pantry,Second Kitchen,Solid Surface Counters |
| Total Baths | 8 |
Exterior Features
| Exterior Amenities | Balcony |
|---|---|
| Fencing | Privacy |
| Parking Features | Garage,Parking Pad,Side/Rear Entrance |
| Lot Features | Private |
| Water Source | Public |
| Total Parking | 3 |
| Lot Size Area | 17859.6 |
| Lot Size Acres | 0.41 |
| Lot Size Source | Public Records |
| Other Equipment | Home Theater |
Amenities
- Foreclosure
- Views
- Short Sale
- New Construction
- Adult 55+
- Lease To Own
- No HOA Fees
- Furnished
- Primary On Main
- Air Conditioning
- Seller Finance
- Green
- Fixer Upper
- Horse
- Golf
- Fireplace
- Deck
- Garage
- Basement
- Pool
Property vs Single Family Average in 30342
Price
Taxes
Year Built
In The Neighborhood
Primary On Main
Atlanta
$ 2,800,000
831 Camden Park Court Ne
Atlanta, GA 30342
- Type
- Single Family
- Size
- 9,890 SqFt
- Rooms
- 6 Beds + 8.5 Baths
 The data relating to real estate for sale on this website comes in part from the Broker Reciprocity Program of the Savannah multi-List Corporation. Real Estate listings held by brokerage firms other than Johnson Group are marked with the name of the listing brokers.
Data last updated: August 28, 2026 8:49 PM UTC
All information deemed reliable but not guaranteed.
© 2026 Savannah Multi-List Corporation. All rights reserved.
The data relating to real estate for sale on this website comes in part from the Broker Reciprocity Program of the Savannah multi-List Corporation. Real Estate listings held by brokerage firms other than Johnson Group are marked with the name of the listing brokers.
Data last updated: August 28, 2026 8:49 PM UTC
All information deemed reliable but not guaranteed.
© 2026 Savannah Multi-List Corporation. All rights reserved.
 ©2026 Georgia Multiple Listing Service All information deemed reliable but not guaranteed. All properties are subject to prior sale, change or withdrawal. Neither listing broker(s) or information provider(s) shall be responsible for any typographical errors, misinformation, misprints and shall be held totally harmless. Listing(s) information is provided for consumer's personal, non-commercial use and may not be used for any purpose other than to identify prospective properties consumers may
 Hinesville Area Board of REALTORS® All information deemed reliable but not guaranteed. All properties are subject to prior sale, change or withdrawal. Neither listing broker(s) or information provider(s) shall be responsible for any typographical errors, misinformation, misprints and shall be held totally harmless. Listing(s) information is provided for consumer's personal, non-commercial use and may not be used for any purpose other than to identify prospective properties consumers may be interested
 The data relating to real estate on this web site comes in part from the Internet Data Exchange program of Hive MLS LLC, and is updated as of August 28, 2026 10:14 PM UTC All information is deemed reliable but not guaranteed and should be independently verified. All properties are subject to prior sale, change, or withdrawal. Neither listing broker(s) nor Johnson Group shall be responsible for any typographical errors, misinformation, or misprints, and shall be held totally harmless from any damages
