
Primary on Main
Address
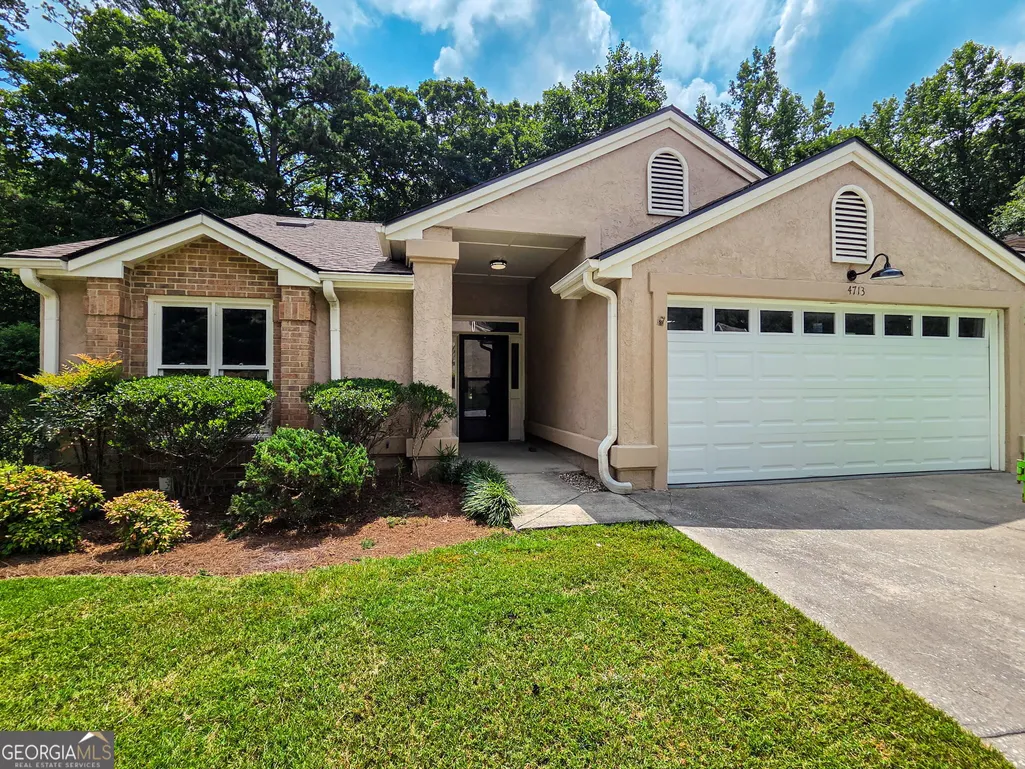
4713 Canaans Way, Union City, GA
Price
$ 200,000
Property Attributes
- MLS#10798340
- TypeTownhouse
- Listing Status Under Contract
- CountyFulton
- CityUnion City
- NeighborhoodChristain Corners Golden Oaks
- Zip30291
- StyleRanch, Traditional
- Year Built1992
- Taxes$ 3509
- Price$ 200,000
- Bedrooms2
- Full Bathrooms2
- Half Bathrooms0
- Sqr Footage1630
- Lot Size0.099 Acres
Data Source:
Georgia MLS (GAMLS)
Property Description
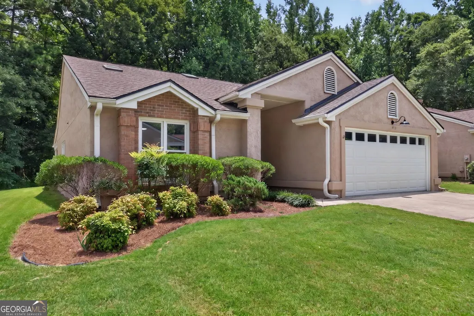
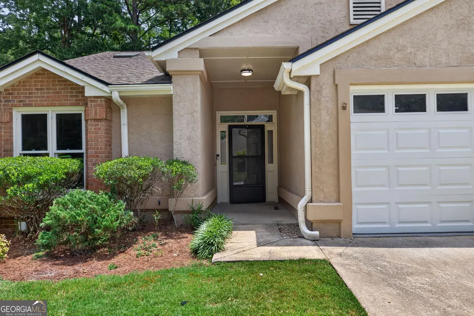
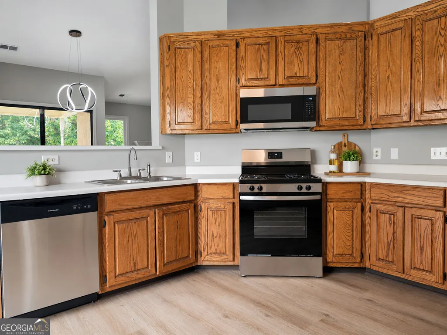
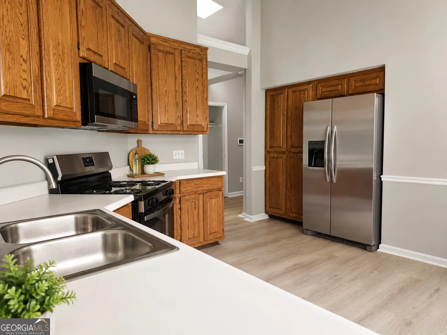
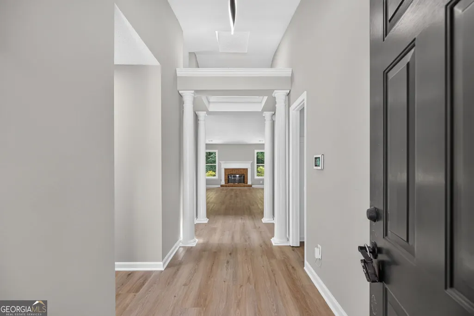
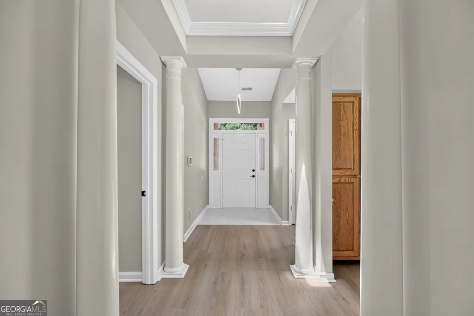
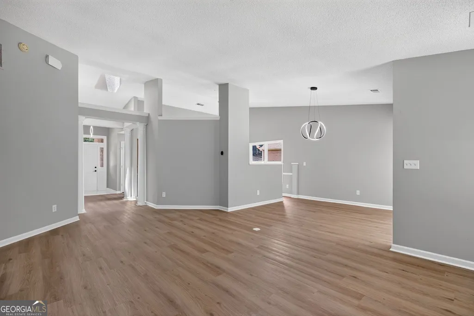
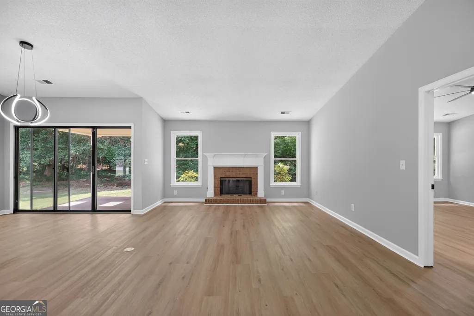
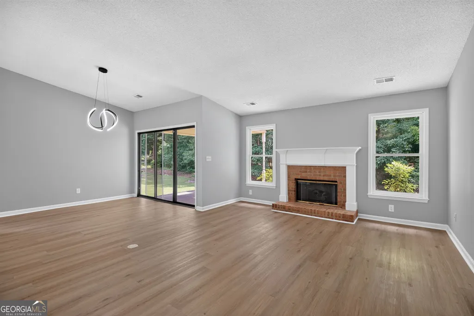
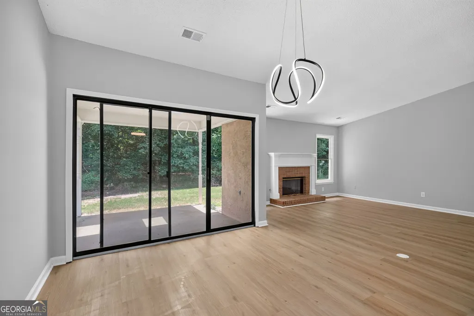
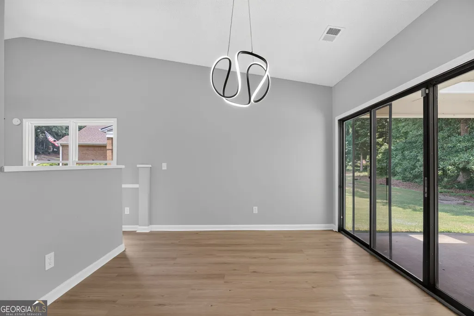
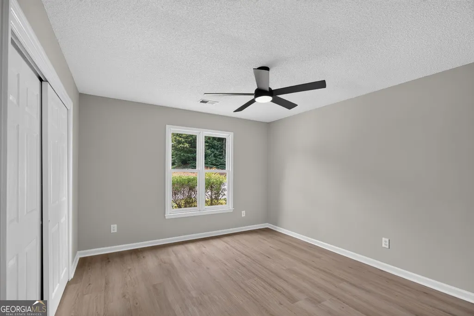
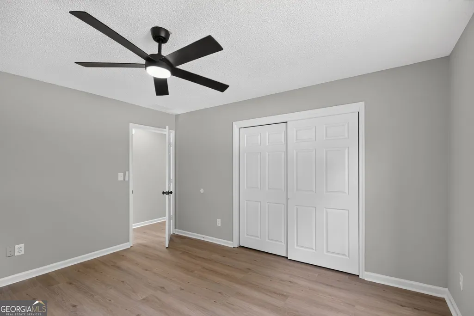
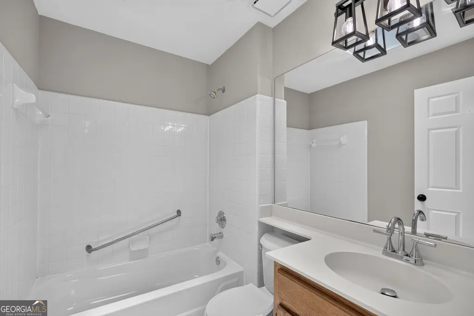
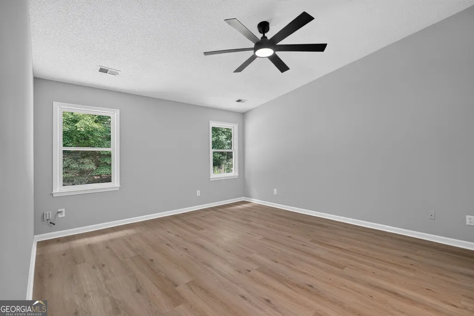
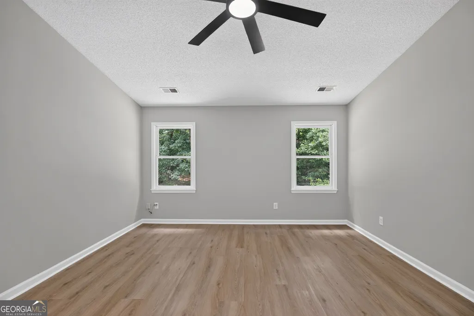
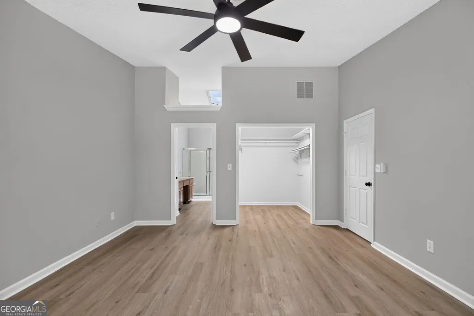
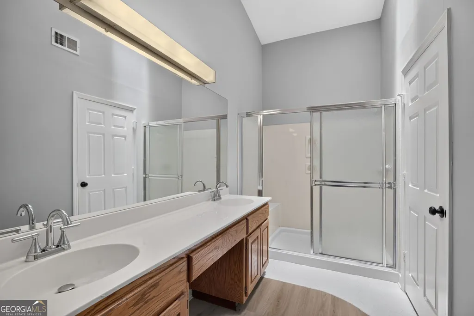
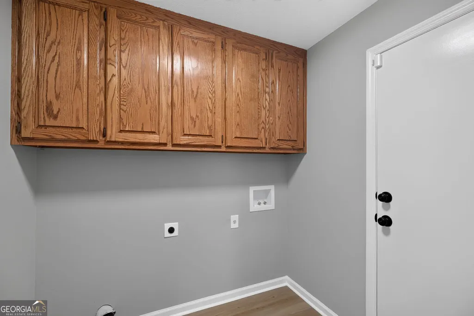
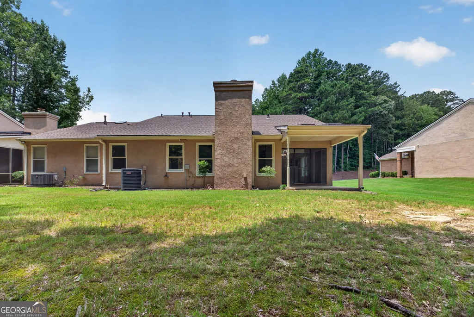
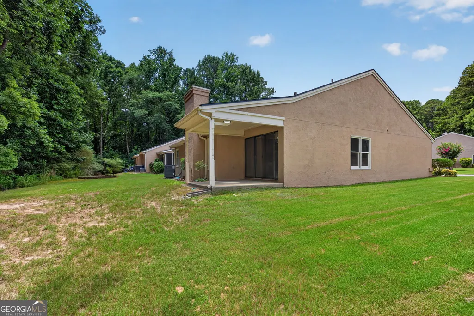
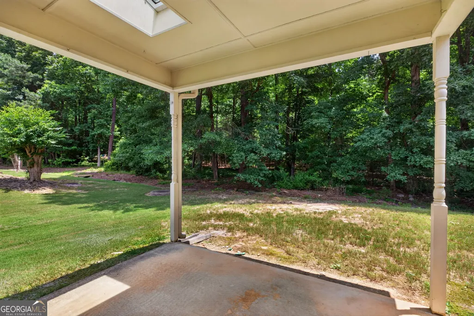
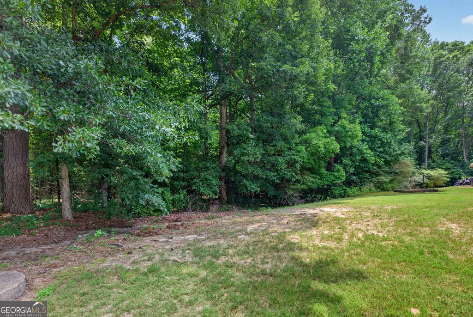
Welcome to easy, low-maintenance living in the desirable Golden Oaks community within Christian Corners, a 55+ age-restricted neighborhood. This charming end-unit ranch offers 2 bedrooms and 2 full bathrooms with a bright, open-concept layout designed for both everyday comfort and entertaining. Inside, you'll find vaulted ceilings, fresh paint, updated flooring, stylish lighting fixtures, and an inviting living room anchored by a cozy fireplace. The open living and dining areas flow seamlessly together and lead to a covered rear patio overlooking a peaceful wooded backdrop. The kitchen features a sunny breakfast nook with plenty of space for casual dining. **Kitchen appliances will be installed soon**, completing the space for its new owner. The spacious primary suite offers a walk-in closet and private bath, while the secondary bedroom is conveniently located near a full hall bathroom, making it ideal for guests or a home office. Additional highlights include a two-car garage, a covered rear porch, and a private backyard with tranquil wooded views. Located in the sought-after Golden Oaks community, this move-in-ready home offers comfortable one-level living in a welcoming neighborhood close to shopping, dining, and everyday conveniences.
| Elementary School | Middle School | High School |
|---|---|---|
| Oakley Elementary School | Bear Creek Middle School | Creekside High School |
| Price History | |
|---|---|
| 7/2/2026 | Listed $200,000 |
General Features
| Sewer | Public Sewer |
|---|---|
| Heating | Natural Gas |
| Cooling | Central Air |
| Utilities | Electricity Available,Natural Gas Available,Sewer Available,Water Available |
| Roof | Composition |
| Appliances | Range,Refrigerator,Microwave |
| Association Fee Includes | Maintenance Structure,Maintenance Grounds,Other |
| Patio/Porch Features | Patio,Porch |
| Architectural Style | Ranch,Traditional |
| Construction Materials | Stucco |
| Year Built | 1992 |
| Levels | One |
| Property Subtype | Townhouse |
| Tax Year | 24 |
| Community Features | None |
| County | Fulton |
| New Construction | false |
| Property Type | Residential |
| HOA | true |
| Attached Garage | true |
| Subdivision Name | Christain Corners Golden Oaks |
| Garage Y/N | true |
| Full Baths | 2 |
| Status | Under Contract |
| Directions | GPS |
| High School | Creekside |
| City | Union City |
| Body of Water | None |
| Lot Size Units | Square Feet |
| Lot Size Square Feet | 4312.44 |
| Carport Y/N | false |
| Elementary School | Oakley |
| Property Attached Y/N | true |
| Land Lease Y/N | false |
| Tax Annual Amount | 3509.88 |
| Home Warranty Y/N | false |
| Middle/Junior High School | Bear Creek |
| Property Condition | Resale |
| Virtual Tour | https://listings.mpp-media.com/sites/rkpgxzvl/unbranded |
| Structure Type | House |
| Building Area Units | Square Feet |
| Living Area Units | Square Feet |
| Standard Status | Pending |
| Occupancy Type | Vacant |
| Virtual Tour | https://listings.mpp-media.com/sites/4713-canaans-way-union-city-ga-30291-26133891/branded |
Interior Features
| Interior Amenities | Double Vanity,Master On Main Level,Other,Vaulted Ceiling(s) |
|---|---|
| Basement | None |
| Flooring | Carpet,Other,Tile |
| Total Fireplaces | 1 |
| Fireplace Features | Family Room,Gas Log |
| Common Walls | End Unit,No One Above,No One Below |
| Air Conditioning Y/N | true |
| Heating Y/N | true |
| Fireplace Y/N | true |
| Above Grade Finished Area | 1630 |
| Laundry Features | Other |
| Total Bedrooms | 2 |
| Main Level Bedrooms | 2 |
| Main Level Bathrooms | 2 |
| Below Grade Finished Area Unit Type | Square Feet |
| LivingAreaSource | Public Records |
| Above Grade Finished Area Unit Type | Square Feet |
| Kitchen Features | Breakfast Area |
| Total Baths | 2 |
Exterior Features
| Parking Features | Garage,Attached,Kitchen Level |
|---|---|
| Lot Features | Level |
| Water Source | Public |
| Total Parking | 2 |
| Lot Size Area | 4312.44 |
| Foundation Details | Slab |
| Building Area Total | 1630 |
| Lot Size Acres | 0.099 |
| Lot Size Source | Public Records |
Amenities
- Foreclosure
- Views
- Short Sale
- New Construction
- Adult 55+
- Lease To Own
- No HOA Fees
- Furnished
- Pets
- Primary On Main
- Air Conditioning
- Seller Finance
- Green
- Fixer Upper
- Horse
- Golf
- Fireplace
- Deck
- Garage
- Basement
- Pool
Property vs Townhouse Average in 30291
Price
Taxes
Year Built
 The data relating to real estate for sale on this website comes in part from the Broker Reciprocity Program of the Savannah multi-List Corporation. Real Estate listings held by brokerage firms other than Johnson Group are marked with the name of the listing brokers.
Data last updated: August 28, 2026 8:49 PM UTC
All information deemed reliable but not guaranteed.
© 2026 Savannah Multi-List Corporation. All rights reserved.
The data relating to real estate for sale on this website comes in part from the Broker Reciprocity Program of the Savannah multi-List Corporation. Real Estate listings held by brokerage firms other than Johnson Group are marked with the name of the listing brokers.
Data last updated: August 28, 2026 8:49 PM UTC
All information deemed reliable but not guaranteed.
© 2026 Savannah Multi-List Corporation. All rights reserved.
 ©2026 Georgia Multiple Listing Service All information deemed reliable but not guaranteed. All properties are subject to prior sale, change or withdrawal. Neither listing broker(s) or information provider(s) shall be responsible for any typographical errors, misinformation, misprints and shall be held totally harmless. Listing(s) information is provided for consumer's personal, non-commercial use and may not be used for any purpose other than to identify prospective properties consumers may
 Hinesville Area Board of REALTORS® All information deemed reliable but not guaranteed. All properties are subject to prior sale, change or withdrawal. Neither listing broker(s) or information provider(s) shall be responsible for any typographical errors, misinformation, misprints and shall be held totally harmless. Listing(s) information is provided for consumer's personal, non-commercial use and may not be used for any purpose other than to identify prospective properties consumers may be interested
 The data relating to real estate on this web site comes in part from the Internet Data Exchange program of Hive MLS LLC, and is updated as of August 28, 2026 10:14 PM UTC All information is deemed reliable but not guaranteed and should be independently verified. All properties are subject to prior sale, change, or withdrawal. Neither listing broker(s) nor Johnson Group shall be responsible for any typographical errors, misinformation, or misprints, and shall be held totally harmless from any damages
