
Price Reduction - Lease to Own
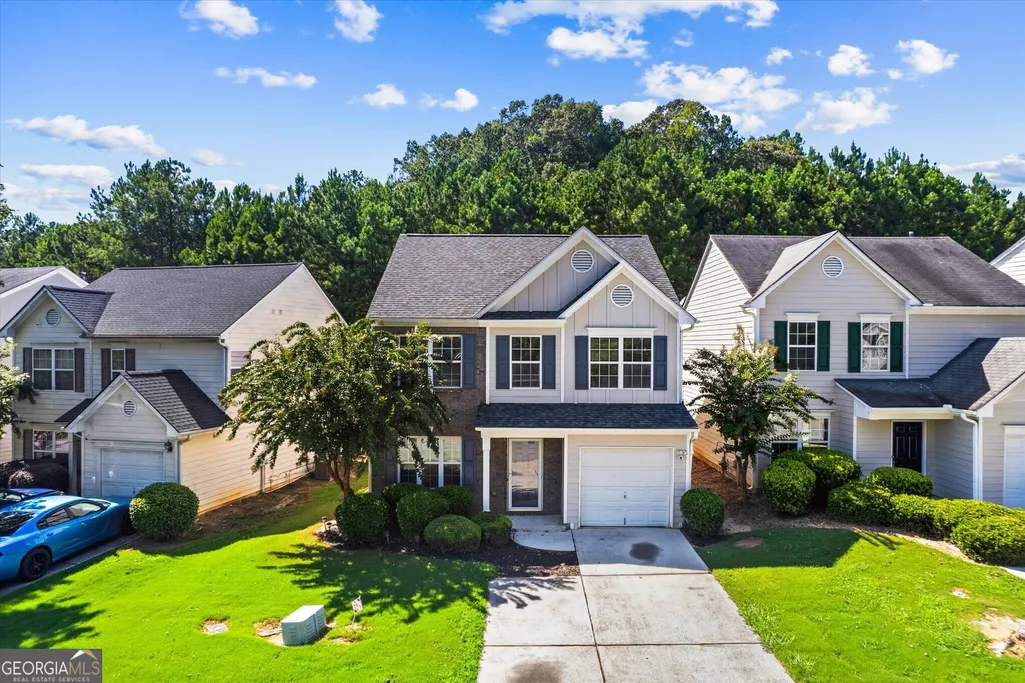
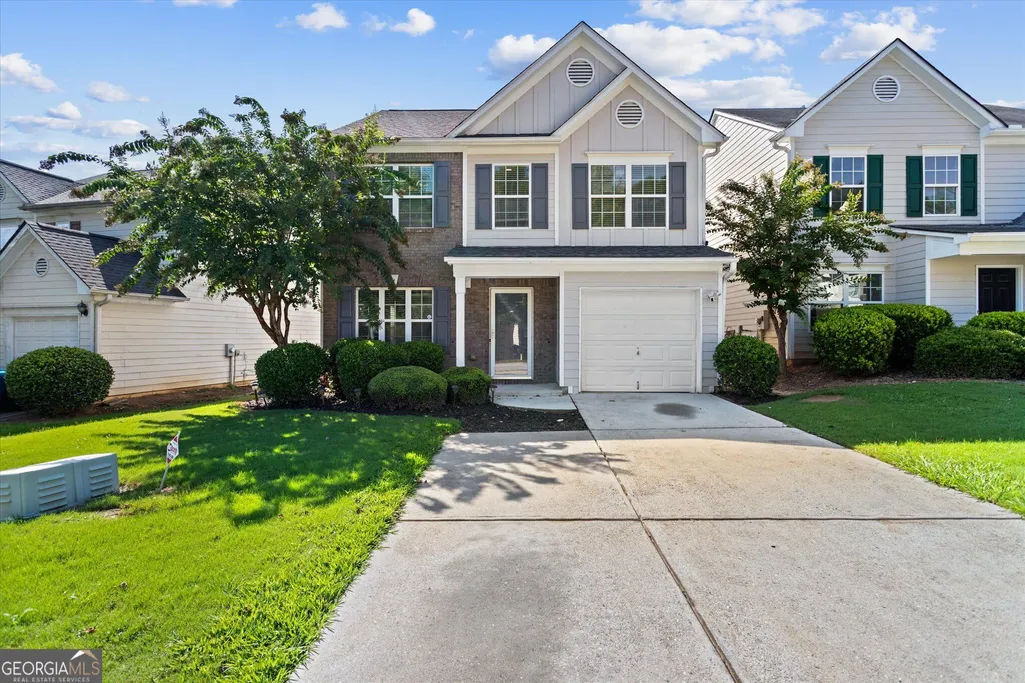
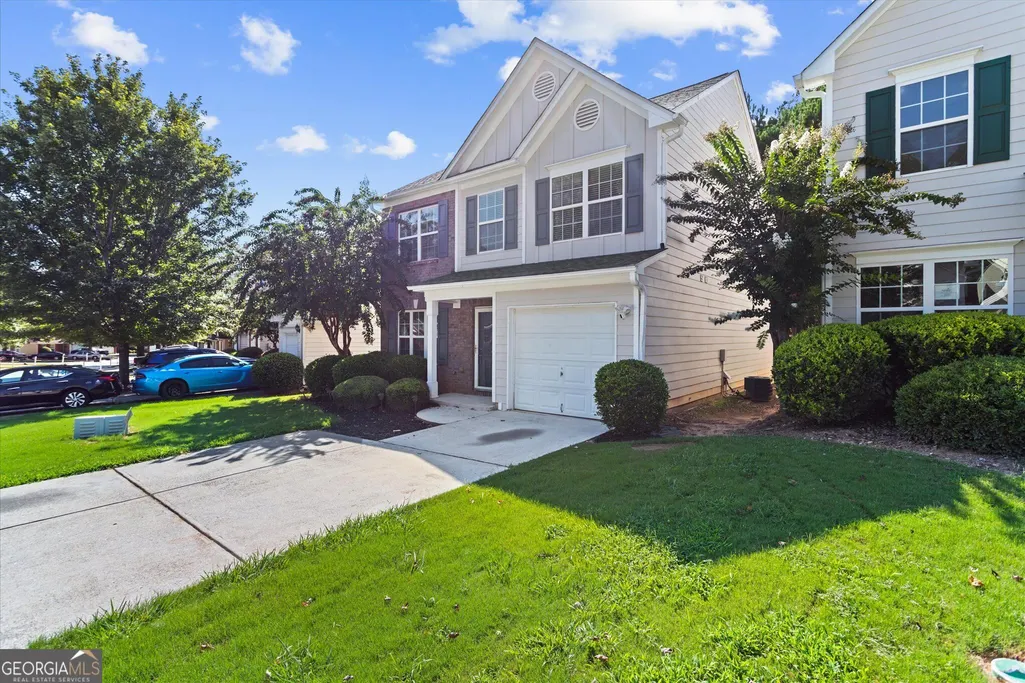
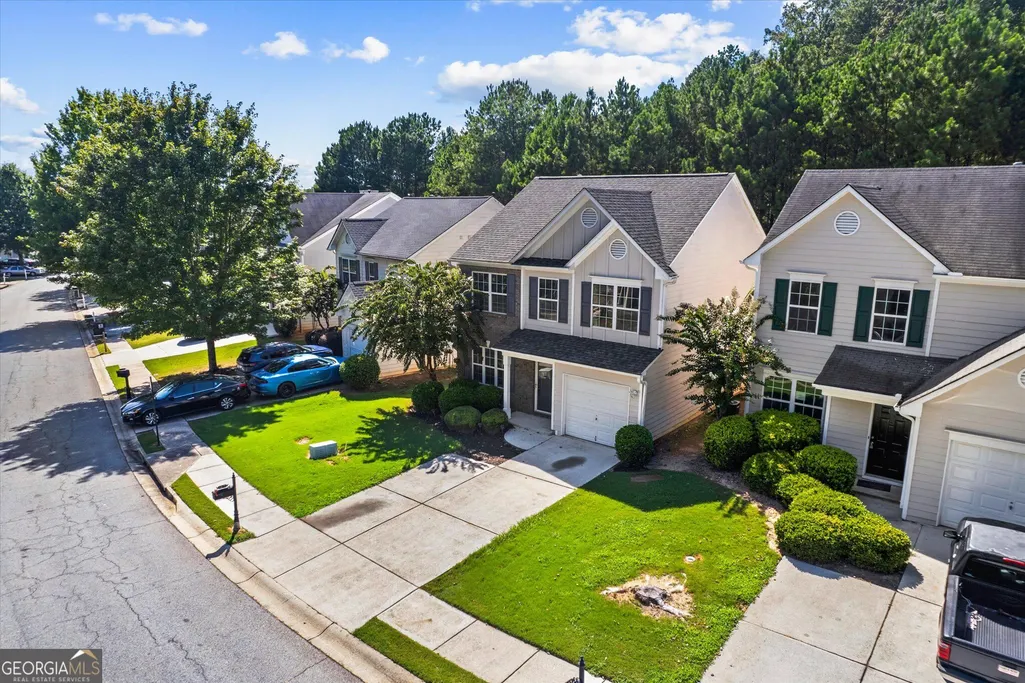
Address
9517 Lakeview Road, Union City, GA
Price
$ 255,000
Property Attributes
- MLS#10797996
- TypeSingle Family
- Listing Status Price Change
- CountyFulton
- CityUnion City
- NeighborhoodLakeview
- Zip30291
- StyleBrick Front, Traditional
- Year Built2005
- Taxes$ 2659
- Price$ 255,000
- Bedrooms3
- Full Bathrooms2
- Half Bathrooms1
- Sqr Footage1717
- Lot Size0.07 Acres
Data Source:
Georgia MLS (GAMLS)
Property Description
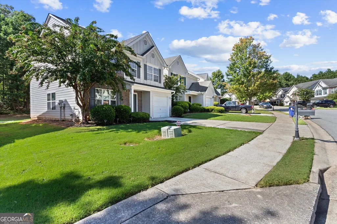
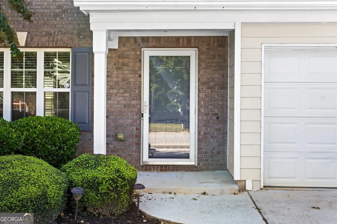
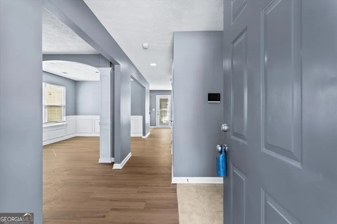
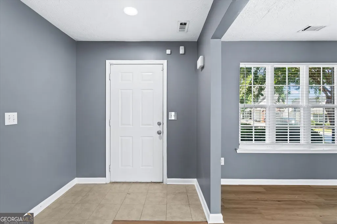
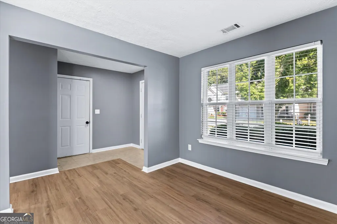
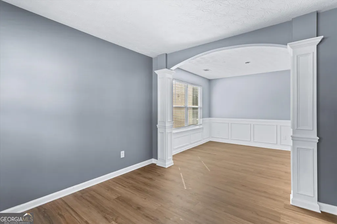
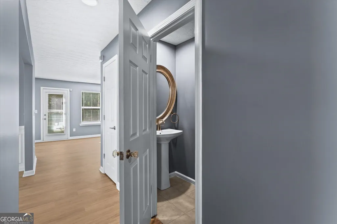
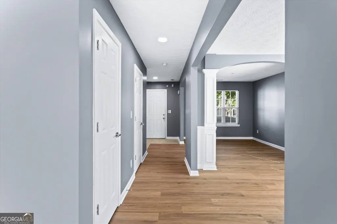
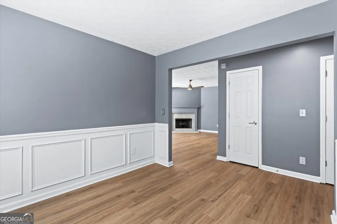
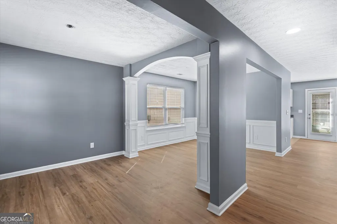
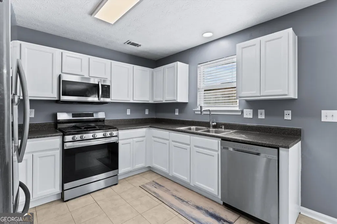
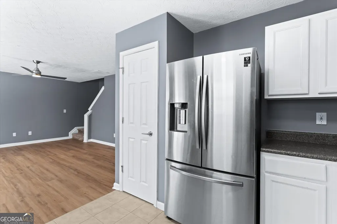
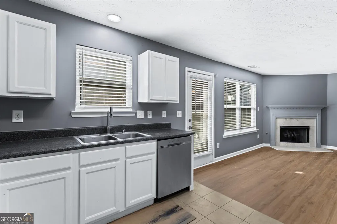
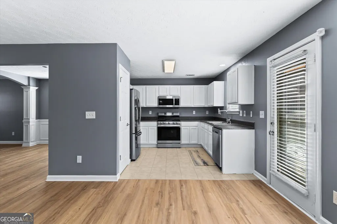
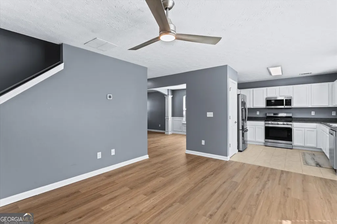
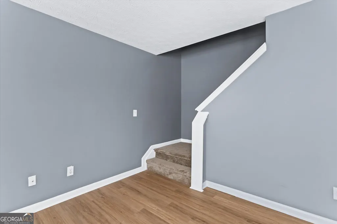
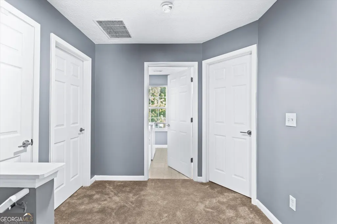
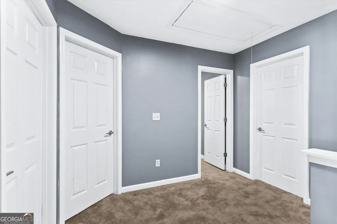
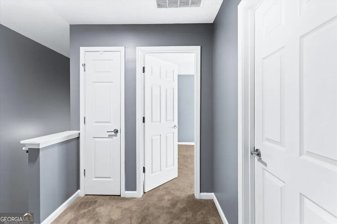
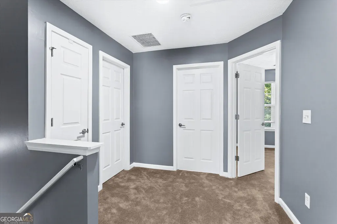
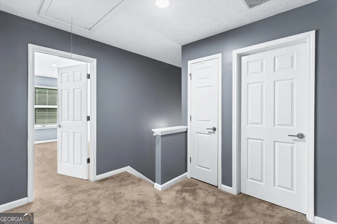
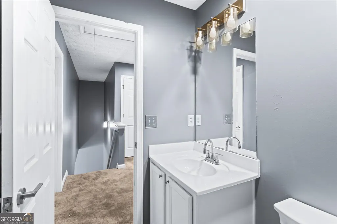
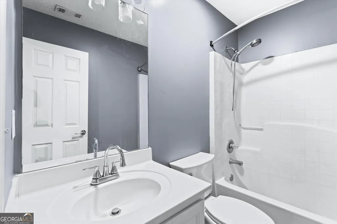
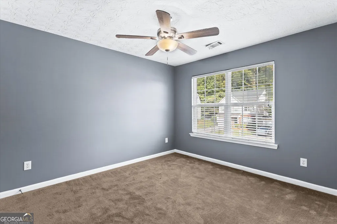
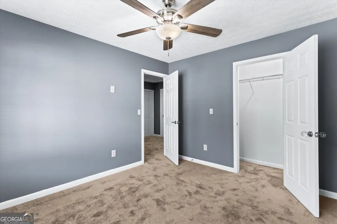
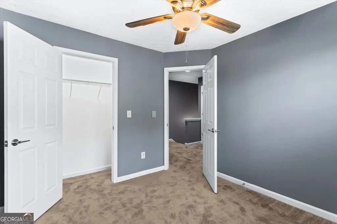
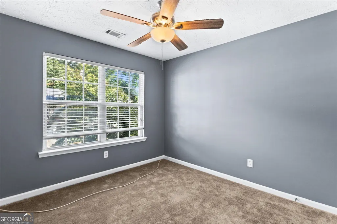
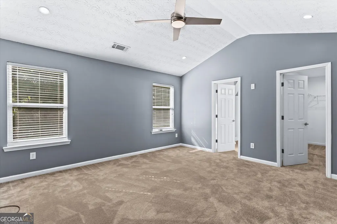
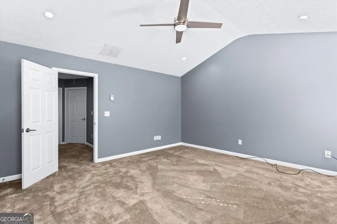
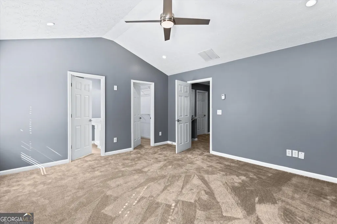
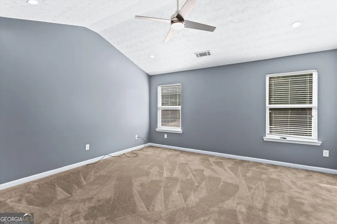
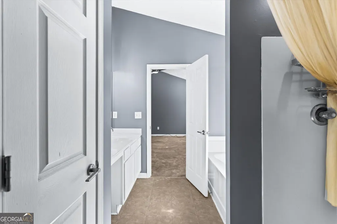
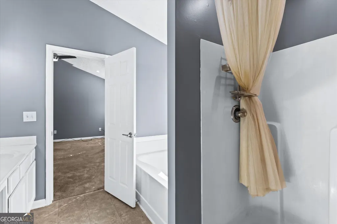
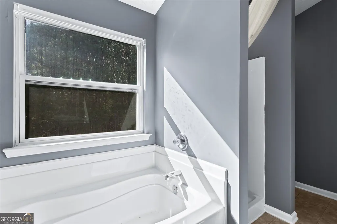
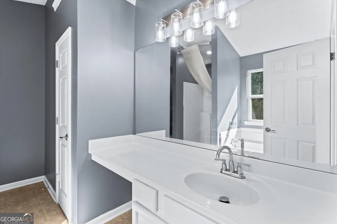
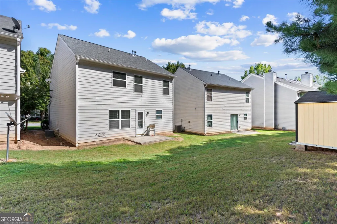
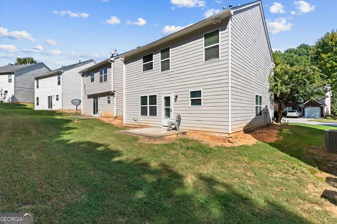
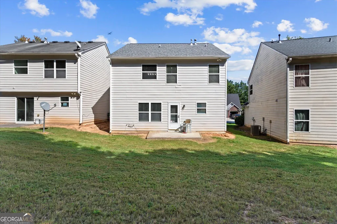
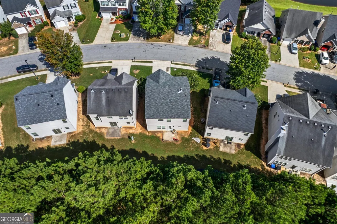
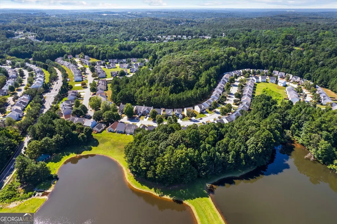
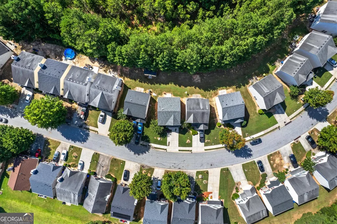
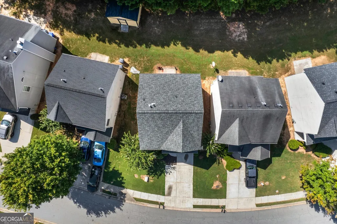
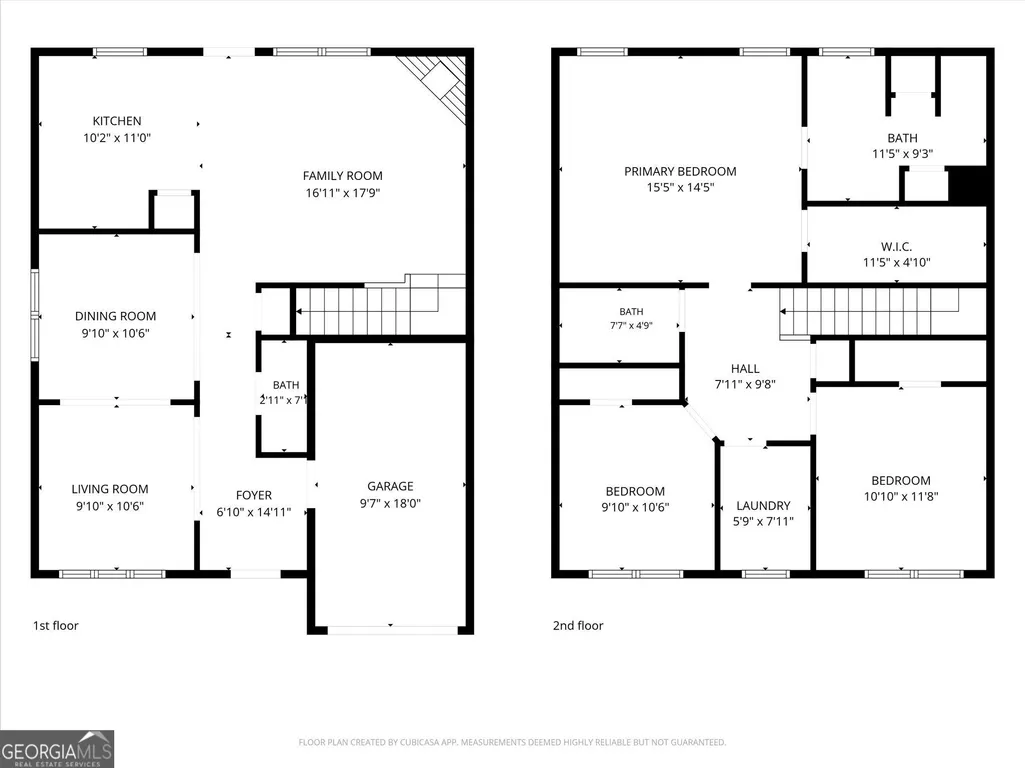
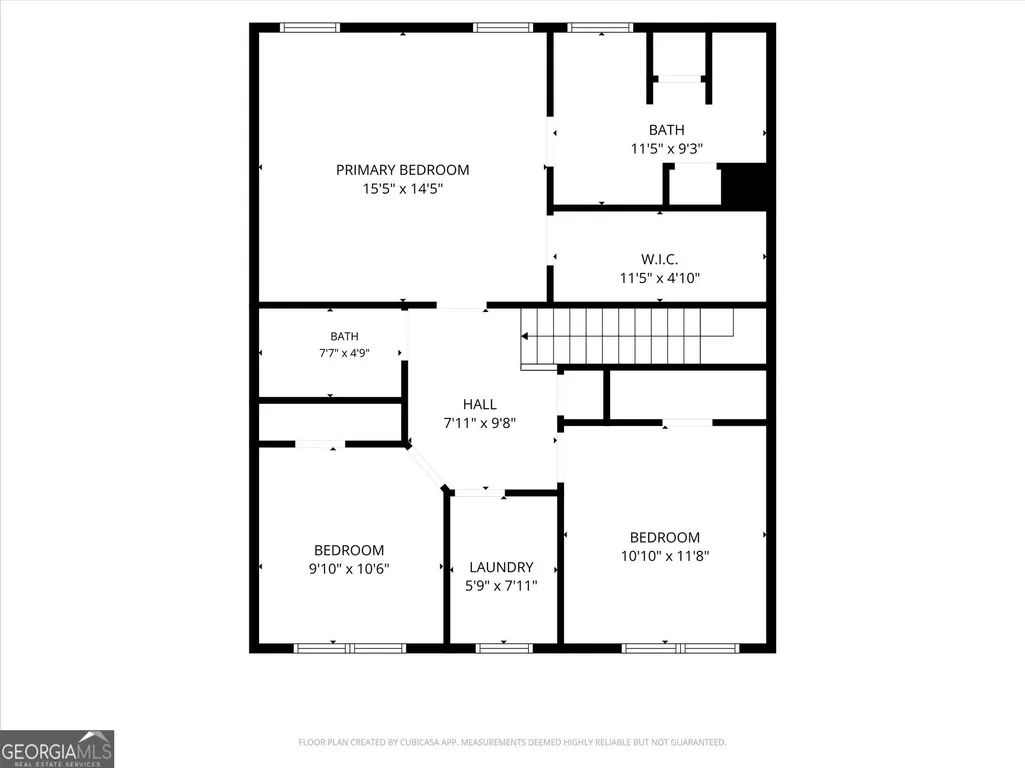
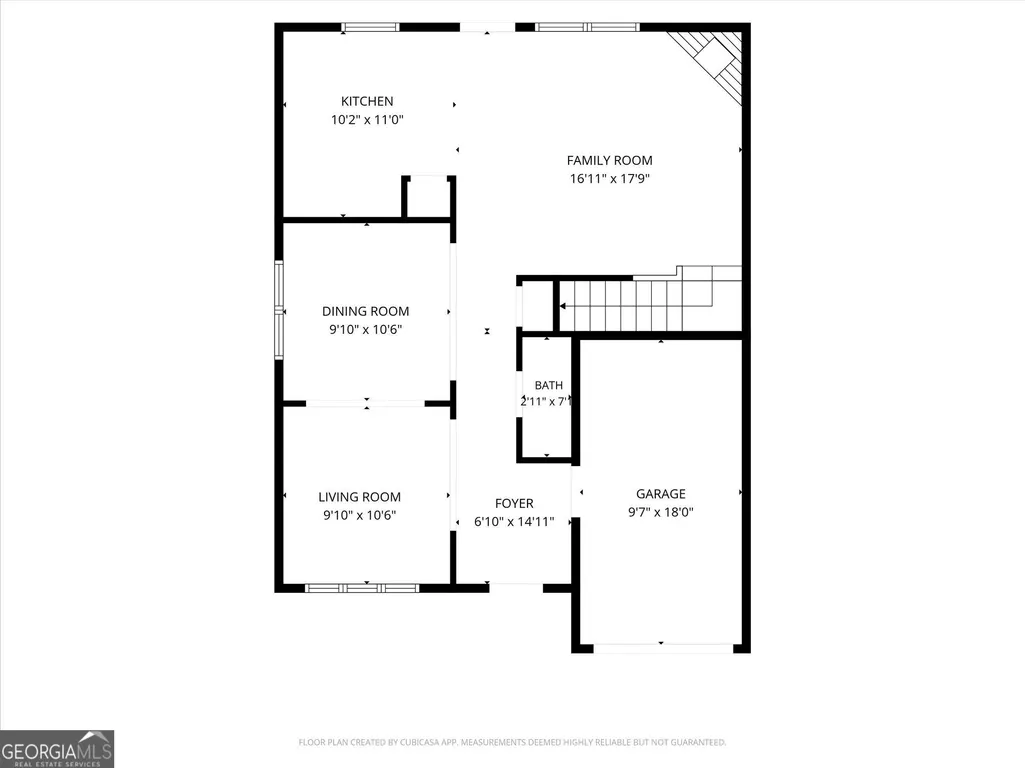
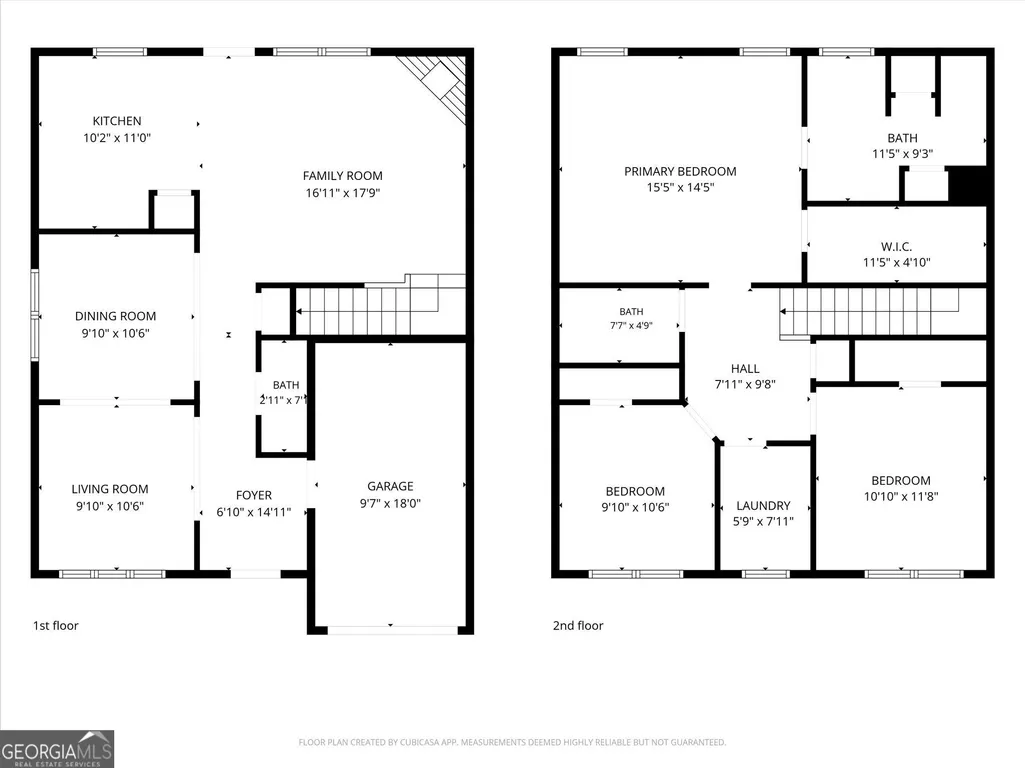
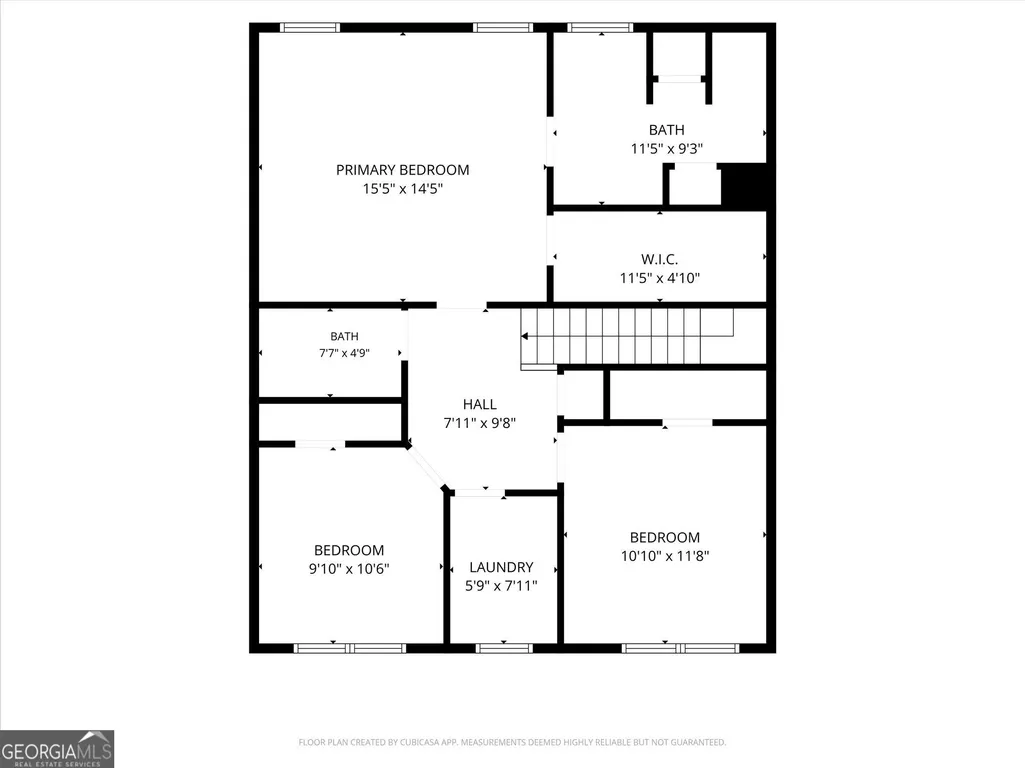
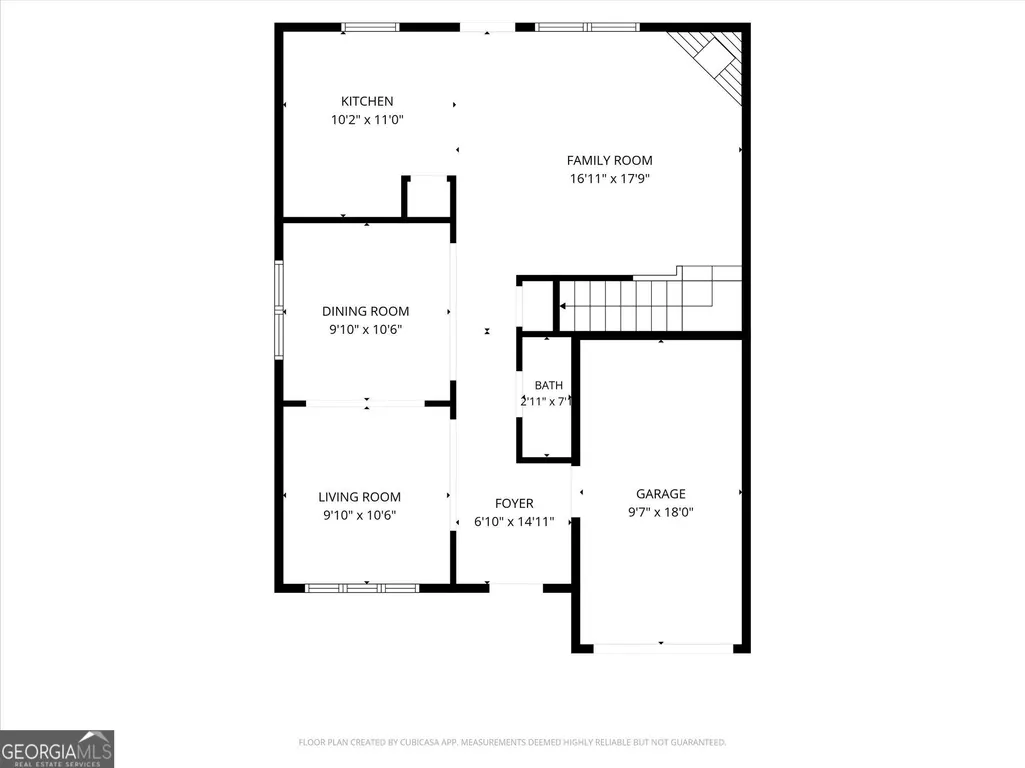
Welcome home to this beautifully updated 4-bedroom, 2.5-bathroom home nestled in the well-kept Lakeview Subdivision of Union City, Georgia. Built in 2005, this move-in-ready home offers approximately 1,717 square feet of comfortable living space with an inviting floor plan perfect for everyday living, entertaining, and making lasting memories. Major updates have already been taken care of, including a new roof, new carpet, and luxury vinyl plank flooring, fresh interior and exterior paint-giving you peace of mind and a fresh start from day one. Upon entering the home, you will be greeted by the spacious living room and dining room combo with columns separating the two. The kitchen opens to the family room and includes ceramic tile floors a stainless-steel side-by-side refrigerator with ice maker, making this home truly ready for its new owner. Upstairs, you'll find a spacious owner's suite along with generously sized secondary bedrooms, offering plenty of flexibility for family, guests, a home office, or additional living space. Outside, enjoy a long, level driveway and level lot with plenty of room to relax, play, garden, or create your own outdoor retreat. Conveniently located near shopping, dining, schools, major highways, and Hartsfield-Jackson Atlanta International Airport, this home offers the perfect combination of comfort, convenience, and value. Whether you're a first-time homebuyer, growing household, or simply ready for a place to call your own, this home is worth a look. With so many important updates already completed, you can move in and start enjoying your new home right away. Don't miss this opportunity to make Lakeview home! Ask about available homeownership options, including the uniquely designed Dream Savers Lease Purchase Program, which may provide an alternative path to homeownership for qualified buyers.
| Elementary School | Middle School | High School |
|---|---|---|
| Liberty Point Elementary School | Renaissance Middle School | Langston Hughes High School |
| Price History | |
|---|---|
| 7/2/2026 | Listed $265,000 |
| 8/25/2026 | 4$255,000 |
General Features
| Sewer | Public Sewer |
|---|---|
| Heating | Central,Forced Air,Natural Gas,Zoned |
| Cooling | Ceiling Fan(s),Central Air,Electric,Zoned |
| Utilities | Cable Available,Electricity Available,Natural Gas Available,Phone Available,Sewer Available,Underground Utilities |
| Roof | Composition |
| Appliances | Dishwasher,Microwave,Refrigerator |
| HOA Fee | 73 |
| Association Fee Includes | Reserve Fund |
| Patio/Porch Features | Patio |
| Architectural Style | Brick Front,Traditional |
| Security Features | Smoke Detector(s) |
| Construction Materials | Concrete |
| Year Built | 2005 |
| Electric | 220 Volts |
| Levels | Two |
| Property Subtype | Single Family Residence |
| Tax Year | 2025 |
| Waterfront Features | No Dock Or Boathouse |
| Community Features | Street Lights,Near Public Transport,Walk To Schools,Near Shopping |
| County | Fulton |
| New Construction | false |
| Property Type | Residential |
| HOA | true |
| Attached Garage | false |
| Subdivision Name | Lakeview |
| Garage Y/N | true |
| Full Baths | 2 |
| Status | Price Change |
| Directions | From I-85 South, take Exit 64 for GA-154 toward Union City/Fairburn. Continue on GA-154, then turn left onto Highpoint Road. Turn right onto Lakeview Circle and follow the street--the home will be located at 9553 Lakeview Circle. It is also GPS friendly. |
| High School | Langston Hughes |
| City | Union City |
| Body of Water | None |
| Lot Size Units | Square Feet |
| Lot Size Square Feet | 3049.2 |
| Carport Y/N | false |
| Elementary School | Liberty Point |
| Property Attached Y/N | false |
| Land Lease Y/N | false |
| Tax Annual Amount | 2659 |
| Home Warranty Y/N | false |
| Middle/Junior High School | Renaissance |
| Property Condition | Resale |
| Structure Type | House |
| Building Area Units | Square Feet |
| Living Area Units | Square Feet |
| Standard Status | Active |
Interior Features
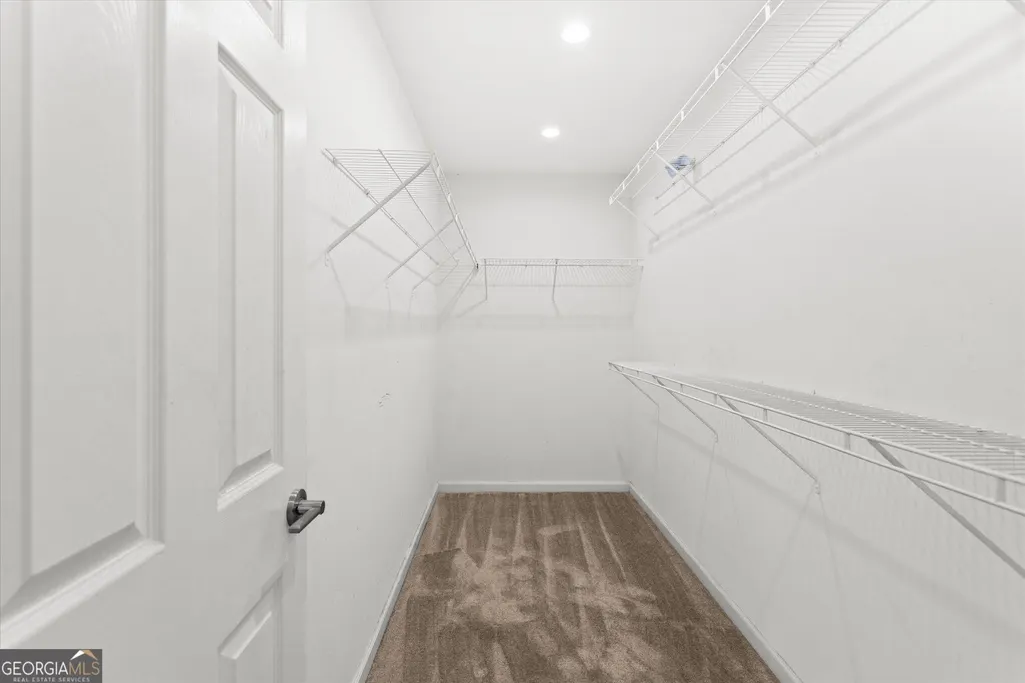
| Interior Amenities | Walk-In Closet(s) |
|---|---|
| Basement | None |
| Flooring | Carpet,Tile |
| Total Fireplaces | 1 |
| Fireplace Features | Family Room |
| Common Walls | No Common Walls |
| Air Conditioning Y/N | true |
| Heating Y/N | true |
| Window Features | Double Pane Windows |
| Fireplace Y/N | true |
| Above Grade Finished Area | 1717 |
| Half Baths | 1 |
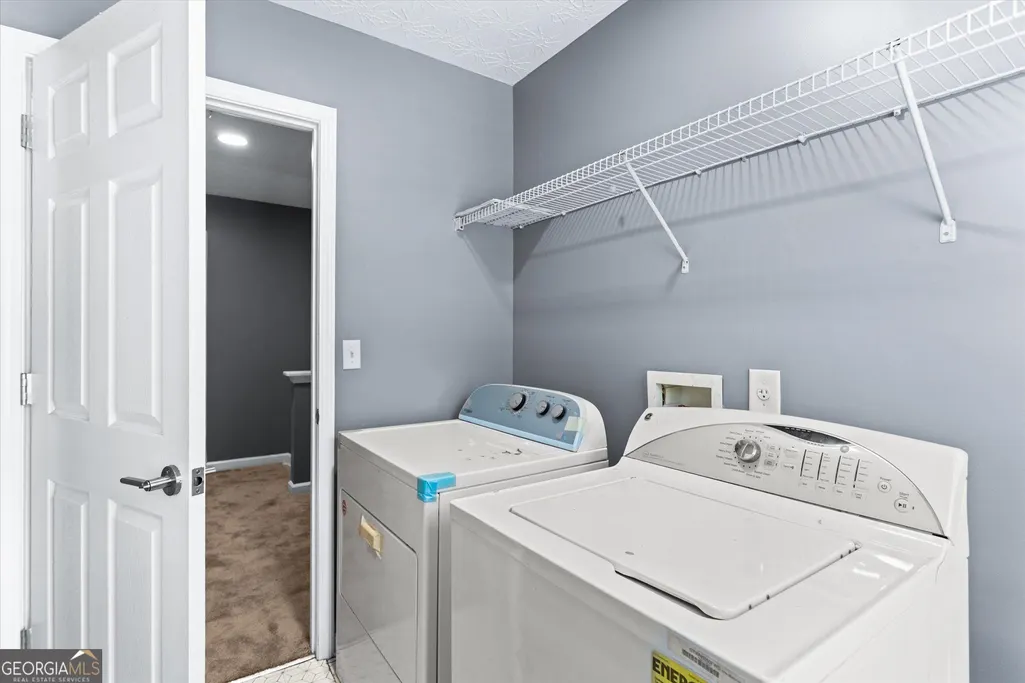
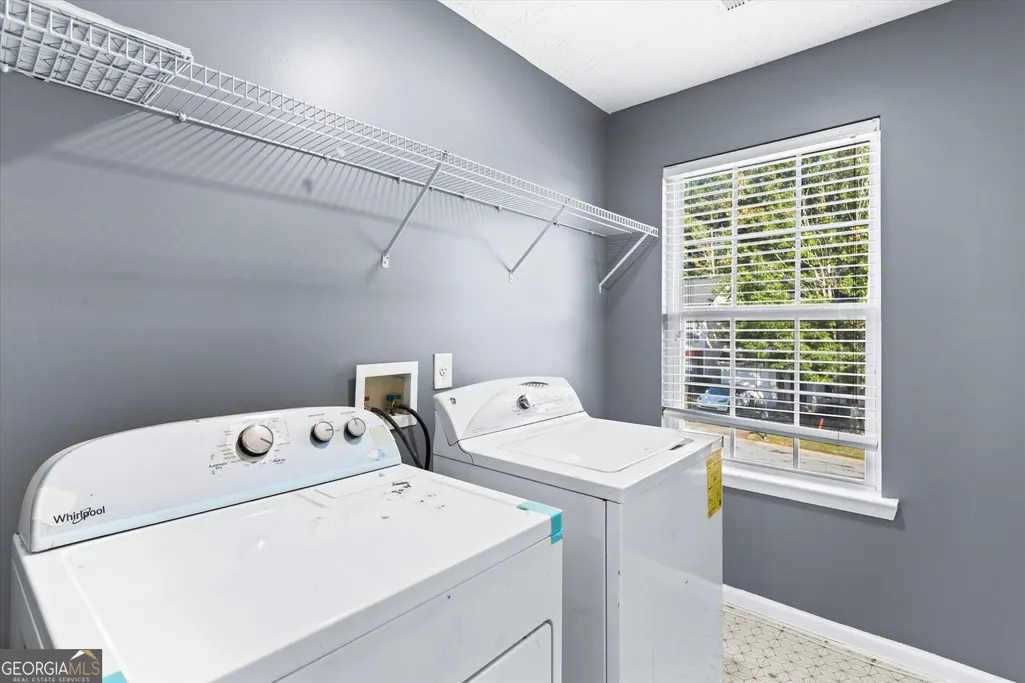
| Laundry Features | Upper Level |
| Total Bedrooms | 3 |
| Below Grade Finished Area Unit Type | Square Feet |
| LivingAreaSource | Public Records |
| Above Grade Finished Area Unit Type | Square Feet |
| Kitchen Features | Pantry |
| Total Baths | 3 |
| Dining Room Features | Dining Rm/Living Rm Combo |
Exterior Features
| Parking Features | Garage |
|---|---|
| Lot Features | Level |
| Water Source | Public |
| Total Parking | 1 |
| Lot Size Area | 3049.2 |
| Building Area Total | 1717 |
| Lot Size Acres | 0.07 |
| Lot Size Source | Public Records |
| Waterfront Y/N | false |
Amenities
- Foreclosure
- Views
- Short Sale
- New Construction
- Adult 55+
- Lease To Own
- No HOA Fees
- Furnished
- Primary On Main
- Air Conditioning
- Seller Finance
- Green
- Fixer Upper
- Horse
- Golf
- Fireplace
- Deck
- Garage
- Basement
- Pool
Property vs Single Family Average in 30291
Price
Taxes
Year Built
 The data relating to real estate for sale on this website comes in part from the Broker Reciprocity Program of the Savannah multi-List Corporation. Real Estate listings held by brokerage firms other than Johnson Group are marked with the name of the listing brokers.
Data last updated: August 25, 2026 9:32 PM UTC
All information deemed reliable but not guaranteed.
© 2026 Savannah Multi-List Corporation. All rights reserved.
The data relating to real estate for sale on this website comes in part from the Broker Reciprocity Program of the Savannah multi-List Corporation. Real Estate listings held by brokerage firms other than Johnson Group are marked with the name of the listing brokers.
Data last updated: August 25, 2026 9:32 PM UTC
All information deemed reliable but not guaranteed.
© 2026 Savannah Multi-List Corporation. All rights reserved.
 ©2026 Georgia Multiple Listing Service All information deemed reliable but not guaranteed. All properties are subject to prior sale, change or withdrawal. Neither listing broker(s) or information provider(s) shall be responsible for any typographical errors, misinformation, misprints and shall be held totally harmless. Listing(s) information is provided for consumer's personal, non-commercial use and may not be used for any purpose other than to identify prospective properties consumers may
 Hinesville Area Board of REALTORS® All information deemed reliable but not guaranteed. All properties are subject to prior sale, change or withdrawal. Neither listing broker(s) or information provider(s) shall be responsible for any typographical errors, misinformation, misprints and shall be held totally harmless. Listing(s) information is provided for consumer's personal, non-commercial use and may not be used for any purpose other than to identify prospective properties consumers may be interested
 The data relating to real estate on this web site comes in part from the Internet Data Exchange program of Hive MLS LLC, and is updated as of August 25, 2026 9:50 PM UTC All information is deemed reliable but not guaranteed and should be independently verified. All properties are subject to prior sale, change, or withdrawal. Neither listing broker(s) nor Johnson Group shall be responsible for any typographical errors, misinformation, or misprints, and shall be held totally harmless from any damages
