
Price Reduction

Address
452 Sinclair Avenue Ne, Atlanta, GA
Price
$ 1,295,000
Property Attributes
- MLS#10797681
- TypeSingle Family
- Listing Status Active
- CountyFulton
- CityAtlanta
- NeighborhoodInman Park
- Zip30307
- StyleContemporary, Craftsman
- Year Built1986
- Taxes$ 17751
- Price$ 1,295,000
- Bedrooms5
- Full Bathrooms3
- Half Bathrooms2
- Sqr Footage4157
- Lot Size0.179 Acres
Data Source:
Georgia MLS (GAMLS)
Property Description
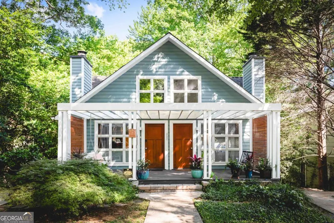
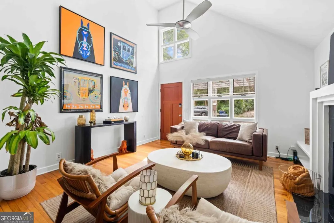
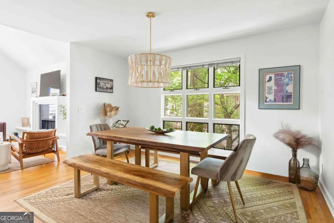
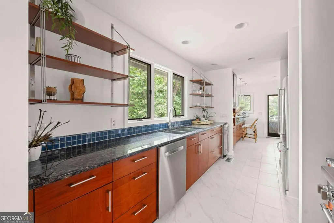
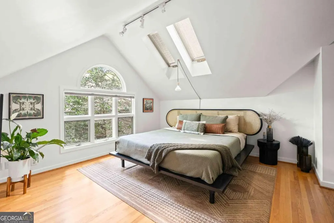
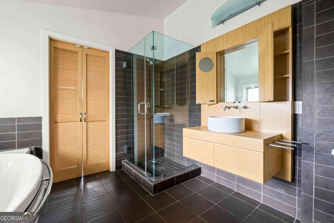
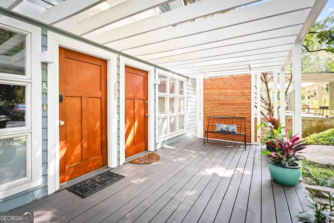
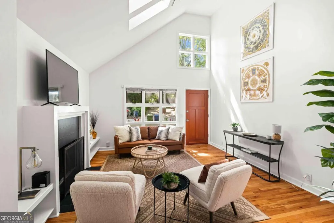
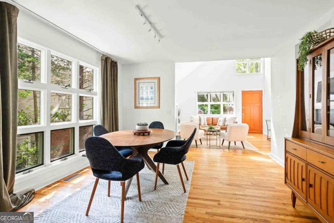
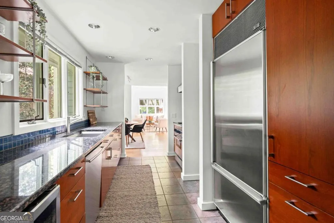
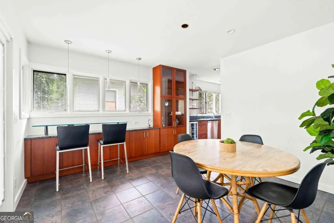
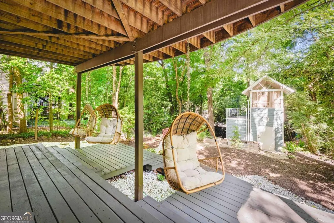
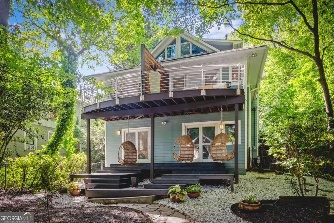
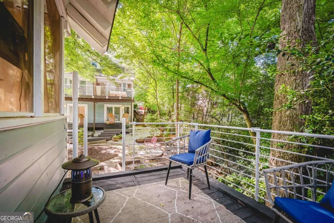
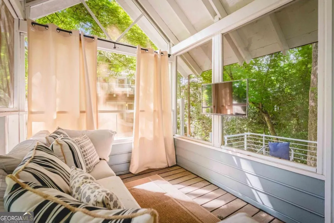
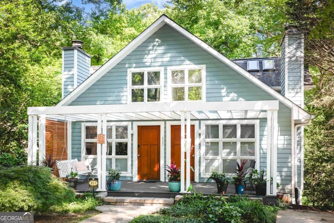
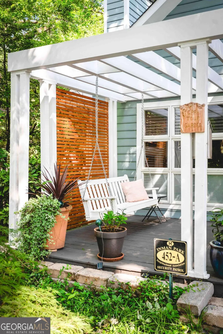
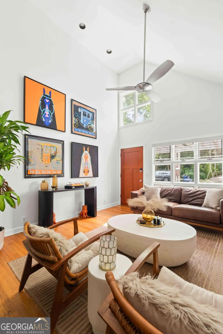
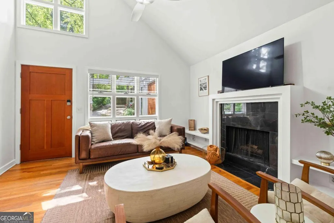
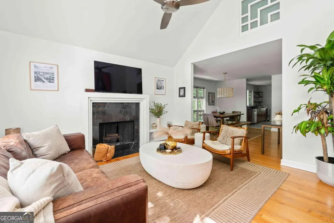
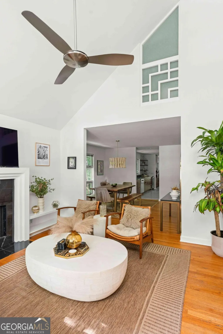
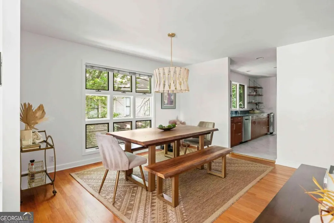
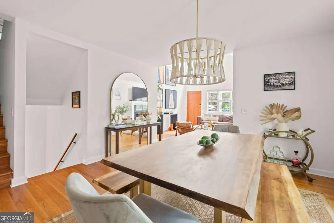
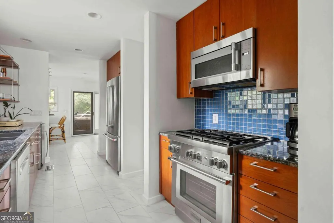
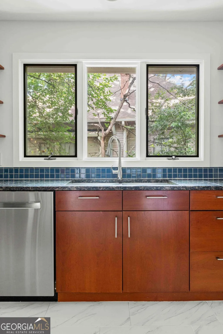
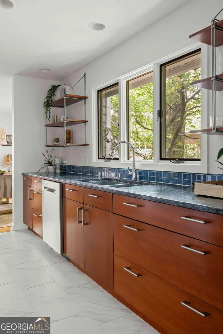
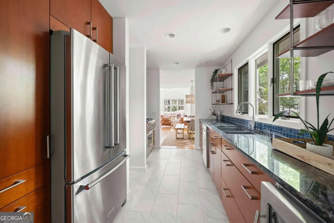
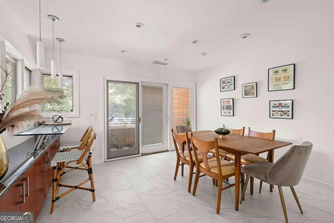
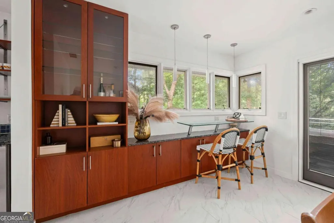
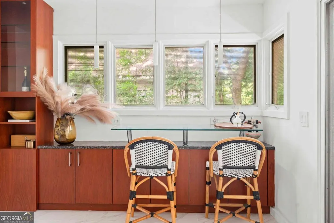
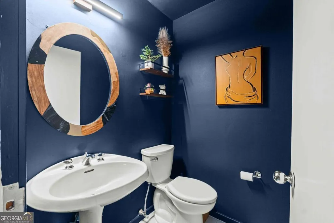
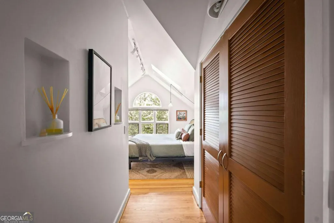
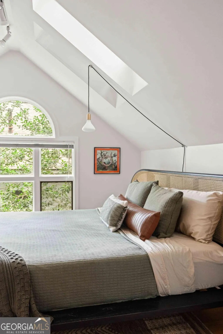
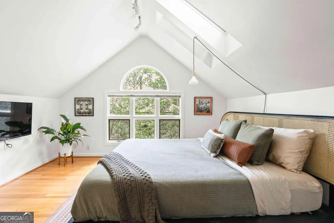
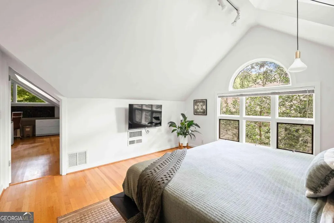
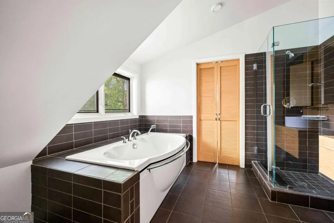
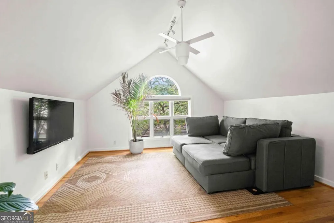
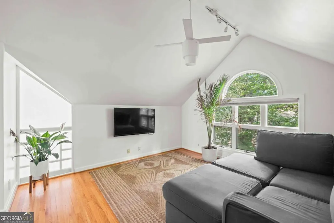
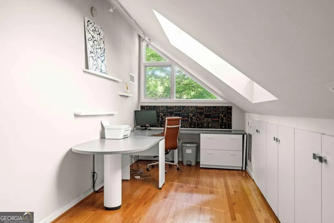
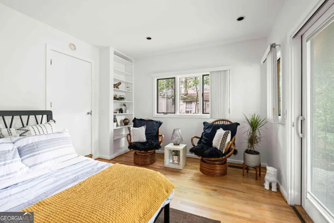
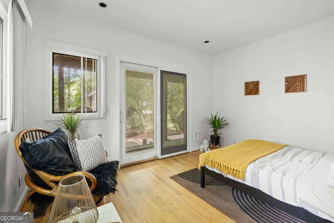
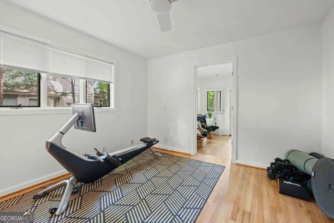
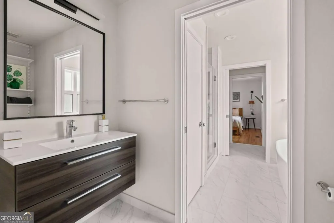
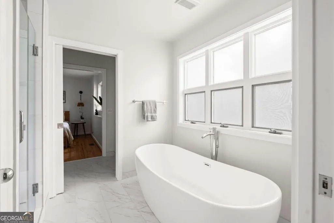
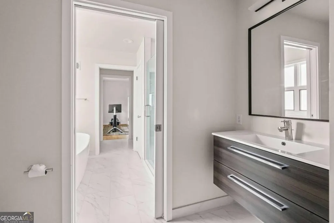
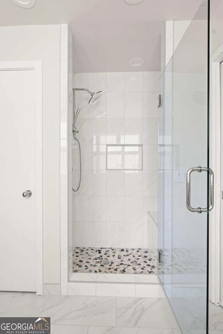
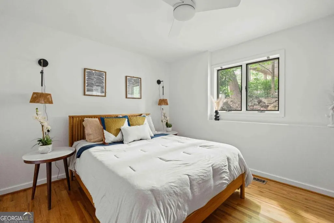
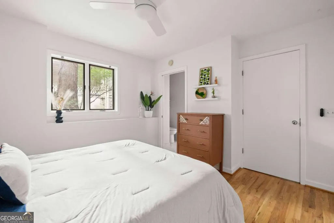
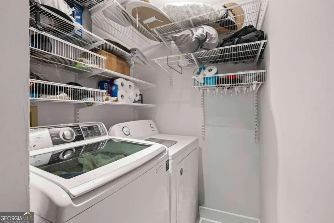
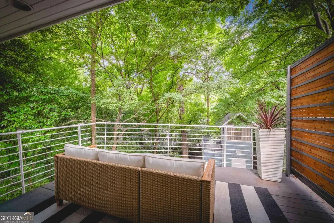
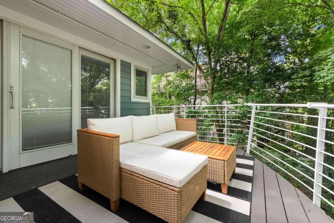
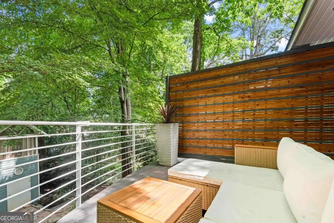
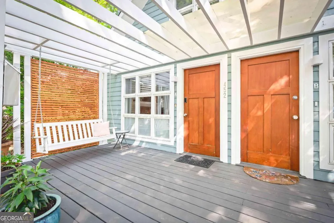
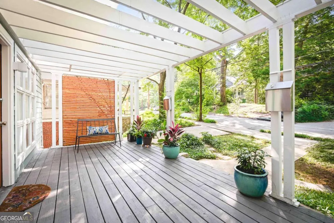
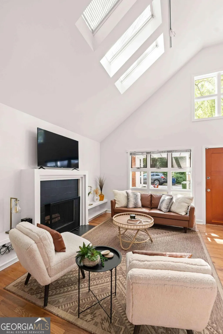
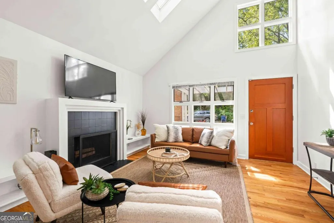
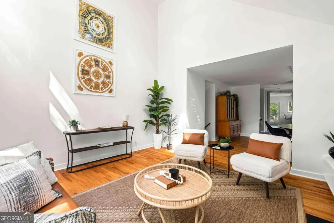
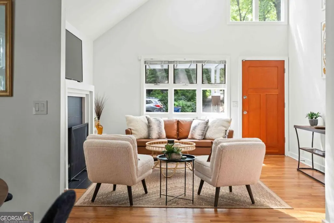
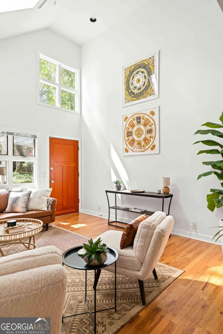
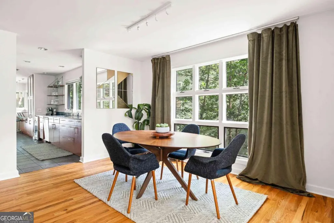
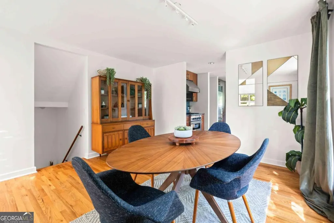
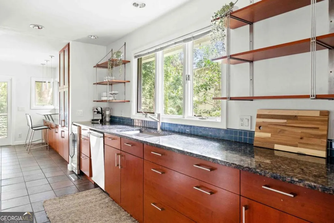
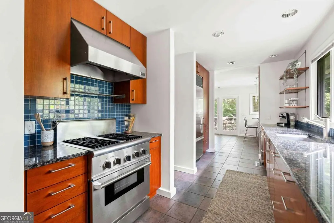
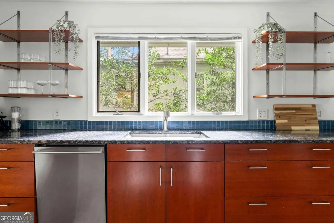
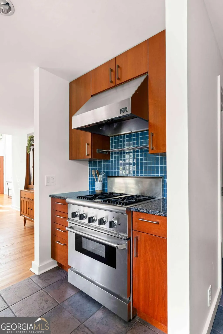
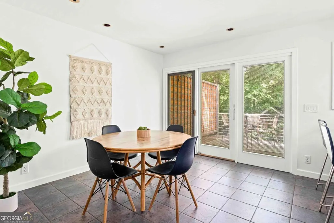
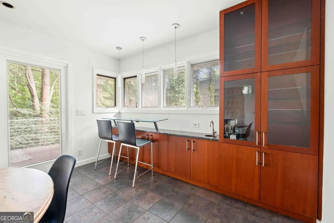
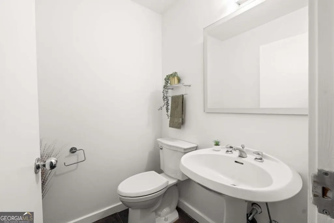
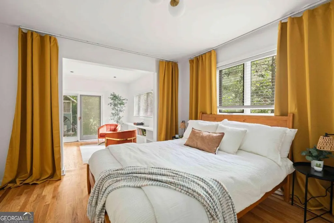
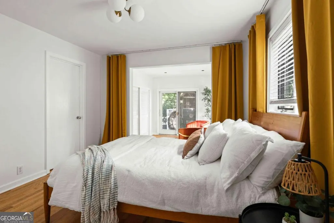
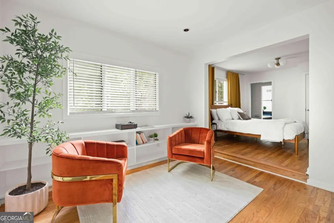
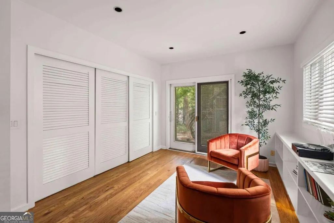
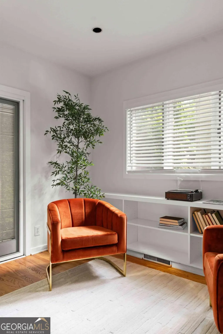
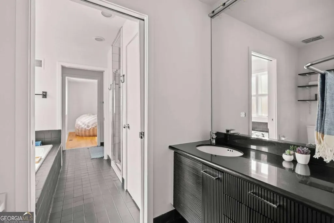
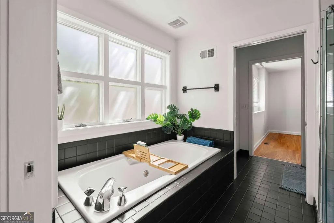
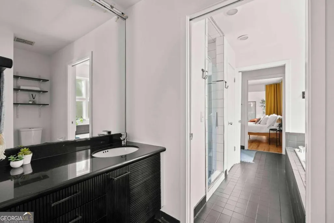
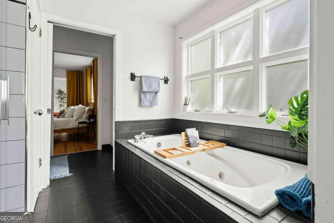
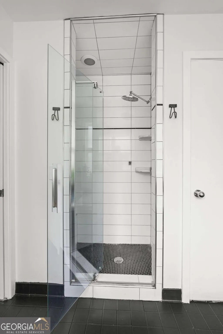
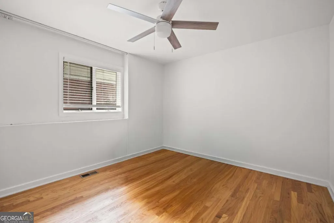
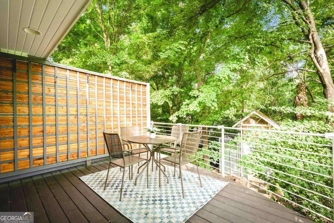
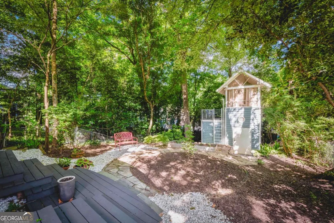
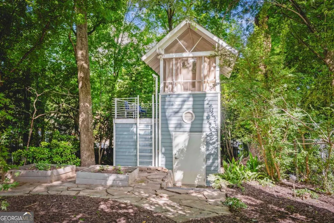
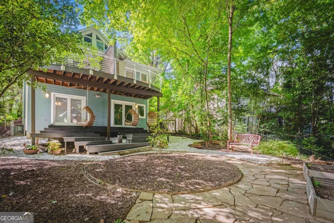
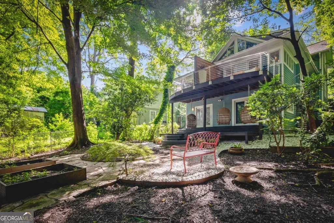
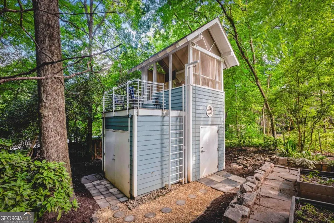
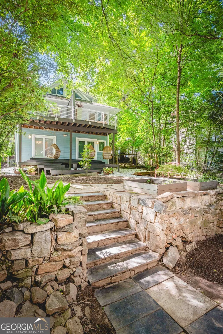
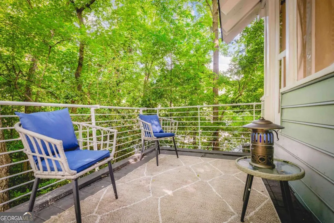
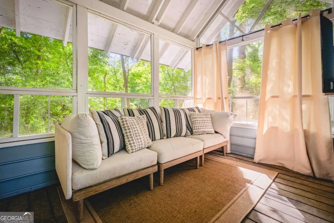
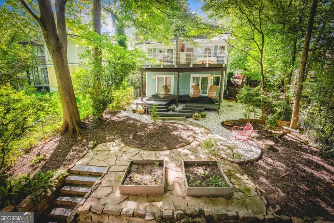
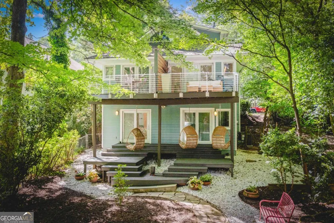
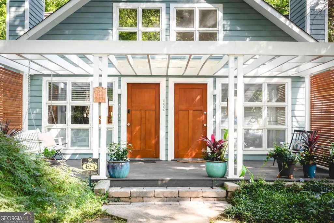
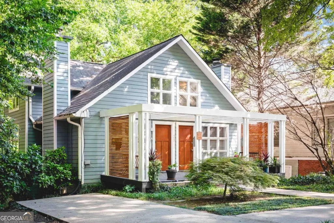
Tucked beneath a canopy of mature trees in the heart of Inman Park, this custom-built side-by-side duplex offers a rare combination of architectural character, flexibility, and income-producing potential. Whether you're looking to offset your mortgage with rental income, create a multigenerational living setup, or add a standout property to your investment portfolio, opportunities like this don't come around often. Designed with intention, each residence features spacious living areas, well-appointed kitchens, dedicated dining spaces, powder rooms, and laundry on the main level. Large windows, soaring ceilings, skylights, fireplaces, and custom built-ins fill both homes with natural light and warmth. Multiple decks extend the living space outdoors, creating the perfect spot for morning coffee or evening unwinding among the treetops. The terrace levels in both homes offer two bedrooms, a flexible bonus space, and a thoughtfully designed shared bath with separate vanities and water closets, plus a soaking tub and separate shower. The larger residence lives much like a single-family home, with an additional upper level featuring a private primary suite, spa-like bath, loft, and bonus room ideal for a home office, studio, or den. The floor plan also offers the potential to reconfigure the upper-level spaces if a different layout better suits your needs. Step outside and discover one of the property's most magical features, a beautifully landscaped backyard retreat complete with a charming workshop and screened porch tucked among the trees. Separate off-street parking for each residence adds everyday convenience. Blocks from the BeltLine, Krog Street Market, Freedom Park, and everything that makes Inman Park one of Atlanta's most sought-after neighborhoods. It's a chance to create the lifestyle, and investment strategy, that works for you.
| Elementary School | Middle School | High School |
|---|---|---|
| Springdale Park Elementary School | David T Howard Middle School | Grady High School |
| Price History | |
|---|---|
| 7/2/2026 | Listed $1,320,000 |
| 8/1/2026 | 2$1,295,000 |
General Features
| Sewer | Public Sewer |
|---|---|
| Heating | Central |
| Cooling | Ceiling Fan(s),Central Air |
| Utilities | Cable Available,Electricity Available,Natural Gas Available,Sewer Available,Water Available |
| Roof | Composition |
| Appliances | Dishwasher,Disposal,Dryer,Range,Refrigerator,Tankless Water Heater,Washer |
| Association Fee Includes | None |
| Patio/Porch Features | Deck |
| Architectural Style | Contemporary,Craftsman |
| Security Features | Carbon Monoxide Detector(s),Smoke Detector(s) |
| Construction Materials | Concrete |
| Year Built | 1986 |
| Levels | Three Or More |
| Property Subtype | Single Family Residence |
| Tax Year | 2025 |
| Community Features | Park,Playground,Sidewalks,Street Lights,Near Public Transport,Walk To Schools,Near Shopping |
| County | Fulton |
| New Construction | false |
| Property Type | Residential |
| HOA | false |
| Attached Garage | false |
| Subdivision Name | Inman Park |
| Garage Y/N | false |
| Other Structures | Shed(s),Workshop |
| Full Baths | 3 |
| Status | Active |
| Directions | Use GPS |
| High School | Grady |
| City | Atlanta |
| Body of Water | None |
| Lot Size Units | Square Feet |
| Lot Size Square Feet | 7797.24 |
| Carport Y/N | false |
| Elementary School | Springdale Park |
| Property Attached Y/N | true |
| Land Lease Y/N | false |
| Tax Annual Amount | 17751 |
| Home Warranty Y/N | false |
| Middle/Junior High School | David T Howard |
| Property Condition | Resale |
| Structure Type | House |
| Building Area Units | Square Feet |
| Living Area Units | Square Feet |
| Standard Status | Active |
| Occupancy Type | Vacant |
Interior Features
| Interior Amenities | High Ceilings,In-Law Floorplan,Roommate Plan,Separate Shower,Soaking Tub,Split Bedroom Plan,Vaulted Ceiling(s),Walk-In Closet(s) |
|---|---|
| Basement | Bath Finished,Exterior Entry,Finished,Full,Interior Entry |
| Flooring | Hardwood,Tile |
| Total Fireplaces | 2 |
| Fireplace Features | Gas Log,Living Room |
| Common Walls | 1 Common Wall |
| Air Conditioning Y/N | true |
| Heating Y/N | true |
| Window Features | Double Pane Windows,Skylight(s),Window Treatments |
| Fireplace Y/N | true |
| Above Grade Finished Area | 4157 |
| Half Baths | 2 |
| Laundry Features | In Kitchen |
| Total Bedrooms | 5 |
| Below Grade Finished Area Unit Type | Square Feet |
| LivingAreaSource | Appraiser |
| Above Grade Finished Area Unit Type | Square Feet |
| Kitchen Features | Breakfast Bar,Breakfast Room,Second Kitchen |
| Total Baths | 5 |
| Dining Room Features | Seats 12+,Separate Room |
Exterior Features
| Exterior Amenities | Balcony |
|---|---|
| Fencing | Back Yard,Fenced |
| Parking Features | Parking Pad,Kitchen Level |
| Lot Features | City Lot |
| Water Source | Public |
| Total Parking | 2 |
| Lot Size Area | 7797.24 |
| Foundation Details | Block |
| Building Area Total | 4157 |
| Lot Size Acres | 0.179 |
| Lot Size Source | Public Records |
Amenities
- Foreclosure
- Views
- Short Sale
- New Construction
- Adult 55+
- Lease To Own
- No HOA Fees
- Furnished
- Primary On Main
- Air Conditioning
- Seller Finance
- Green
- Fixer Upper
- Horse
- Golf
- Fireplace
- Deck
- Garage
- Basement
- Pool
Property vs Single Family Average in 30307
Price
Taxes
Year Built
In The Neighborhood
Atlanta
$ 2,000,000
36 Delta Place Ne
Atlanta, GA 30307
- Type
- Single Family
- Size
- 4,615 SqFt
- Rooms
- 4 Beds + 3.5 Baths
Viewed
Atlanta
$ 1,565,000
216 Haralson Lane Ne
Atlanta, GA 30307
- Type
- Single Family
- Size
- 3,890 SqFt
- Rooms
- 6 Beds + 4.5 Baths
 The data relating to real estate for sale on this website comes in part from the Broker Reciprocity Program of the Savannah multi-List Corporation. Real Estate listings held by brokerage firms other than Johnson Group are marked with the name of the listing brokers.
Data last updated: August 25, 2026 9:32 PM UTC
All information deemed reliable but not guaranteed.
© 2026 Savannah Multi-List Corporation. All rights reserved.
The data relating to real estate for sale on this website comes in part from the Broker Reciprocity Program of the Savannah multi-List Corporation. Real Estate listings held by brokerage firms other than Johnson Group are marked with the name of the listing brokers.
Data last updated: August 25, 2026 9:32 PM UTC
All information deemed reliable but not guaranteed.
© 2026 Savannah Multi-List Corporation. All rights reserved.
 ©2026 Georgia Multiple Listing Service All information deemed reliable but not guaranteed. All properties are subject to prior sale, change or withdrawal. Neither listing broker(s) or information provider(s) shall be responsible for any typographical errors, misinformation, misprints and shall be held totally harmless. Listing(s) information is provided for consumer's personal, non-commercial use and may not be used for any purpose other than to identify prospective properties consumers may
 Hinesville Area Board of REALTORS® All information deemed reliable but not guaranteed. All properties are subject to prior sale, change or withdrawal. Neither listing broker(s) or information provider(s) shall be responsible for any typographical errors, misinformation, misprints and shall be held totally harmless. Listing(s) information is provided for consumer's personal, non-commercial use and may not be used for any purpose other than to identify prospective properties consumers may be interested
 The data relating to real estate on this web site comes in part from the Internet Data Exchange program of Hive MLS LLC, and is updated as of August 25, 2026 9:50 PM UTC All information is deemed reliable but not guaranteed and should be independently verified. All properties are subject to prior sale, change, or withdrawal. Neither listing broker(s) nor Johnson Group shall be responsible for any typographical errors, misinformation, or misprints, and shall be held totally harmless from any damages
