
Price Reduction



Address
2615 Skyline Drive, Atlanta, GA
Price
$ 475,900
Property Attributes
- MLS#10797294
- TypeSingle Family
- Listing Status Active
- CountyFulton
- CityAtlanta
- NeighborhoodVirginia Manor
- Zip30337
- StyleTraditional
- Year Built1961
- Taxes$ 870
- Price$ 475,900
- Bedrooms5
- Full Bathrooms3
- Half Bathrooms0
- Sqr Footage3949
- Lot Size0.473 Acres
Data Source:
Georgia MLS (GAMLS)
Property Description
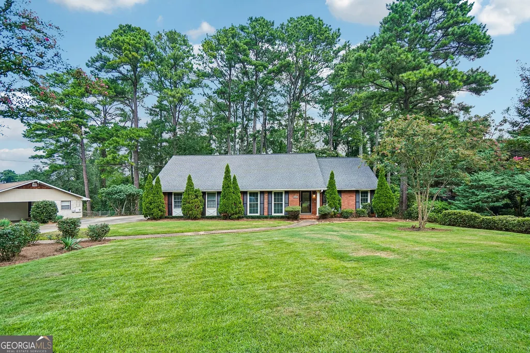
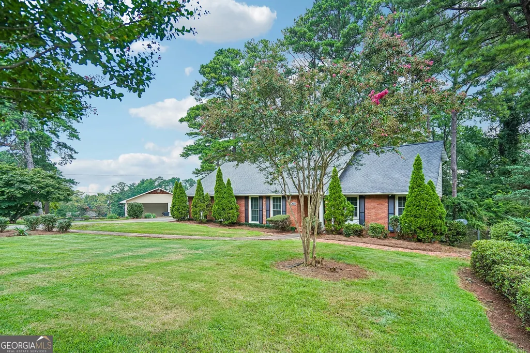
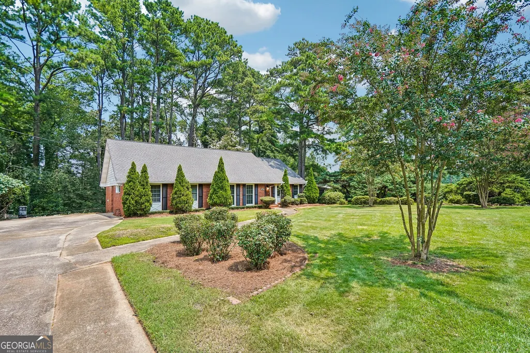
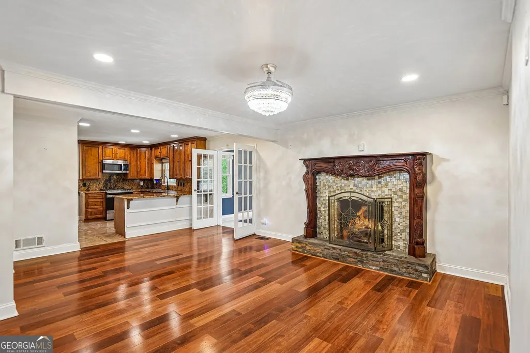
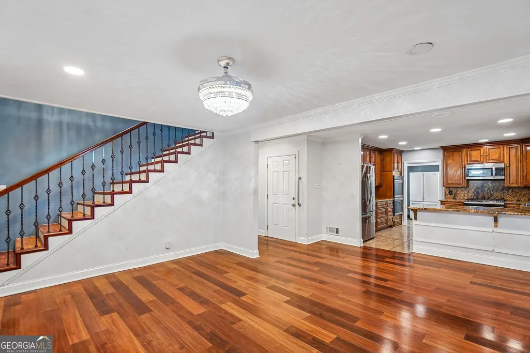
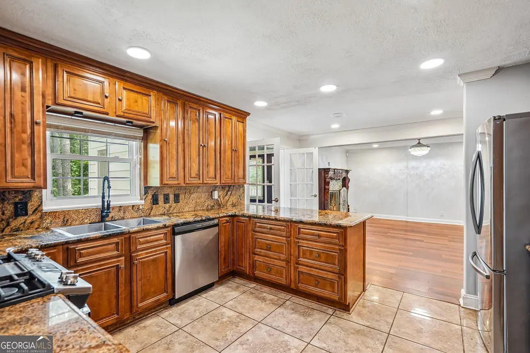
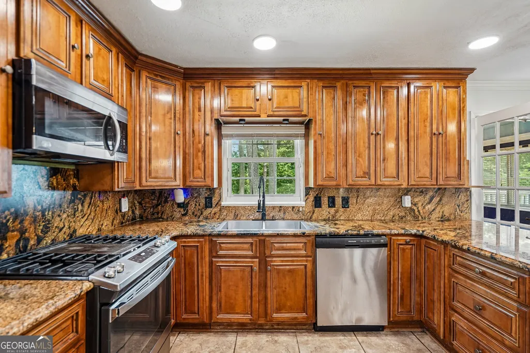
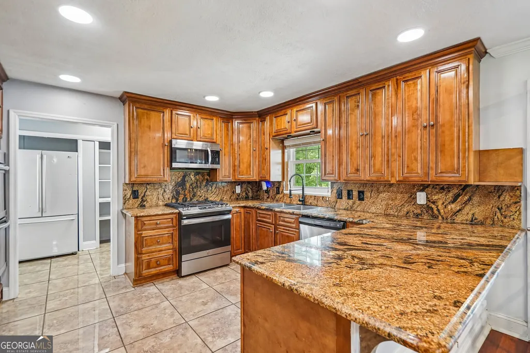
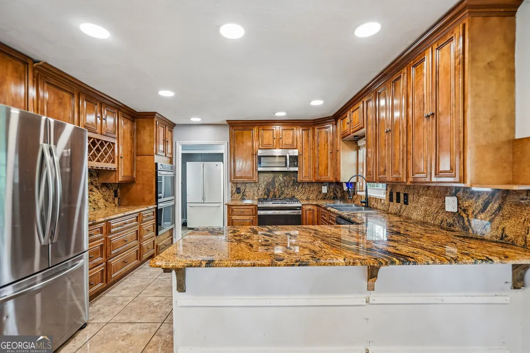
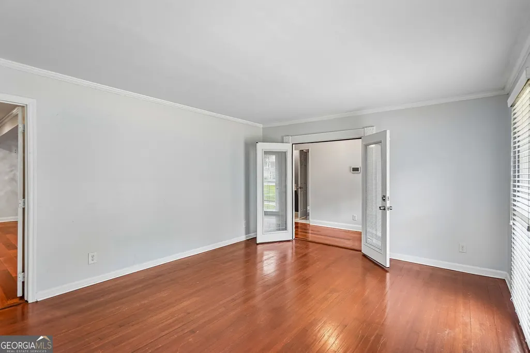
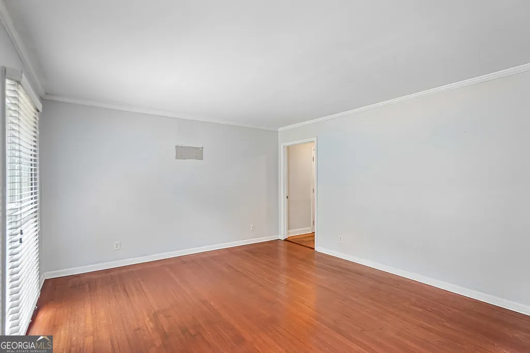

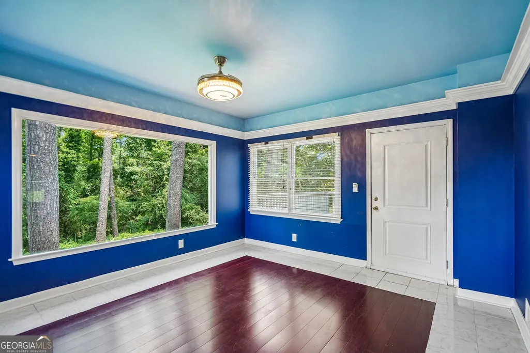
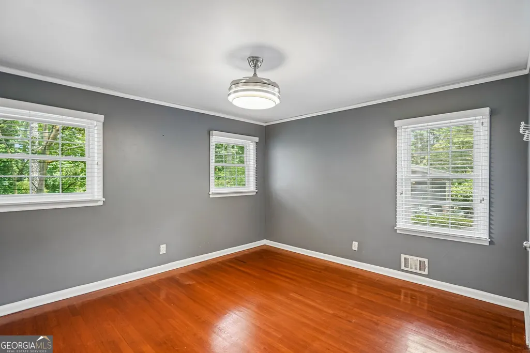

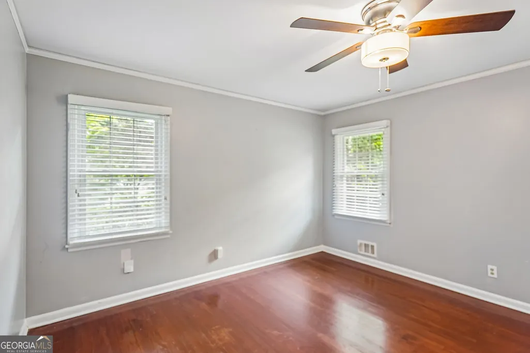
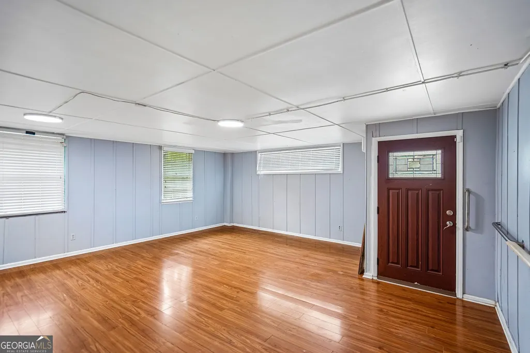
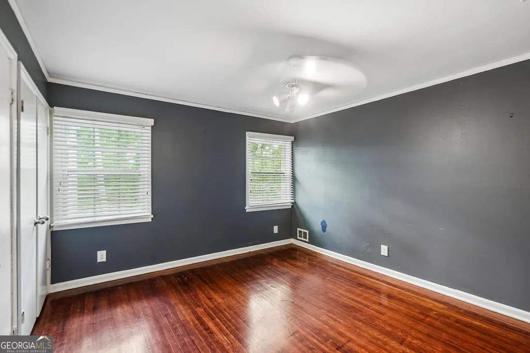

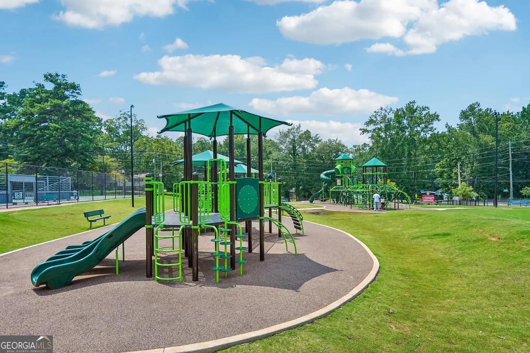

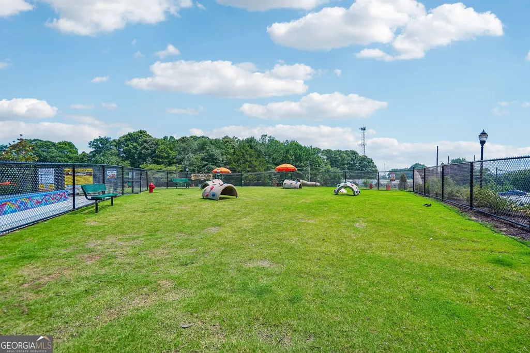
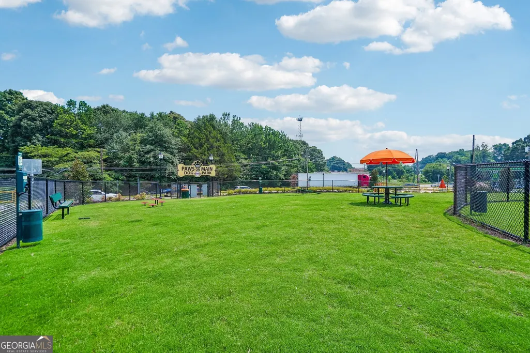
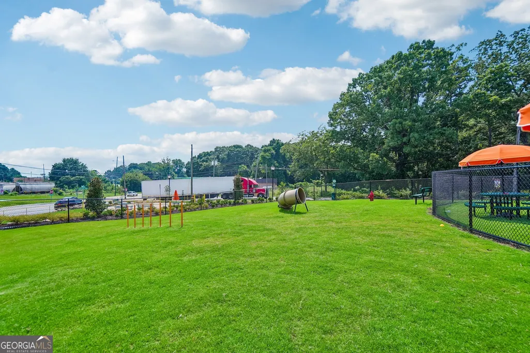
Incredible opportunity to own this amazing, spacious 5-bedroom, 3-full-bath brick home in a great College Park location, conveniently located near Hartsfield-Jackson Atlanta International Airport! This well-maintained home offers plenty of room to spread out, featuring a formal living room, family room, eat-in kitchen, and an additional large room overlooking the expansive backyard-perfect for a formal dining room, sunroom, or flex space. The home features beautiful hardwood floors throughout and a spacious, chef-inspired kitchen with Brazilian granite countertops and backsplash, rich hickory wood cabinets, a built-in double oven, and a freestanding range/oven. The kitchen opens to a cozy family room featuring a stunning hand-carved mahogany fireplace mantle surrounded by Swedish mosaic tile. Many of the home's lighting fixtures have also been updated. The main level includes two bedrooms and two full baths, including a spacious primary suite with a spa-like bath featuring marble countertops, a large walk-in shower, and a relaxing soaking tub. Upstairs, you'll find three additional spacious bedrooms and another full bath, offering plenty of room for everyone. An exterior-entry unfinished basement provides additional potential and could be transformed into a media room, recreation space, home gym, or private retreat. The expansive backyard offers plenty of space for outdoor enjoyment and entertaining. Additional architectural details include a beautiful beveled-glass mahogany front door, adding to the home's distinctive character. With its spacious floor plan, unique architectural details, large backyard, and convenient location near the Dog park, community park, as well as the airport and other major Atlanta destinations, this exceptional home offers the perfect combination of space, character, and convenience!
| Elementary School | Middle School | High School |
|---|---|---|
| Harper-Archer Elementary School | Woodland Middle School | Westlake High School |
| Price History | |
|---|---|
| 7/1/2026 | Listed $489,900 |
| 8/17/2026 | 3$475,900 |
General Features
| Sewer | Public Sewer |
|---|---|
| Heating | Central,Natural Gas |
| Cooling | Ceiling Fan(s),Central Air |
| Utilities | Electricity Available,Natural Gas Available,Sewer Available,Water Available |
| Roof | Composition |
| Appliances | Dishwasher,Double Oven,Refrigerator |
| Association Fee Includes | None |
| Patio/Porch Features | Deck |
| Architectural Style | Traditional |
| Construction Materials | Brick,Other |
| Year Built | 1961 |
| Levels | Two |
| Property Subtype | Single Family Residence |
| Tax Year | 2025 |
| Community Features | None |
| County | Fulton |
| New Construction | false |
| Property Type | Residential |
| HOA | false |
| Attached Garage | false |
| Subdivision Name | Virginia Manor |
| Garage Y/N | false |
| Full Baths | 3 |
| Status | Active |
| Directions | FROM I-285 S - Take exit 2 for Cp Crk Pkwy toward Domestic Arpt - Slight left onto the ramp to Atl. Arpt/East Point/Georgia International Communication Ctr - Continue onto Camp Creek Pkwy - Turn right onto Herschel Rd - Turn right onto Skyline Dr - Destination will be on the right |
| High School | Westlake |
| City | Atlanta |
| Body of Water | None |
| Lot Size Units | Square Feet |
| Lot Size Square Feet | 20603.88 |
| Carport Y/N | false |
| Elementary School | Harper-Archer |
| Property Attached Y/N | false |
| Land Lease Y/N | false |
| Tax Annual Amount | 870 |
| Home Warranty Y/N | false |
| Middle/Junior High School | Woodland |
| Property Condition | Resale |
| Virtual Tour | https://www.zillow.com/view-imx/297b0618-e2cc-4aaf-be39-e94f9bb0fa82?setAttribution=mls&wl=true&initialViewType=pano&utm_source=dashboard |
| Structure Type | House |
| Building Area Units | Square Feet |
| Living Area Units | Square Feet |
| Standard Status | Active |
Interior Features
| Interior Amenities | Other |
|---|---|
| Basement | Daylight,Exterior Entry,Partial |
| Flooring | Hardwood,Tile |
| Total Fireplaces | 1 |
| Fireplace Features | Family Room |
| Common Walls | No Common Walls |
| Air Conditioning Y/N | true |
| Heating Y/N | true |
| Window Features | Double Pane Windows |
| Fireplace Y/N | true |
| Above Grade Finished Area | 3949 |
| Laundry Features | Other |
| Total Bedrooms | 5 |
| Main Level Bedrooms | 2 |
| Main Level Bathrooms | 1 |
| Below Grade Finished Area Unit Type | Square Feet |
| LivingAreaSource | Public Records |
| Above Grade Finished Area Unit Type | Square Feet |
| Total Baths | 3 |
Exterior Features
| Parking Features | Parking Pad |
|---|---|
| Lot Features | Private |
| Water Source | Public |
| Total Parking | 4 |
| Lot Size Area | 20603.88 |
| Building Area Total | 3949 |
| Lot Size Acres | 0.473 |
| Lot Size Source | Public Records |
Amenities
- Foreclosure
- Views
- Short Sale
- New Construction
- Adult 55+
- Lease To Own
- No HOA Fees
- Furnished
- Primary On Main
- Air Conditioning
- Seller Finance
- Green
- Fixer Upper
- Horse
- Golf
- Fireplace
- Deck
- Garage
- Basement
- Pool
Property vs Single Family Average in 30337
Price
Taxes
Year Built
 The data relating to real estate for sale on this website comes in part from the Broker Reciprocity Program of the Savannah multi-List Corporation. Real Estate listings held by brokerage firms other than Johnson Group are marked with the name of the listing brokers.
Data last updated: August 28, 2026 8:49 PM UTC
All information deemed reliable but not guaranteed.
© 2026 Savannah Multi-List Corporation. All rights reserved.
The data relating to real estate for sale on this website comes in part from the Broker Reciprocity Program of the Savannah multi-List Corporation. Real Estate listings held by brokerage firms other than Johnson Group are marked with the name of the listing brokers.
Data last updated: August 28, 2026 8:49 PM UTC
All information deemed reliable but not guaranteed.
© 2026 Savannah Multi-List Corporation. All rights reserved.
 ©2026 Georgia Multiple Listing Service All information deemed reliable but not guaranteed. All properties are subject to prior sale, change or withdrawal. Neither listing broker(s) or information provider(s) shall be responsible for any typographical errors, misinformation, misprints and shall be held totally harmless. Listing(s) information is provided for consumer's personal, non-commercial use and may not be used for any purpose other than to identify prospective properties consumers may
 Hinesville Area Board of REALTORS® All information deemed reliable but not guaranteed. All properties are subject to prior sale, change or withdrawal. Neither listing broker(s) or information provider(s) shall be responsible for any typographical errors, misinformation, misprints and shall be held totally harmless. Listing(s) information is provided for consumer's personal, non-commercial use and may not be used for any purpose other than to identify prospective properties consumers may be interested
 The data relating to real estate on this web site comes in part from the Internet Data Exchange program of Hive MLS LLC, and is updated as of August 28, 2026 10:14 PM UTC All information is deemed reliable but not guaranteed and should be independently verified. All properties are subject to prior sale, change, or withdrawal. Neither listing broker(s) nor Johnson Group shall be responsible for any typographical errors, misinformation, or misprints, and shall be held totally harmless from any damages
