
Eco Friendly
Address
375 Highland Avenue 1002, Atlanta, GA
Price
$ 269,900
Property Attributes
- MLS#10797284
- TypeTownhouse
- Listing Status Active
- CountyFulton
- CityAtlanta
- NeighborhoodHIGHLAND CITY VIEW THMS
- Zip30312
- StyleTraditional
- Year Built2000
- Taxes$ 5367
- Price$ 269,900
- Bedrooms1
- Full Bathrooms1
- Half Bathrooms0
- Sqr Footage950
- Lot Size0.022 Acres
Data Source:
Georgia MLS (GAMLS)
Property Description
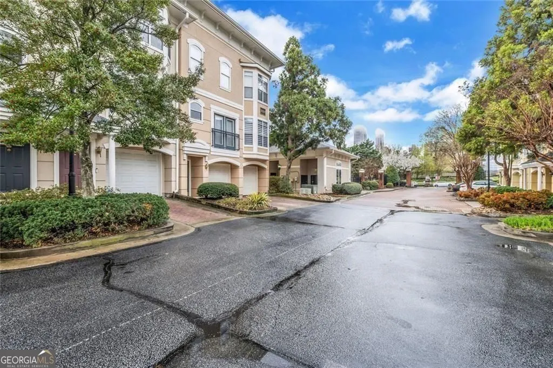
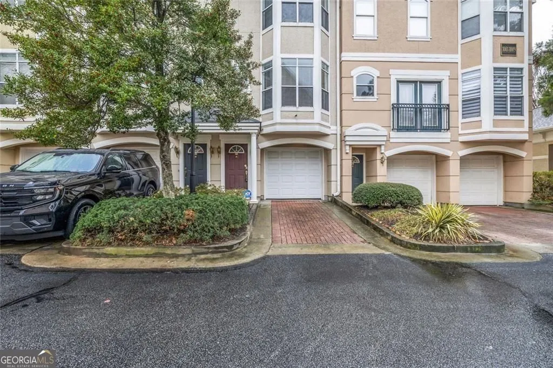
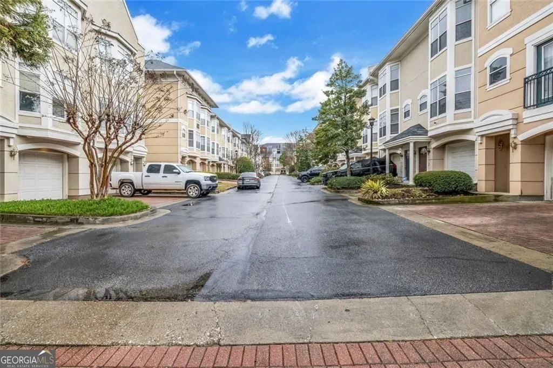
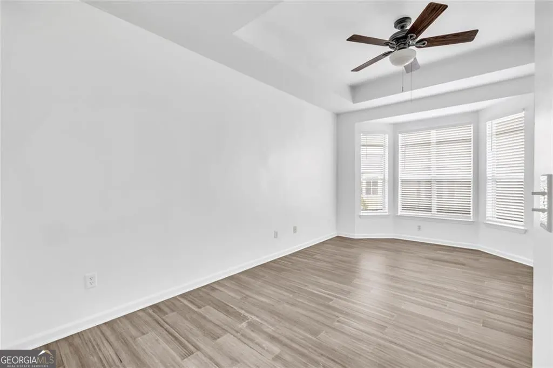
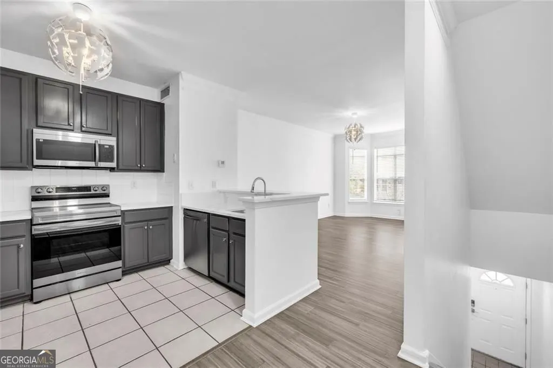
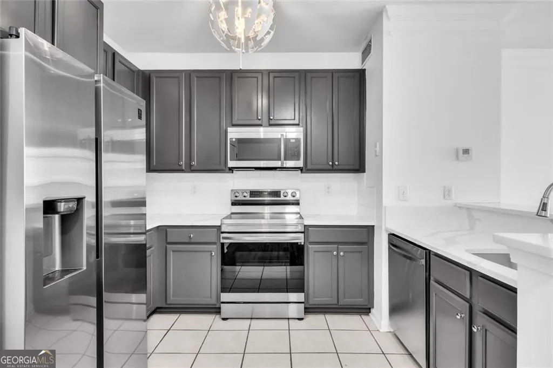
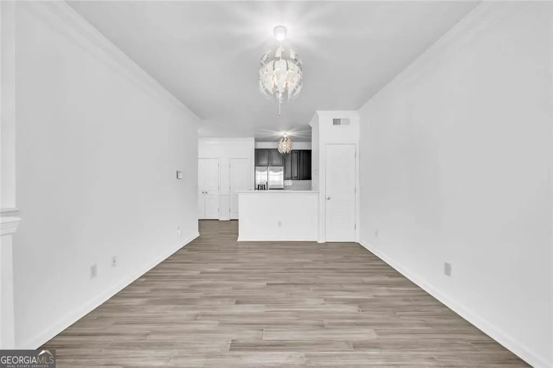
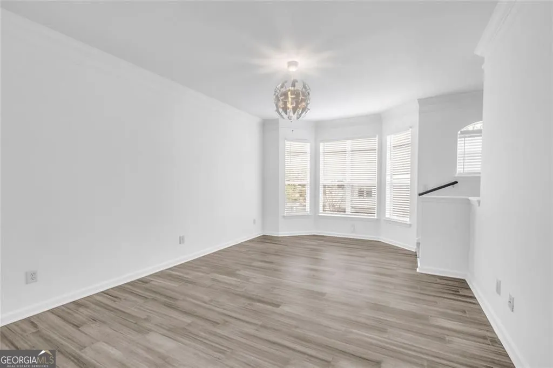
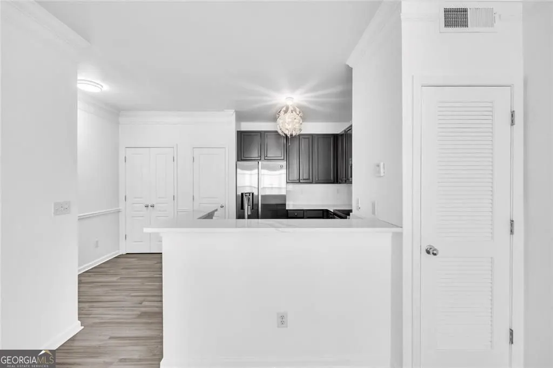
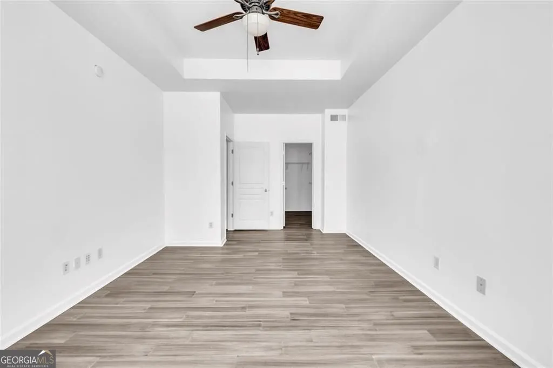
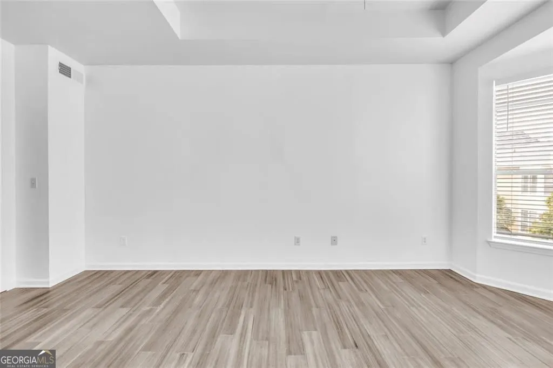
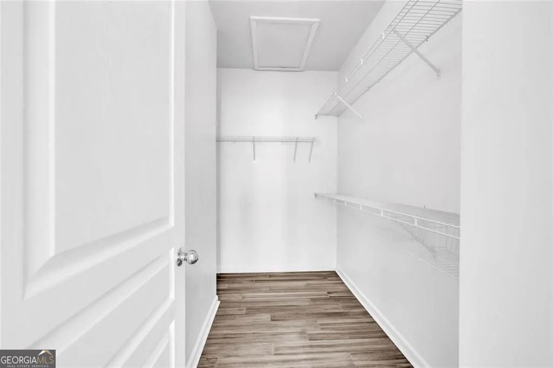
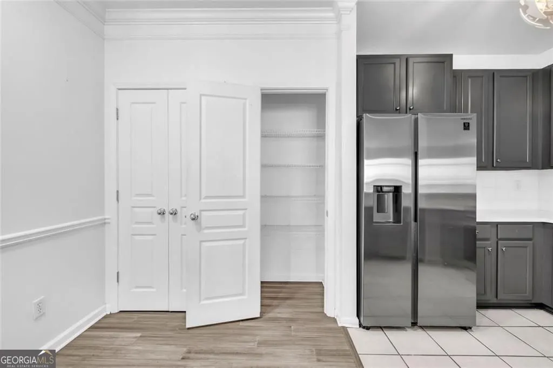
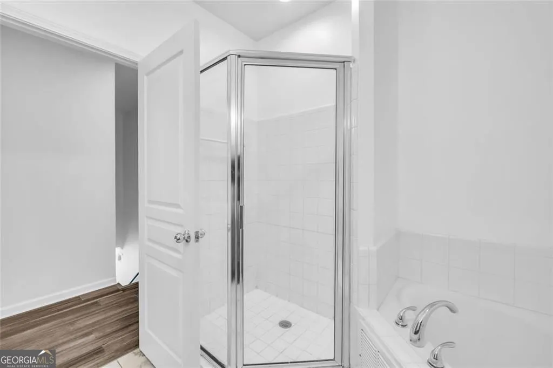
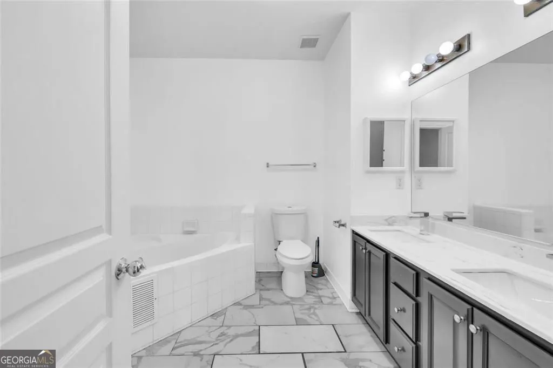
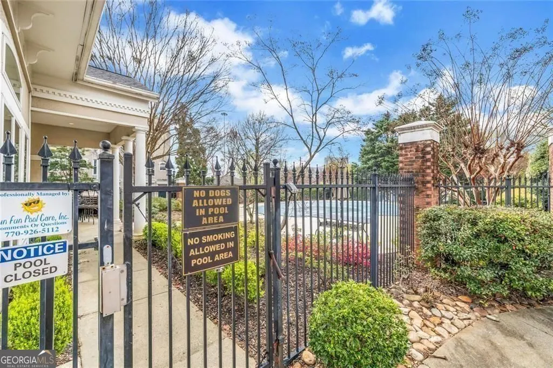
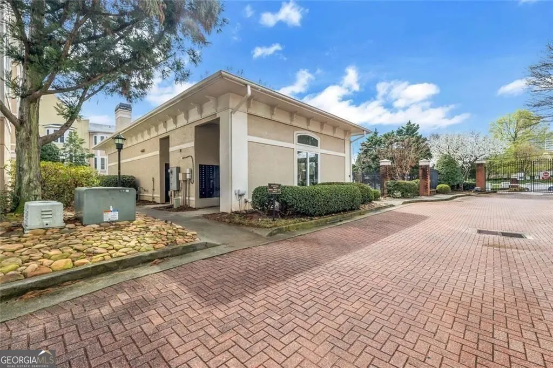
Welcome to the highly sought-after Highland City View community, positioned between vibrant Downtown ATL and the charm of Inman Park. Three-level offers a spacious 1-bedroom, 1-bath layout that blends comfort and modern city living. The main level welcomes you into a front entry foyer. Enjoy direct access to an attached 1-car garage, Upstairs, the open-concept living area is filled with natural light and flows seamlessly between the living, dining, and kitchen spaces. The top level is dedicated to your private owner's suite, Complete with a full bathroom and ample closet space. Townhome is also equipped with smart home technology, allowing monitoring and controlling of key features from your phone. The front door access, stove, and refrigerator are all app-enabled for added convenience and peace of mind. The home also comes with two security cameras, enhancing both safety and ease of living. Located in a gated community, Highland City View offers added security and peace of mind, a pool and gym area, all while placing you just minutes from some of Atlanta's best dining, shopping, and entertainment. Expanded Financing Opportunity! Buyers utilizing FHA financing ask your lender about HUD's Single-Unit (Spot) Approval process, which may allow FHA financing even when a condominium community is not on the FHA-approved list. Enjoy direct access to the PATH Trail, plus close proximity to the Beltline, parks, and major highways allowing for commuting, biking, and exploring the city to be effortless.
| Elementary School | Middle School | High School |
|---|---|---|
| Hope Hill Elementary School | David T Howard Middle School | Grady High School |
| Price History | |
|---|---|
| 7/1/2026 | Listed $269,900 |
General Features
| Sewer | Public Sewer |
|---|---|
| Heating | Central |
| Cooling | Central Air |
| Utilities | Cable Available,Electricity Available,Phone Available,Sewer Available,Water Available |
| Roof | Composition |
| Appliances | Dishwasher,Dryer,Refrigerator,Microwave,Washer |
| HOA Fee | 3888 |
| Association Fee Includes | Maintenance Grounds |
| Architectural Style | Traditional |
| Pool Features | In Ground |
| Security Features | Smoke Detector(s),Gated Community |
| Construction Materials | Stucco |
| Year Built | 2000 |
| Electric | 220 Volts |
| Levels | Three Or More |
| Unit Number | 1002 |
| Property Subtype | Townhouse |
| Tax Year | 2025 |
| Community Features | Clubhouse,Fitness Center,Gated,Pool,Street Lights |
| County | Fulton |
| New Construction | false |
| Property Type | Residential |
| HOA | true |
| Attached Garage | true |
| Energy Efficient | Appliances |
| Subdivision Name | HIGHLAND CITY VIEW THMS |
| Garage Y/N | true |
| Full Baths | 1 |
| Status | Active |
| Directions | USE GPS or from downtown Atlanta, go east on Edgewood Ave NE. Turn left onto Boulevard NE. Turn right onto Highland Ave NE. Continue for about 0.5 miles. 375 Highland Ave NE will be on your right. Look for Unit 1002 which is the second unit on the right. |
| High School | Grady |
| City | Atlanta |
| Lot Size Units | Square Feet |
| Lot Size Square Feet | 958.32 |
| Carport Y/N | false |
| Elementary School | Hope Hill |
| Property Attached Y/N | true |
| Land Lease Y/N | false |
| Tax Annual Amount | 5367 |
| Home Warranty Y/N | false |
| Middle/Junior High School | David T Howard |
| Property Condition | Resale |
| Structure Type | Other |
| Building Area Units | Square Feet |
| Living Area Units | Square Feet |
| Standard Status | Active |
Interior Features
| Interior Amenities | Walk-In Closet(s) |
|---|---|
| Basement | Interior Entry |
| Flooring | Vinyl |
| Common Walls | 2+ Common Walls |
| Air Conditioning Y/N | true |
| Heating Y/N | true |
| Fireplace Y/N | false |
| Above Grade Finished Area | 950 |
| Laundry Features | In Garage |
| Total Bedrooms | 1 |
| Below Grade Finished Area Unit Type | Square Feet |
| LivingAreaSource | Owner |
| Above Grade Finished Area Unit Type | Square Feet |
| Kitchen Features | Breakfast Bar,Pantry |
| Total Baths | 1 |
Exterior Features
| Parking Features | Garage,Attached |
|---|---|
| Lot Features | Other |
| Water Source | Public |
| Total Parking | 1 |
| Lot Size Area | 958.32 |
| Building Area Total | 950 |
| Lot Size Acres | 0.022 |
| Lot Size Source | Public Records |
Amenities
- Foreclosure
- Views
- Short Sale
- New Construction
- Adult 55+
- Lease To Own
- No HOA Fees
- Furnished
- Pets
- Primary On Main
- Air Conditioning
- Seller Finance
- Green
- Fixer Upper
- Horse
- Golf
- Fireplace
- Deck
- Garage
- Basement
- Pool
Property vs Townhouse Average in 30312
Price
Taxes
Year Built
 The data relating to real estate for sale on this website comes in part from the Broker Reciprocity Program of the Savannah multi-List Corporation. Real Estate listings held by brokerage firms other than Johnson Group are marked with the name of the listing brokers.
Data last updated: August 28, 2026 8:49 PM UTC
All information deemed reliable but not guaranteed.
© 2026 Savannah Multi-List Corporation. All rights reserved.
The data relating to real estate for sale on this website comes in part from the Broker Reciprocity Program of the Savannah multi-List Corporation. Real Estate listings held by brokerage firms other than Johnson Group are marked with the name of the listing brokers.
Data last updated: August 28, 2026 8:49 PM UTC
All information deemed reliable but not guaranteed.
© 2026 Savannah Multi-List Corporation. All rights reserved.
 ©2026 Georgia Multiple Listing Service All information deemed reliable but not guaranteed. All properties are subject to prior sale, change or withdrawal. Neither listing broker(s) or information provider(s) shall be responsible for any typographical errors, misinformation, misprints and shall be held totally harmless. Listing(s) information is provided for consumer's personal, non-commercial use and may not be used for any purpose other than to identify prospective properties consumers may
 Hinesville Area Board of REALTORS® All information deemed reliable but not guaranteed. All properties are subject to prior sale, change or withdrawal. Neither listing broker(s) or information provider(s) shall be responsible for any typographical errors, misinformation, misprints and shall be held totally harmless. Listing(s) information is provided for consumer's personal, non-commercial use and may not be used for any purpose other than to identify prospective properties consumers may be interested
 The data relating to real estate on this web site comes in part from the Internet Data Exchange program of Hive MLS LLC, and is updated as of August 28, 2026 10:14 PM UTC All information is deemed reliable but not guaranteed and should be independently verified. All properties are subject to prior sale, change, or withdrawal. Neither listing broker(s) nor Johnson Group shall be responsible for any typographical errors, misinformation, or misprints, and shall be held totally harmless from any damages
