
Views



Address
1230 Piedmont Avenue Ne 306, Atlanta, GA
Price
$ 269,000
Property Attributes
- MLS#10797262
- TypeCondos
- Listing Status Active
- CountyFulton
- CityAtlanta
- NeighborhoodMidtown
- Zip30309
- StyleEuropean, French Provincial, Traditional
- Year Built1939
- Taxes$ 476
- Price$ 269,000
- Bedrooms1
- Full Bathrooms1
- Half Bathrooms0
- Sqr Footage995
- Lot Size0.023 Acres
Data Source:
Georgia MLS (GAMLS)
Property Description
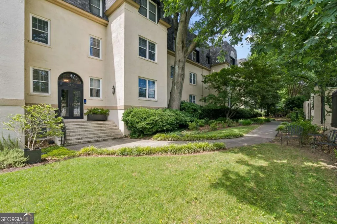
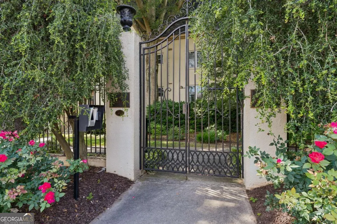
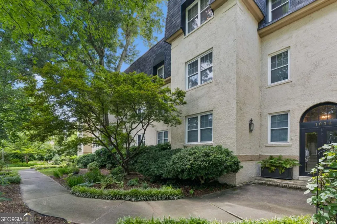
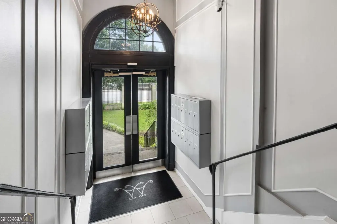
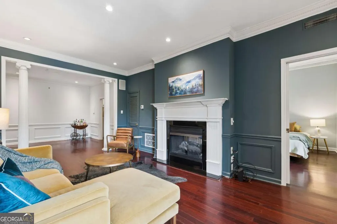
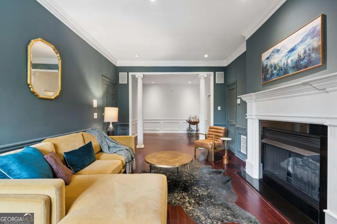
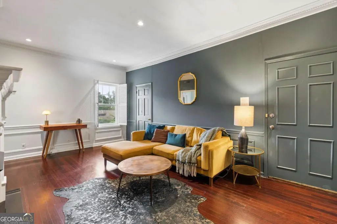
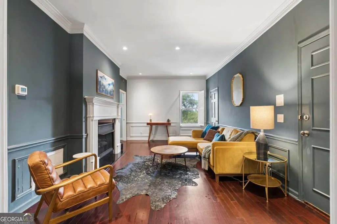
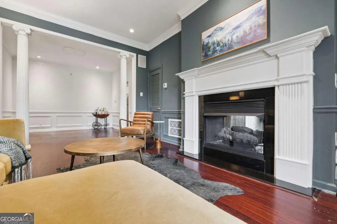
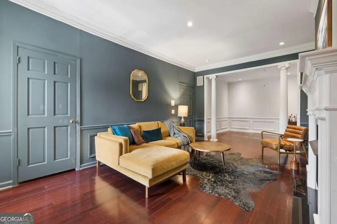
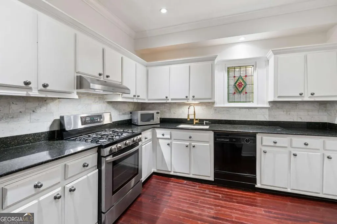
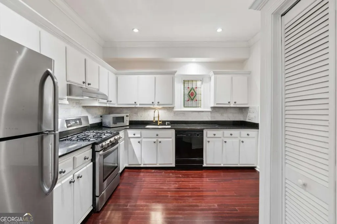
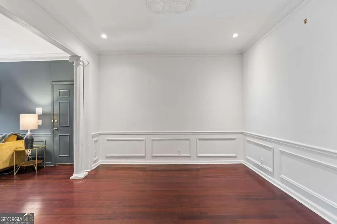
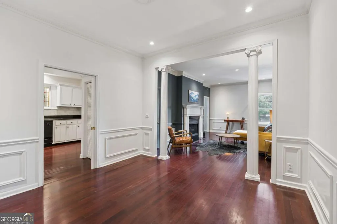
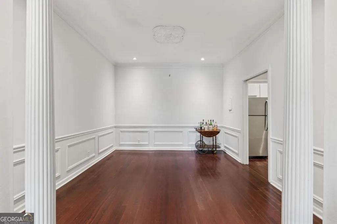
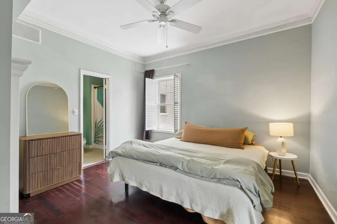
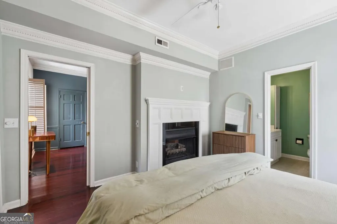
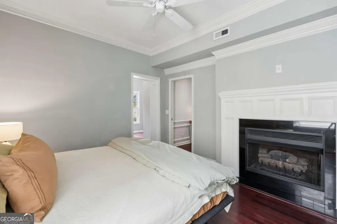
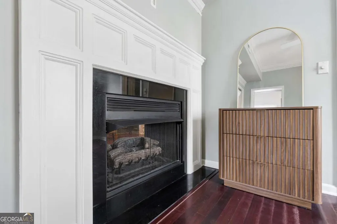
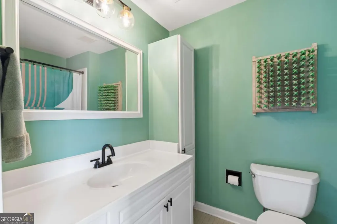
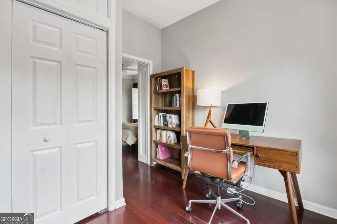
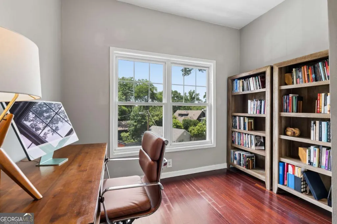
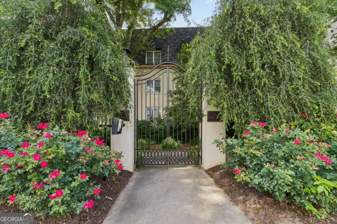
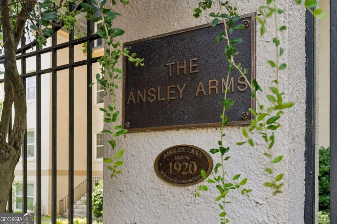
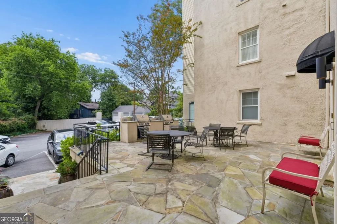
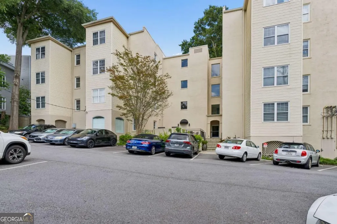
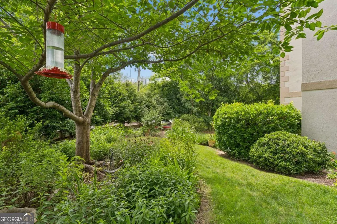
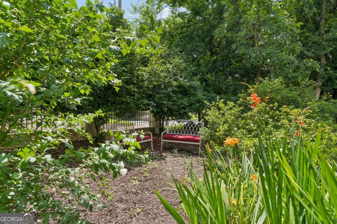
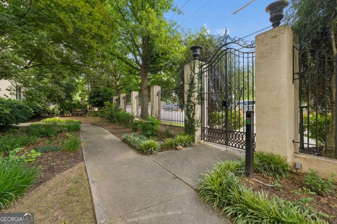
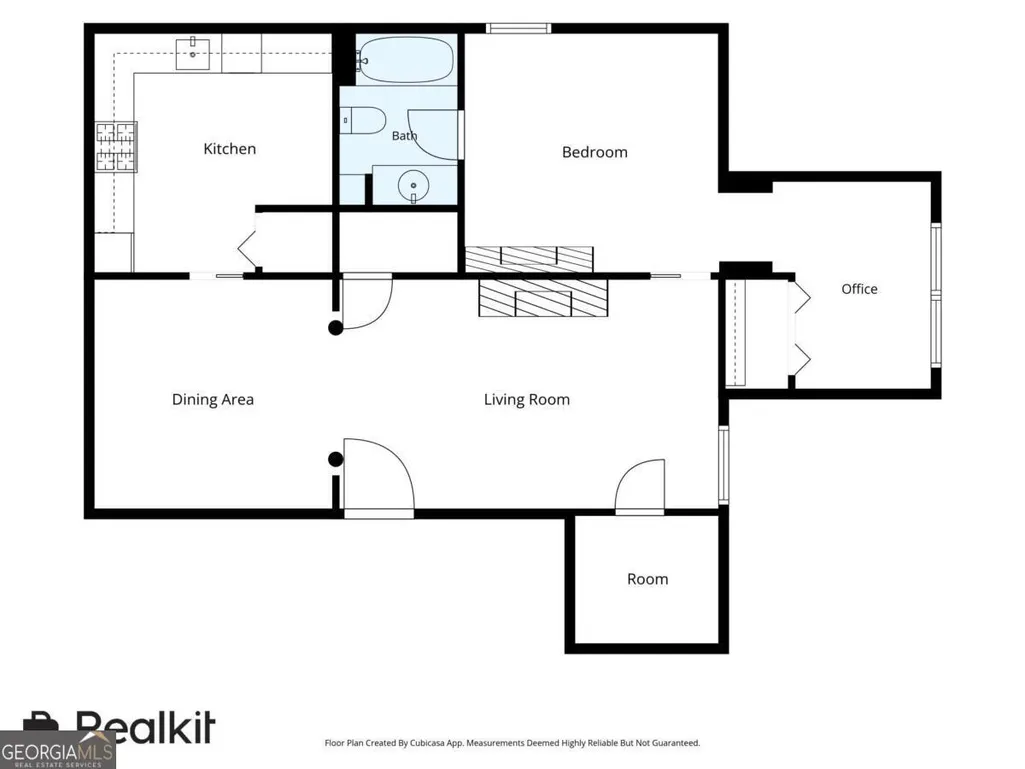
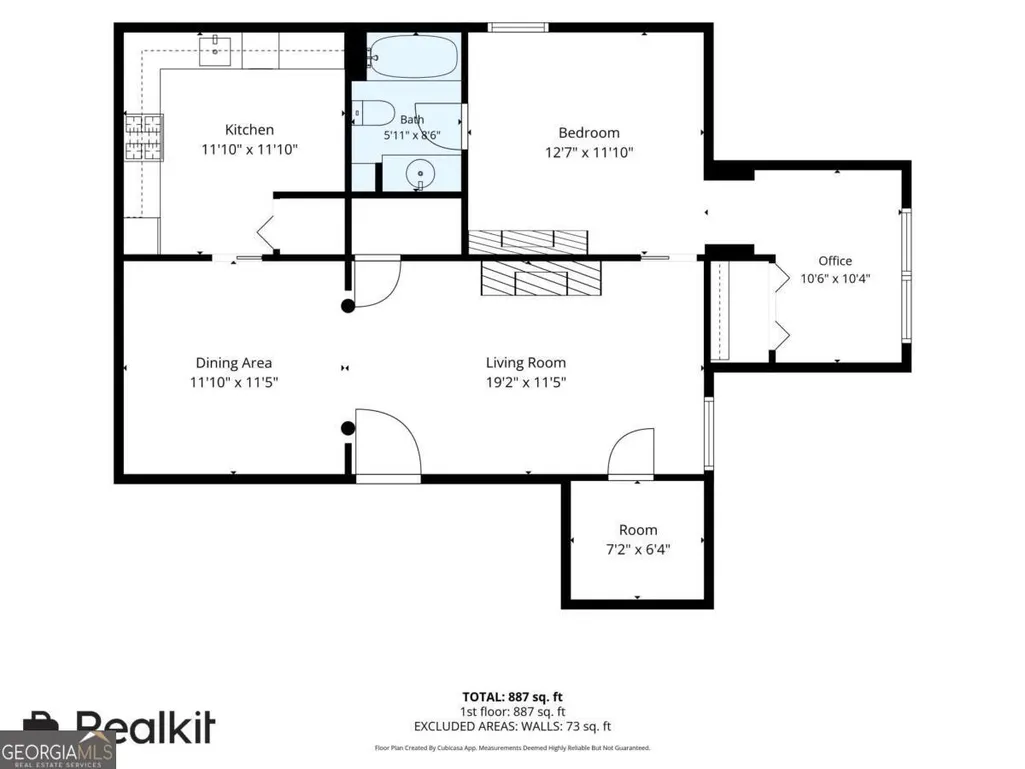
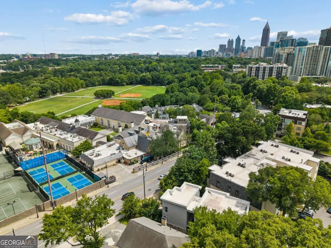
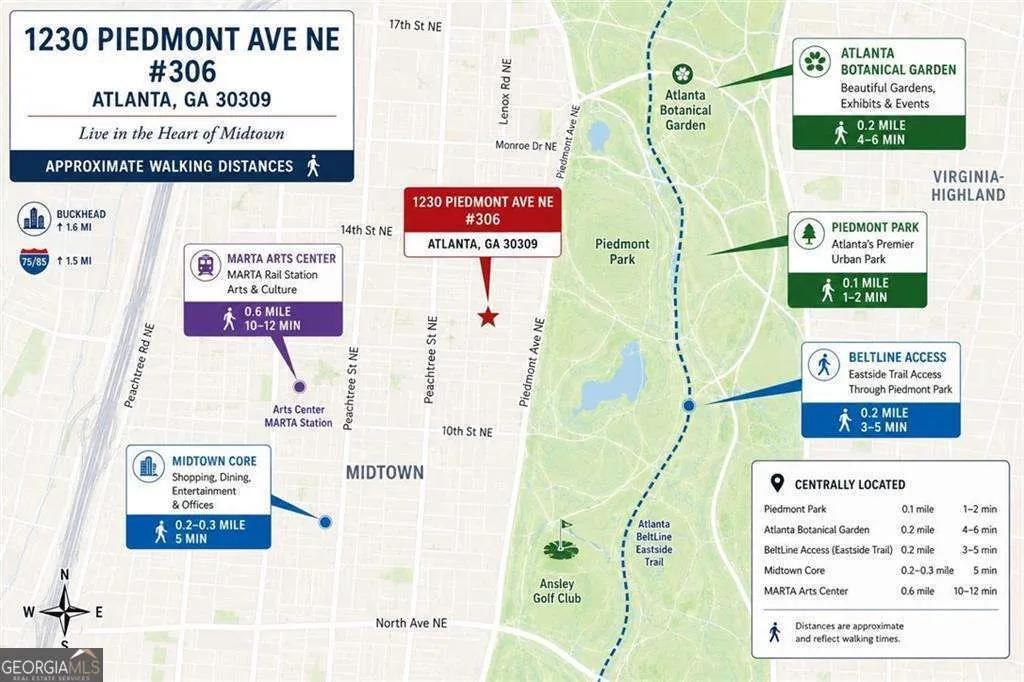
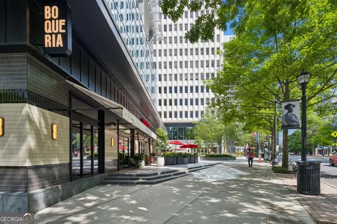
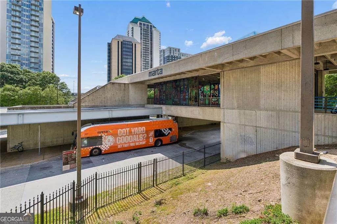
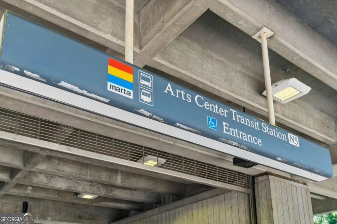
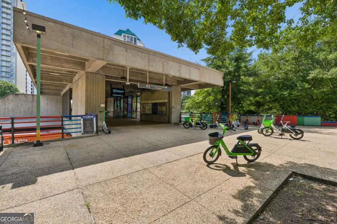
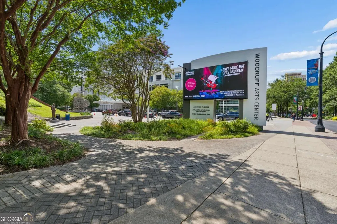
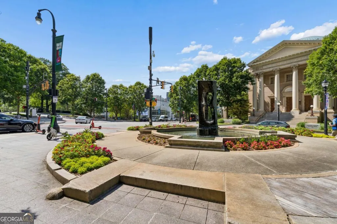
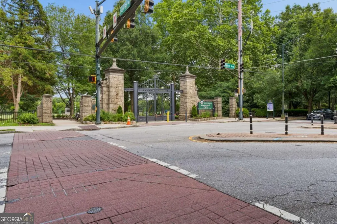
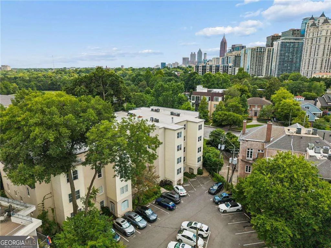
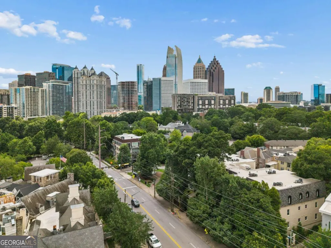
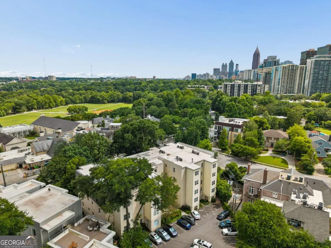
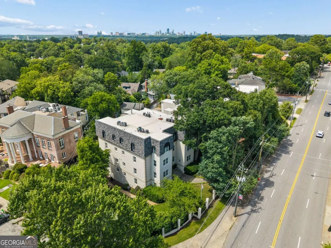
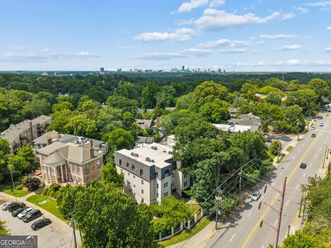
NEW PRICE. MORE VALUE in this one-of-a-kind historic condo in the heart of prestigious Ansley Park! Tucked behind the gates of charming Ansley Arms and directly across from Piedmont Park and the Atlanta Botanical Garden, this beautifully appointed home combines timeless architecture, gracious living, and one of Atlanta's most coveted walkable lifestyles. Built in 1939, this distinctive home showcases the craftsmanship and enduring character of its era through beautiful hardwood floors, elegant moldings, soaring ceilings, and a rare double-sided fireplace that creates a stunning focal point between the expansive living room and formal dining room. Nearly 1,000 square feet lives far larger than expected, offering an expansive living room, formal dining room, an oversized kitchen with granite countertops, abundant cabinetry, and a convenient washer/dryer hookup, along with a versatile flex room with closet and window-ideal as a library, home office, or den. The spacious primary suite is complemented by an oversized walk-in closet, a rare feature in homes of this era. Beyond your front door, enjoy the privacy of this secured boutique community with resident parking before strolling across the street to Piedmont Park for morning walks, the Atlanta Botanical Garden for weekend afternoons, or an evening at the High Museum of Art, Woodruff Arts Center, or Atlanta Symphony Orchestra. MARTA, the Atlanta BeltLine, Colony Square, Midtown's celebrated restaurants, Virginia-Highland, Buckhead, Downtown, and Hartsfield-Jackson International Airport are all conveniently within reach.
| Elementary School | Middle School | High School |
|---|---|---|
| Morningside Elementary School | David T Howard Middle School | Grady High School |
| Price History | |
|---|---|
| 7/1/2026 | Listed $289,000 |
| 7/24/2026 | 7$269,000 |
General Features
| Sewer | Public Sewer |
|---|---|
| Heating | Central,Forced Air,Natural Gas |
| Cooling | Ceiling Fan(s),Central Air,Electric |
| Utilities | Cable Available,Electricity Available,High Speed Internet,Natural Gas Available,Sewer Available,Water Available |
| Roof | Other |
| Appliances | Dishwasher,Gas Water Heater,Microwave,Refrigerator |
| HOA Fee | 7524 |
| Association Fee Includes | Insurance,Maintenance Structure,Maintenance Grounds,Pest Control,Reserve Fund,Sewer,Trash,Water |
| Architectural Style | European,French Provincial,Traditional |
| Security Features | Gated Community,Key Card Entry,Smoke Detector(s) |
| Construction Materials | Concrete,Stucco |
| Year Built | 1939 |
| View | City |
| Levels | One |
| Unit Number | 306 |
| Property Subtype | Condominium |
| Tax Year | 2025 |
| Waterfront Features | No Dock Or Boathouse |
| Community Features | Gated,Park,Pool,Sidewalks,Near Public Transport,Near Shopping |
| County | Fulton |
| New Construction | false |
| Property Type | Residential |
| HOA | true |
| Attached Garage | false |
| Subdivision Name | Midtown |
| Garage Y/N | false |
| Full Baths | 1 |
| Status | Active |
| Directions | Use 33 Walker Terrace in GPS for directions! Ansley Arms is located at the corner of 15th St and Piedmont Ave, across from the Piedmont Driving Club. Park in the back of the building. |
| High School | Grady |
| City | Atlanta |
| Body of Water | None |
| Lot Size Units | Square Feet |
| Lot Size Square Feet | 1001.88 |
| Carport Y/N | false |
| Elementary School | Morningside |
| Property Attached Y/N | true |
| Land Lease Y/N | false |
| Tax Annual Amount | 476 |
| Home Warranty Y/N | false |
| Middle/Junior High School | David T Howard |
| Property Condition | Resale |
| Structure Type | Mid Rise |
| Building Area Units | Square Feet |
| Living Area Units | Square Feet |
| Standard Status | Active |
Interior Features
| Interior Amenities | High Ceilings,Walk-In Closet(s) |
|---|---|
| Basement | Crawl Space,Interior Entry |
| Flooring | Hardwood |
| Total Fireplaces | 1 |
| Fireplace Features | Gas Log,Gas Starter,Living Room,Master Bedroom |
| Common Walls | 2+ Common Walls |
| Air Conditioning Y/N | true |
| Heating Y/N | true |
| Window Features | Double Pane Windows |
| Fireplace Y/N | true |
| Above Grade Finished Area | 995 |
| Laundry Features | In Kitchen |
| Total Bedrooms | 1 |
| Main Level Bedrooms | 1 |
| Main Level Bathrooms | 1 |
| Below Grade Finished Area Unit Type | Square Feet |
| LivingAreaSource | Public Records |
| Above Grade Finished Area Unit Type | Square Feet |
| Kitchen Features | Breakfast Area,Pantry |
| Total Baths | 1 |
| Dining Room Features | Seats 12+ |
Exterior Features
| Exterior Amenities | Gas Grill |
|---|---|
| Parking Features | Off Street |
| Lot Features | Private |
| Water Source | Public |
| Total Parking | 1 |
| Lot Size Area | 1001.88 |
| Building Area Total | 995 |
| Lot Size Acres | 0.023 |
| Lot Size Source | Public Records |
| Waterfront Y/N | false |
| Other Equipment | Intercom |
Amenities
- Foreclosure
- Views
- Short Sale
- New Construction
- Adult 55+
- Lease To Own
- No HOA Fees
- Furnished
- Pets
- Primary On Main
- Air Conditioning
- Seller Finance
- Green
- Fixer Upper
- Horse
- Golf
- Fireplace
- Deck
- Garage
- Basement
- Pool
Property vs Condos Average in 30309
Price
Taxes
Year Built
 The data relating to real estate for sale on this website comes in part from the Broker Reciprocity Program of the Savannah multi-List Corporation. Real Estate listings held by brokerage firms other than Johnson Group are marked with the name of the listing brokers.
Data last updated: August 28, 2026 8:49 PM UTC
All information deemed reliable but not guaranteed.
© 2026 Savannah Multi-List Corporation. All rights reserved.
The data relating to real estate for sale on this website comes in part from the Broker Reciprocity Program of the Savannah multi-List Corporation. Real Estate listings held by brokerage firms other than Johnson Group are marked with the name of the listing brokers.
Data last updated: August 28, 2026 8:49 PM UTC
All information deemed reliable but not guaranteed.
© 2026 Savannah Multi-List Corporation. All rights reserved.
 ©2026 Georgia Multiple Listing Service All information deemed reliable but not guaranteed. All properties are subject to prior sale, change or withdrawal. Neither listing broker(s) or information provider(s) shall be responsible for any typographical errors, misinformation, misprints and shall be held totally harmless. Listing(s) information is provided for consumer's personal, non-commercial use and may not be used for any purpose other than to identify prospective properties consumers may
 Hinesville Area Board of REALTORS® All information deemed reliable but not guaranteed. All properties are subject to prior sale, change or withdrawal. Neither listing broker(s) or information provider(s) shall be responsible for any typographical errors, misinformation, misprints and shall be held totally harmless. Listing(s) information is provided for consumer's personal, non-commercial use and may not be used for any purpose other than to identify prospective properties consumers may be interested
 The data relating to real estate on this web site comes in part from the Internet Data Exchange program of Hive MLS LLC, and is updated as of August 28, 2026 10:14 PM UTC All information is deemed reliable but not guaranteed and should be independently verified. All properties are subject to prior sale, change, or withdrawal. Neither listing broker(s) nor Johnson Group shall be responsible for any typographical errors, misinformation, or misprints, and shall be held totally harmless from any damages
