
Price Reduction
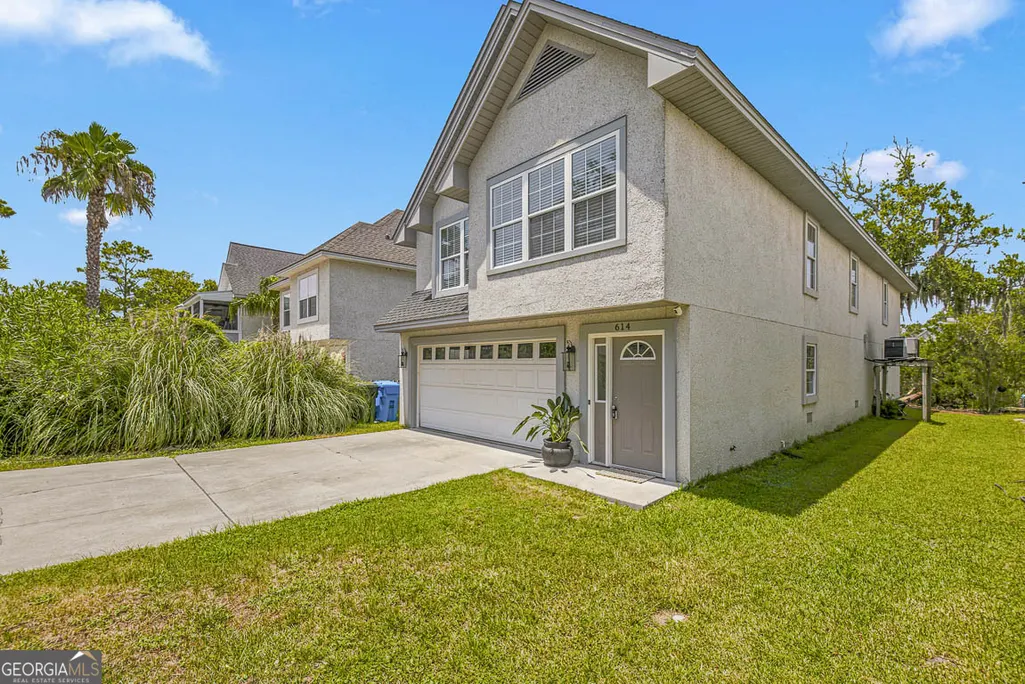
Address
614 Cedar Street, St. Simons, GA
Price
$ 564,000
Property Attributes
- MLS#10796760
- TypeSingle Family
- Listing Status Active
- CountyGlynn
- CitySt. Simons
- NeighborhoodMiddleton Homes
- Zip31522
- StyleRanch
- Year Built1996
- Price$ 564,000
- Bedrooms3
- Full Bathrooms2
- Half Bathrooms0
- Sqr Footage1813
- Lot Size0.115 Acres
Data Source:
Georgia MLS (GAMLS)
Property Description
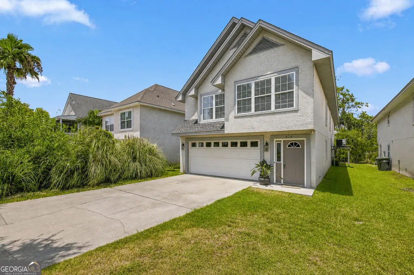
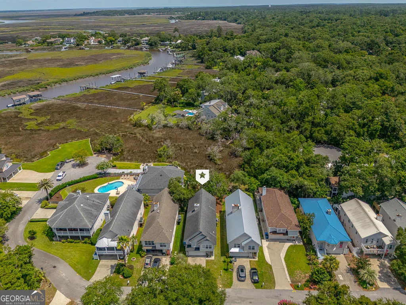
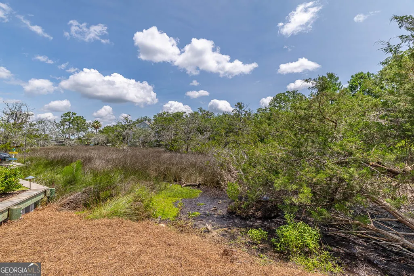
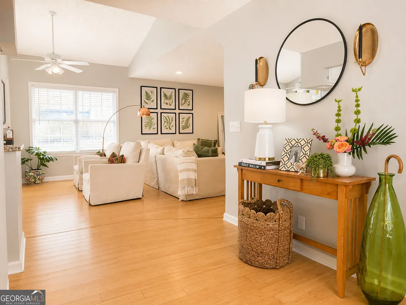
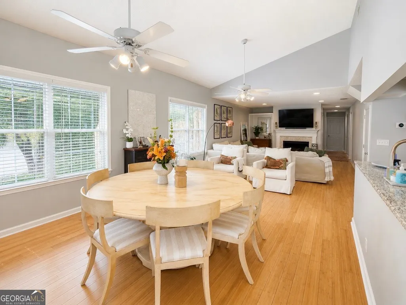
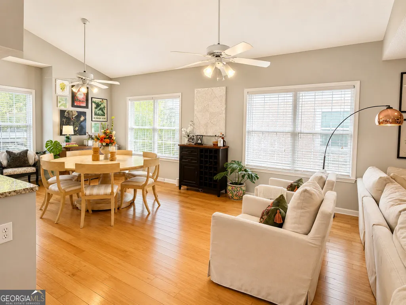
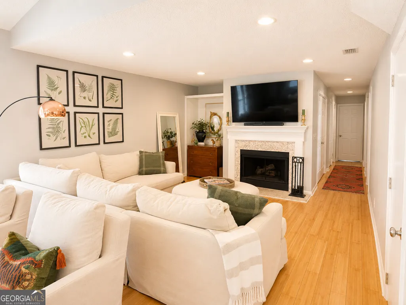
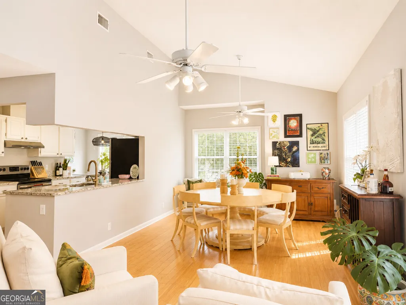
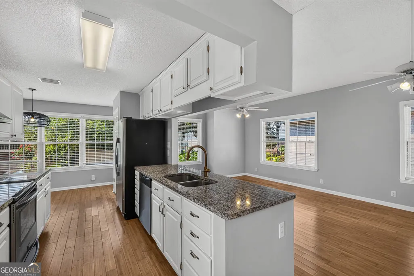
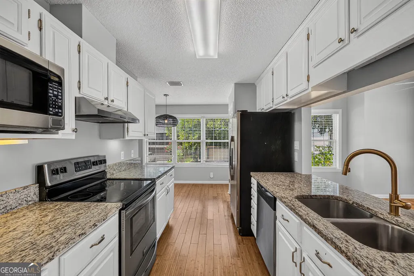
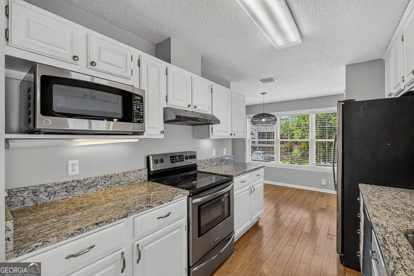
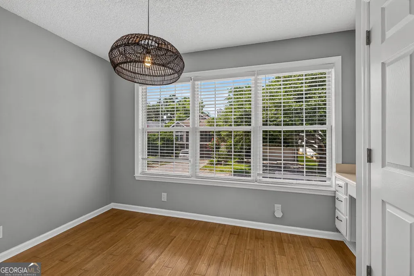
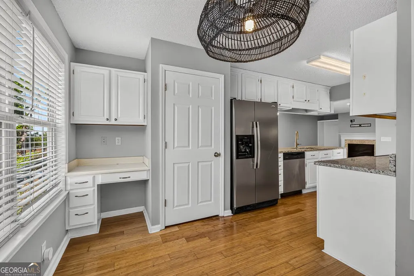
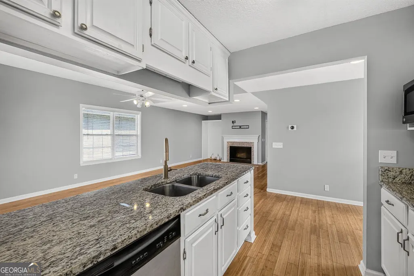
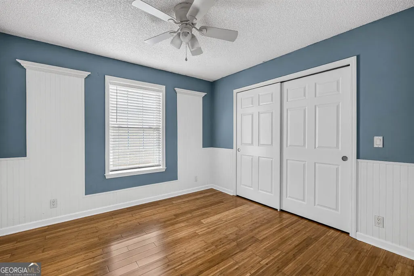
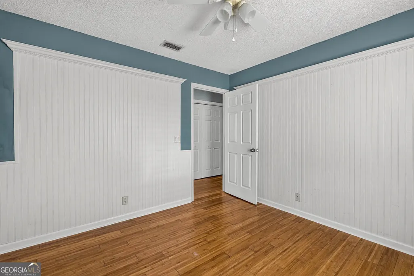
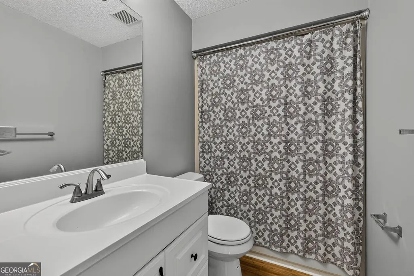
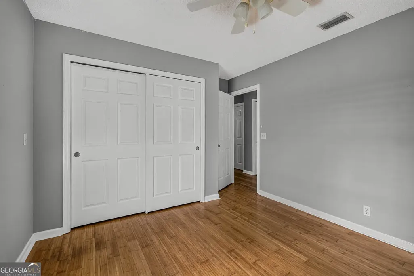
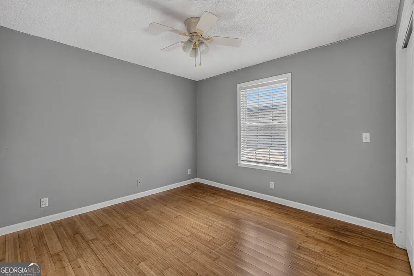
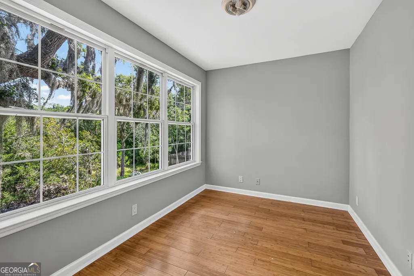
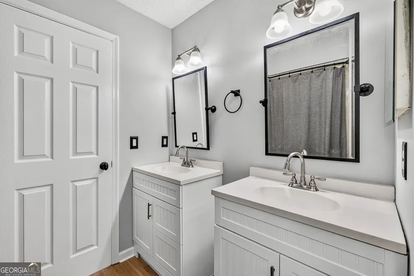
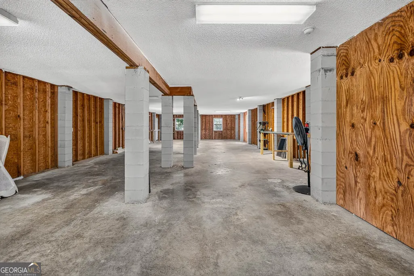
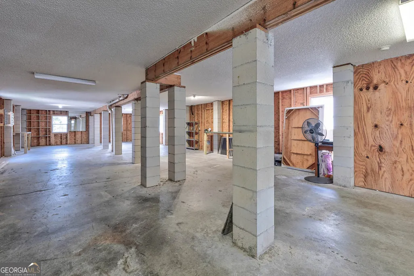
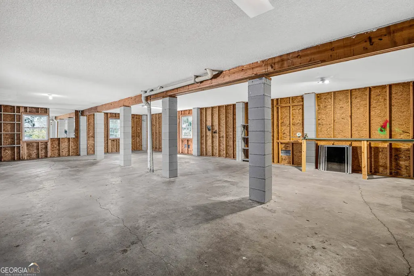
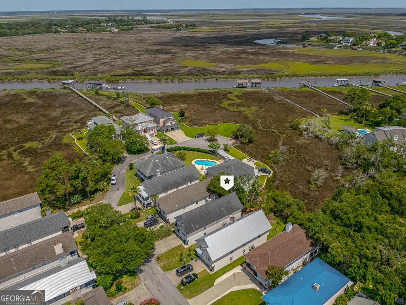
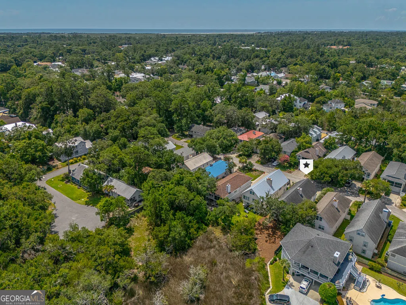
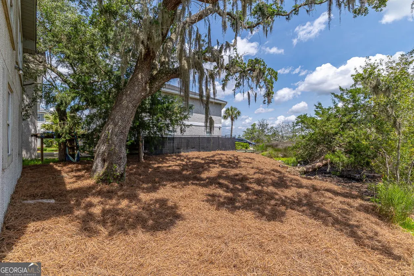
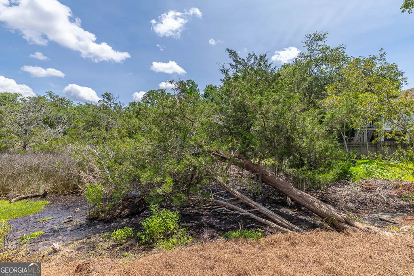
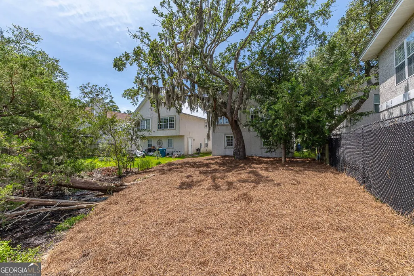
Welcome to Lowcountry living in the heart of St. Simons Island! Perfectly positioned mid-island, this marshfront home offers the ideal combination of convenience and coastal charm, with quick access on and off the island while being just minutes from beaches, restaurants, shopping, schools, and local businesses. Inside, the thoughtfully designed floor plan features bamboo flooring throughout the main living areas, an open-concept kitchen with granite countertops, stainless steel appliances, a breakfast area, and a built-in computer station. The kitchen flows into the dining and living spaces, where marsh views create a peaceful backdrop for everyday living. The main level includes three bedrooms and two full baths, including a spacious primary suite with a sitting area overlooking the marsh and a walk-in closet. Upstairs, approximately 748 square feet of unfinished space is already equipped with heating and cooling vents, offering endless possibilities for future expansion, a home office, media room, or additional guest accommodations. On the ground level, you'll find an oversized drive-under two-car garage with exceptional storage space, providing room for vehicles, golf carts, kayaks, workshop space, or all your island gear. Priced well under $600,000 making this an exceptional opportunity to enjoy marshfront living in one of St. Simons Island's most convenient locations.
| Elementary School | Middle School | High School |
|---|---|---|
| Oglethorpe Point Elementary School | Glynn Middle School | Glynn High School |
| Price History | |
|---|---|
| 7/1/2026 | Listed $589,900 |
| 7/24/2026 | 3$574,000 |
| 8/11/2026 | 2$564,000 |
General Features
| Sewer | Public Sewer |
|---|---|
| Heating | Central,Electric |
| Cooling | Central Air,Electric |
| Utilities | Other |
| Roof | Composition |
| Appliances | Other |
| Association Fee Includes | None |
| Architectural Style | Ranch |
| Construction Materials | Tabby |
| Year Built | 1996 |
| Levels | Two |
| Property Subtype | Single Family Residence |
| Tax Year | 2026 |
| Community Features | None |
| County | Glynn |
| New Construction | false |
| Property Type | Residential |
| HOA | false |
| Attached Garage | false |
| Subdivision Name | Middleton Homes |
| Garage Y/N | true |
| Full Baths | 2 |
| Status | Active |
| Directions | Turn off of Frederica Road onto Holly Street (right by gas station and across from Brogen's North). At stop sign make a right and then your next left onto Cedar Street. Property is down at end of street on your right. Look for sign. |
| High School | Glynn |
| City | St. Simons |
| Lot Size Units | Square Feet |
| Lot Size Square Feet | 5009.4 |
| Carport Y/N | false |
| Elementary School | Oglethorpe Point |
| Land Lease Y/N | false |
| Home Warranty Y/N | false |
| Middle/Junior High School | Glynn |
| Property Condition | Resale |
| Structure Type | House |
| Building Area Units | Square Feet |
| Living Area Units | Square Feet |
| Standard Status | Active |
| Occupancy Type | Vacant |
Interior Features
| Interior Amenities | Double Vanity,Walk-In Closet(s) |
|---|---|
| Basement | None |
| Flooring | Other |
| Total Fireplaces | 1 |
| Air Conditioning Y/N | true |
| Heating Y/N | true |
| Fireplace Y/N | true |
| Above Grade Finished Area | 1813 |
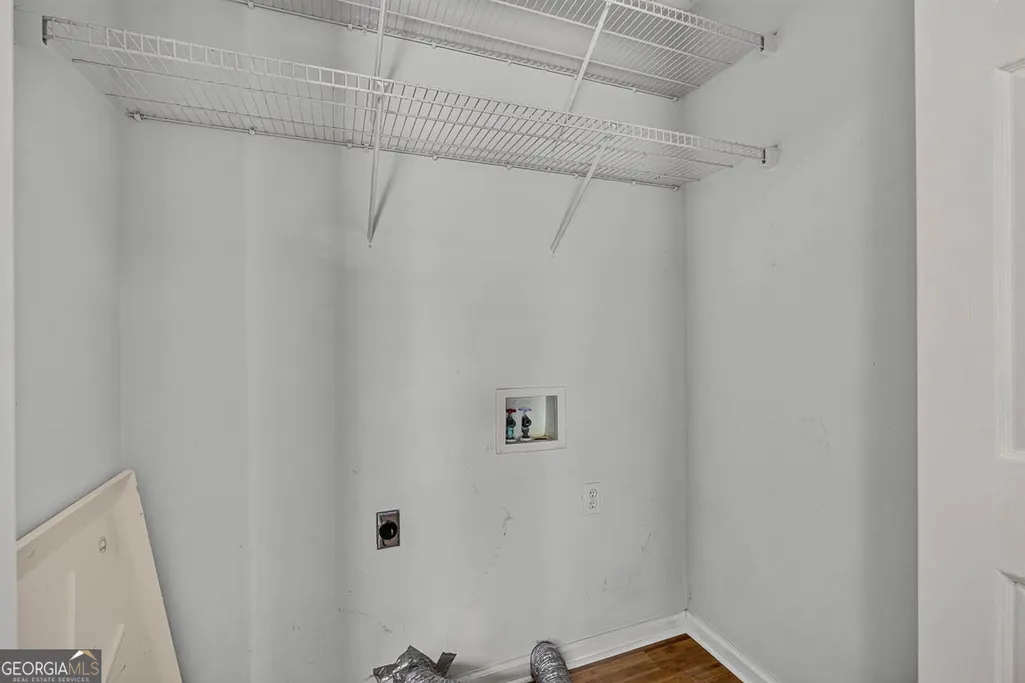
| Laundry Features | Laundry Closet |
| Total Bedrooms | 3 |
| Below Grade Finished Area Unit Type | Square Feet |
| LivingAreaSource | Public Records |
| Above Grade Finished Area Unit Type | Square Feet |
| Total Baths | 2 |
Exterior Features
| Parking Features | Garage,Garage Door Opener |
|---|---|
| Lot Features | Other |
| Water Source | Public |
| Lot Size Area | 5009.4 |
| Building Area Total | 1813 |
| Lot Size Acres | 0.115 |
| Lot Size Source | Public Records |
Amenities
- Foreclosure
- Views
- Short Sale
- New Construction
- Adult 55+
- Lease To Own
- No HOA Fees
- Furnished
- Primary On Main
- Air Conditioning
- Seller Finance
- Green
- Fixer Upper
- Horse
- Golf
- Fireplace
- Deck
- Garage
- Basement
- Pool
Property vs Single Family Average in 31522
Price
Year Built
 The data relating to real estate for sale on this website comes in part from the Broker Reciprocity Program of the Savannah multi-List Corporation. Real Estate listings held by brokerage firms other than Johnson Group are marked with the name of the listing brokers.
Data last updated: August 28, 2026 8:49 PM UTC
All information deemed reliable but not guaranteed.
© 2026 Savannah Multi-List Corporation. All rights reserved.
The data relating to real estate for sale on this website comes in part from the Broker Reciprocity Program of the Savannah multi-List Corporation. Real Estate listings held by brokerage firms other than Johnson Group are marked with the name of the listing brokers.
Data last updated: August 28, 2026 8:49 PM UTC
All information deemed reliable but not guaranteed.
© 2026 Savannah Multi-List Corporation. All rights reserved.
 ©2026 Georgia Multiple Listing Service All information deemed reliable but not guaranteed. All properties are subject to prior sale, change or withdrawal. Neither listing broker(s) or information provider(s) shall be responsible for any typographical errors, misinformation, misprints and shall be held totally harmless. Listing(s) information is provided for consumer's personal, non-commercial use and may not be used for any purpose other than to identify prospective properties consumers may
 Hinesville Area Board of REALTORS® All information deemed reliable but not guaranteed. All properties are subject to prior sale, change or withdrawal. Neither listing broker(s) or information provider(s) shall be responsible for any typographical errors, misinformation, misprints and shall be held totally harmless. Listing(s) information is provided for consumer's personal, non-commercial use and may not be used for any purpose other than to identify prospective properties consumers may be interested
 The data relating to real estate on this web site comes in part from the Internet Data Exchange program of Hive MLS LLC, and is updated as of August 28, 2026 10:14 PM UTC All information is deemed reliable but not guaranteed and should be independently verified. All properties are subject to prior sale, change, or withdrawal. Neither listing broker(s) nor Johnson Group shall be responsible for any typographical errors, misinformation, or misprints, and shall be held totally harmless from any damages
