
Price Reduction
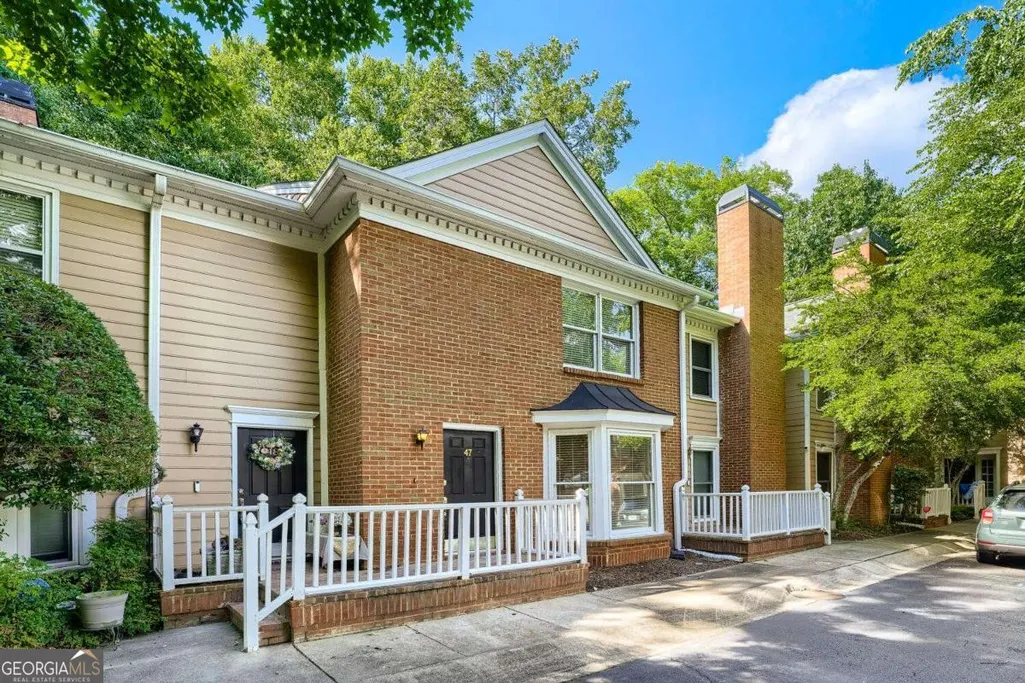
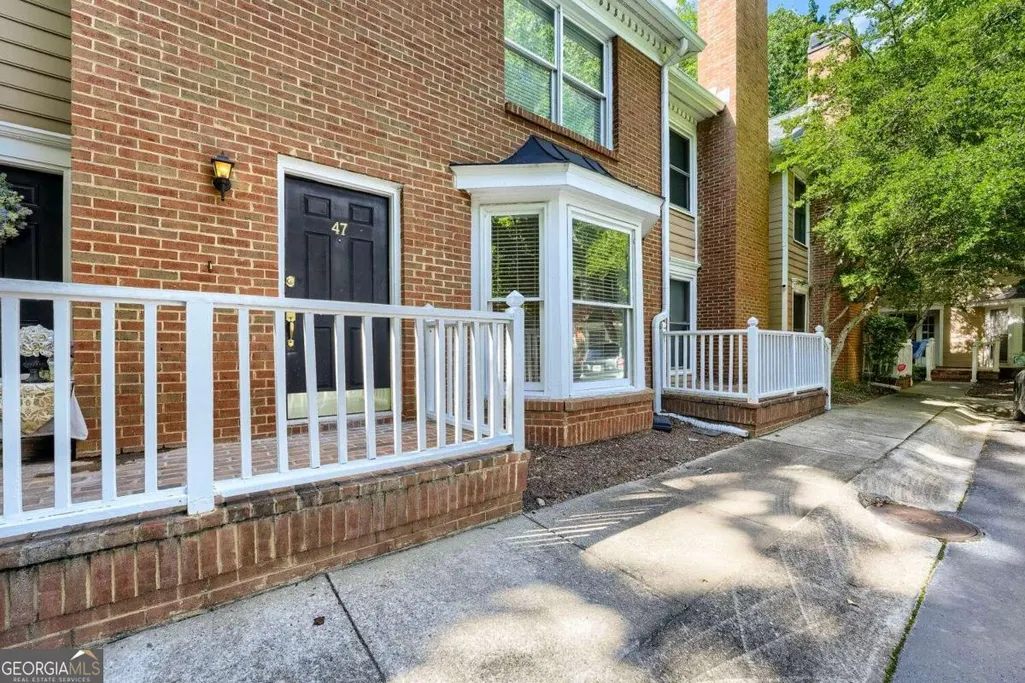
Address
7500 Roswell Road 47, Sandy Springs, GA
Price
$ 314,999
Property Attributes
- MLS#10796639
- TypeTownhouse
- Listing Status Price Change
- CountyFulton
- CitySandy Springs
- NeighborhoodThe Accolades
- Zip30350
- StyleColonial
- Year Built1986
- Taxes$ 3334
- Price$ 314,999
- Bedrooms2
- Full Bathrooms2
- Half Bathrooms1
- Lot Size0.034 Acres
Data Source:
Georgia MLS (GAMLS)
Property Description
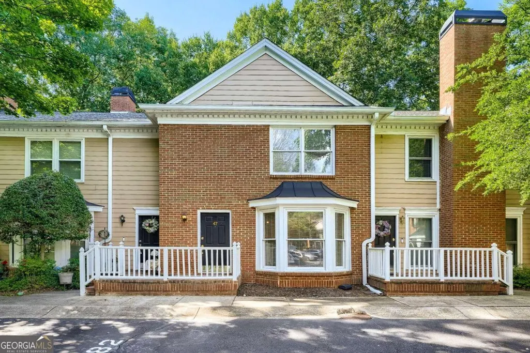
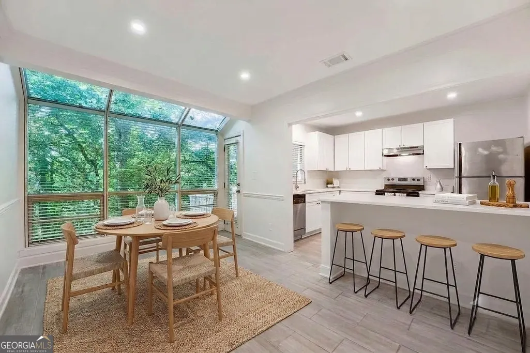
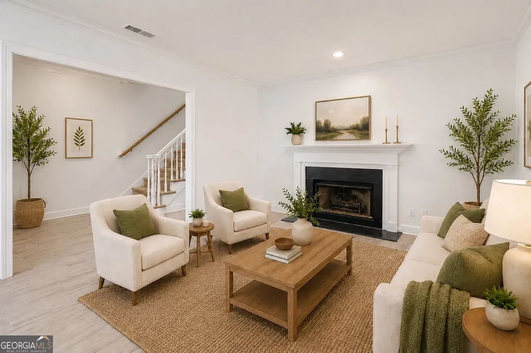
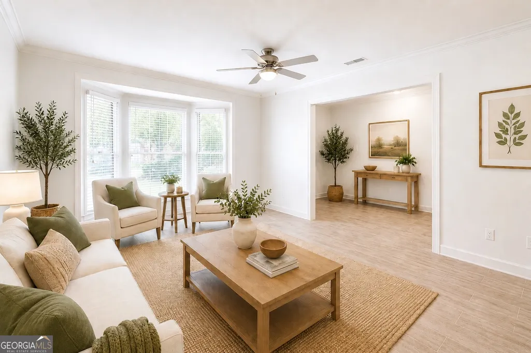
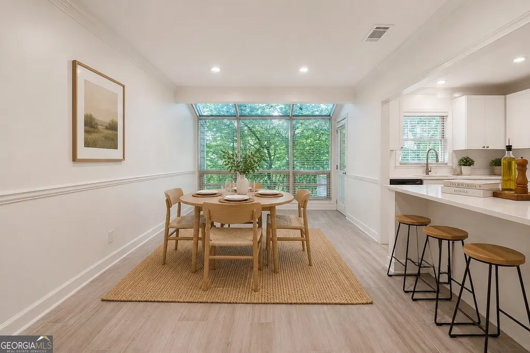
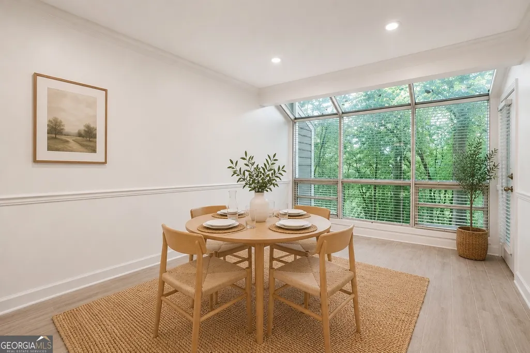
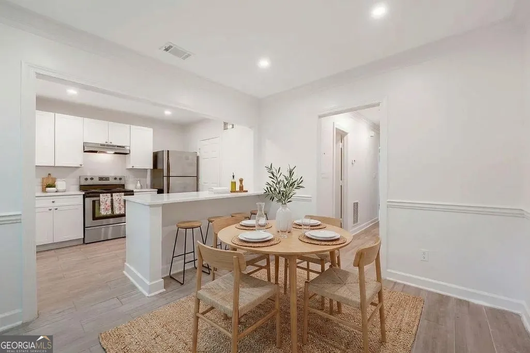
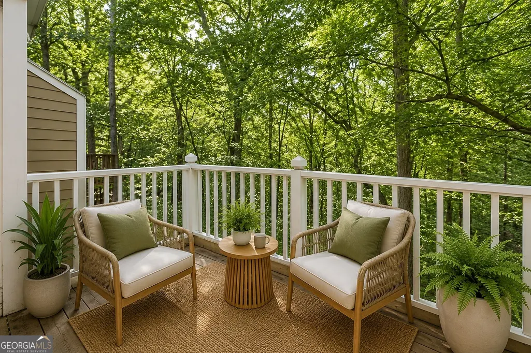
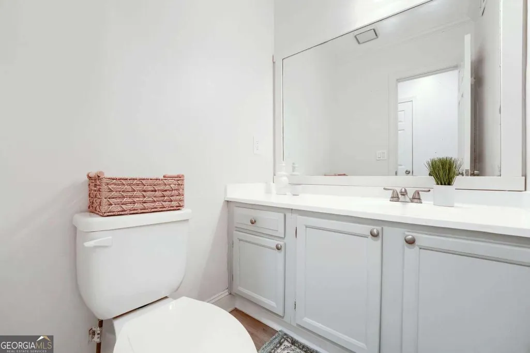
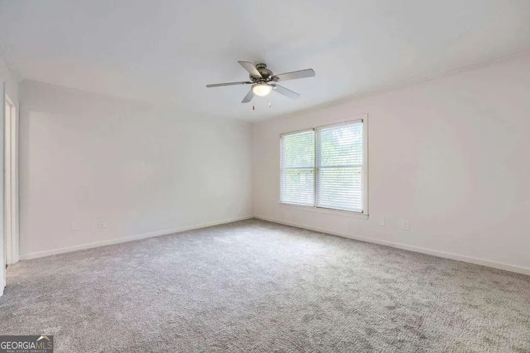
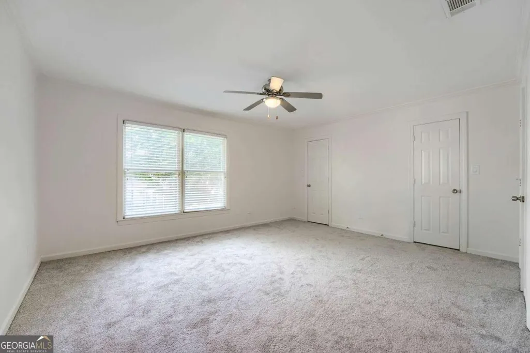
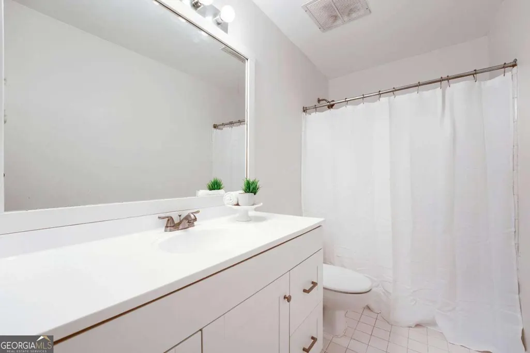
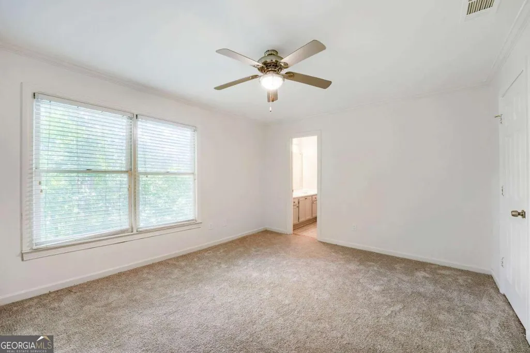
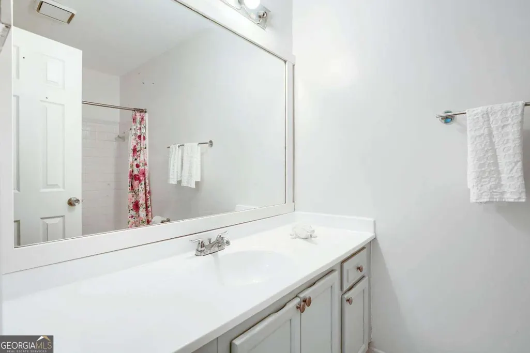
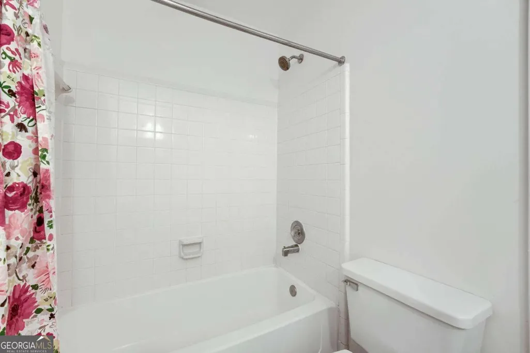
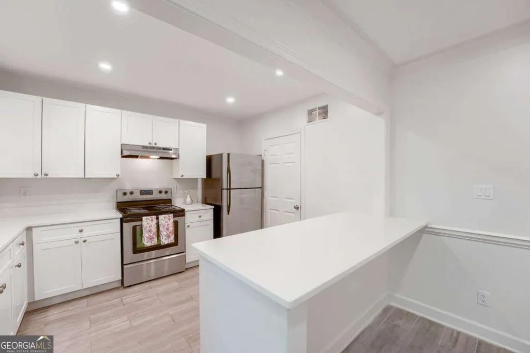
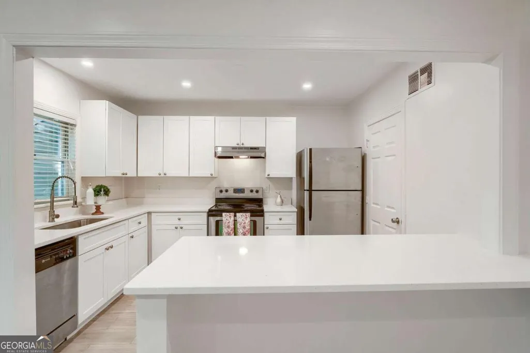
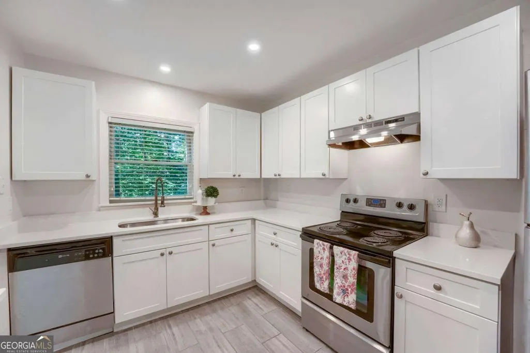
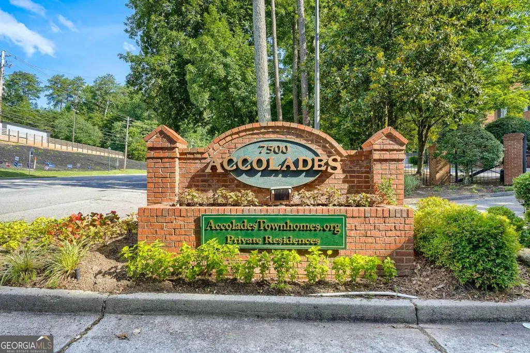
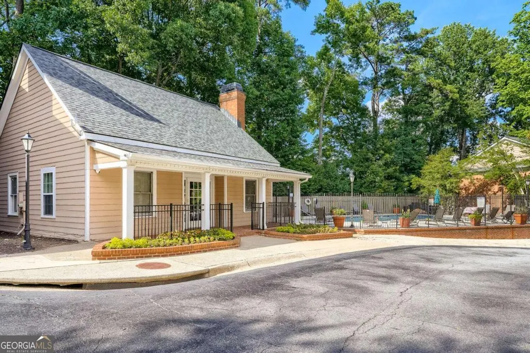
Light-filled, move-in-ready townhome-style condominium offering private wooded views and an unbeatable Sandy Springs location. Tucked away in The Accolades, a quiet gated community just minutes from the vibrant heart of Sandy Springs, this beautifully updated 2-bedroom, 2.5-bath home offers the perfect blend of privacy, comfort, and convenience. Freshly painted with new carpet throughout the upstairs, the thoughtfully designed floor plan is ideal for both everyday living and entertaining. The updated kitchen features quartz countertops, stainless steel appliances, abundant cabinetry, and a breakfast bar that flows seamlessly into the spacious dining area. A sun-filled solarium overlooking the tranquil wooded setting creates the perfect space for morning coffee, casual dining, a reading nook, or a bright home office. The inviting family room is anchored by a cozy fireplace, creating a warm and welcoming gathering space filled with natural light. Upstairs, you'll find two generously sized bedrooms, each with its own private bath, providing an ideal layout for roommates, guests, or anyone who values additional privacy. A conveniently located half bath on the main level adds functionality for entertaining. Enjoy low-maintenance living with one assigned parking space and exceptional community amenities, including a swimming pool, tennis courts, and fitness center. Ideally located just minutes from GA-400, I-285, Perimeter Center, premier shopping, dining, parks, and major hospitals, this home offers exceptional convenience while providing the peaceful feeling of a private retreat. Whether you're purchasing your first home, downsizing, or simply looking for a move-in-ready property in one of Sandy Springs most desirable locations, this beautifully updated townhome offers comfort, style, and effortless living. Some listing photos have been virtually staged to illustrate the home's design potential. Furnishings shown are for illustrative purposes only.
| Elementary School | Middle School | High School |
|---|---|---|
| Woodland Elementary School | Sandy Springs Middle School | North Springs High School |
| Price History | |
|---|---|
| 7/1/2026 | Listed $335,000 |
| 7/27/2026 | 6$314,999 |
General Features
| Sewer | Public Sewer |
|---|---|
| Heating | Other |
| Cooling | Other |
| Utilities | Cable Available,Electricity Available,Other,Water Available |
| Roof | Composition |
| Appliances | Dishwasher,Other |
| HOA Fee | 4404 |
| Association Fee Includes | Other |
| Patio/Porch Features | Deck |
| Architectural Style | Colonial |
| Security Features | Smoke Detector(s) |
| Construction Materials | Other |
| Year Built | 1986 |
| Electric | 220 Volts |
| Levels | Two |
| Unit Number | 47 |
| Property Subtype | Townhouse |
| Tax Year | 2025 |
| Community Features | Clubhouse,Fitness Center,Gated,Pool,Tennis Court(s),Walk To Schools,Near Shopping |
| County | Fulton |
| New Construction | false |
| Property Type | Residential |
| HOA | true |
| Attached Garage | false |
| Subdivision Name | The Accolades |
| Garage Y/N | false |
| Full Baths | 2 |
| Status | Price Change |
| Directions | Please use GPS-located across from North Springs High School |
| High School | North Springs |
| City | Sandy Springs |
| Body of Water | None |
| Lot Size Units | Square Feet |
| Lot Size Square Feet | 1481.04 |
| Carport Y/N | false |
| Elementary School | Woodland |
| Property Attached Y/N | true |
| Land Lease Y/N | false |
| Tax Annual Amount | 3334 |
| Home Warranty Y/N | false |
| Middle/Junior High School | Sandy Springs |
| Property Condition | Resale |
| Virtual Tour | https://unbranded.virtuance.com/listing/7500-roswell-rd-ne-atlanta-georgia |
| Structure Type | Other |
| Building Area Units | Square Feet |
| Living Area Units | Square Feet |
| Standard Status | Active |
| Occupancy Type | Vacant |
Interior Features
| Interior Amenities | Other,Roommate Plan |
|---|---|
| Basement | None |
| Flooring | Carpet,Other |
| Total Fireplaces | 1 |
| Fireplace Features | Living Room |
| Common Walls | 1 Common Wall |
| Air Conditioning Y/N | true |
| Heating Y/N | true |
| Fireplace Y/N | true |
| Half Baths | 1 |
| Laundry Features | In Kitchen |
| Total Bedrooms | 2 |
| Below Grade Finished Area Unit Type | Square Feet |
| LivingAreaSource | Public Records |
| Above Grade Finished Area Unit Type | Square Feet |
| Kitchen Features | Breakfast Area,Breakfast Room |
| Total Baths | 3 |
Exterior Features
| Exterior Amenities | Balcony |
|---|---|
| Vegetation | Wooded |
| Fencing | Wood |
| Parking Features | Assigned |
| Lot Features | Private |
| Water Source | Public |
| Total Parking | 1 |
| Lot Size Area | 1481.04 |
| Lot Size Acres | 0.034 |
| Lot Size Source | Public Records |
Amenities
- Foreclosure
- Views
- Short Sale
- New Construction
- Adult 55+
- Lease To Own
- No HOA Fees
- Furnished
- Pets
- Primary On Main
- Air Conditioning
- Seller Finance
- Green
- Fixer Upper
- Horse
- Golf
- Fireplace
- Deck
- Garage
- Basement
- Pool
Property vs Townhouse Average in 30350
Price
Taxes
Year Built
 The data relating to real estate for sale on this website comes in part from the Broker Reciprocity Program of the Savannah multi-List Corporation. Real Estate listings held by brokerage firms other than Johnson Group are marked with the name of the listing brokers.
Data last updated: August 25, 2026 9:32 PM UTC
All information deemed reliable but not guaranteed.
© 2026 Savannah Multi-List Corporation. All rights reserved.
The data relating to real estate for sale on this website comes in part from the Broker Reciprocity Program of the Savannah multi-List Corporation. Real Estate listings held by brokerage firms other than Johnson Group are marked with the name of the listing brokers.
Data last updated: August 25, 2026 9:32 PM UTC
All information deemed reliable but not guaranteed.
© 2026 Savannah Multi-List Corporation. All rights reserved.
 ©2026 Georgia Multiple Listing Service All information deemed reliable but not guaranteed. All properties are subject to prior sale, change or withdrawal. Neither listing broker(s) or information provider(s) shall be responsible for any typographical errors, misinformation, misprints and shall be held totally harmless. Listing(s) information is provided for consumer's personal, non-commercial use and may not be used for any purpose other than to identify prospective properties consumers may
 Hinesville Area Board of REALTORS® All information deemed reliable but not guaranteed. All properties are subject to prior sale, change or withdrawal. Neither listing broker(s) or information provider(s) shall be responsible for any typographical errors, misinformation, misprints and shall be held totally harmless. Listing(s) information is provided for consumer's personal, non-commercial use and may not be used for any purpose other than to identify prospective properties consumers may be interested
 The data relating to real estate on this web site comes in part from the Internet Data Exchange program of Hive MLS LLC, and is updated as of August 25, 2026 9:50 PM UTC All information is deemed reliable but not guaranteed and should be independently verified. All properties are subject to prior sale, change, or withdrawal. Neither listing broker(s) nor Johnson Group shall be responsible for any typographical errors, misinformation, or misprints, and shall be held totally harmless from any damages
