
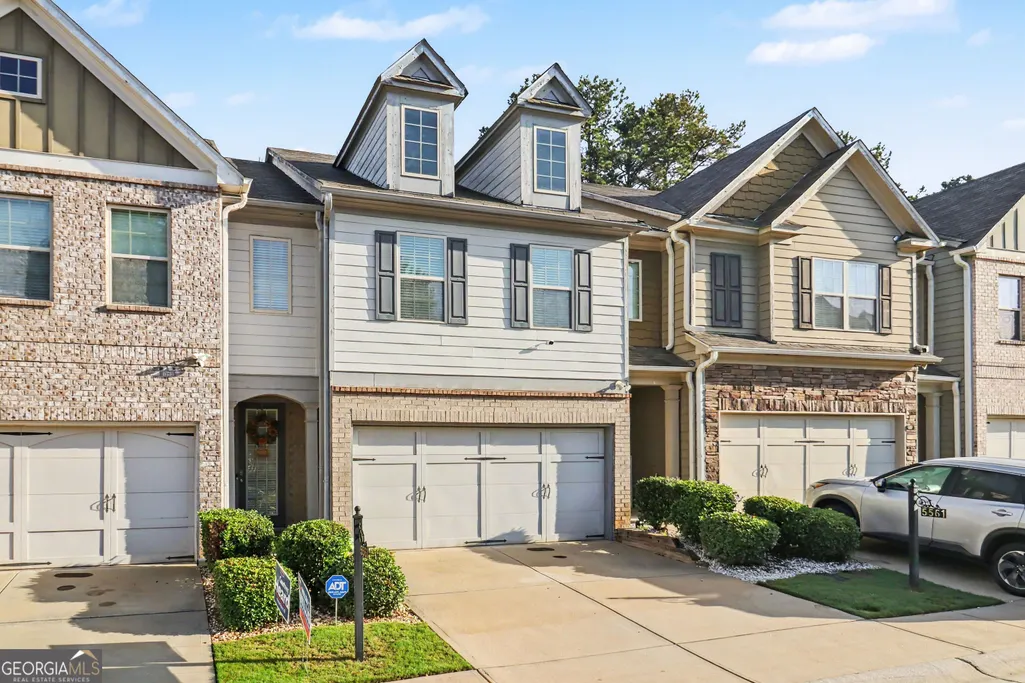
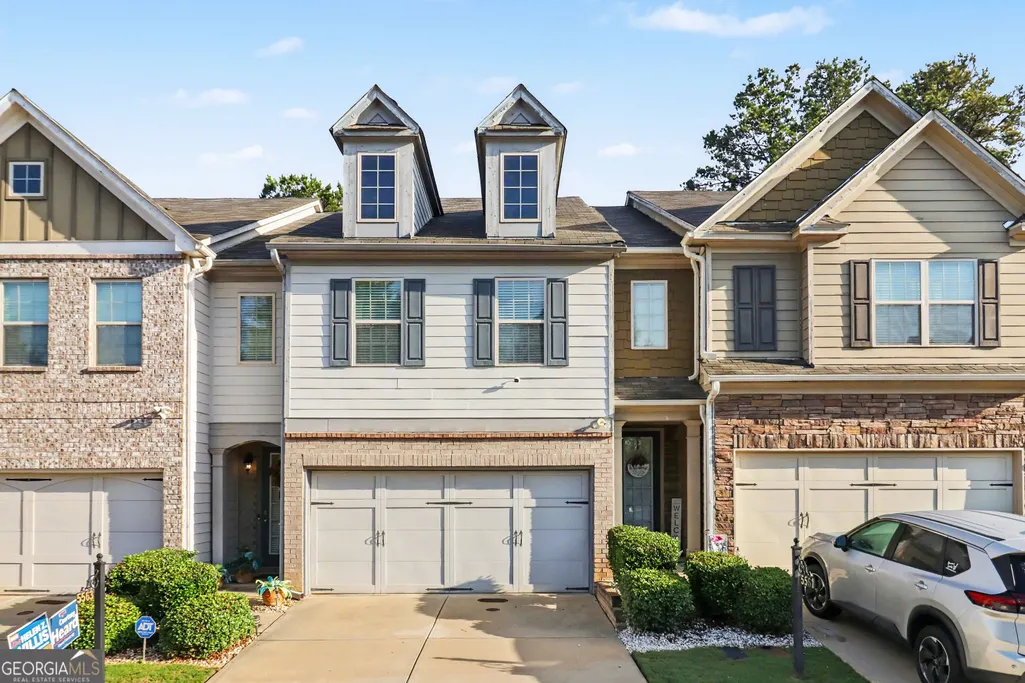
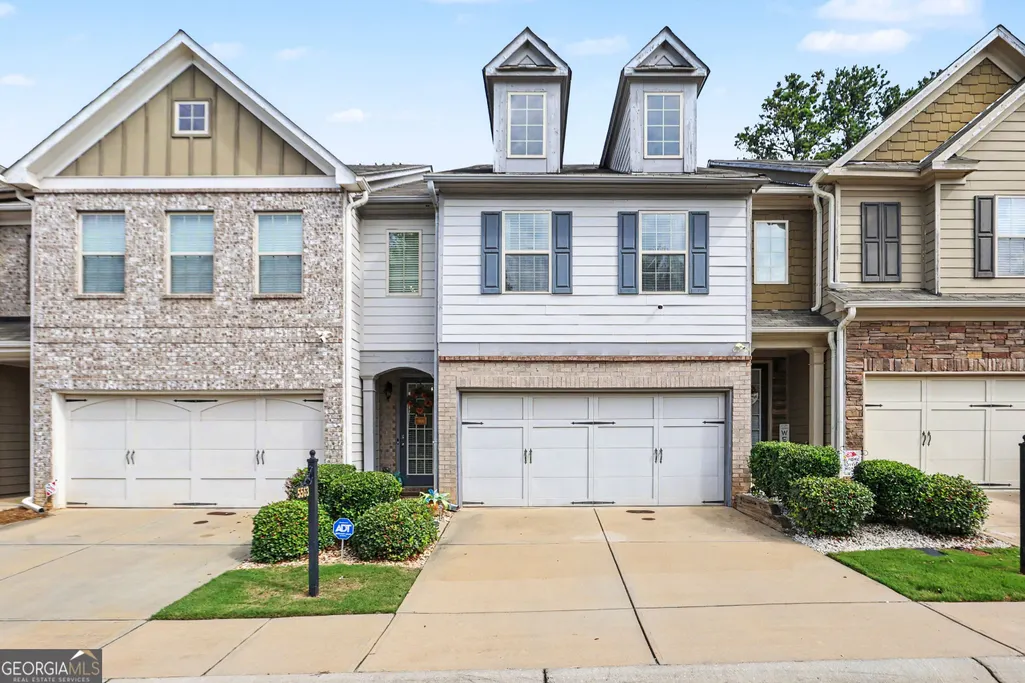
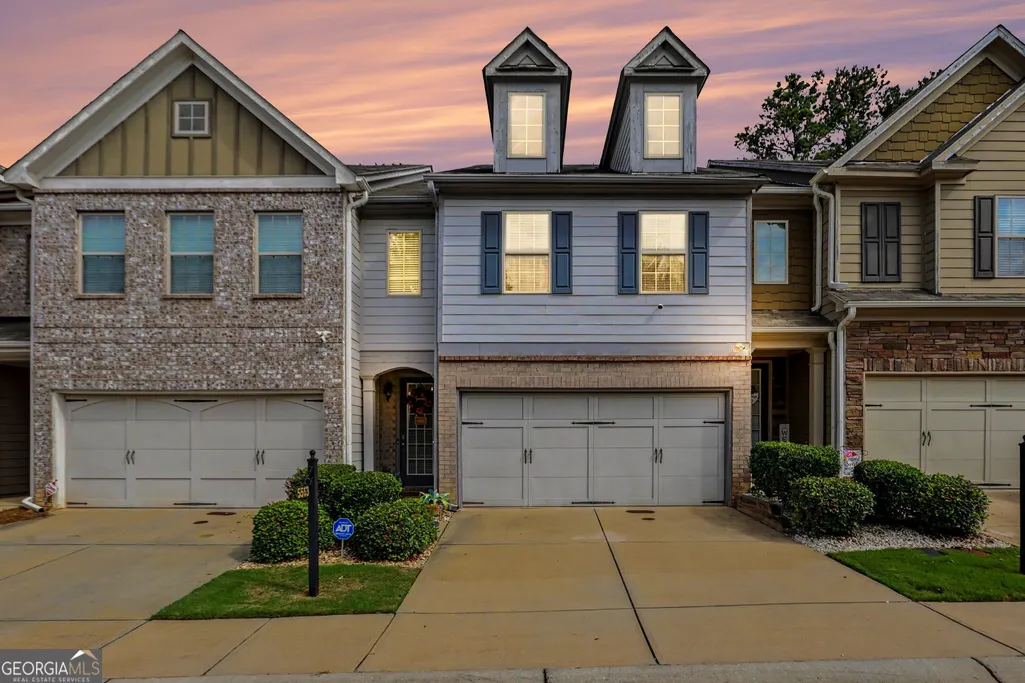
Address
5563 Radford Loop, Fairburn, GA
Price
$ 325,000
Property Attributes
- MLS#10795641
- TypeTownhouse
- Listing Status Active
- CountyFulton
- CityFairburn
- NeighborhoodRenaissance
- Zip30213
- StyleTraditional
- Year Built2018
- Taxes$ 4885
- Price$ 325,000
- Bedrooms3
- Full Bathrooms2
- Half Bathrooms1
- Sqr Footage1968
- Lot Size0.023 Acres
Data Source:
Georgia MLS (GAMLS)
Property Description
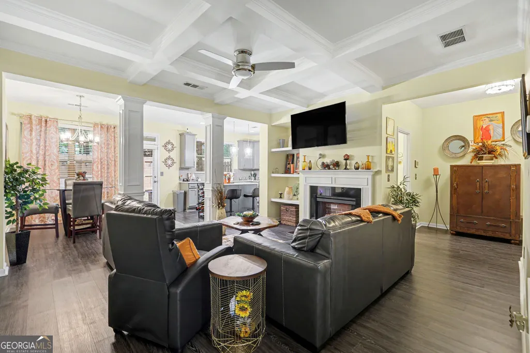
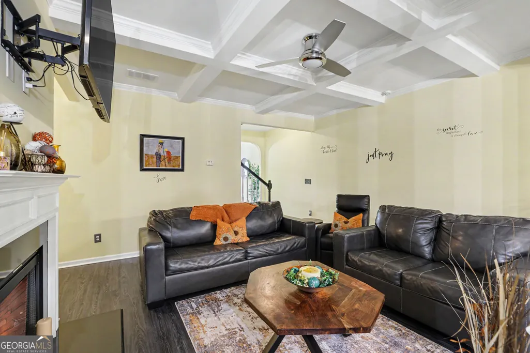
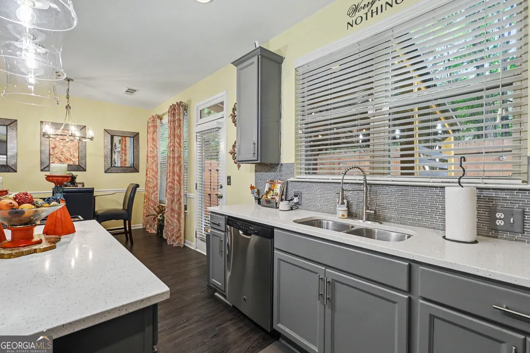
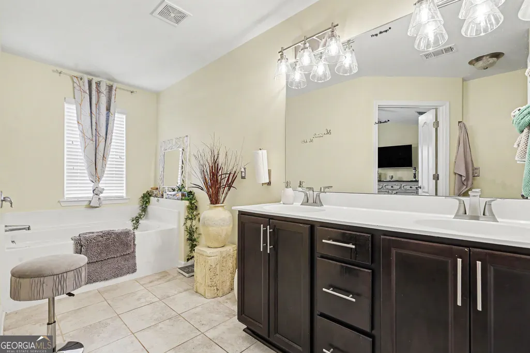
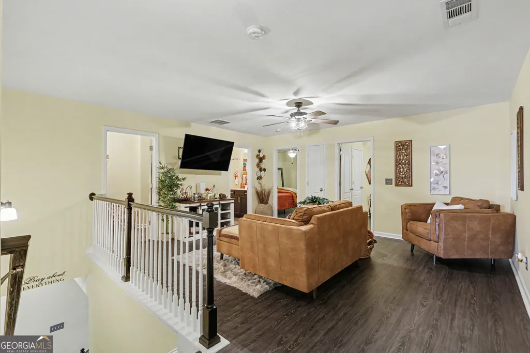
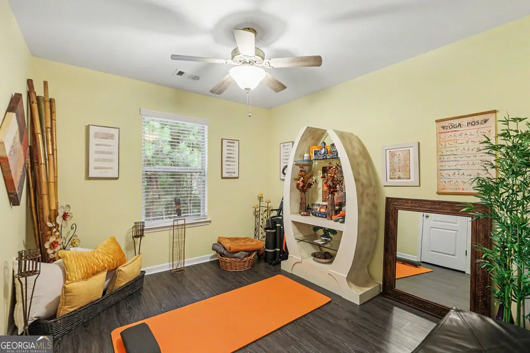
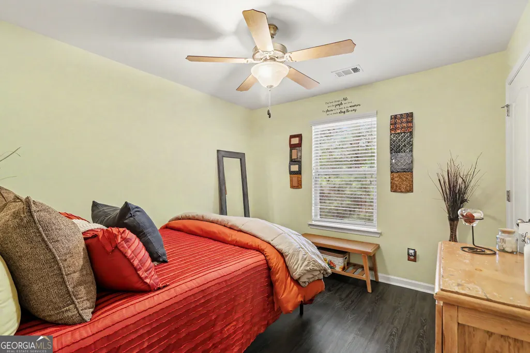
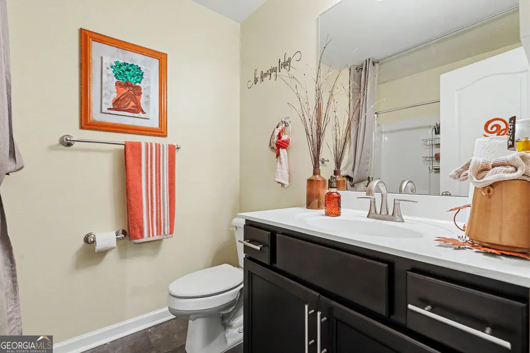
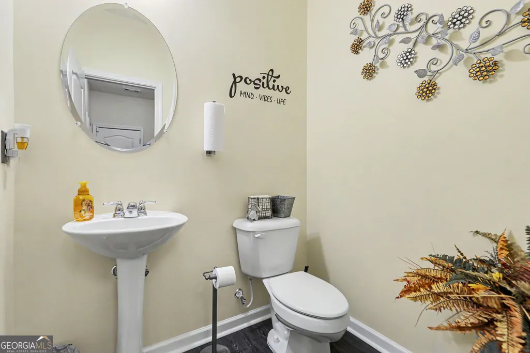
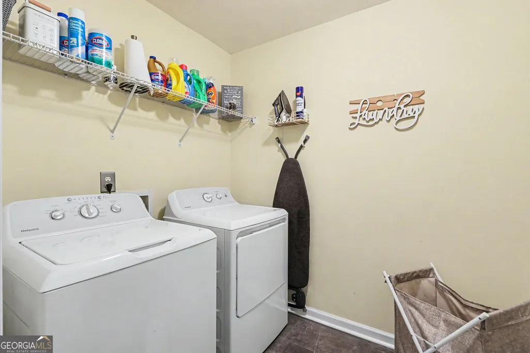
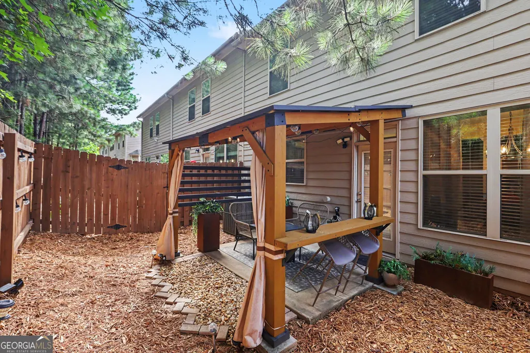
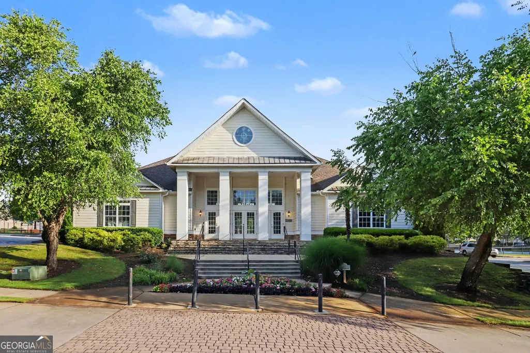
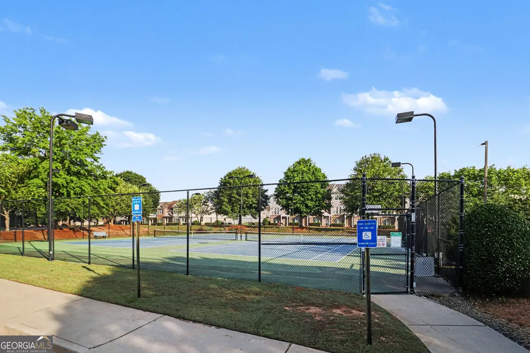
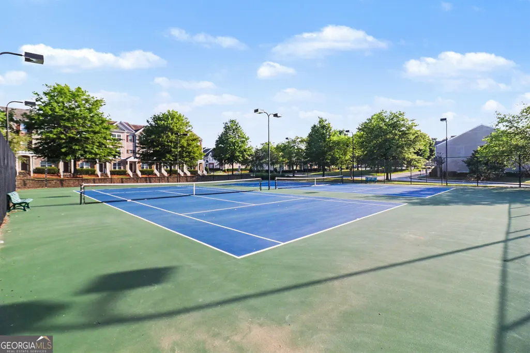
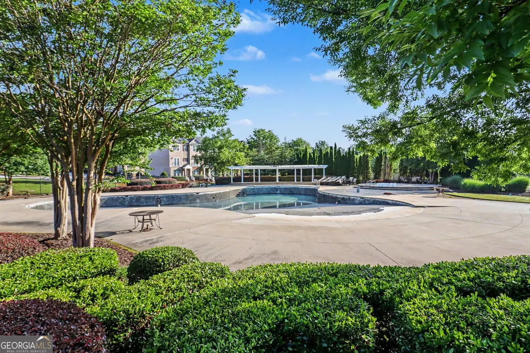
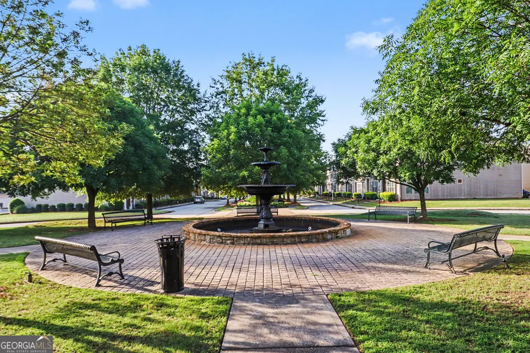
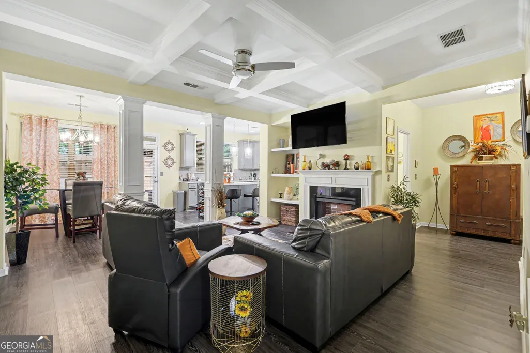
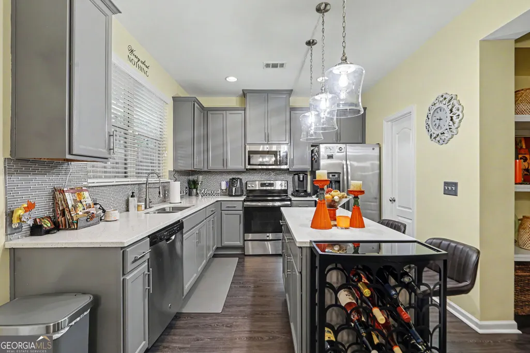
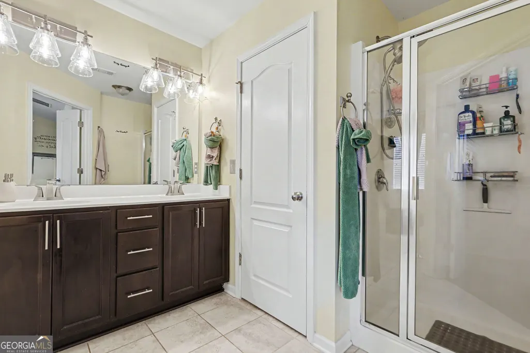
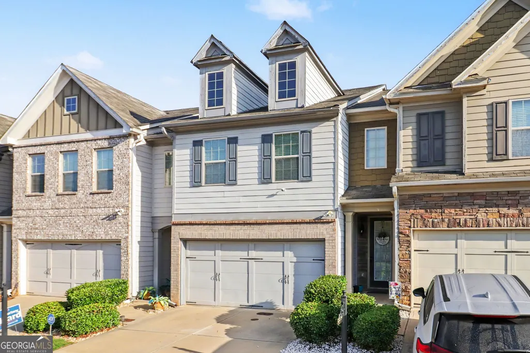
Welcome to 5563 Radford Loop in Fairburn, where low maintenance living meets comfort, style, and convenience. If you've been searching for a move-in ready 3-bedroom townhouse with a private backyard and modern finishes near Atlanta, this home checks all the boxes. Built in 2018 and offering nearly 2,000 square feet of thoughtfully designed living space, this turnkey property combines spacious rooms, functional living areas, and desirable community amenities. Step inside to discover durable luxury vinyl plank flooring throughout the home, creating a seamless and contemporary feel. The inviting family room serves as the heart of the home, featuring an electric fireplace, custom built-ins, and elegant coffered ceilings that add character and warmth. Just beyond, the eat-in kitchen is designed for both everyday living and entertaining, complete with quartz countertops, stainless steel appliances, abundant cabinet space, and a generous walk-in pantry. The main level also offers a convenient mud space and easy access to the attached two-car garage, making daily routines effortless. Upstairs, you'll find an oversized primary suite designed as a private retreat. Relax in the spacious bedroom and enjoy a luxurious ensuite bath featuring double vanities, a soaking tub, separate shower, and a large walk-in closet. Two additional bedrooms provide flexibility for family, guests, a home office, or hobby space. A versatile loft area adds even more living space and can easily function as a media room, playroom, study area, or second family room. The large upstairs laundry room provides added convenience and extra storage options. Outside, enjoy one of the home's standout features: a private fenced backyard complete with a gazebo, offering the perfect setting for morning coffee, outdoor dining, entertaining, or simply unwinding after a long day. Residents enjoy access to desirable swim and tennis amenities, creating opportunities for recreation and community engagement without the upkeep of maintaining them yourself. The location is equally impressive, situated just minutes from Interstate access for an easy commute and approximately 15 minutes from Hartsfield-Jackson Atlanta International Airport. Shopping, dining, entertainment, and everyday conveniences are all within easy reach. Combining modern finishes, flexible living spaces, a private outdoor retreat, and an unbeatable location, 5563 Radford Loop offers the perfect blend of comfort, convenience, and value. Move right in and start enjoying everything this exceptional Fairburn townhouse has to offer.
| Elementary School | Middle School | High School |
|---|---|---|
| Other Elementary School | Bear Creek Middle School | Creekside High School |
| Price History | |
|---|---|
| 6/29/2026 | Listed $325,000 |
General Features
| Sewer | Public Sewer |
|---|---|
| Heating | Central |
| Cooling | Central Air |
| Utilities | Cable Available,Electricity Available,High Speed Internet,Sewer Connected,Water Available |
| Roof | Composition |
| Appliances | Dishwasher,Disposal,Dryer,Microwave,Range,Refrigerator,Stainless Steel Appliance(s),Washer |
| Association Fee Includes | Maintenance Grounds,Security,Swimming,Tennis,Trash |
| Architectural Style | Traditional |
| Construction Materials | Brick,Vinyl Siding |
| Year Built | 2018 |
| Levels | Two |
| Property Subtype | Townhouse |
| Tax Year | 24 |
| Community Features | Clubhouse,Pool,Sidewalks,Tennis Court(s) |
| County | Fulton |
| New Construction | false |
| Property Type | Residential |
| HOA | true |
| Attached Garage | true |
| Subdivision Name | Renaissance |
| Garage Y/N | true |
| Full Baths | 2 |
| Status | Active |
| Directions | GPS Friendly |
| High School | Creekside |
| City | Fairburn |
| Lot Size Units | Square Feet |
| Lot Size Square Feet | 1001.88 |
| Carport Y/N | false |
| Elementary School | Other |
| Land Lease Y/N | false |
| Tax Annual Amount | 4885.75 |
| Home Warranty Y/N | false |
| Middle/Junior High School | Bear Creek |
| Property Condition | Resale |
| Virtual Tour | https://listings.nextdoorphotos.com/vd/254159901 |
| Structure Type | House |
| Building Area Units | Square Feet |
| Living Area Units | Square Feet |
| Standard Status | Active |
Interior Features
| Interior Amenities | Bookcases,Double Vanity,Separate Shower,Soaking Tub,Walk-In Closet(s) |
|---|---|
| Basement | None |
| Flooring | Vinyl |
| Total Fireplaces | 1 |
| Air Conditioning Y/N | true |
| Heating Y/N | true |
| Fireplace Y/N | true |
| Above Grade Finished Area | 1968 |
| Half Baths | 1 |
| Laundry Features | Upper Level |
| Total Bedrooms | 3 |
| Below Grade Finished Area Unit Type | Square Feet |
| LivingAreaSource | Public Records |
| Above Grade Finished Area Unit Type | Square Feet |
| Total Baths | 3 |
Exterior Features
| Parking Features | Garage,Attached |
|---|---|
| Lot Features | Private |
| Water Source | Public |
| Lot Size Area | 1001.88 |
| Building Area Total | 1968 |
| Lot Size Acres | 0.023 |
| Lot Size Source | Public Records |
Amenities
- Foreclosure
- Views
- Short Sale
- New Construction
- Adult 55+
- Lease To Own
- No HOA Fees
- Furnished
- Pets
- Primary On Main
- Air Conditioning
- Seller Finance
- Green
- Fixer Upper
- Horse
- Golf
- Fireplace
- Deck
- Garage
- Basement
- Pool
Property vs Townhouse Average in 30213
Price
Taxes
Year Built
 The data relating to real estate for sale on this website comes in part from the Broker Reciprocity Program of the Savannah multi-List Corporation. Real Estate listings held by brokerage firms other than Johnson Group are marked with the name of the listing brokers.
Data last updated: August 28, 2026 8:49 PM UTC
All information deemed reliable but not guaranteed.
© 2026 Savannah Multi-List Corporation. All rights reserved.
The data relating to real estate for sale on this website comes in part from the Broker Reciprocity Program of the Savannah multi-List Corporation. Real Estate listings held by brokerage firms other than Johnson Group are marked with the name of the listing brokers.
Data last updated: August 28, 2026 8:49 PM UTC
All information deemed reliable but not guaranteed.
© 2026 Savannah Multi-List Corporation. All rights reserved.
 ©2026 Georgia Multiple Listing Service All information deemed reliable but not guaranteed. All properties are subject to prior sale, change or withdrawal. Neither listing broker(s) or information provider(s) shall be responsible for any typographical errors, misinformation, misprints and shall be held totally harmless. Listing(s) information is provided for consumer's personal, non-commercial use and may not be used for any purpose other than to identify prospective properties consumers may
 Hinesville Area Board of REALTORS® All information deemed reliable but not guaranteed. All properties are subject to prior sale, change or withdrawal. Neither listing broker(s) or information provider(s) shall be responsible for any typographical errors, misinformation, misprints and shall be held totally harmless. Listing(s) information is provided for consumer's personal, non-commercial use and may not be used for any purpose other than to identify prospective properties consumers may be interested
 The data relating to real estate on this web site comes in part from the Internet Data Exchange program of Hive MLS LLC, and is updated as of August 28, 2026 10:14 PM UTC All information is deemed reliable but not guaranteed and should be independently verified. All properties are subject to prior sale, change, or withdrawal. Neither listing broker(s) nor Johnson Group shall be responsible for any typographical errors, misinformation, or misprints, and shall be held totally harmless from any damages
