
Price Reduction
Address
7600 Brookstead Crossing, Johns Creek, GA
Price
$ 850,000
Property Attributes
- MLS#10795564
- TypeSingle Family
- Listing Status Active
- CountyFulton
- CityJohns Creek
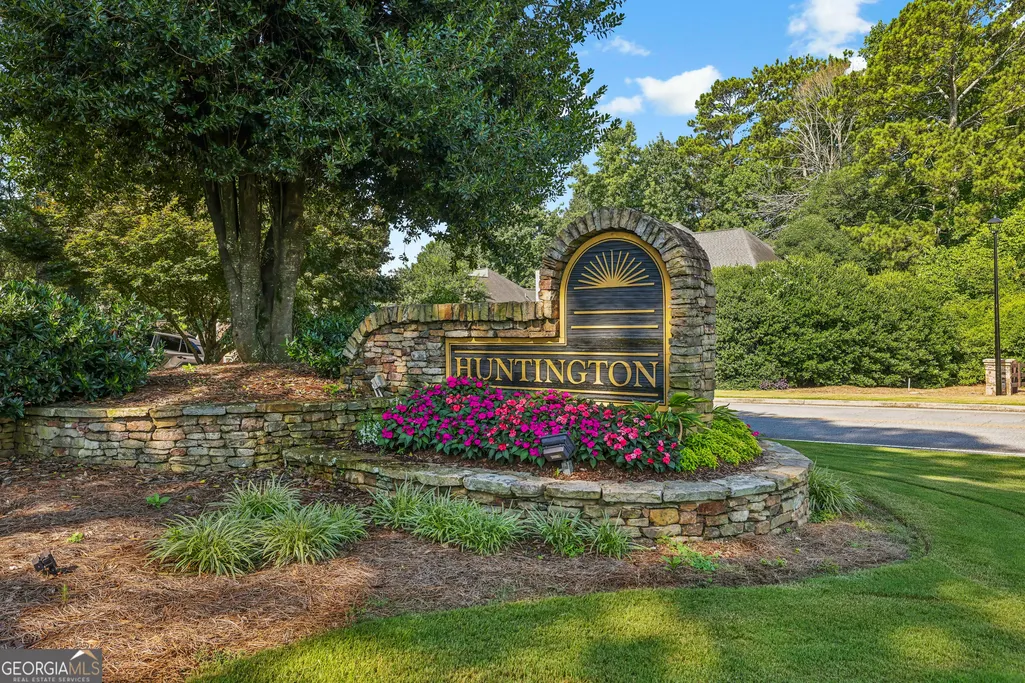
- NeighborhoodHuntington
- Zip30097
- StyleTraditional
- Year Built1995
- Taxes$ 6140
- Price$ 850,000
- Bedrooms5
- Full Bathrooms4
- Half Bathrooms0
- Sqr Footage4597
- Lot Size0.29 Acres
Data Source:
Georgia MLS (GAMLS)
Property Description
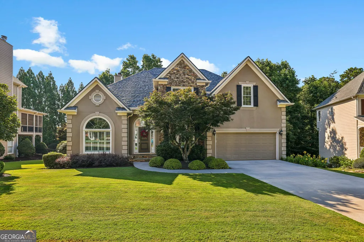
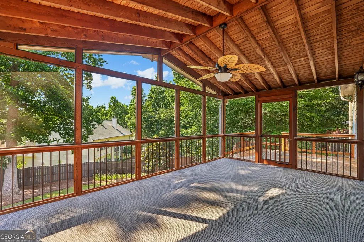
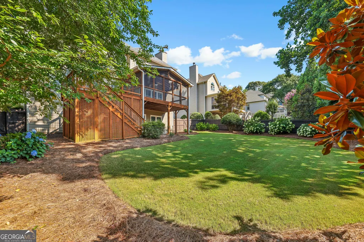
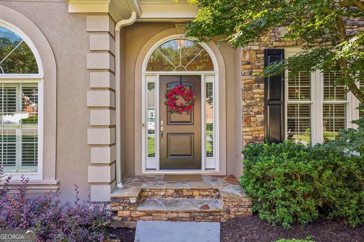
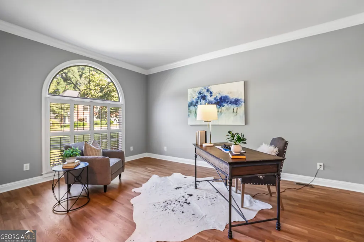
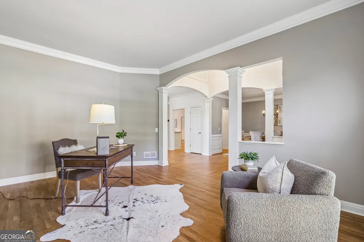
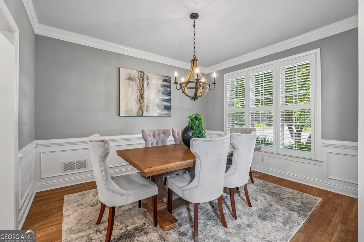
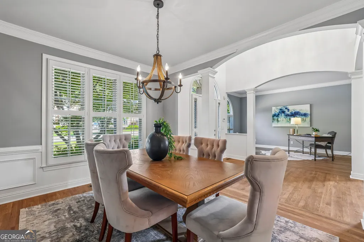
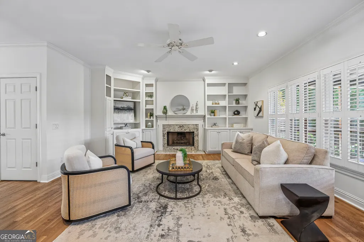
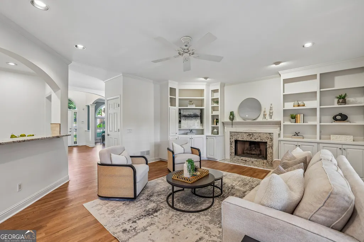
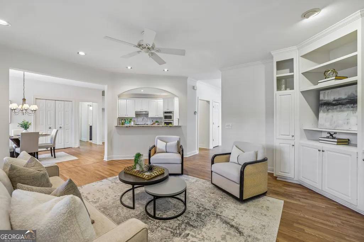
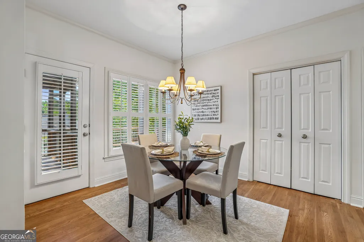
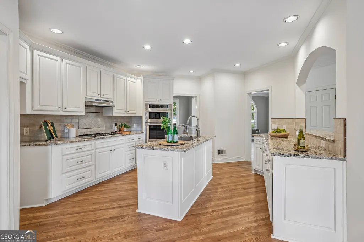
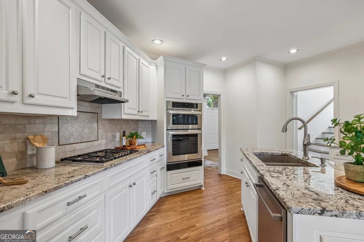
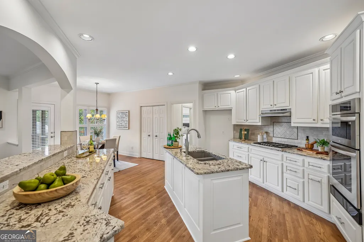
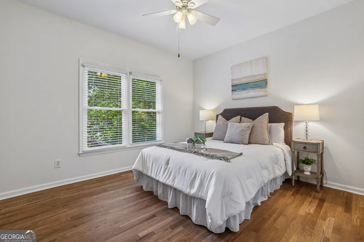
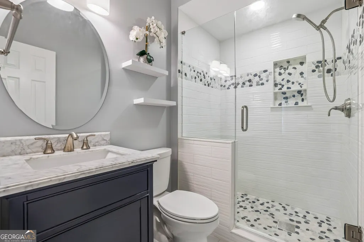
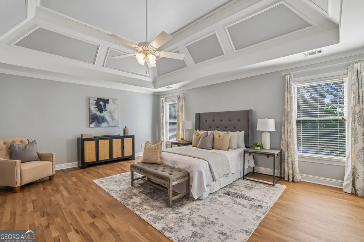
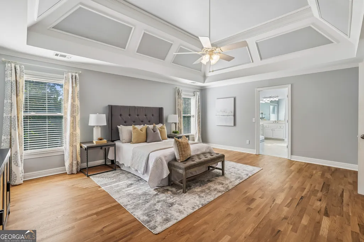
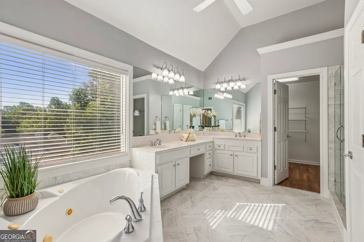
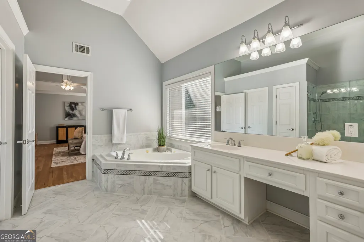
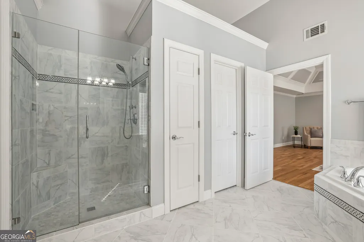
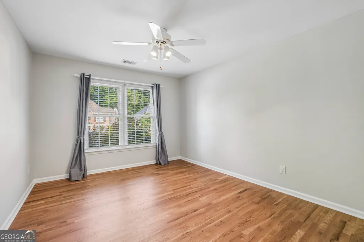
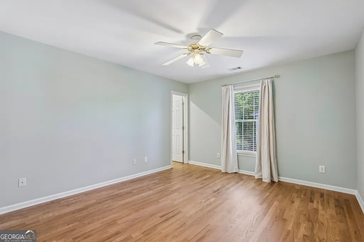
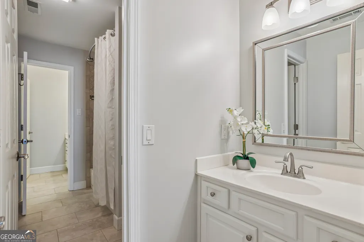
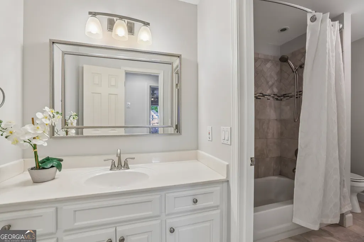
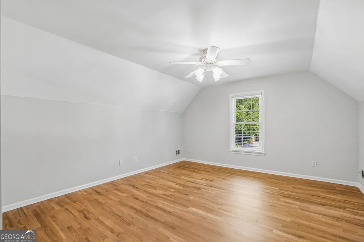
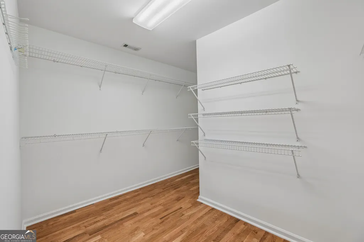
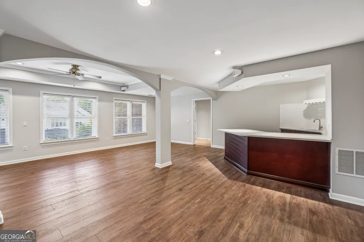
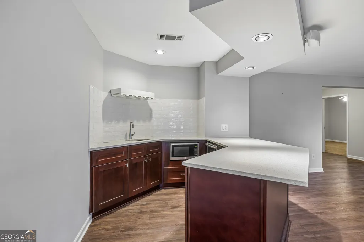
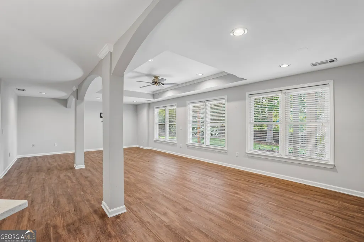
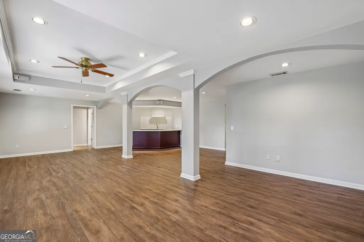
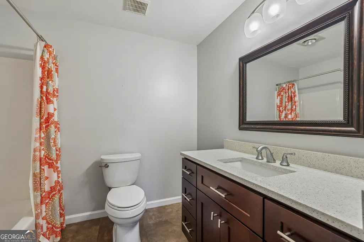
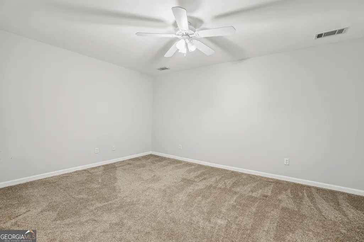
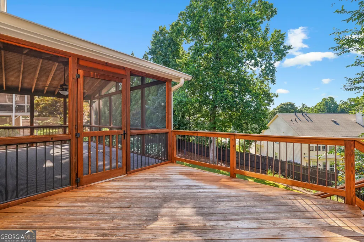
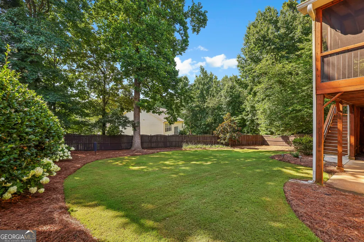
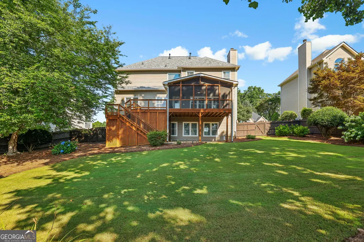
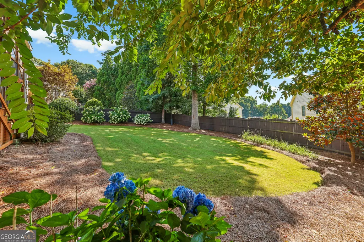
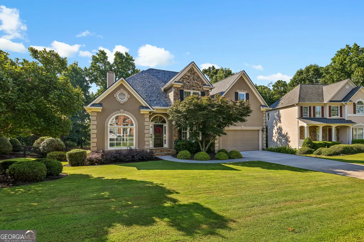
BEDROOM AND FULL BATH ON MAIN! SCREENED PORCH! FANTASTIC, FENCED BACKYARD! BRAND NEW HARDWOODS THROUGHOUT! Back on market at no fault of seller. No inspection- buyer had health event day after putting house under contract. MOVE-IN READY perfection in desired Huntington... popular, active SWIM/TENNIS Shakerag community!!!! TOP-RANKED Johns Creek SCHOOLS.... Northview HS district!!! Too many improvements to list... FRESH interior PAINT, JUST-REFINISHED HARDWOODS THROUGHOUT! BRAND NEW ROOF, NEWER Water Heater, NEWER main-level HVAC, UPDATED kitchen with sparkling granite countertops and stainless steel appliances, including THERMADOR GAS COOKTOP, gorgeous plantation shutters throughout main, UPDATED BATHROOMS, and so much more!!!! Plus, ALL WINDOWS have been REPLACED!!!! FINISHED BASEMENT is not to be missed... featuring ample living/entertaining space, gorgeous full bath, ample storage space and KITCHENETTE WITH WET BAR, WINE FRIDGE AND MICROWAVE!!! Unbelievable SCREENED PORCH and extended back deck overlook FENCED, GRASSY BACKYARD!!! Incredibly flat, usable lot!!! BEDROOM AND FULL BATH ON MAIN!!!! So much NEW... move right in and enjoy!!!!! WALKABLE to the new MEDLEY mixed-use development, the newly opened Trader Joe's, and all that Medley will offer upon opening this fall!!!! Minutes to local favorite parks, like Cauley Creek Park, shops, restaurants, schools, and more!
| Elementary School | Middle School | High School |
|---|---|---|
| Shakerag Elementary School | River Trail Middle School | Northview High School |
| Price History | |
|---|---|
| 6/29/2026 | Listed $875,000 |
| 7/29/2026 | 1$865,000 |
| 8/14/2026 | 2$850,000 |
General Features
| Sewer | Public Sewer |
|---|---|
| Heating | Central,Natural Gas |
| Cooling | Ceiling Fan(s),Central Air,Electric |
| Utilities | Cable Available,Electricity Available,Natural Gas Available,Phone Available,Sewer Available,Underground Utilities,Water Available |
| Roof | Composition,Other |
| Appliances | Dishwasher,Disposal,Gas Water Heater,Microwave,Range,Refrigerator |
| Association Fee Includes | Maintenance Grounds,Other,Pest Control,Swimming,Tennis,Trash |
| Patio/Porch Features | Deck,Screened |
| Architectural Style | Traditional |
| Security Features | Smoke Detector(s) |
| Construction Materials | Other,Stucco |
| Year Built | 1995 |
| Electric | 220 Volts |
| Levels | Two |
| Property Subtype | Single Family Residence |
| Tax Year | 25 |
| Community Features | Playground,Pool,Tennis Court(s) |
| County | Fulton |
| New Construction | false |
| Property Type | Residential |
| HOA | true |
| Attached Garage | true |
| Subdivision Name | Huntington |
| Garage Y/N | true |
| Full Baths | 4 |
| Status | Active |
| Directions | Use GPS! |
| High School | Northview |
| City | Johns Creek |
| Lot Size Units | Square Feet |
| Lot Size Square Feet | 12632.4 |
| Carport Y/N | false |
| Elementary School | Shakerag |
| Property Attached Y/N | false |
| Land Lease Y/N | false |
| Tax Annual Amount | 6140 |
| Home Warranty Y/N | false |
| Middle/Junior High School | River Trail |
| Property Condition | Resale |
| Structure Type | House |
| Building Area Units | Square Feet |
| Living Area Units | Square Feet |
| Standard Status | Active |
Interior Features
| Interior Amenities | Double Vanity,High Ceilings,Other,Walk-In Closet(s),Wet Bar |
|---|---|
| Basement | Bath Finished,Exterior Entry,Finished,Full,Interior Entry |
| Flooring | Hardwood,Tile,Vinyl |
| Total Fireplaces | 1 |
| Fireplace Features | Factory Built,Family Room,Gas Log |
| Common Walls | No Common Walls |
| Air Conditioning Y/N | true |
| Heating Y/N | true |
| Window Features | Double Pane Windows |
| Fireplace Y/N | true |
| Above Grade Finished Area | 3312 |
| Laundry Features | Laundry Closet |
| Total Bedrooms | 5 |
| Below Grade Finished Area | 1285 |
| Main Level Bedrooms | 1 |
| Main Level Bathrooms | 1 |
| Below Grade Finished Area Unit Type | Square Feet |
| LivingAreaSource | Public Records |
| Above Grade Finished Area Unit Type | Square Feet |
| Kitchen Features | Breakfast Bar,Breakfast Room,Kitchen Island,Solid Surface Counters |
| Total Baths | 4 |
| Dining Room Features | Separate Room |
Exterior Features
| Fencing | Fenced |
|---|---|
| Parking Features | Garage,Attached,Garage Door Opener |
| Lot Features | Level,Private |
| Water Source | Public |
| Total Parking | 4 |
| Lot Size Area | 12632.4 |
| Building Area Total | 4597 |
| Lot Size Acres | 0.29 |
| Lot Size Source | Public Records |
Amenities
- Foreclosure
- Views
- Short Sale
- New Construction
- Adult 55+
- Lease To Own
- No HOA Fees
- Furnished
- Primary On Main
- Air Conditioning
- Seller Finance
- Green
- Fixer Upper
- Horse
- Golf
- Fireplace
- Deck
- Garage
- Basement
- Pool
Property vs Single Family Average in 30097
Price
Taxes
Year Built
In The Neighborhood
Reduced
Ludowici
$ 274,900
462 Huntington Drive Ne
Ludowici, GA 31316
- Type
- Single Family
- Size
- 1,936 SqFt
- Rooms
- 4 Beds + 2.5 Baths
Reduced
Ludowici
$ 287,000
110 Dove Run Drive Ne
Ludowici, GA 31316
- Type
- Single Family
- Size
- 2,001 SqFt
- Rooms
- 4 Beds + 2.5 Baths
Reduced
Ludowici
$ 299,900
54 Springer Circle Ne
Ludowici, GA 31316
- Type
- Single Family
- Size
- 2,724 SqFt
- Rooms
- 4 Beds + 2.5 Baths
Reduced
Atlanta
$ 550,000
3450 Old Fairburn Road
Atlanta, GA 30331
- Type
- Single Family
- Size
- 2,634 SqFt
- Rooms
- 5 Beds + 3 Baths
 The data relating to real estate for sale on this website comes in part from the Broker Reciprocity Program of the Savannah multi-List Corporation. Real Estate listings held by brokerage firms other than Johnson Group are marked with the name of the listing brokers.
Data last updated: August 25, 2026 9:32 PM UTC
All information deemed reliable but not guaranteed.
© 2026 Savannah Multi-List Corporation. All rights reserved.
The data relating to real estate for sale on this website comes in part from the Broker Reciprocity Program of the Savannah multi-List Corporation. Real Estate listings held by brokerage firms other than Johnson Group are marked with the name of the listing brokers.
Data last updated: August 25, 2026 9:32 PM UTC
All information deemed reliable but not guaranteed.
© 2026 Savannah Multi-List Corporation. All rights reserved.
 ©2026 Georgia Multiple Listing Service All information deemed reliable but not guaranteed. All properties are subject to prior sale, change or withdrawal. Neither listing broker(s) or information provider(s) shall be responsible for any typographical errors, misinformation, misprints and shall be held totally harmless. Listing(s) information is provided for consumer's personal, non-commercial use and may not be used for any purpose other than to identify prospective properties consumers may
 Hinesville Area Board of REALTORS® All information deemed reliable but not guaranteed. All properties are subject to prior sale, change or withdrawal. Neither listing broker(s) or information provider(s) shall be responsible for any typographical errors, misinformation, misprints and shall be held totally harmless. Listing(s) information is provided for consumer's personal, non-commercial use and may not be used for any purpose other than to identify prospective properties consumers may be interested
 The data relating to real estate on this web site comes in part from the Internet Data Exchange program of Hive MLS LLC, and is updated as of August 25, 2026 9:50 PM UTC All information is deemed reliable but not guaranteed and should be independently verified. All properties are subject to prior sale, change, or withdrawal. Neither listing broker(s) nor Johnson Group shall be responsible for any typographical errors, misinformation, or misprints, and shall be held totally harmless from any damages
