
Price Reduction - Eco Friendly

Address
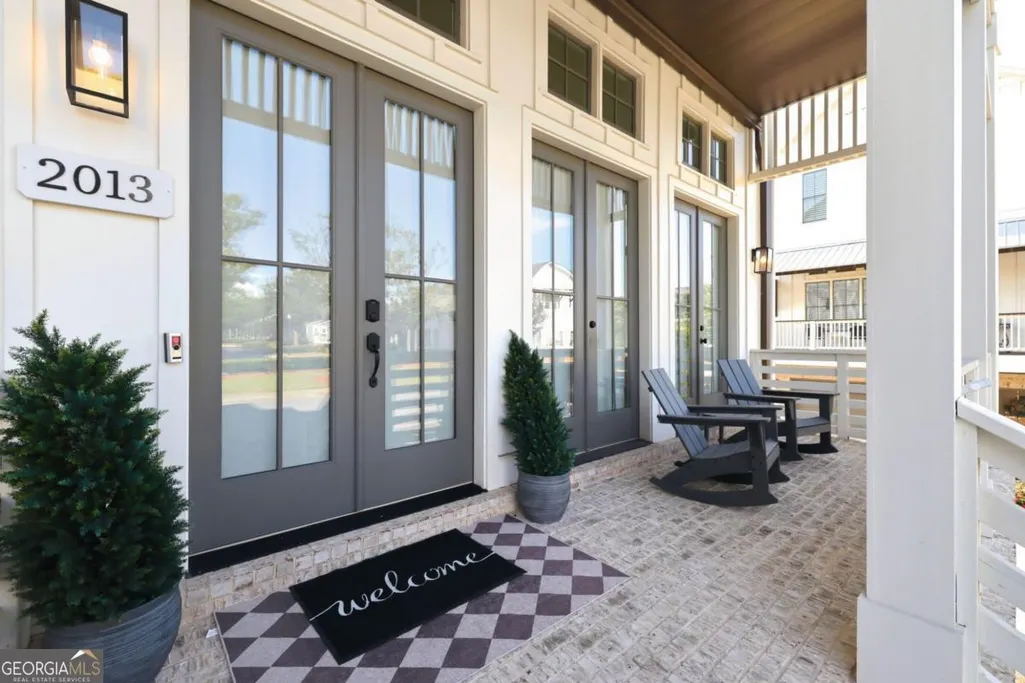
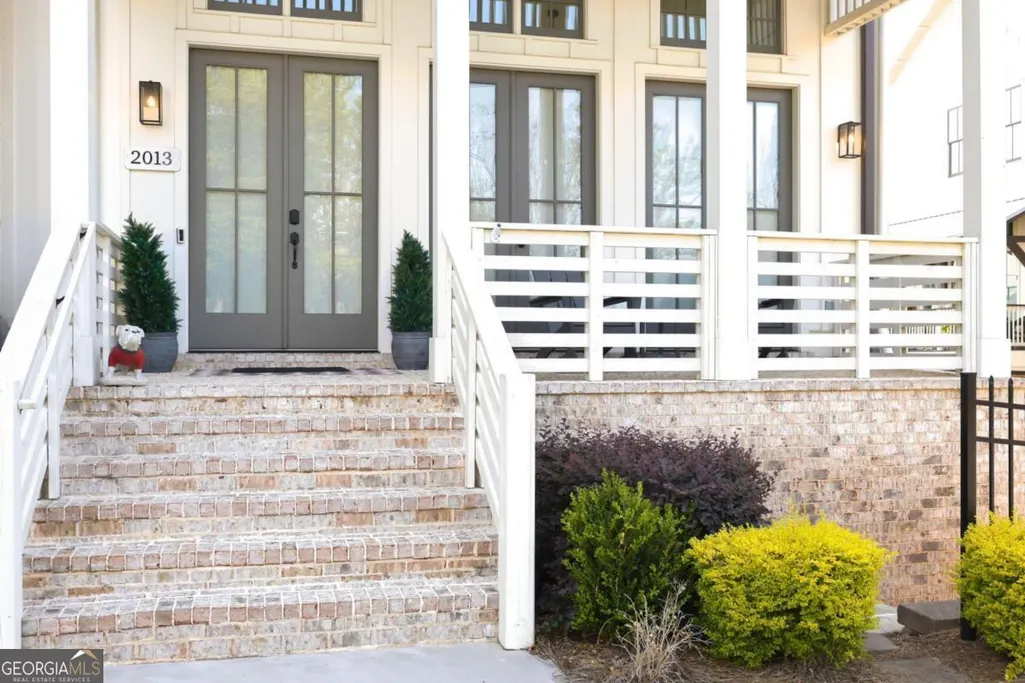
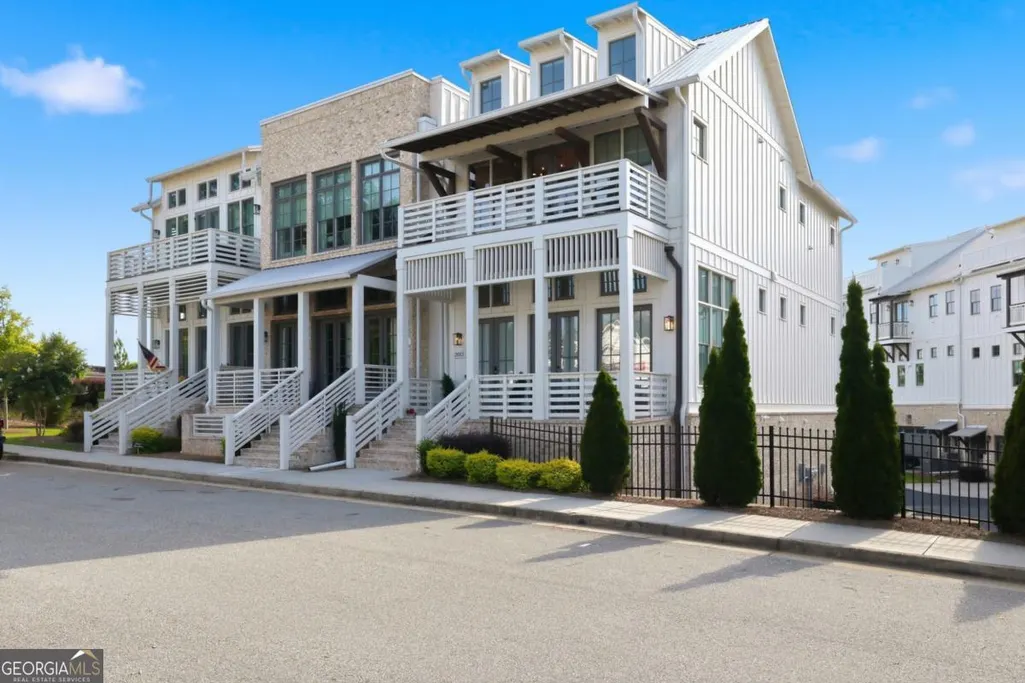
2013 Parkstead Lane, Milton, GA
Price
$ 1,169,900
Property Attributes
- MLS#10795498
- TypeTownhouse
- Listing Status Active
- CountyFulton
- CityMilton
- NeighborhoodCrossroads Braeburn
- Zip30004
- StyleTraditional
- Year Built2023
- Taxes$ 10289
- Price$ 1,169,900
- Bedrooms3
- Full Bathrooms3
- Half Bathrooms1
- Sqr Footage2660
Data Source:
Georgia MLS (GAMLS)
Property Description
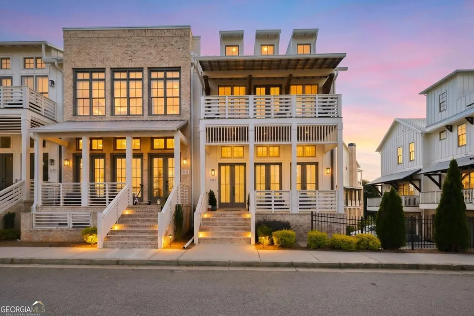
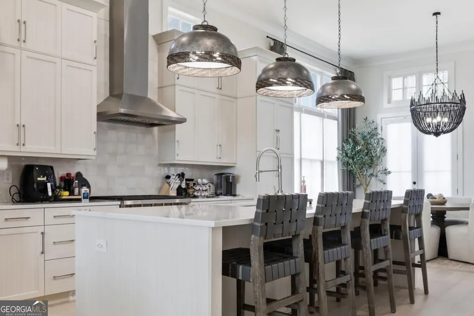
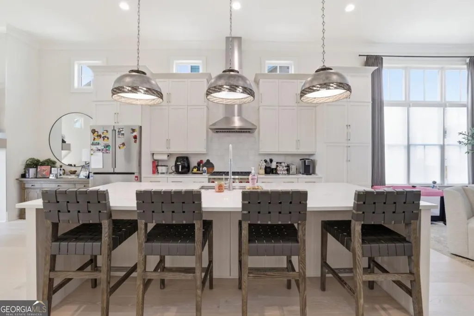
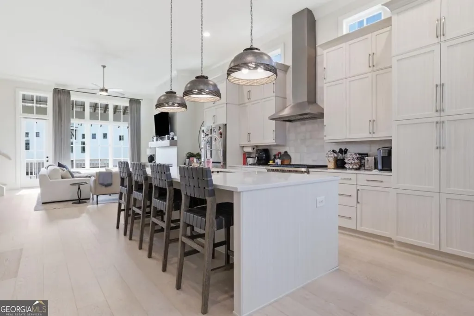
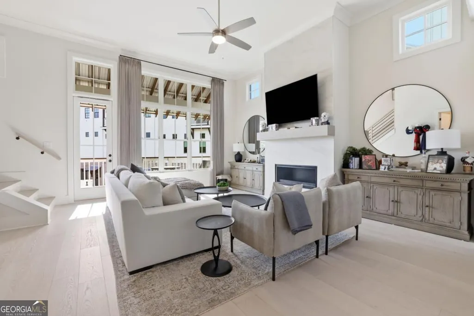
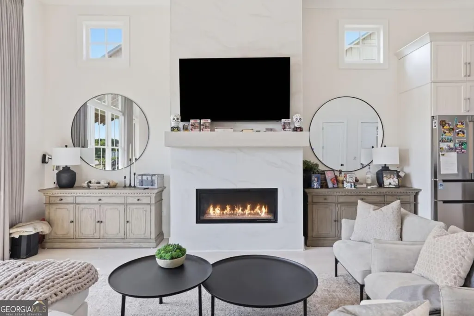
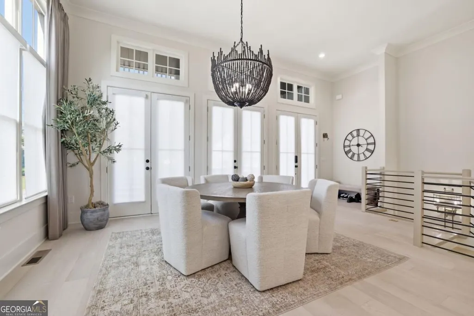
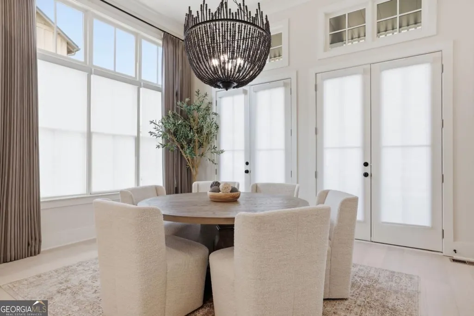
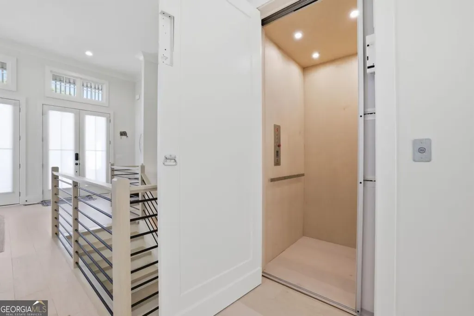
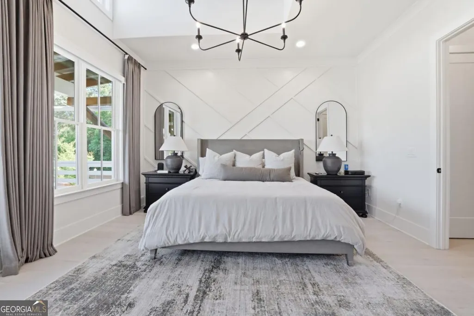
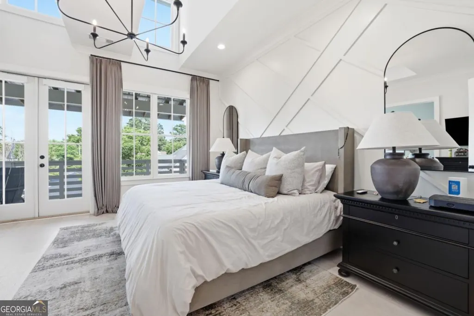
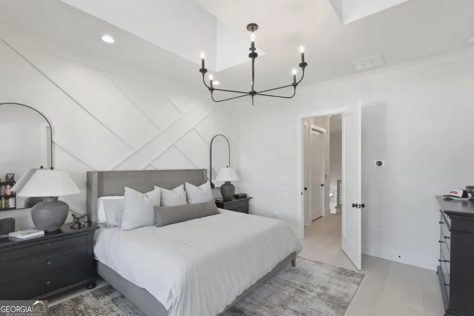
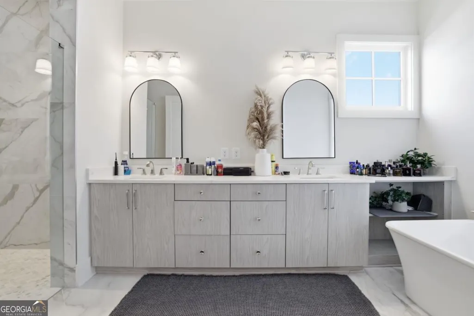
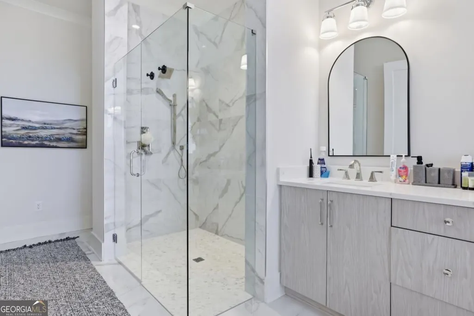
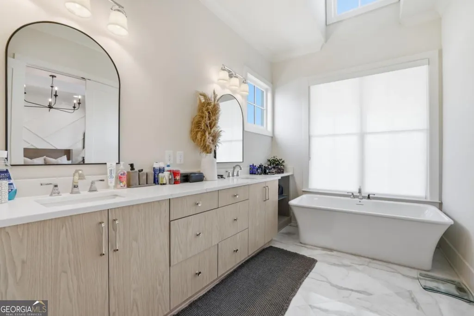
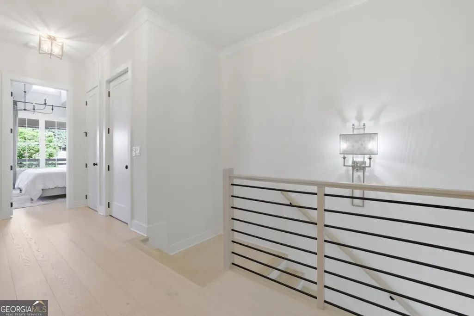
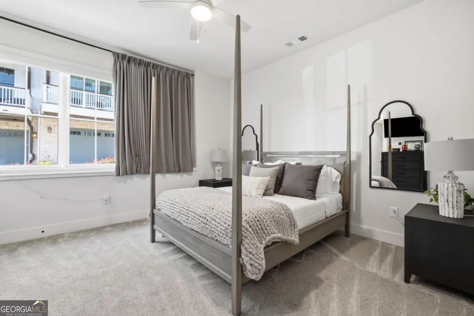
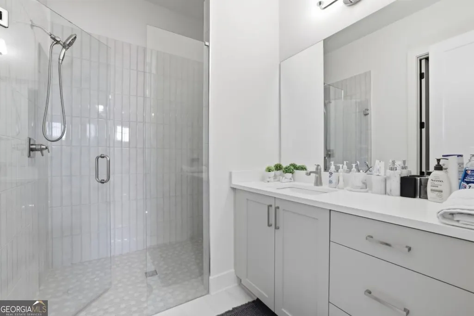
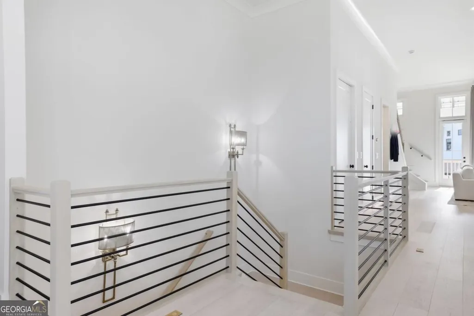
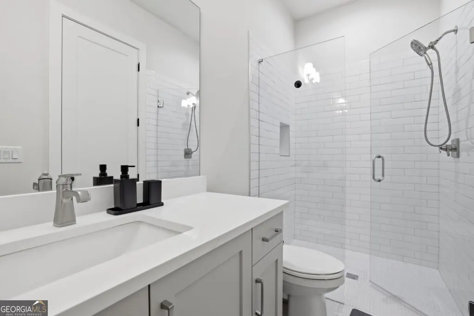
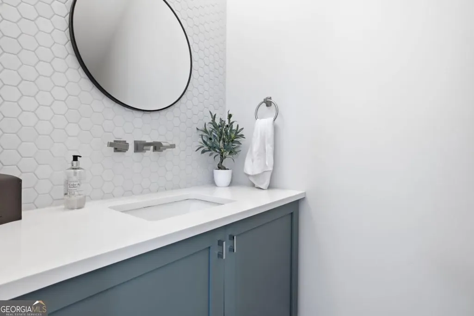
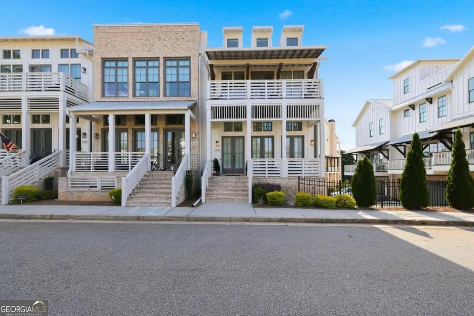
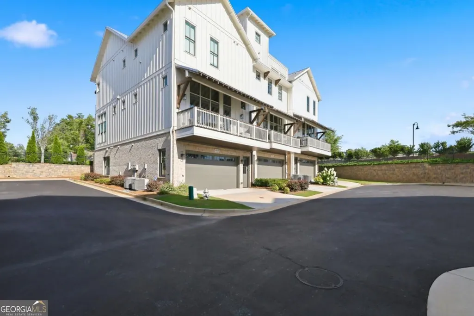
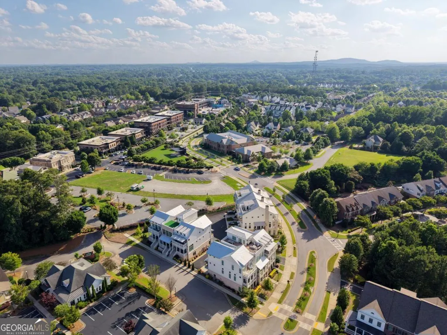
Welcome home! Discover refined, low-maintenance living in this exceptional 3 bedroom, 3.5 bath end-unit townhome designed for both comfort and style. Complete with a private elevator, this move-in-ready residence offers the perfect blend of luxury and convenience. The main living level features soaring 12-foot ceilings, creating an airy, open feel enhanced by abundant natural light. Engineered hardwood flooring runs throughout the main living spaces and the primary bedroom, while the thoughtfully designed floor plan is ideal for everyday living and entertaining. The chef-inspired kitchen showcases premium stainless steel appliances, a Wolf range, custom cabinetry, and elegant quartz countertops. The spacious primary suite offers a beautifully appointed bath with matching quartz finishes, adding a touch of everyday luxury. Ideally situated within the community, this desirable end unit combines upscale finishes, and a highly sought after location that's perfect for today's buyer. Ready for immediate move-in, this stunning home is waiting for its next owner.
| Elementary School | Middle School | High School |
|---|---|---|
| Crabapple Crossing Elementary School | Northwestern Middle School | Milton High School |
| Price History | |
|---|---|
| 6/29/2026 | Listed $1,195,000 |
| 8/24/2026 | 2$1,169,900 |
General Features
| Sewer | Public Sewer |
|---|---|
| Heating | Central |
| Cooling | Central Air |
| Utilities | Cable Available,Electricity Available,High Speed Internet,Natural Gas Available,Phone Available,Sewer Available,Underground Utilities,Water Available |
| Roof | Metal |
| Appliances | Cooktop,Dishwasher,Disposal,Microwave,Oven,Refrigerator,Stainless Steel Appliance(s),Tankless Water Heater |
| HOA Fee | 3552 |
| Association Fee Includes | Other |
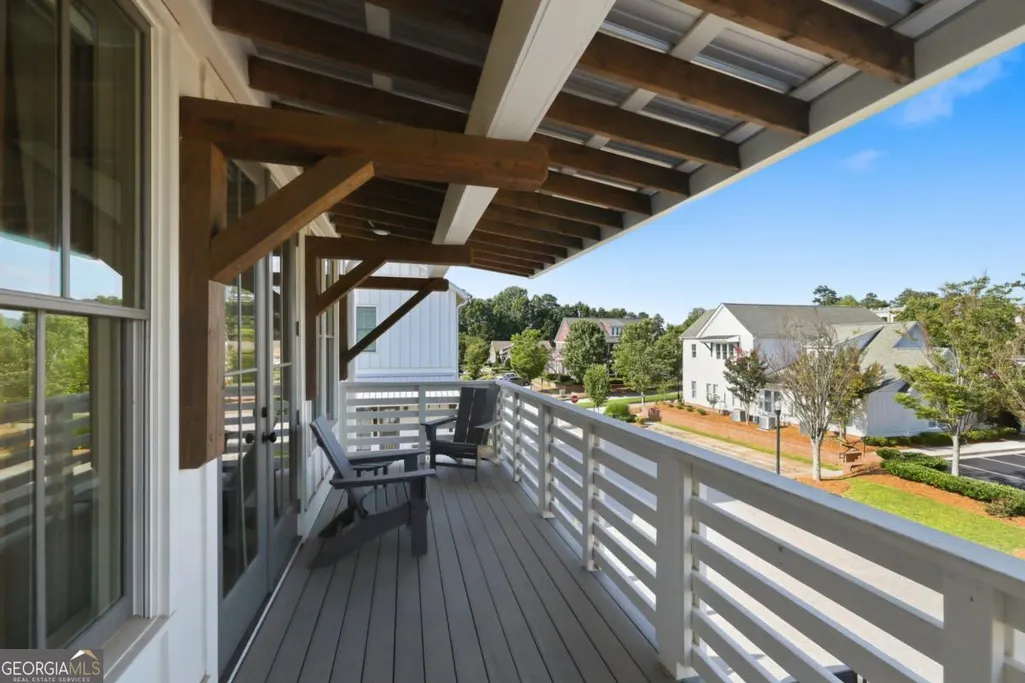
| Patio/Porch Features | Deck |
| Architectural Style | Traditional |
| Security Features | Carbon Monoxide Detector(s) |
| Construction Materials | Other |
| Year Built | 2023 |
| Levels | Three Or More |
| Property Subtype | Townhouse |
| Tax Year | 2025 |
| Waterfront Features | No Dock Or Boathouse |
| Community Features | None |
| Accessibility | Accessible Electrical and Environmental Controls,Accessible Elevator Installed,Accessible Full Bath |
| County | Fulton |
| New Construction | false |
| Property Type | Residential |
| HOA | true |
| Attached Garage | false |
| Energy Efficient | Appliances |
| Subdivision Name | Crossroads Braeburn |
| Garage Y/N | true |
| Full Baths | 3 |
| Status | Active |
| Directions | From 400 take exit 10, Old Milton Pkwy. Exit west toward downtown Alpharetta. Old Milton Pkwy becomes Rucker Road. Turn rt on GA 140/Houze Road. next rt on Crabapple Road. At the roundabout take the 3rd exit (north) onto Heritage Walk. community on the left. |
| High School | Milton |
| City | Milton |
| Body of Water | None |
| Lot Size Units | Square Feet |
| Carport Y/N | false |
| Elementary School | Crabapple Crossing |
| Property Attached Y/N | true |
| Land Lease Y/N | false |
| Tax Annual Amount | 10289 |
| Home Warranty Y/N | false |
| Middle/Junior High School | Northwestern |
| Property Condition | Resale |
| Virtual Tour | https://iframe.videodelivery.net/d476d3c9a101ca27a7df563ac51e05af |
| Structure Type | House |
| Building Area Units | Square Feet |
| Living Area Units | Square Feet |
| Standard Status | Active |
Interior Features
| Interior Amenities | Walk-In Closet(s) |
|---|---|
| Basement | None |
| Flooring | Carpet,Hardwood,Tile |
| Total Fireplaces | 1 |
| Fireplace Features | Factory Built,Family Room,Gas Log,Gas Starter |
| Common Walls | 1 Common Wall |
| Air Conditioning Y/N | true |
| Heating Y/N | true |
| Window Features | Double Pane Windows |
| Fireplace Y/N | true |
| Above Grade Finished Area | 2660 |
| Half Baths | 1 |
| Laundry Features | Upper Level |
| Total Bedrooms | 3 |
| Below Grade Finished Area Unit Type | Square Feet |
| LivingAreaSource | Builder |
| Above Grade Finished Area Unit Type | Square Feet |
| Kitchen Features | Breakfast Area,Breakfast Bar,Kitchen Island |
| Total Baths | 4 |
| Dining Room Features | Seats 12+ |
Exterior Features
| Exterior Amenities | Balcony |
|---|---|
| Parking Features | Garage |
| Lot Features | Zero Lot Line |
| Water Source | Public |
| Total Parking | 2 |
| Foundation Details | Slab |
| Building Area Total | 2660 |
| Lot Size Source | Public Records |
| Waterfront Y/N | false |
Amenities
- Foreclosure
- Views
- Short Sale
- New Construction
- Adult 55+
- Lease To Own
- No HOA Fees
- Furnished
- Pets
- Primary On Main
- Air Conditioning
- Seller Finance
- Green
- Fixer Upper
- Horse
- Golf
- Fireplace
- Deck
- Garage
- Basement
- Pool
Property vs Townhouse Average in 30004
Price
Taxes
Year Built
 The data relating to real estate for sale on this website comes in part from the Broker Reciprocity Program of the Savannah multi-List Corporation. Real Estate listings held by brokerage firms other than Johnson Group are marked with the name of the listing brokers.
Data last updated: August 29, 2026 10:41 AM UTC
All information deemed reliable but not guaranteed.
© 2026 Savannah Multi-List Corporation. All rights reserved.
The data relating to real estate for sale on this website comes in part from the Broker Reciprocity Program of the Savannah multi-List Corporation. Real Estate listings held by brokerage firms other than Johnson Group are marked with the name of the listing brokers.
Data last updated: August 29, 2026 10:41 AM UTC
All information deemed reliable but not guaranteed.
© 2026 Savannah Multi-List Corporation. All rights reserved.
 ©2026 Georgia Multiple Listing Service All information deemed reliable but not guaranteed. All properties are subject to prior sale, change or withdrawal. Neither listing broker(s) or information provider(s) shall be responsible for any typographical errors, misinformation, misprints and shall be held totally harmless. Listing(s) information is provided for consumer's personal, non-commercial use and may not be used for any purpose other than to identify prospective properties consumers may
 Hinesville Area Board of REALTORS® All information deemed reliable but not guaranteed. All properties are subject to prior sale, change or withdrawal. Neither listing broker(s) or information provider(s) shall be responsible for any typographical errors, misinformation, misprints and shall be held totally harmless. Listing(s) information is provided for consumer's personal, non-commercial use and may not be used for any purpose other than to identify prospective properties consumers may be interested
 The data relating to real estate on this web site comes in part from the Internet Data Exchange program of Hive MLS LLC, and is updated as of August 29, 2026 9:44 PM UTC All information is deemed reliable but not guaranteed and should be independently verified. All properties are subject to prior sale, change, or withdrawal. Neither listing broker(s) nor Johnson Group shall be responsible for any typographical errors, misinformation, or misprints, and shall be held totally harmless from any damages
