
Views - Primary on Main
Address
2499 Peachtree Road Ne 508, Atlanta, GA
Price
$ 275,000
Property Attributes
- MLS#10795431
- TypeCondos
- Listing Status Active
- CountyFulton
- CityAtlanta
- NeighborhoodThe Barony on Peachtree
- Zip30305
- StyleOther
- Year Built1984
- Taxes$ 1687
- Price$ 275,000
- Bedrooms2
- Full Bathrooms2
- Half Bathrooms0
- Sqr Footage1323
Data Source:
Georgia MLS (GAMLS)
Property Description
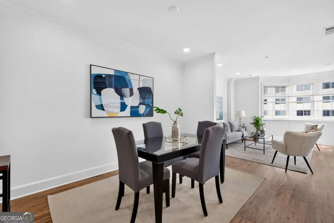
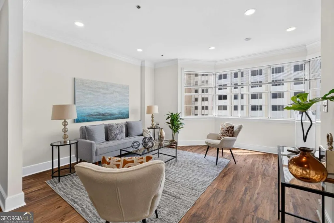
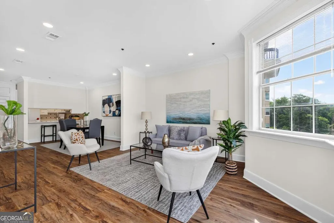
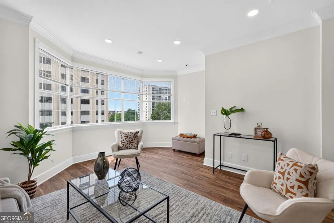
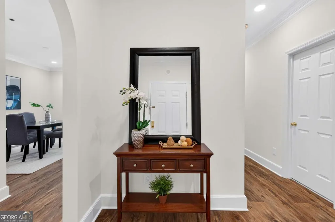
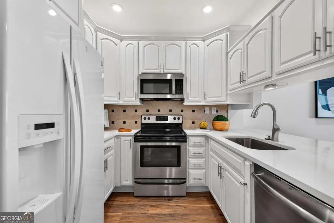
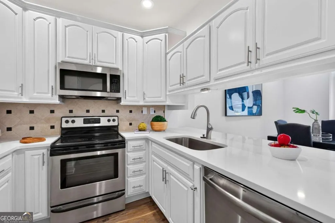
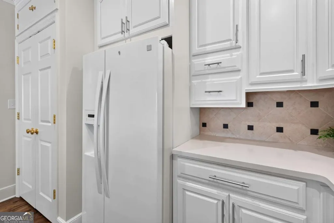
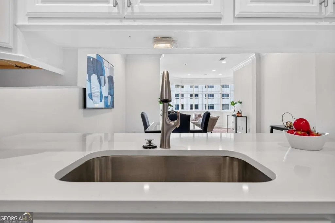
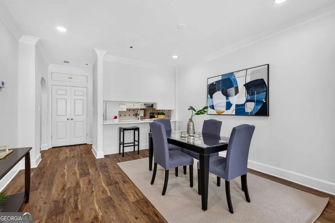
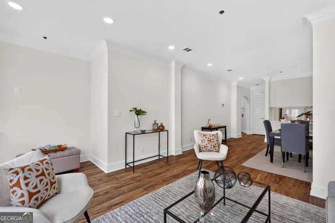
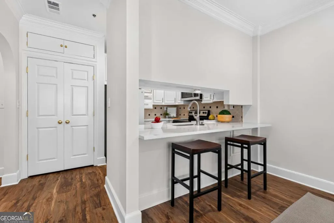
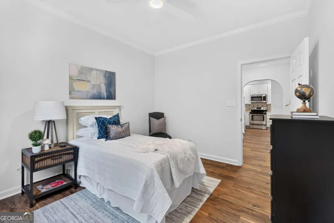
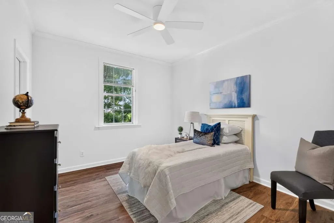
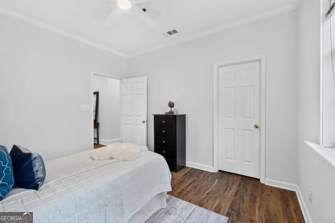
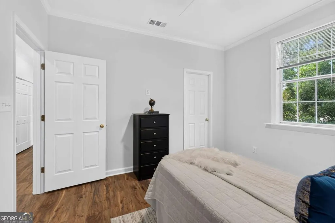
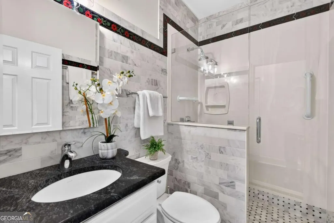
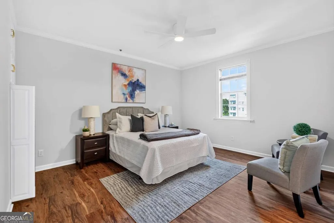
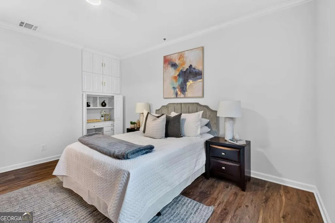
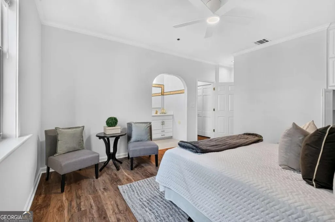
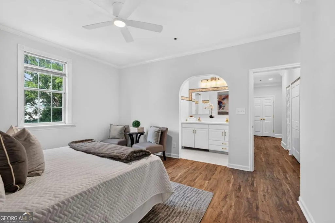
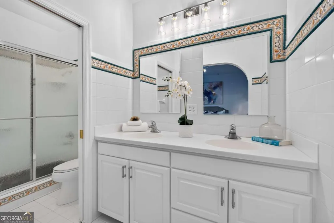
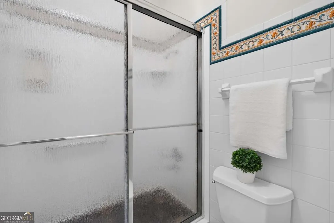
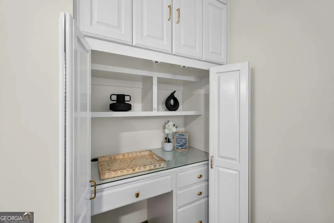
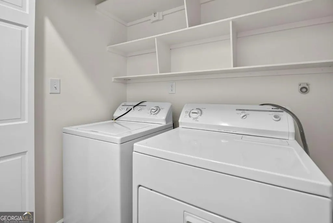
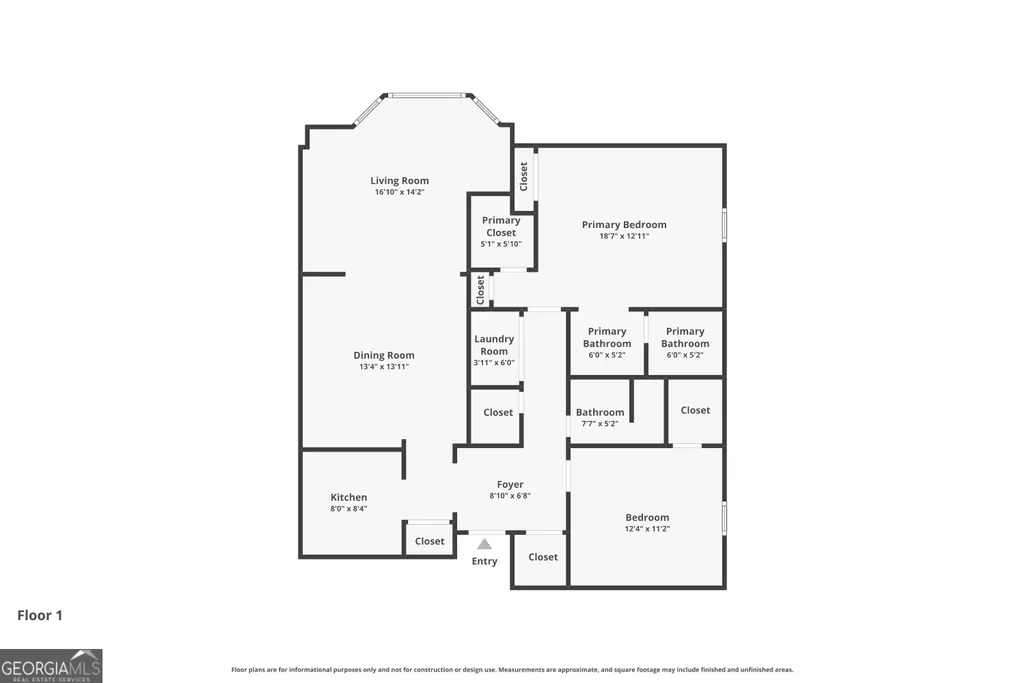
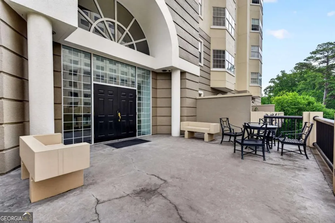
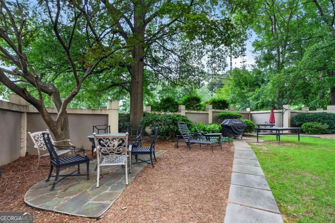
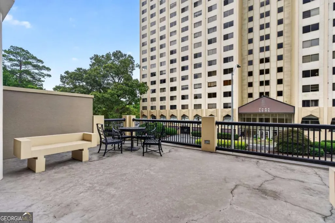
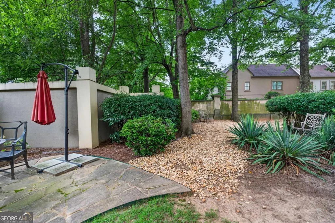
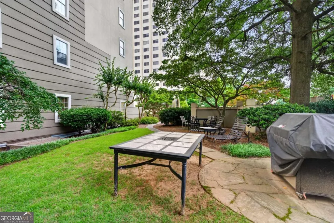
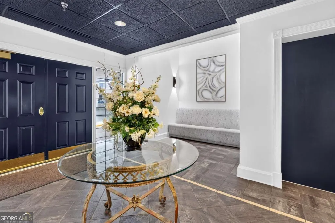
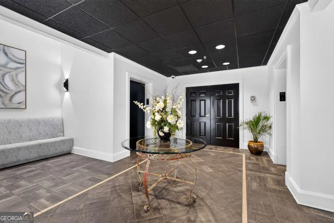
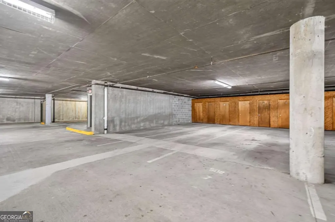
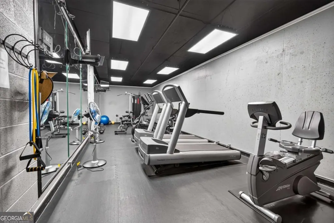
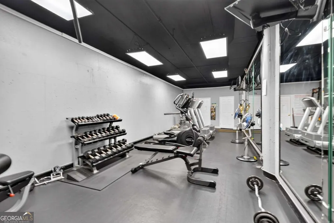
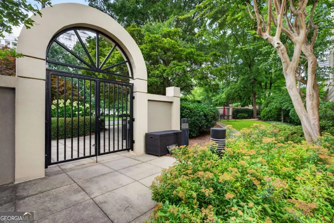
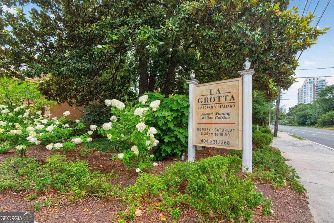
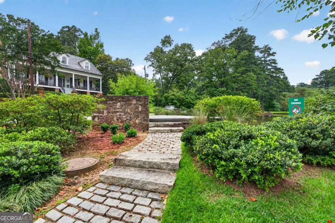
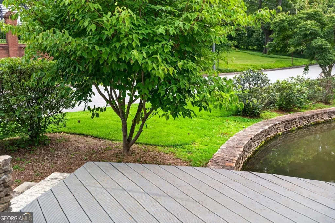
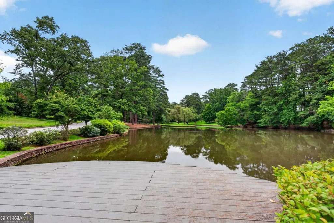
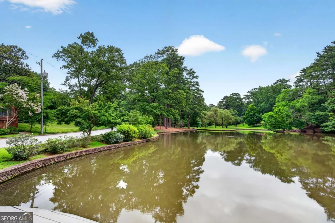
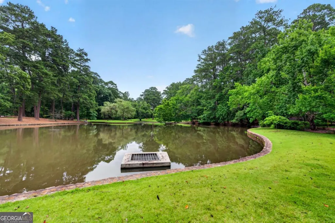
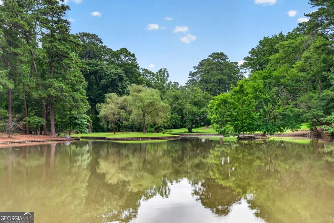
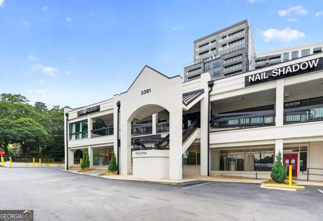
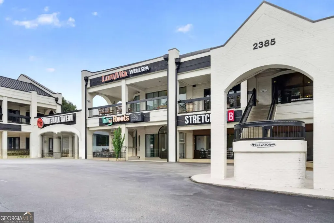
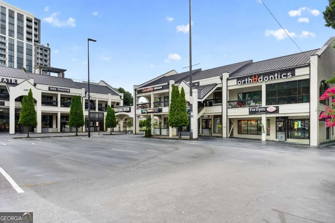
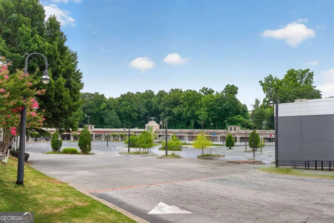
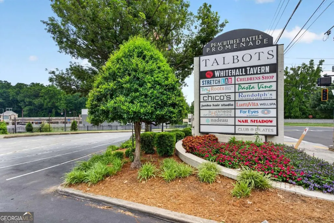
Looking for Buckhead living without paying Buckhead luxury prices? Welcome to Unit #508 at The Barony on Peachtree, a refreshed fifth-floor corner residence offering more than 1,300 square feet, two bedrooms, two full bathrooms, two deeded covered parking spaces, and a private storage closet in one of Buckhead's most convenient locations. This move-in-ready home has been thoughtfully refreshed with brand new luxury vinyl plank flooring, fresh neutral paint throughout after the removal of all wallpaper, updated lighting and ceiling fans, recessed lighting, and new switches, outlets, and covers. The kitchen features freshly painted cabinetry, beautiful quartz countertops, a new sink and faucet, and an expanded pass-through opening with an extended counter overhang that brings additional natural light into the space while creating a brighter connection to the dining area. As a desirable corner end unit, oversized windows fill the living and dining areas with natural light while offering urban Buckhead views. The spacious floor plan provides flexibility for entertaining, working from home, or hosting overnight guests. The oversized primary suite includes generous closet space, custom built-ins, and a hidden desk workspace perfect for remote work or everyday organization. The secondary bedroom is conveniently located next to the second full bath, making it ideal for guests, a roommate, or a dedicated home office. A hallway laundry closet with washer and dryer included adds everyday convenience. Additional highlights include two deeded tandem parking spaces in the secured covered garage and a private storage closet located directly behind the parking spaces-valuable features rarely found at this price point in Buckhead. Residents of The Barony enjoy secured access, a fitness center, outdoor grilling and courtyard areas, and a dog run. The HOA includes water, sewer, gas, cable, trash, pest control, exterior maintenance, and common area upkeep for truly low-maintenance living. Step outside and enjoy one of this home's greatest advantages. Walk to Peachtree Battle Shopping Center for everyday essentials, enjoy dinner at the renowned La Grotta Restaurant, or unwind with a stroll around the iconic Duck Pond. If you've been searching for a refreshed, low-maintenance Buckhead home in a boutique community with exceptional walkability, this is one you won't want to miss. This building is approved for FHA loans.
| Elementary School | Middle School | High School |
|---|---|---|
| Garden Hills Elementary School | Sutton Middle School | North Atlanta High School |
| Price History | |
|---|---|
| 6/29/2026 | Listed $275,000 |
General Features
| Sewer | Public Sewer |
|---|---|
| Heating | Central,Forced Air |
| Cooling | Ceiling Fan(s),Central Air |
| Utilities | Cable Available,Electricity Available,High Speed Internet,Sewer Available,Water Available |
| Roof | Composition |
| Appliances | Dishwasher,Dryer,Microwave,Refrigerator,Washer |
| HOA Fee | 8400 |
| Association Fee Includes | Maintenance Structure,Maintenance Grounds,Pest Control,Reserve Fund,Sewer |
| Architectural Style | Other |
| Security Features | Key Card Entry |
| Construction Materials | Other |
| Year Built | 1984 |
| View | City |
| Levels | One |
| Unit Number | 508 |
| Property Subtype | Condominium |
| Tax Year | 2025 |
| Community Features | Fitness Center |
| County | Fulton |
| New Construction | false |
| Property Type | Residential |
| HOA | true |
| Attached Garage | false |
| Subdivision Name | The Barony on Peachtree |
| Garage Y/N | true |
| Full Baths | 2 |
| Status | Active |
| Directions | The Barony is located on the NE corner of Peachtree Rd and Lindbergh. Guest parking is on the East side/Right of building (uncovered) and West side/Left of building (covered). Circle driveway in front of complex is for client drop off ONLY. Do not park in this driveway. |
| High School | North Atlanta |
| City | Atlanta |
| Body of Water | None |
| Lot Size Units | Square Feet |
| Carport Y/N | false |
| Elementary School | Garden Hills |
| Property Attached Y/N | true |
| Land Lease Y/N | false |
| Tax Annual Amount | 1687 |
| Home Warranty Y/N | false |
| Middle/Junior High School | Sutton |
| Property Condition | Resale |
| Virtual Tour | https://media.vantagepoint3d.com/order/55fdb886-bbe4-498c-29a8-08decc821992?branding=false |
| Structure Type | Mid Rise |
| Building Area Units | Square Feet |
| Living Area Units | Square Feet |
| Standard Status | Active |
| Virtual Tour | https://media.vantagepoint3d.com/order/55fdb886-bbe4-498c-29a8-08decc821992 |
Interior Features
| Interior Amenities | Double Vanity,High Ceilings,Master On Main Level,Roommate Plan,Walk-In Closet(s) |
|---|---|
| Basement | None |
| Flooring | Tile,Vinyl |
| Common Walls | End Unit |
| Air Conditioning Y/N | true |
| Heating Y/N | true |
| Fireplace Y/N | false |
| Above Grade Finished Area | 1323 |
| Laundry Features | In Hall,Laundry Closet |
| Total Bedrooms | 2 |
| Main Level Bedrooms | 2 |
| Main Level Bathrooms | 2 |
| Below Grade Finished Area Unit Type | Square Feet |
| LivingAreaSource | Public Records |
| Above Grade Finished Area Unit Type | Square Feet |
| Kitchen Features | Breakfast Bar,Pantry |
| Total Baths | 2 |
Exterior Features
| Parking Features | Garage,Assigned |
|---|---|
| Lot Features | Other |
| Water Source | Public |
| Total Parking | 2 |
| Foundation Details | Slab |
| Building Area Total | 1323 |
| Lot Size Source | Public Records |
Amenities
- Foreclosure
- Views
- Short Sale
- New Construction
- Adult 55+
- Lease To Own
- No HOA Fees
- Furnished
- Pets
- Primary On Main
- Air Conditioning
- Seller Finance
- Green
- Fixer Upper
- Horse
- Golf
- Fireplace
- Deck
- Garage
- Basement
- Pool
Property vs Condos Average in 30305
Price
Taxes
Year Built
 The data relating to real estate for sale on this website comes in part from the Broker Reciprocity Program of the Savannah multi-List Corporation. Real Estate listings held by brokerage firms other than Johnson Group are marked with the name of the listing brokers.
Data last updated: August 31, 2026 1:46 PM UTC
All information deemed reliable but not guaranteed.
© 2026 Savannah Multi-List Corporation. All rights reserved.
The data relating to real estate for sale on this website comes in part from the Broker Reciprocity Program of the Savannah multi-List Corporation. Real Estate listings held by brokerage firms other than Johnson Group are marked with the name of the listing brokers.
Data last updated: August 31, 2026 1:46 PM UTC
All information deemed reliable but not guaranteed.
© 2026 Savannah Multi-List Corporation. All rights reserved.
 ©2026 Georgia Multiple Listing Service All information deemed reliable but not guaranteed. All properties are subject to prior sale, change or withdrawal. Neither listing broker(s) or information provider(s) shall be responsible for any typographical errors, misinformation, misprints and shall be held totally harmless. Listing(s) information is provided for consumer's personal, non-commercial use and may not be used for any purpose other than to identify prospective properties consumers may
 Hinesville Area Board of REALTORS® All information deemed reliable but not guaranteed. All properties are subject to prior sale, change or withdrawal. Neither listing broker(s) or information provider(s) shall be responsible for any typographical errors, misinformation, misprints and shall be held totally harmless. Listing(s) information is provided for consumer's personal, non-commercial use and may not be used for any purpose other than to identify prospective properties consumers may be interested
 The data relating to real estate on this web site comes in part from the Internet Data Exchange program of Hive MLS LLC, and is updated as of August 31, 2026 1:45 PM UTC All information is deemed reliable but not guaranteed and should be independently verified. All properties are subject to prior sale, change, or withdrawal. Neither listing broker(s) nor Johnson Group shall be responsible for any typographical errors, misinformation, or misprints, and shall be held totally harmless from any damages
