
Price Reduction - Views - Primary on Main - Eco Friendly
Address
1078 Arlington Avenue Sw, Atlanta, GA
Price
$ 538,000
Property Attributes
- MLS#10795100
- TypeSingle Family
- Listing Status Active
- CountyFulton
- CityAtlanta
- NeighborhoodOakland City
- Zip30310
- StyleBungalow/Cottage, Traditional
- Year Built1920
- Taxes$ 5241
- Price$ 538,000
- Bedrooms4
- Full Bathrooms2
- Half Bathrooms0
- Lot Size0.21 Acres
Data Source:
Georgia MLS (GAMLS)
Property Description
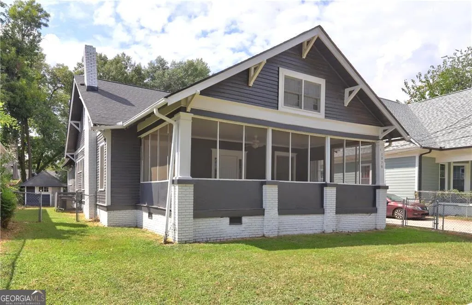
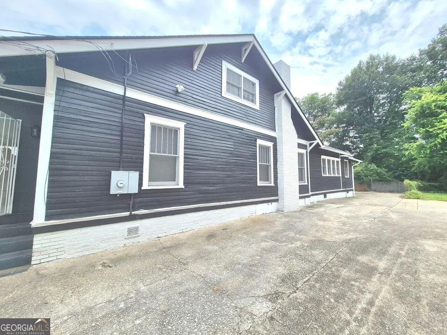
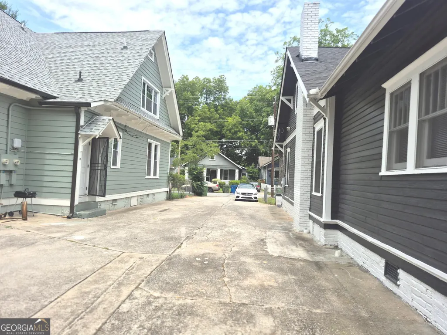
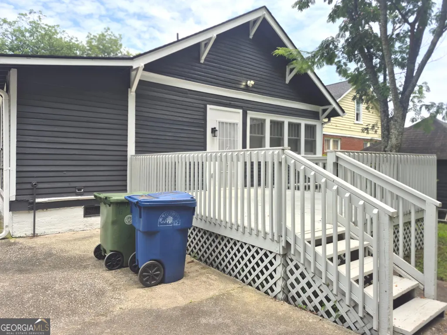
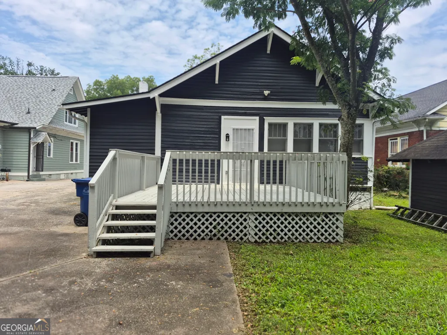
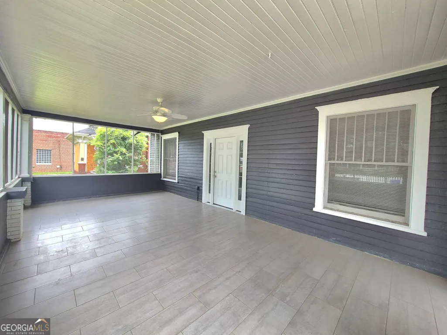
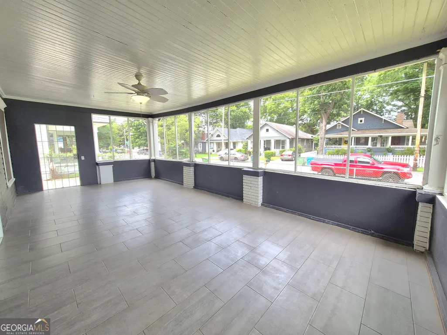
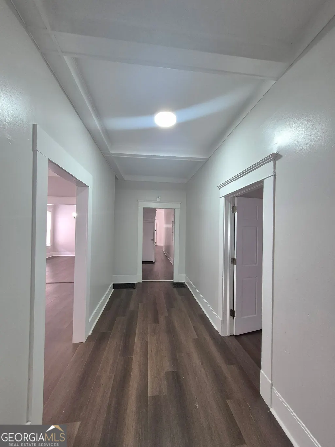
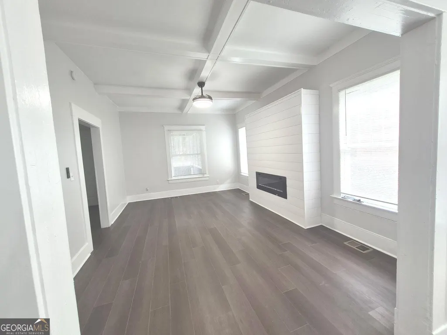
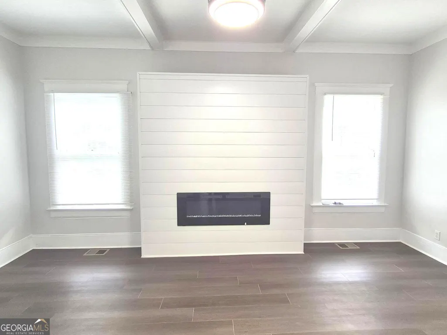
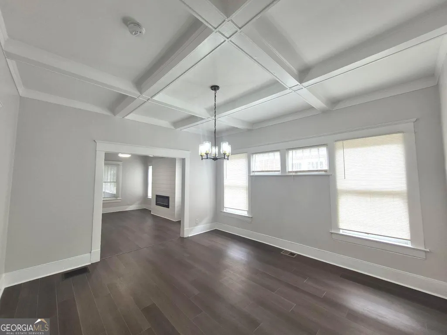
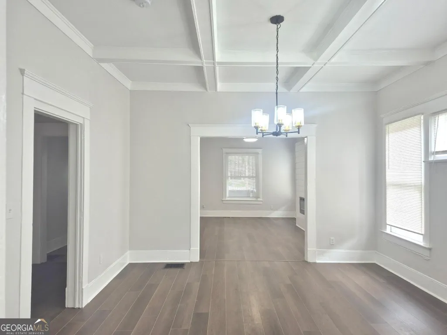
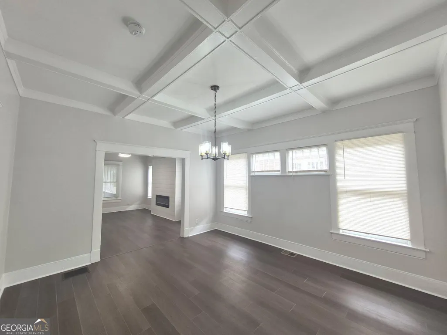
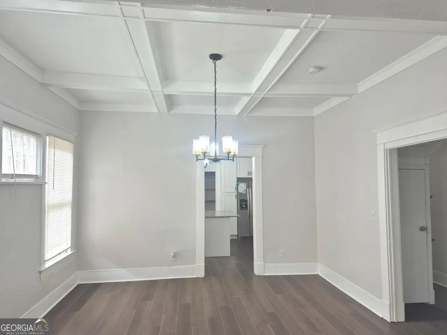
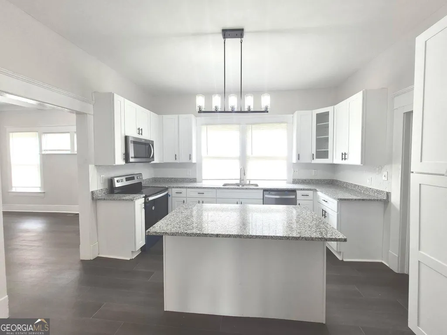
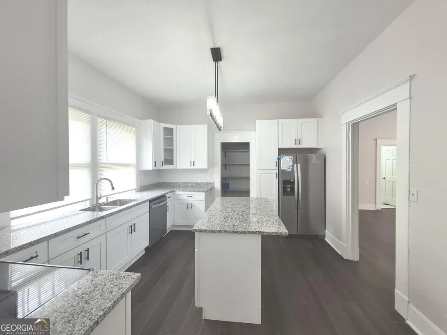
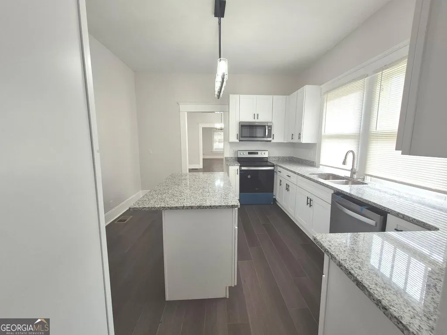
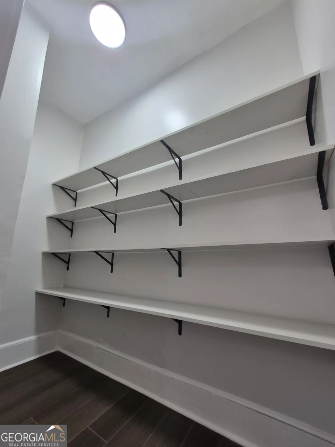
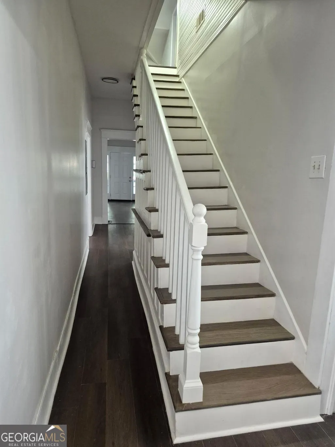
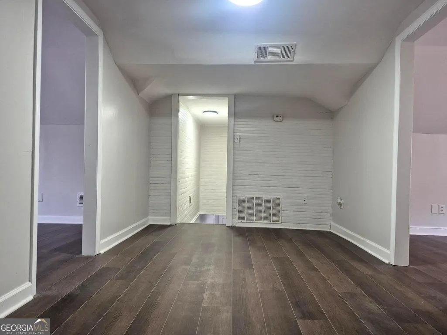
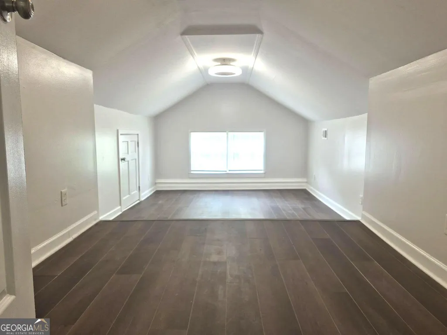
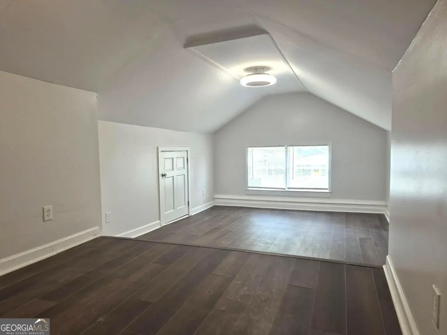
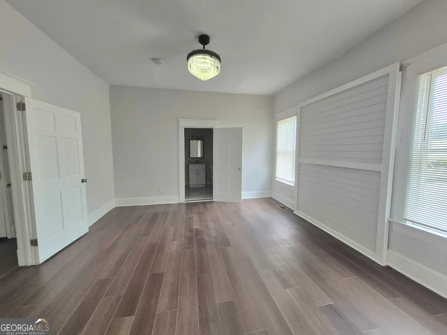
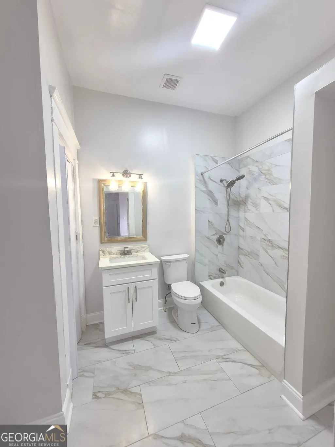
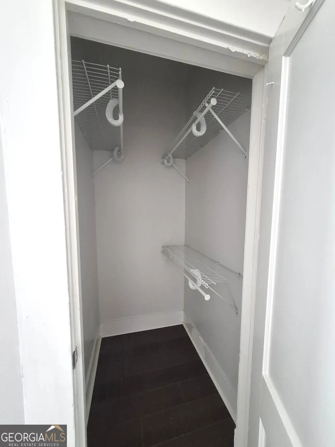
A New Price Adjustment for This Stunning Completely Renovated 4-bedroom, 2 New full bath on Main level and 3 Bonus Rooms on Upper level offers flex space for extra Bedrooms, Game Room/Work Out Room or perhaps your Business Office. This Traditional home is nestled on a beautiful, private level lot, surrounded by other newly renovated craftsman style homes. This property provides both ultimate privacy and convenience to almost everything Atlanta has to offer in its prime location. This home was fully renovated with meticulous attention to detail, functionality, and beauty. Absolute privacy with a spacious screened in new front porch with New Flooring sets the stage for a beautiful entry. The spacious home features four large bedrooms, each designed with ample space and natural light, New Flooring and paint. Primary Bedroom is spacious with 2 walk-in closets, a Beautiful luxurious New Bathroom with Walk-In Shower, Gold fixtures and beautiful designer tile choice with matching floors, and includes wall space for floating shelves. The large primary bedroom windows offers beautiful natural light. The design is open and airy, making the space feel expansive. The Beautiful Living room is a striking feature, with new coffer ceilings along with the Dining Room, a stylish central new Electric fireplace, creating a cozy yet visually captivating atmosphere. The open Island kitchen boasts modern finishes with sleek granite countertops, New White Cabinets, New Stainless Appliances, and a Huge Walk in Pantry. It is ideal for large gatherings. A large open Dining room also featured, open to the rest of the living spaces, making it perfect for entertaining or enjoying meals in a spacious, elegant setting. On the second level, you'll find 3 large Beautiful Bonus Rooms, Same New Flooring, New Ceiling Fans with remotes with room offering perfect flex space for an office, game room or more. For those needing additional space, there is an unfinished daylight basement. Parking has a large shared Driveway but extra parking for this home Side Back only for your use. Its perfect balance of Southern charm and modern living, this home offers both functionality and luxury, making it an exceptional place to live.
| Elementary School | Middle School | High School |
|---|---|---|
| Finch Elementary School | Sylvan Hills Middle School | Carver High School |
| Price History | |
|---|---|
| 6/29/2026 | Listed $541,500 |
| 8/21/2026 | 1$538,000 |
General Features
| Sewer | Public Sewer |
|---|---|
| Heating | Central |
| Cooling | Central Air |
| Utilities | Cable Available,Electricity Available,Natural Gas Available,Phone Available,Sewer Available,Water Available |
| Roof | Composition |
| Appliances | Dishwasher,Gas Water Heater,Microwave,Refrigerator |
| Association Fee Includes | None |
| Patio/Porch Features | Deck |
| Architectural Style | Bungalow/Cottage,Traditional |
| Security Features | Carbon Monoxide Detector(s),Security System,Smoke Detector(s) |
| Construction Materials | Brick,Wood Siding |
| Year Built | 1920 |
| View | City |
| Levels | One and One Half |
| Property Subtype | Single Family Residence |
| Tax Year | 2025 |
| Community Features | Sidewalks,Near Public Transport,Walk To Schools |
| Accessibility | Accessible Hallway(s) |
| County | Fulton |
| New Construction | false |
| Property Type | Residential |
| HOA | false |
| Attached Garage | false |
| Subdivision Name | Oakland City |
| Garage Y/N | true |
| Green Water Conservation | Low-Flow Fixtures |
| Other Structures | Outbuilding,Workshop |
| Full Baths | 2 |
| Status | Active |
| Directions | Use GPS Please |
| High School | Carver |
| City | Atlanta |
| Body of Water | None |
| Lot Size Units | Square Feet |
| Lot Size Square Feet | 9147.6 |
| Carport Y/N | false |
| Elementary School | Finch |
| Property Attached Y/N | false |
| Land Lease Y/N | false |
| Tax Annual Amount | 5241 |
| Home Warranty Y/N | false |
| Middle/Junior High School | Sylvan Hills |
| Property Condition | Resale |
| Structure Type | House |
| Building Area Units | Square Feet |
| Living Area Units | Square Feet |
| Standard Status | Active |
Interior Features
| Interior Amenities | Master On Main Level,Split Bedroom Plan,Vaulted Ceiling(s),Walk-In Closet(s) |
|---|---|
| Basement | Full,Interior Entry |
| Flooring | Laminate |
| Total Fireplaces | 1 |
| Fireplace Features | Living Room |
| Common Walls | No Common Walls |
| Air Conditioning Y/N | true |
| Heating Y/N | true |
| Window Features | Window Treatments |
| Fireplace Y/N | true |
| Laundry Features | Common Area |
| Total Bedrooms | 4 |
| Main Level Bedrooms | 4 |
| Main Level Bathrooms | 2 |
| Below Grade Finished Area Unit Type | Square Feet |
| LivingAreaSource | Public Records |
| Above Grade Finished Area Unit Type | Square Feet |
| Kitchen Features | Kitchen Island,Solid Surface Counters,Walk-in Pantry |
| Total Baths | 2 |
Exterior Features
| Fencing | Back Yard,Chain Link,Front Yard |
|---|---|
| Parking Features | Detached,Parking Pad |
| Lot Features | Level,Private |
| Water Source | Public |
| Total Parking | 4 |
| Lot Size Area | 9147.6 |
| Foundation Details | Block |
| Lot Size Acres | 0.21 |
| Lot Size Source | Public Records |
Amenities
- Foreclosure
- Views
- Short Sale
- New Construction
- Adult 55+
- Lease To Own
- No HOA Fees
- Furnished
- Primary On Main
- Air Conditioning
- Seller Finance
- Green
- Fixer Upper
- Horse
- Golf
- Fireplace
- Deck
- Garage
- Basement
- Pool
Property vs Single Family Average in 30310
Price
Taxes
Year Built
In The Neighborhood
Atlanta
$ 230,000
1436 Lanvale Drive Sw
Atlanta, GA 30310
- Type
- Single Family
- Size
- 1,012 SqFt
- Rooms
- 3 Beds + 1 Baths
Primary On Main
Atlanta
$ 315,000
1154 Oakland Lane Sw
Atlanta, GA 30310
- Type
- Single Family
- Rooms
- 3 Beds + 2 Baths
Viewed
Atlanta
$ 395,000
1236 Avon Avenue Sw
Atlanta, GA 30310
- Type
- Single Family
- Size
- 2,187 SqFt
- Rooms
- 3 Beds + 2 Baths
New Construction
Atlanta
$ 374,900
1462 Connally Avenue Sw
Atlanta, GA 30310
- Type
- Single Family
- Size
- 1,338 SqFt
- Rooms
- 3 Beds + 2.5 Baths
Reduced
Atlanta
$ 100,000
1452 Ryan Street Sw
Atlanta, GA 30310
- Type
- Single Family
- Size
- 948 SqFt
- Rooms
- 3 Beds + 2 Baths
Eco Friendly
Atlanta
$ 289,362
1324 Almont Drive Sw
Atlanta, GA 30310
- Type
- Single Family
- Size
- 1,690 SqFt
- Rooms
- 4 Beds + 2 Baths
Primary On Main
Atlanta
$ 650,000
937 Lawton Street Sw
Atlanta, GA 30310
- Type
- Single Family
- Size
- 1,860 SqFt
- Rooms
- 4 Beds + 4 Baths
Reduced
Atlanta
$ 325,000
1250 Byewood Lane Sw
Atlanta, GA 30310
- Type
- Single Family
- Size
- 1,100 SqFt
- Rooms
- 2 Beds + 2 Baths
Primary On Main
Atlanta
$ 299,900
896 Oakland Drive Sw
Atlanta, GA 30310
- Type
- Single Family
- Size
- 1,100 SqFt
- Rooms
- 3 Beds + 2 Baths
Primary On Main
Atlanta
$ 250,000
1185 Arlington Avenue Sw
Atlanta, GA 30310
- Type
- Single Family
- Size
- 1,262 SqFt
- Rooms
- 3 Beds + 2 Baths
Primary On Main
Atlanta
$ 245,000
1124 Westmont Road Sw
Atlanta, GA 30311
- Type
- Single Family
- Size
- 1,294 SqFt
- Rooms
- 3 Beds + 1 Baths
Reduced
Atlanta
$ 624,000
1453 Bridges Avenue Sw
Atlanta, GA 30310
- Type
- Single Family
- Size
- 2,510 SqFt
- Rooms
- 3 Beds + 3.5 Baths
Reduced
Atlanta
$ 220,000
1074 Arlington Avenue Sw
Atlanta, GA 30310
- Type
- Single Family
- Rooms
- 4 Beds + 2 Baths
Primary On Main
Atlanta
$ 174,900
1101 Arlington Avenue Sw
Atlanta, GA 30310
- Type
- Single Family
- Size
- 1,984 SqFt
- Rooms
- 3 Beds + 2 Baths
 The data relating to real estate for sale on this website comes in part from the Broker Reciprocity Program of the Savannah multi-List Corporation. Real Estate listings held by brokerage firms other than Johnson Group are marked with the name of the listing brokers.
Data last updated: August 25, 2026 9:32 PM UTC
All information deemed reliable but not guaranteed.
© 2026 Savannah Multi-List Corporation. All rights reserved.
The data relating to real estate for sale on this website comes in part from the Broker Reciprocity Program of the Savannah multi-List Corporation. Real Estate listings held by brokerage firms other than Johnson Group are marked with the name of the listing brokers.
Data last updated: August 25, 2026 9:32 PM UTC
All information deemed reliable but not guaranteed.
© 2026 Savannah Multi-List Corporation. All rights reserved.
 ©2026 Georgia Multiple Listing Service All information deemed reliable but not guaranteed. All properties are subject to prior sale, change or withdrawal. Neither listing broker(s) or information provider(s) shall be responsible for any typographical errors, misinformation, misprints and shall be held totally harmless. Listing(s) information is provided for consumer's personal, non-commercial use and may not be used for any purpose other than to identify prospective properties consumers may
 Hinesville Area Board of REALTORS® All information deemed reliable but not guaranteed. All properties are subject to prior sale, change or withdrawal. Neither listing broker(s) or information provider(s) shall be responsible for any typographical errors, misinformation, misprints and shall be held totally harmless. Listing(s) information is provided for consumer's personal, non-commercial use and may not be used for any purpose other than to identify prospective properties consumers may be interested
 The data relating to real estate on this web site comes in part from the Internet Data Exchange program of Hive MLS LLC, and is updated as of August 25, 2026 9:50 PM UTC All information is deemed reliable but not guaranteed and should be independently verified. All properties are subject to prior sale, change, or withdrawal. Neither listing broker(s) nor Johnson Group shall be responsible for any typographical errors, misinformation, or misprints, and shall be held totally harmless from any damages
