

Address
6900 Roswell Road F9, Sandy Springs, GA
Price
$ 294,990
Property Attributes
- MLS#10794521
- TypeTownhouse
- Listing Status Active
- CountyFulton
- CitySandy Springs
- NeighborhoodHighgate
- Zip30328
- StyleOther
- Year Built1971
- Taxes$ 2666
- Price$ 294,990
- Bedrooms2
- Full Bathrooms2
- Half Bathrooms1
- Sqr Footage1324
- Lot Size0.03 Acres
Data Source:
Georgia MLS (GAMLS)
Property Description
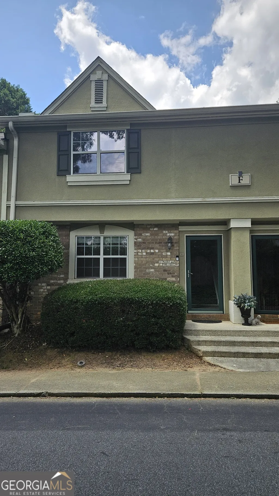
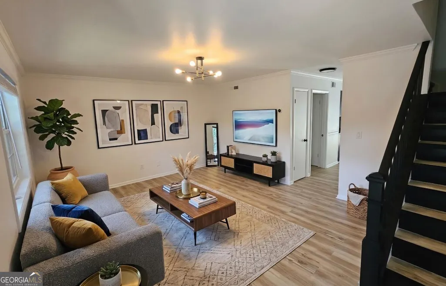
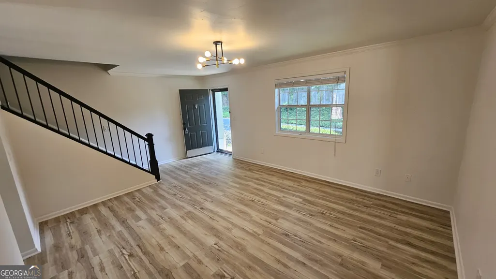
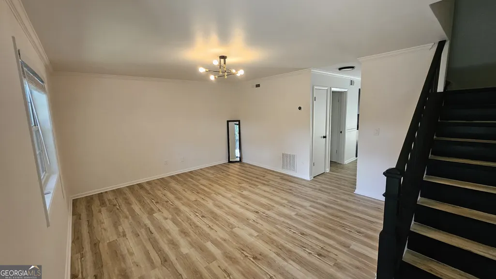
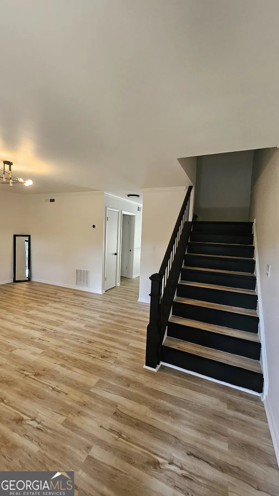
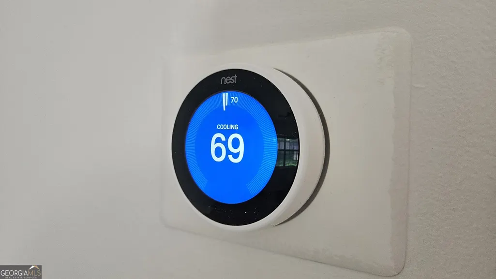
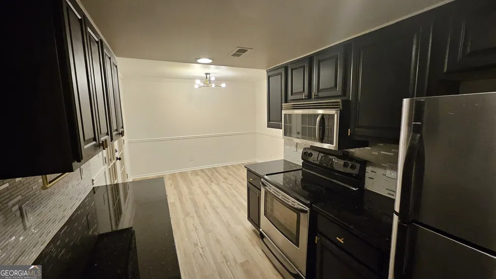
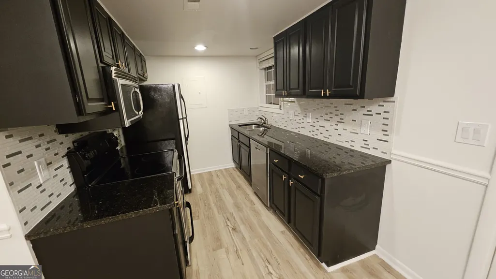
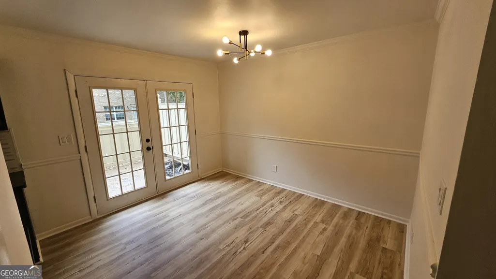
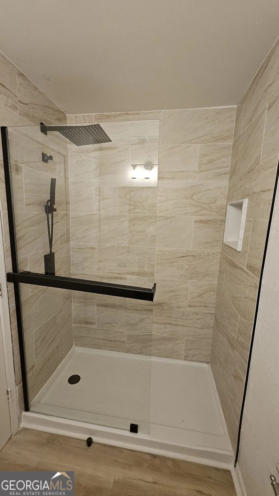
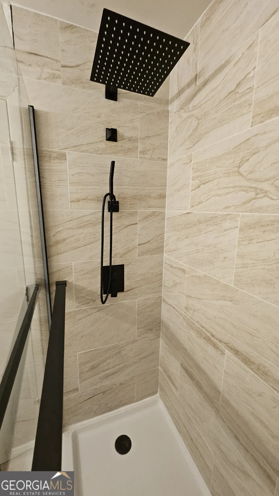
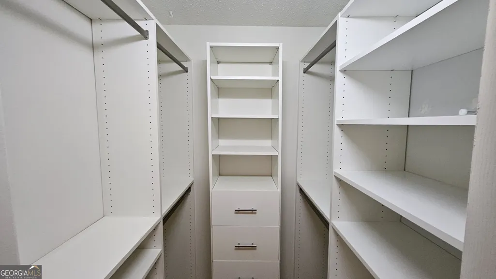
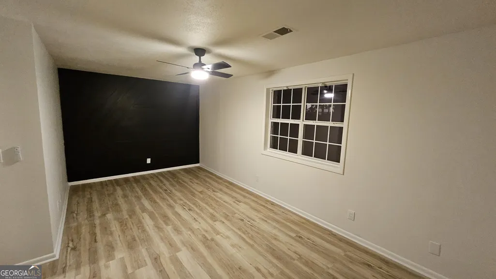
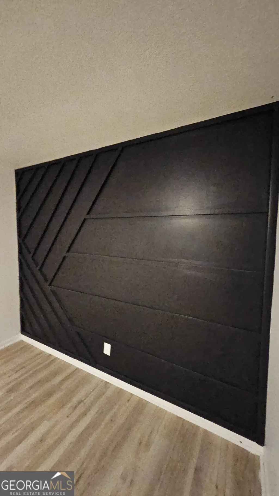
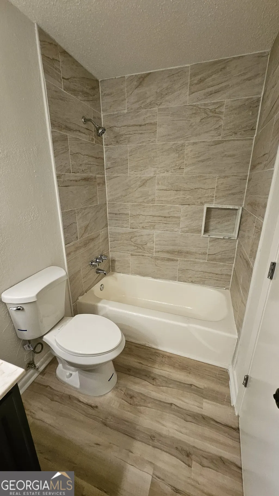
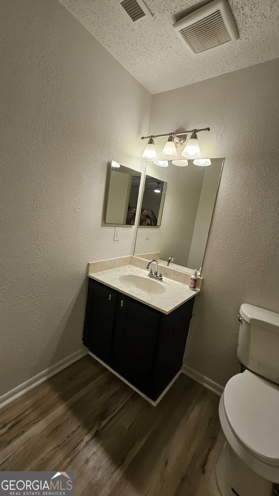
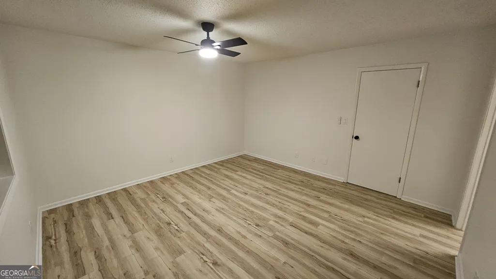
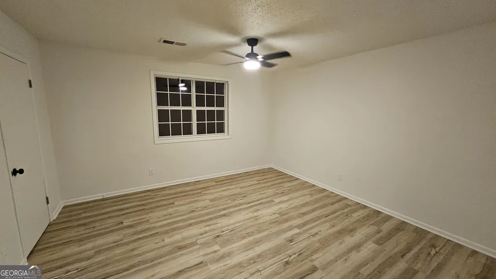
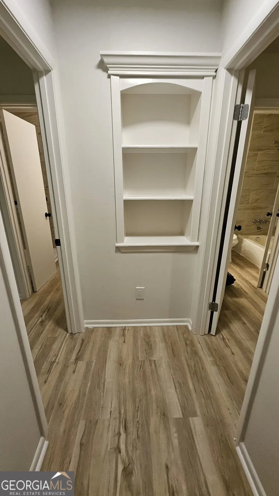
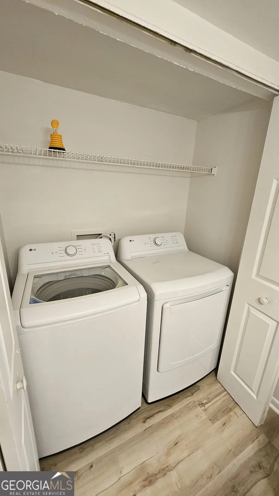
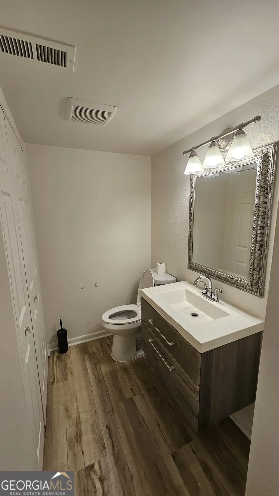
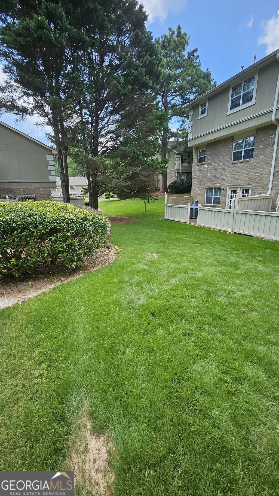
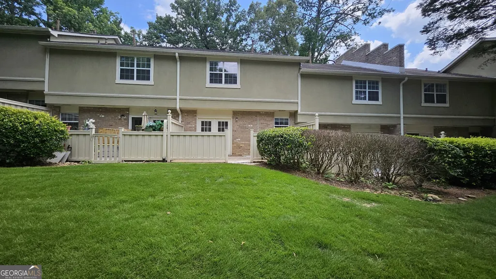
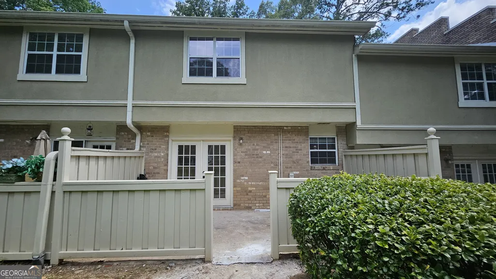
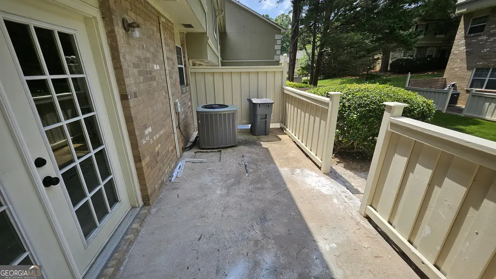
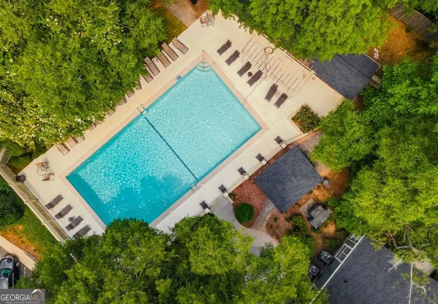
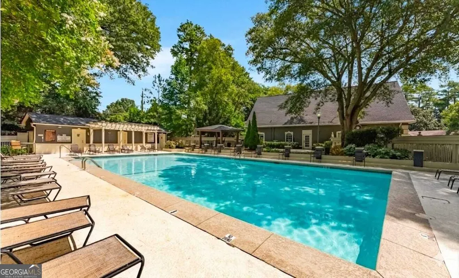
Completely remodeled and move-in ready! This stunning 2-bedroom, 2.5-bath townhome is located in a gated Sandy Springs community and offers the perfect blend of luxury, convenience, and low-maintenance living. The thoughtfully designed floor plan features a convenient half bath on the main level for guests, while both spacious upstairs bedrooms offer private en-suite bathrooms. The primary suite boasts a custom-designed closet, creating a truly elevated retreat. Also comes with an assigned parking space just steps from the front door! This home has been extensively upgraded throughout with luxury vinyl plank flooring, a designer kitchen featuring freshly painted black cabinetry with elegant gold hardware, and fully renovated spa-inspired bathrooms with high-end finishes. Additional modern updates include all-new light fixtures, new contemporary switches and outlets, upgraded black interior door handles and locks, a Nest cooling system, and a Ring doorbell camera for added convenience and security. Every detail has been thoughtfully selected to create a clean, modern, and sophisticated space that is truly move-in ready. Best of all, the home is vacant and available for easy 24/7 showings. Residents enjoy resort-style amenities including a sparkling oversized swimming pool, clubhouse, fitness center, outdoor grilling area, dog park, gated entrance, and an assigned parking space. The HOA is just $357 per month and includes these exceptional amenities, plus water and trash service, making for easy, maintenance-free living. Perfectly situated in the heart of Sandy Springs, this home is just minutes from Perimeter Mall, City Springs, the Sandy Springs Performing Arts Center, Abernathy Greenway Park, Trader Joe's, Whole Foods, premier dining, and entertainment. With convenient access to GA-400, I-285, and MARTA, commuting throughout Metro Atlanta is effortless. Whether you're looking for a primary residence or a turnkey investment in one of Atlanta's most desirable locations, this beautifully renovated townhome is one you won't want to miss.
| Elementary School | Middle School | High School |
|---|---|---|
| Spalding Drive Elementary School | Ridgeview Middle School | Riverwood High School |
| Price History | |
|---|---|
| 6/27/2026 | Listed $294,990 |
General Features
| Sewer | Public Sewer |
|---|---|
| Heating | Natural Gas |
| Cooling | Ceiling Fan(s),Central Air |
| Utilities | Cable Available,Electricity Available,High Speed Internet,Natural Gas Available |
| Roof | Composition |
| Appliances | Dishwasher,Disposal,Dryer,Gas Water Heater,Microwave,Range,Refrigerator,Stainless Steel Appliance(s),Washer |
| Association Fee Includes | Facilities Fee,Insurance,Maintenance Structure,Maintenance Grounds,Pest Control,Security,Swimming,Trash,Water |
| Architectural Style | Other |
| Construction Materials | Brick,Stucco |
| Year Built | 1971 |
| Levels | Two |
| Unit Number | F9 |
| Property Subtype | Townhouse |
| Tax Year | 2025 |
| Community Features | Clubhouse,Fitness Center,Gated,Park,Pool,Sidewalks,Street Lights |
| County | Fulton |
| New Construction | false |
| Property Type | Residential |
| HOA | true |
| Attached Garage | false |
| Subdivision Name | Highgate |
| Garage Y/N | false |
| Full Baths | 2 |
| Status | Active |
| Directions | From GA-400, take exit 5 (Abernathy Rd) and head west toward Roswell Rd. Turn onto Roswell Rd and continue to the gated entrance of Highgate at Sandy Springs. Follow community directions to Unit F9. |
| High School | Riverwood |
| City | Sandy Springs |
| Lot Size Units | Square Feet |
| Lot Size Square Feet | 1306.8 |
| Carport Y/N | false |
| Elementary School | Spalding Drive |
| Land Lease Y/N | false |
| Tax Annual Amount | 2666 |
| Home Warranty Y/N | false |
| Middle/Junior High School | Ridgeview |
| Property Condition | Updated/Remodeled |
| Structure Type | House |
| Building Area Units | Square Feet |
| Living Area Units | Square Feet |
| Standard Status | Active |
Interior Features
| Interior Amenities | Bookcases |
|---|---|
| Basement | None |
| Flooring | Other |
| Air Conditioning Y/N | true |
| Heating Y/N | true |
| Fireplace Y/N | false |
| Above Grade Finished Area | 1324 |
| Half Baths | 1 |
| Laundry Features | Laundry Closet |
| Total Bedrooms | 2 |
| Below Grade Finished Area Unit Type | Square Feet |
| LivingAreaSource | Owner |
| Above Grade Finished Area Unit Type | Square Feet |
| Total Baths | 3 |
Exterior Features
| Parking Features | Assigned |
|---|---|
| Lot Features | None |
| Water Source | Public |
| Lot Size Area | 1306.8 |
| Building Area Total | 1324 |
| Lot Size Acres | 0.03 |
| Lot Size Source | Public Records |
Amenities
- Foreclosure
- Views
- Short Sale
- New Construction
- Adult 55+
- Lease To Own
- No HOA Fees
- Furnished
- Pets
- Primary On Main
- Air Conditioning
- Seller Finance
- Green
- Fixer Upper
- Horse
- Golf
- Fireplace
- Deck
- Garage
- Basement
- Pool
Property vs Townhouse Average in 30328
Price
Taxes
Year Built
 The data relating to real estate for sale on this website comes in part from the Broker Reciprocity Program of the Savannah multi-List Corporation. Real Estate listings held by brokerage firms other than Johnson Group are marked with the name of the listing brokers.
Data last updated: August 29, 2026 10:41 AM UTC
All information deemed reliable but not guaranteed.
© 2026 Savannah Multi-List Corporation. All rights reserved.
The data relating to real estate for sale on this website comes in part from the Broker Reciprocity Program of the Savannah multi-List Corporation. Real Estate listings held by brokerage firms other than Johnson Group are marked with the name of the listing brokers.
Data last updated: August 29, 2026 10:41 AM UTC
All information deemed reliable but not guaranteed.
© 2026 Savannah Multi-List Corporation. All rights reserved.
 ©2026 Georgia Multiple Listing Service All information deemed reliable but not guaranteed. All properties are subject to prior sale, change or withdrawal. Neither listing broker(s) or information provider(s) shall be responsible for any typographical errors, misinformation, misprints and shall be held totally harmless. Listing(s) information is provided for consumer's personal, non-commercial use and may not be used for any purpose other than to identify prospective properties consumers may
 Hinesville Area Board of REALTORS® All information deemed reliable but not guaranteed. All properties are subject to prior sale, change or withdrawal. Neither listing broker(s) or information provider(s) shall be responsible for any typographical errors, misinformation, misprints and shall be held totally harmless. Listing(s) information is provided for consumer's personal, non-commercial use and may not be used for any purpose other than to identify prospective properties consumers may be interested
 The data relating to real estate on this web site comes in part from the Internet Data Exchange program of Hive MLS LLC, and is updated as of August 29, 2026 9:44 PM UTC All information is deemed reliable but not guaranteed and should be independently verified. All properties are subject to prior sale, change, or withdrawal. Neither listing broker(s) nor Johnson Group shall be responsible for any typographical errors, misinformation, or misprints, and shall be held totally harmless from any damages
