
No HOA Fees
Address
1278 Plaza Avenue Sw # B, Atlanta, GA
Price
$ 475,000
Property Attributes
- MLS#10794391
- TypeTownhouse
- Listing Status Active
- CountyFulton
- CityAtlanta
- NeighborhoodOakland City
- Zip30310
- StyleContemporary
- Year Built2023
- Taxes$ 6749
- Price$ 475,000
- Bedrooms3
- Full Bathrooms2
- Half Bathrooms1
- Sqr Footage2160
- Lot Size0.073 Acres
Data Source:
Georgia MLS (GAMLS)
Property Description
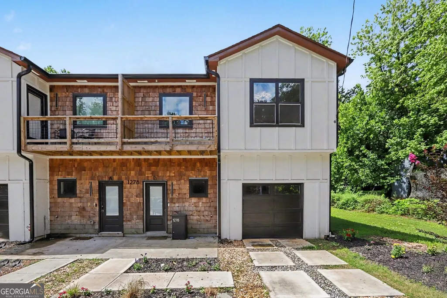
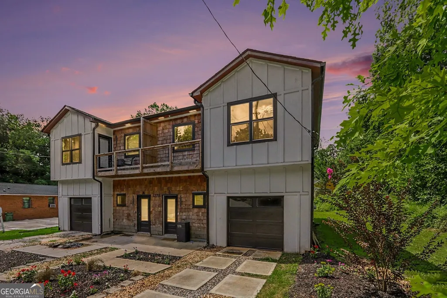
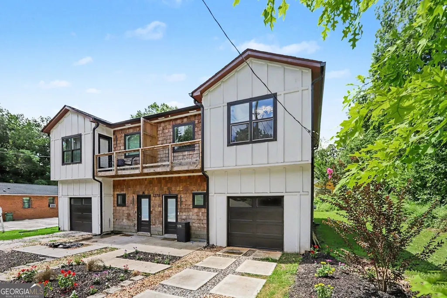
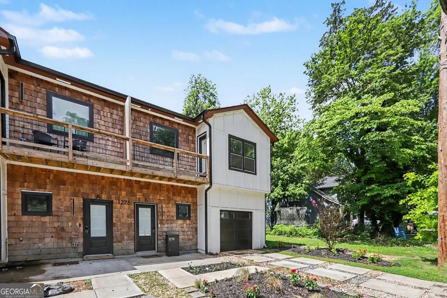
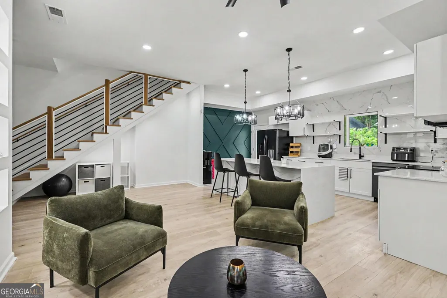
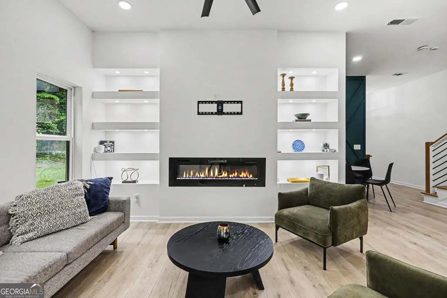
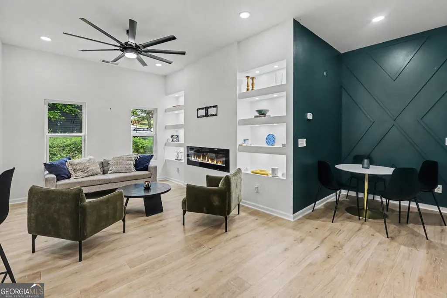
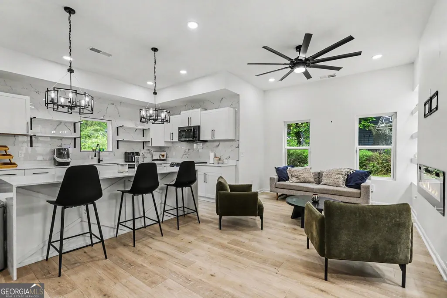
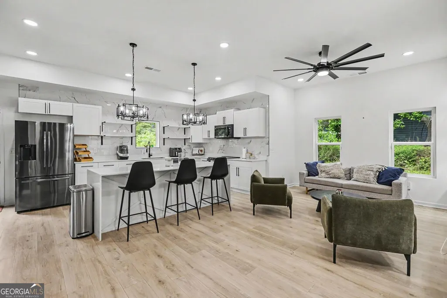
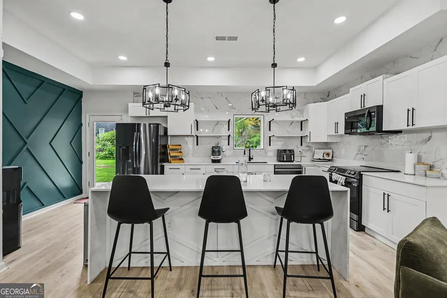
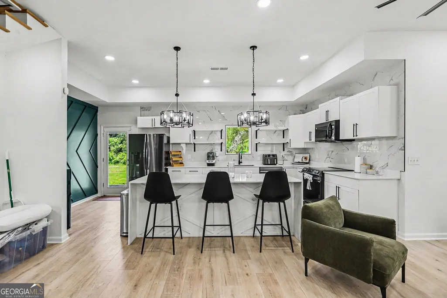
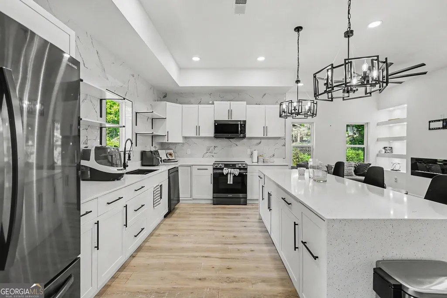
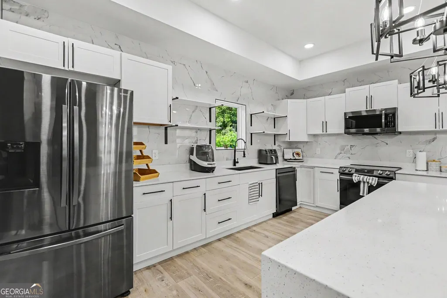
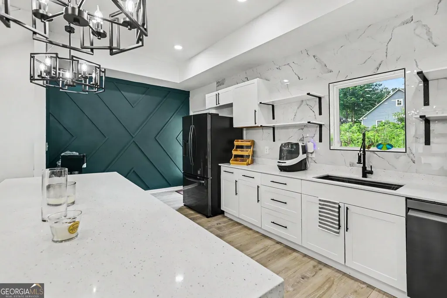
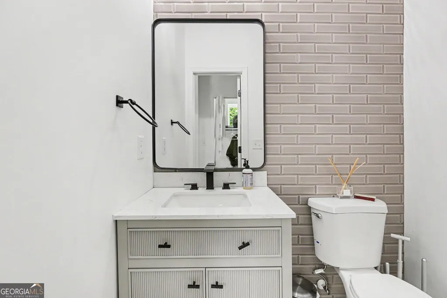
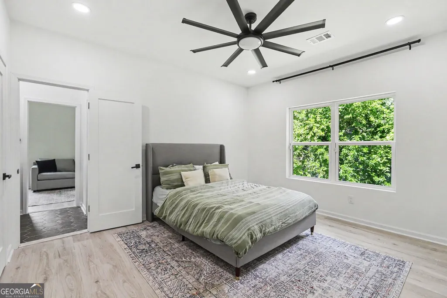
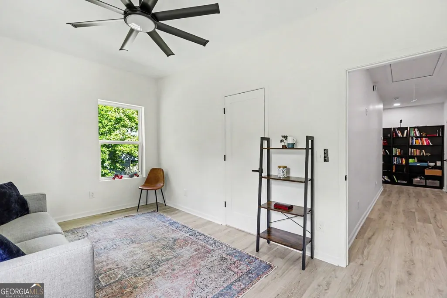
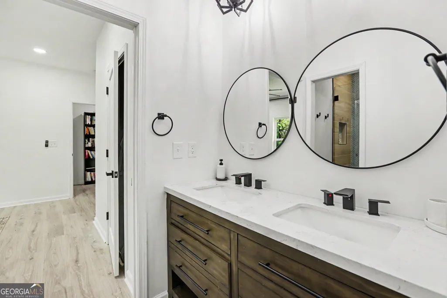
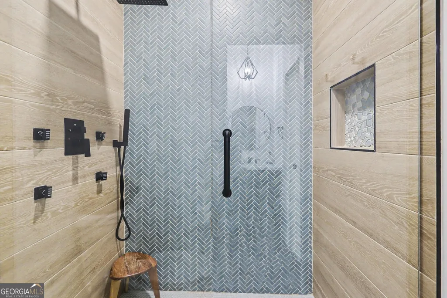
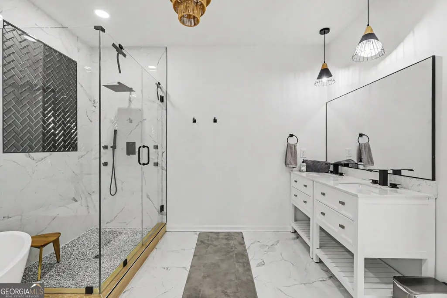
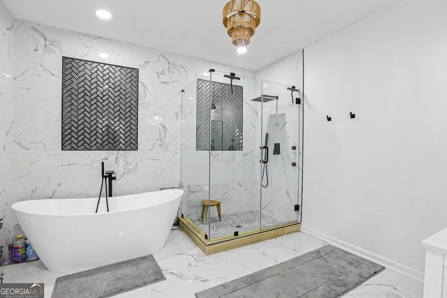
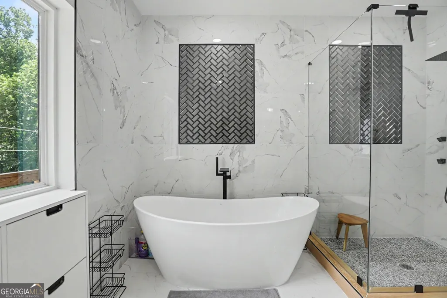
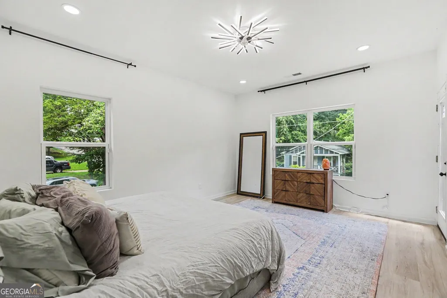
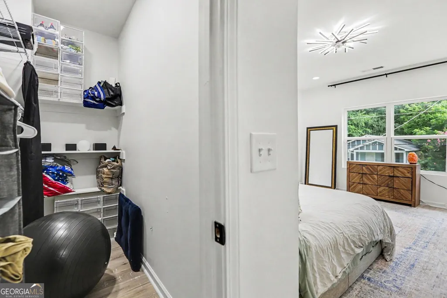
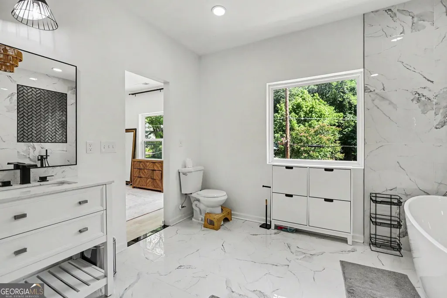
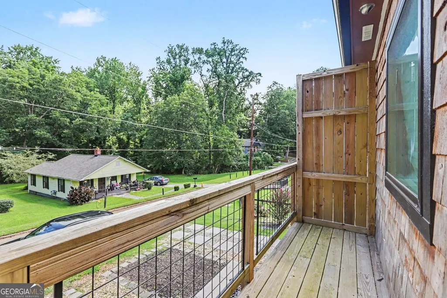
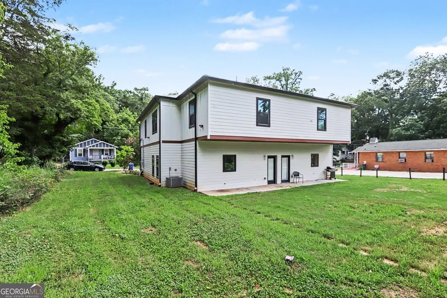
Welcome to this striking contemporary townhome that completely redefines city sophistication! Nestled in the vibrant heartbeat of Oakland City. Drops you a mere 3 minutes from the Westside BeltLine Trail and the celebrated Lee & White Food Hall. If you've been searching for an intentional blend of minimalist design and high-end luxury accents, this is your destination. The main floor is an absolute dream for entertaining, showcasing a brilliant open layout framed by dramatic 10-foot ceilings and crisp recessed lighting. Your inner chef will instantly gravitate toward the luxury kitchen, which features a massive waterfall-edge quartz island, sleek white cabinetry equipped with an integrated wine rack, and a premium marble-veined slab backsplash. Whether you're gathering friends around the statement dining wall or relaxing by the modern fireplace, the energy of this space is unmatched. Upstairs houses a magnificent primary retreat hidden away by custom sliding barn doors. This sprawling sanctuary boasts a deep walk-in closet, a private walk-out balcony framing serene wooded views, and a boutique spa bathroom complete with a standalone soaking tub and a frameless glass walk-in shower. Two additional sunlit bedrooms share a highly functional Jack-and-Jill bath layout making it an effortless setup for a premium home office or guest suites. Complete with a rare attached 1-car garage and a level, grassy backyard accessed through dual glass doors, this home delivers a flawless turnkey lifestyle just minutes from downtown Atlanta, Mercedes-Benz Stadium, and the airport.
| Elementary School | Middle School | High School |
|---|---|---|
| Finch Elementary School | Sylvan Hills Middle School | Carver High School |
| Price History | |
|---|---|
| 6/26/2026 | Listed $475,000 |
General Features
| Sewer | Public Sewer |
|---|---|
| Heating | Central,Electric |
| Cooling | Ceiling Fan(s),Central Air |
| Utilities | Cable Available,Electricity Available,Natural Gas Available,Phone Available,Sewer Available,Underground Utilities,Water Available |
| Roof | Composition |
| Appliances | Dishwasher,Refrigerator |
| Association Fee Includes | None |
| Patio/Porch Features | Patio |
| Architectural Style | Contemporary |
| Construction Materials | Concrete |
| Year Built | 2023 |
| Levels | Two |
| Unit Number | # B |
| Property Subtype | Townhouse |
| Tax Year | 24 |
| Community Features | Near Public Transport,Walk To Schools,Near Shopping |
| County | Fulton |
| New Construction | false |
| Property Type | Residential |
| HOA | false |
| Attached Garage | false |
| Subdivision Name | Oakland City |
| Garage Y/N | true |
| Full Baths | 2 |
| Status | Active |
| Directions | GPS Friendly |
| High School | Carver |
| City | Atlanta |
| Lot Size Units | Square Feet |
| Lot Size Square Feet | 3179.88 |
| Carport Y/N | false |
| Elementary School | Finch |
| Property Attached Y/N | true |
| Land Lease Y/N | false |
| Tax Annual Amount | 6749.99 |
| Home Warranty Y/N | false |
| Middle/Junior High School | Sylvan Hills |
| Property Condition | Updated/Remodeled |
| Structure Type | House |
| Building Area Units | Square Feet |
| Living Area Units | Square Feet |
| Standard Status | Active |
| Virtual Tour | https://listings.nextdoorphotos.com/1276plazaavenuesouthwest |
Interior Features
| Interior Amenities | Walk-In Closet(s) |
|---|---|
| Basement | None |
| Flooring | Hardwood |
| Total Fireplaces | 1 |
| Fireplace Features | Family Room |
| Common Walls | 1 Common Wall |
| Air Conditioning Y/N | true |
| Heating Y/N | true |
| Window Features | Window Treatments |
| Fireplace Y/N | true |
| Above Grade Finished Area | 2160 |
| Half Baths | 1 |
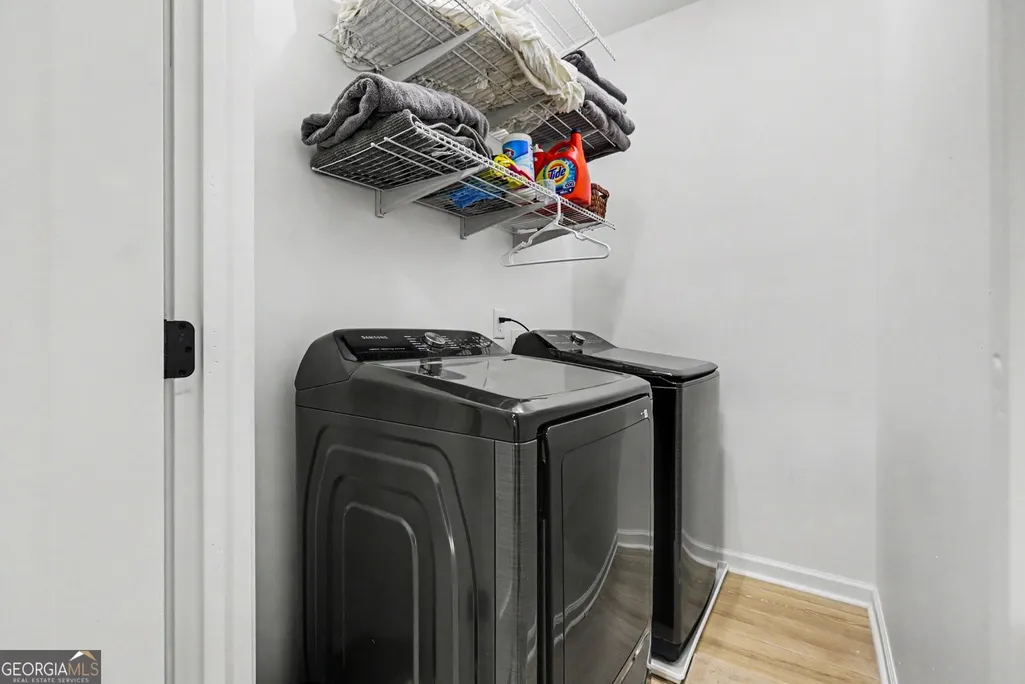
| Laundry Features | Common Area,Laundry Closet |
| Total Bedrooms | 3 |
| Below Grade Finished Area Unit Type | Square Feet |
| LivingAreaSource | Builder |
| Above Grade Finished Area Unit Type | Square Feet |
| Kitchen Features | Breakfast Bar,Kitchen Island |
| Total Baths | 3 |
Exterior Features
| Parking Features | Garage |
|---|---|
| Lot Features | Level |
| Water Source | Public |
| Total Parking | 1 |
| Lot Size Area | 3179.88 |
| Foundation Details | Slab |
| Building Area Total | 2160 |
| Lot Size Acres | 0.073 |
| Lot Size Source | Public Records |
Amenities
- Foreclosure
- Views
- Short Sale
- New Construction
- Adult 55+
- Lease To Own
- No HOA Fees
- Furnished
- Pets
- Primary On Main
- Air Conditioning
- Seller Finance
- Green
- Fixer Upper
- Horse
- Golf
- Fireplace
- Deck
- Garage
- Basement
- Pool
Property vs Townhouse Average in 30310
Price
Taxes
Year Built
In The Neighborhood
Views
Atlanta
$ 310,000
1240 Campbellton Road Sw A
Atlanta, GA 30310
- Type
- Townhouse
- Rooms
- 3 Beds + 2 Baths
New Construction
Atlanta
$ 254,900
815 Cameron M Alexander Boulevard Nw 190-105
Atlanta, GA 30318
- Type
- Townhouse
- Size
- 2,004 SqFt
- Rooms
- 2 Beds + 2.5 Baths
New Construction
Atlanta
$ 374,900
1462 Connally Avenue Sw
Atlanta, GA 30310
- Type
- Townhouse
- Size
- 1,338 SqFt
- Rooms
- 3 Beds + 2.5 Baths
New Construction
Atlanta
$ 269,900
1341 Brewster Street Sw
Atlanta, GA 30310
- Type
- Townhouse
- Size
- 1,338 SqFt
- Rooms
- 3 Beds + 2.5 Baths
 The data relating to real estate for sale on this website comes in part from the Broker Reciprocity Program of the Savannah multi-List Corporation. Real Estate listings held by brokerage firms other than Johnson Group are marked with the name of the listing brokers.
Data last updated: August 25, 2026 9:32 PM UTC
All information deemed reliable but not guaranteed.
© 2026 Savannah Multi-List Corporation. All rights reserved.
The data relating to real estate for sale on this website comes in part from the Broker Reciprocity Program of the Savannah multi-List Corporation. Real Estate listings held by brokerage firms other than Johnson Group are marked with the name of the listing brokers.
Data last updated: August 25, 2026 9:32 PM UTC
All information deemed reliable but not guaranteed.
© 2026 Savannah Multi-List Corporation. All rights reserved.
 ©2026 Georgia Multiple Listing Service All information deemed reliable but not guaranteed. All properties are subject to prior sale, change or withdrawal. Neither listing broker(s) or information provider(s) shall be responsible for any typographical errors, misinformation, misprints and shall be held totally harmless. Listing(s) information is provided for consumer's personal, non-commercial use and may not be used for any purpose other than to identify prospective properties consumers may
 Hinesville Area Board of REALTORS® All information deemed reliable but not guaranteed. All properties are subject to prior sale, change or withdrawal. Neither listing broker(s) or information provider(s) shall be responsible for any typographical errors, misinformation, misprints and shall be held totally harmless. Listing(s) information is provided for consumer's personal, non-commercial use and may not be used for any purpose other than to identify prospective properties consumers may be interested
 The data relating to real estate on this web site comes in part from the Internet Data Exchange program of Hive MLS LLC, and is updated as of August 25, 2026 9:50 PM UTC All information is deemed reliable but not guaranteed and should be independently verified. All properties are subject to prior sale, change, or withdrawal. Neither listing broker(s) nor Johnson Group shall be responsible for any typographical errors, misinformation, or misprints, and shall be held totally harmless from any damages
