
Price Reduction




Address
375 Highland Avenue Ne 404, Atlanta, GA
Price
$ 378,000
Property Attributes
- MLS#10793597
- TypeTownhouse
- Listing Status Active
- CountyFulton
- CityAtlanta
- NeighborhoodHIGHLAND CITY VIEW
- Zip30312
- StyleOther
- Year Built2000
- Taxes$ 3491
- Price$ 378,000
- Bedrooms2
- Full Bathrooms2
- Half Bathrooms1
- Sqr Footage1728
- Lot Size0.033 Acres
Data Source:
Georgia MLS (GAMLS)
Property Description
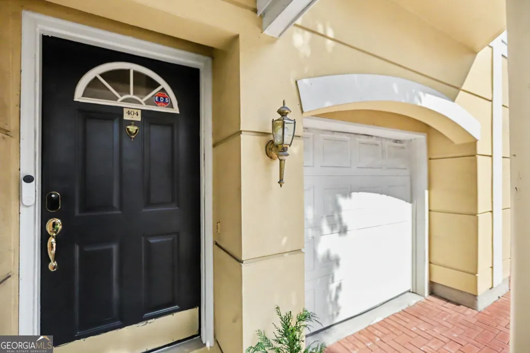
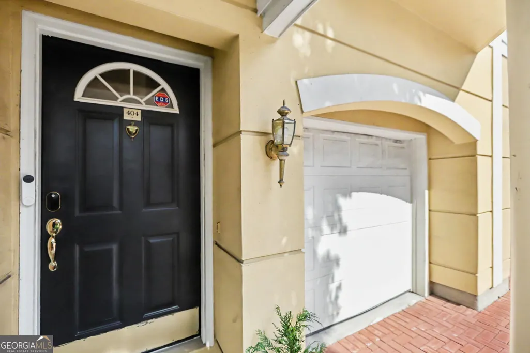
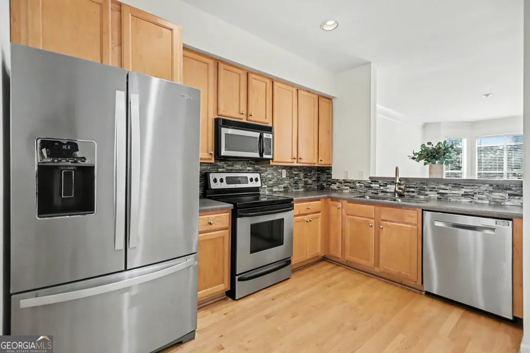
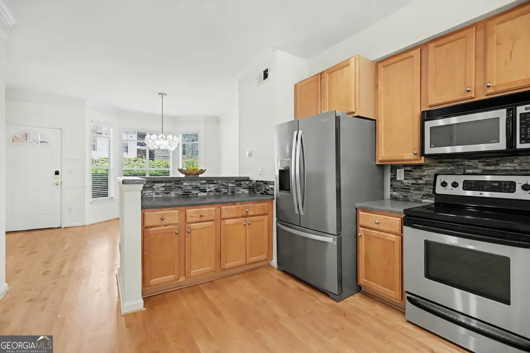
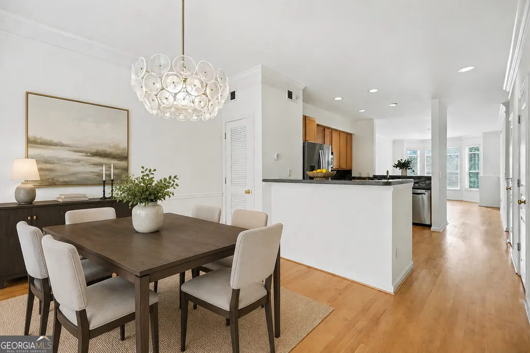
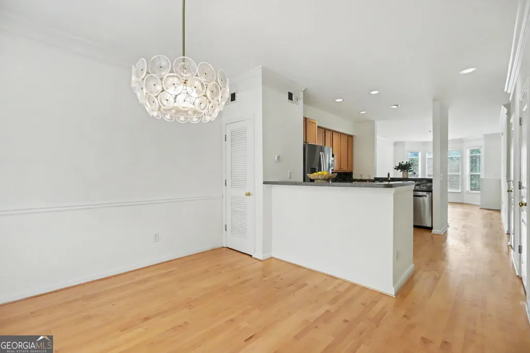
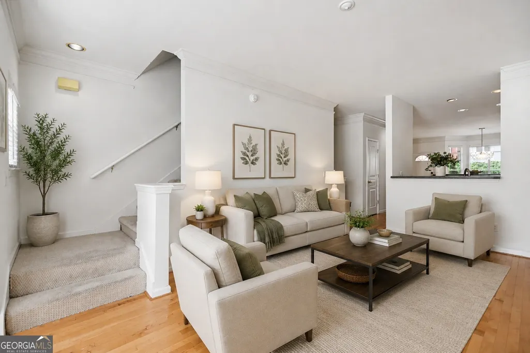
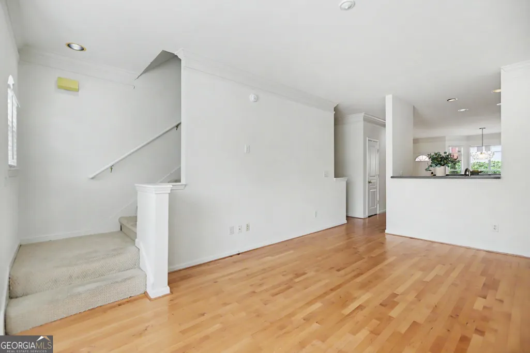
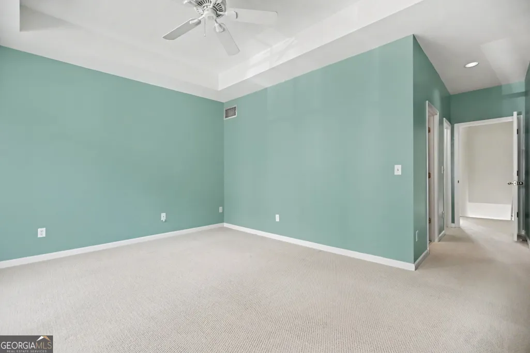
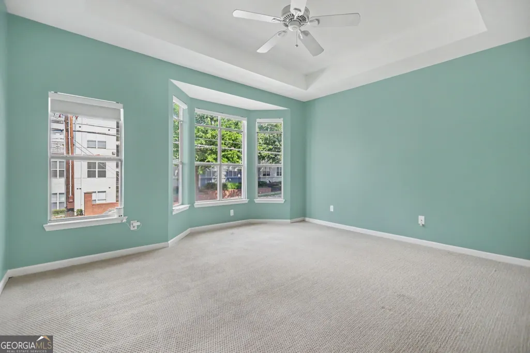
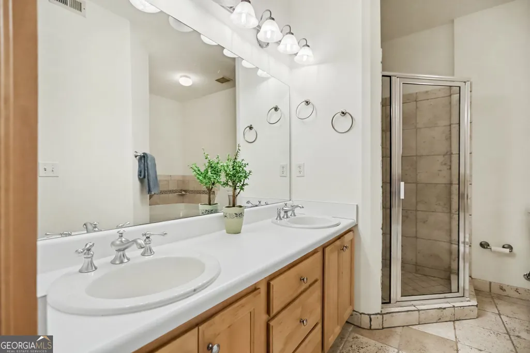
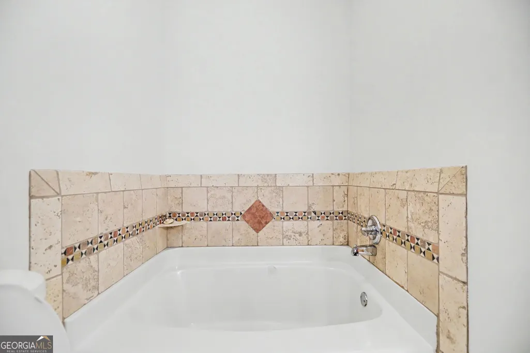
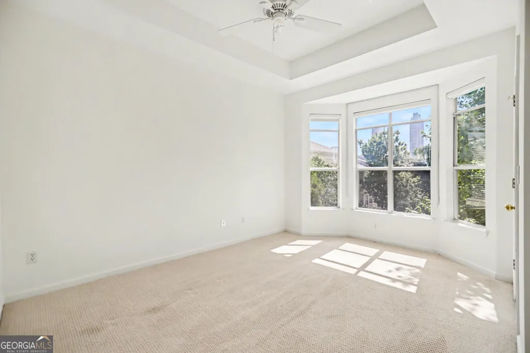
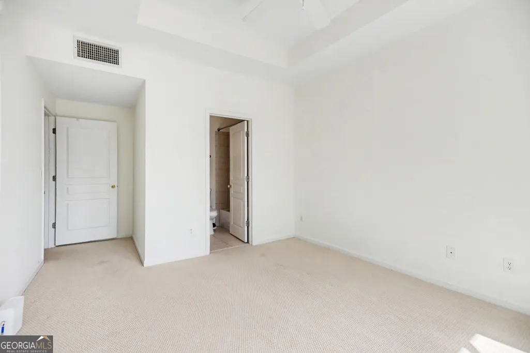
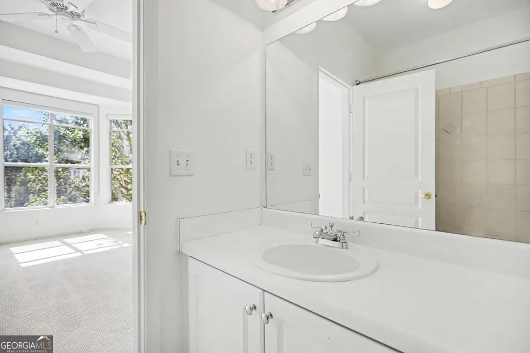
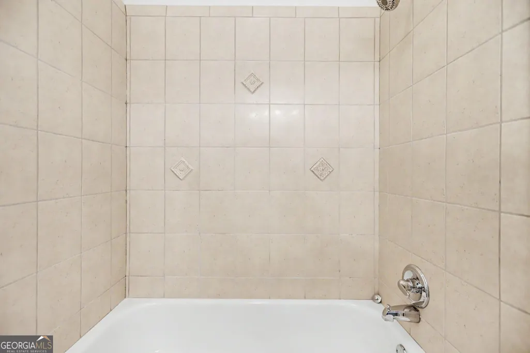
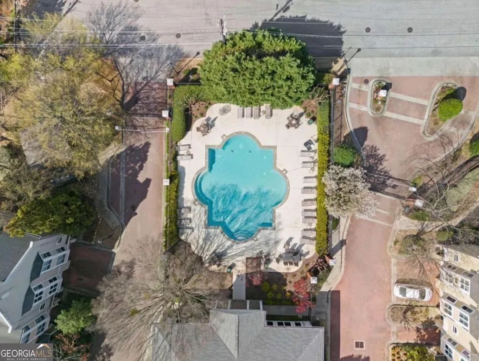
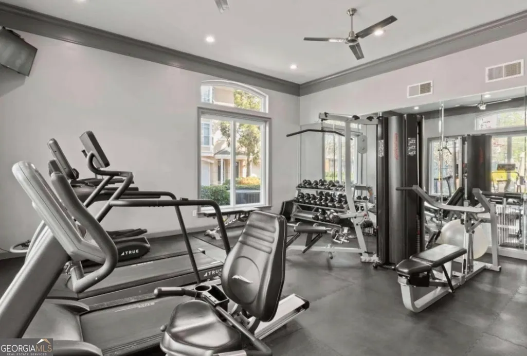
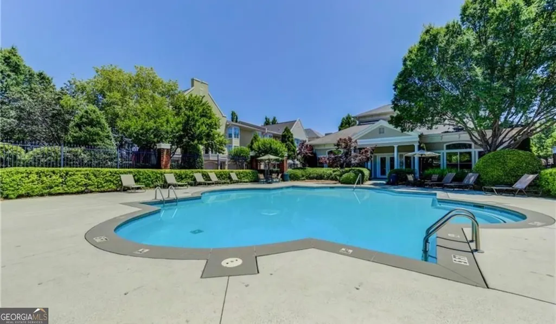
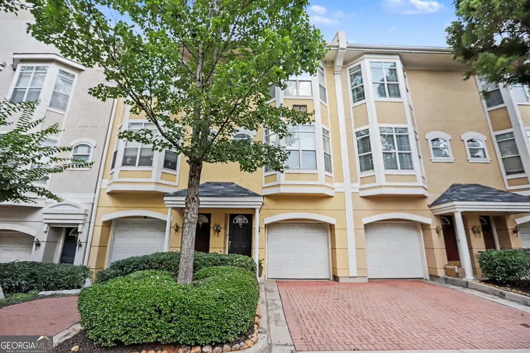
Experience the best of Intown Atlanta living in this beautifully maintained three-story townhome with skyline views of Downtown Atlanta, located in a gated community in the heart of Old Fourth Ward, just moments from the Atlanta BeltLine. Ideally positioned within the community, this home offers easy access to the pool, fitness center, clubhouse, and dog park while providing the perfect blend of style, comfort, and convenience. The light-filled main level features perfect hardwood floors, a freshly painted interior, and an open-concept layout designed for both everyday living and entertaining. The spacious kitchen is complete with stainless steel appliances, abundant cabinetry, generous counter space, and a breakfast bar overlooking the living areas. A formal dining room with a charming bay window offers flexibility for dining or a home office, while the sun-filled living room features an additional bay window that fills the space with natural light. Upstairs, the spacious primary suite showcases trey ceilings, a walk-in closet, bathroom with double vanities, a separate soaking tub, and a tiled shower. The oversized secondary bedroom also features trey ceilings, a walk-in closet, and its own en-suite bath, creating the ideal roommate floor plan. Step outside to your private patio with its own separate entrance from Jackson Street and direct access to the community walking and biking trail which leads to the Atlanta BeltLine, Ponce City Market, Krog Street Market, Inman Park, and some of Atlanta's best restaurants, coffee shops, parks, and entertainment. Despite being in the center of it all, this home offers a peaceful, quiet setting that's difficult to find in the city. It is also across from the new development BLVD NEXT a 22 acre mixed-use redevelopment with residential, retail, and wellness resources. Additional highlights include a 2-car garage plus a private driveway parking space, providing parking for three vehicles. Residents enjoy resort-style amenities including gated entry, a pool, renovated clubhouse, fitness center, dog park, and beautifully maintained grounds. With quick access to Downtown, Midtown, major interstates, and Hartsfield-Jackson International Airport, this move-in-ready home offers the perfect combination of location, lifestyle, and low-maintenance living. Seller is providing a HOME WARRANTY! First-time buyers may be eligible for up to $20,000 in down payment assistance with this townhome.
| Elementary School | Middle School | High School |
|---|---|---|
| Hope Hill Elementary School | David T Howard Middle School | Grady High School |
| Price History | |
|---|---|
| 6/26/2026 | Listed $385,000 |
| 7/22/2026 | 1$380,000 |
| 8/18/2026 | 1$378,000 |
General Features
| Sewer | Public Sewer |
|---|---|
| Heating | Electric |
| Cooling | Central Air |
| Utilities | Cable Available,Sewer Available,Phone Available,Natural Gas Available,Electricity Available |
| Roof | Composition |
| Appliances | Dishwasher,Disposal,Dryer,Electric Water Heater,Microwave |
| Association Fee Includes | Maintenance Structure,Pest Control,Trash |
| Patio/Porch Features | Patio |
| Architectural Style | Other |
| Security Features | Smoke Detector(s) |
| Construction Materials | Stucco |
| Year Built | 2000 |
| Electric | 440 Volts |
| Levels | Three Or More |
| Unit Number | 404 |
| Property Subtype | Townhouse |
| Tax Year | 2025 |
| Community Features | Clubhouse,Fitness Center,Gated,Park,Pool,Near Shopping,Near Public Transport,Walk To Schools |
| County | Fulton |
| New Construction | false |
| Property Type | Residential |
| HOA | true |
| Attached Garage | false |
| Subdivision Name | HIGHLAND CITY VIEW |
| Garage Y/N | true |
| Full Baths | 2 |
| Status | Active |
| Directions | Use GPS |
| High School | Grady |
| City | Atlanta |
| Lot Size Units | Square Feet |
| Lot Size Square Feet | 1437.48 |
| Carport Y/N | false |
| Elementary School | Hope Hill |
| Property Attached Y/N | true |
| Land Lease Y/N | false |
| Tax Annual Amount | 3491 |
| Home Warranty Y/N | false |
| Middle/Junior High School | David T Howard |
| Property Condition | Resale |
| Structure Type | Other |
| Building Area Units | Square Feet |
| Living Area Units | Square Feet |
| Standard Status | Active |
Interior Features
| Interior Amenities | Double Vanity |
|---|---|
| Basement | Full |
| Flooring | Carpet,Hardwood |
| Common Walls | 2+ Common Walls |
| Air Conditioning Y/N | true |
| Heating Y/N | true |
| Window Features | Double Pane Windows |
| Fireplace Y/N | false |
| Above Grade Finished Area | 1478 |
| Half Baths | 1 |
| Laundry Features | In Garage |
| Total Bedrooms | 2 |
| Below Grade Finished Area | 250 |
| Below Grade Finished Area Unit Type | Square Feet |
| LivingAreaSource | Public Records |
| Above Grade Finished Area Unit Type | Square Feet |
| Kitchen Features | Breakfast Bar,Pantry,Solid Surface Counters |
| Total Baths | 3 |
Exterior Features
| Fencing | Back Yard |
|---|---|
| Parking Features | Garage,Garage Door Opener |
| Lot Features | Level |
| Water Source | Public |
| Total Parking | 2 |
| Lot Size Area | 1437.48 |
| Foundation Details | Block |
| Building Area Total | 1728 |
| Lot Size Acres | 0.033 |
| Lot Size Source | Other |
Amenities
- Foreclosure
- Views
- Short Sale
- New Construction
- Adult 55+
- Lease To Own
- No HOA Fees
- Furnished
- Pets
- Primary On Main
- Air Conditioning
- Seller Finance
- Green
- Fixer Upper
- Horse
- Golf
- Fireplace
- Deck
- Garage
- Basement
- Pool
Property vs Townhouse Average in 30312
Price
Taxes
Year Built
 The data relating to real estate for sale on this website comes in part from the Broker Reciprocity Program of the Savannah multi-List Corporation. Real Estate listings held by brokerage firms other than Johnson Group are marked with the name of the listing brokers.
Data last updated: August 29, 2026 10:41 AM UTC
All information deemed reliable but not guaranteed.
© 2026 Savannah Multi-List Corporation. All rights reserved.
The data relating to real estate for sale on this website comes in part from the Broker Reciprocity Program of the Savannah multi-List Corporation. Real Estate listings held by brokerage firms other than Johnson Group are marked with the name of the listing brokers.
Data last updated: August 29, 2026 10:41 AM UTC
All information deemed reliable but not guaranteed.
© 2026 Savannah Multi-List Corporation. All rights reserved.
 ©2026 Georgia Multiple Listing Service All information deemed reliable but not guaranteed. All properties are subject to prior sale, change or withdrawal. Neither listing broker(s) or information provider(s) shall be responsible for any typographical errors, misinformation, misprints and shall be held totally harmless. Listing(s) information is provided for consumer's personal, non-commercial use and may not be used for any purpose other than to identify prospective properties consumers may
 Hinesville Area Board of REALTORS® All information deemed reliable but not guaranteed. All properties are subject to prior sale, change or withdrawal. Neither listing broker(s) or information provider(s) shall be responsible for any typographical errors, misinformation, misprints and shall be held totally harmless. Listing(s) information is provided for consumer's personal, non-commercial use and may not be used for any purpose other than to identify prospective properties consumers may be interested
 The data relating to real estate on this web site comes in part from the Internet Data Exchange program of Hive MLS LLC, and is updated as of August 29, 2026 9:44 PM UTC All information is deemed reliable but not guaranteed and should be independently verified. All properties are subject to prior sale, change, or withdrawal. Neither listing broker(s) nor Johnson Group shall be responsible for any typographical errors, misinformation, or misprints, and shall be held totally harmless from any damages
