
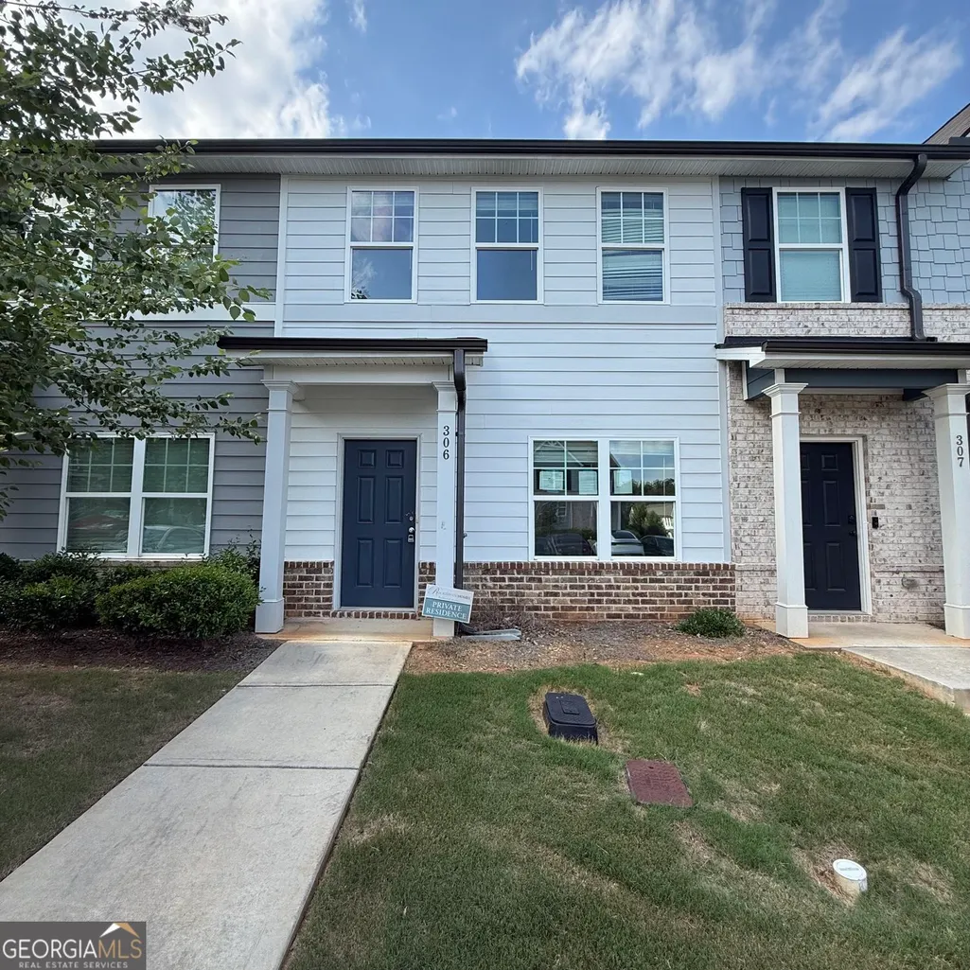
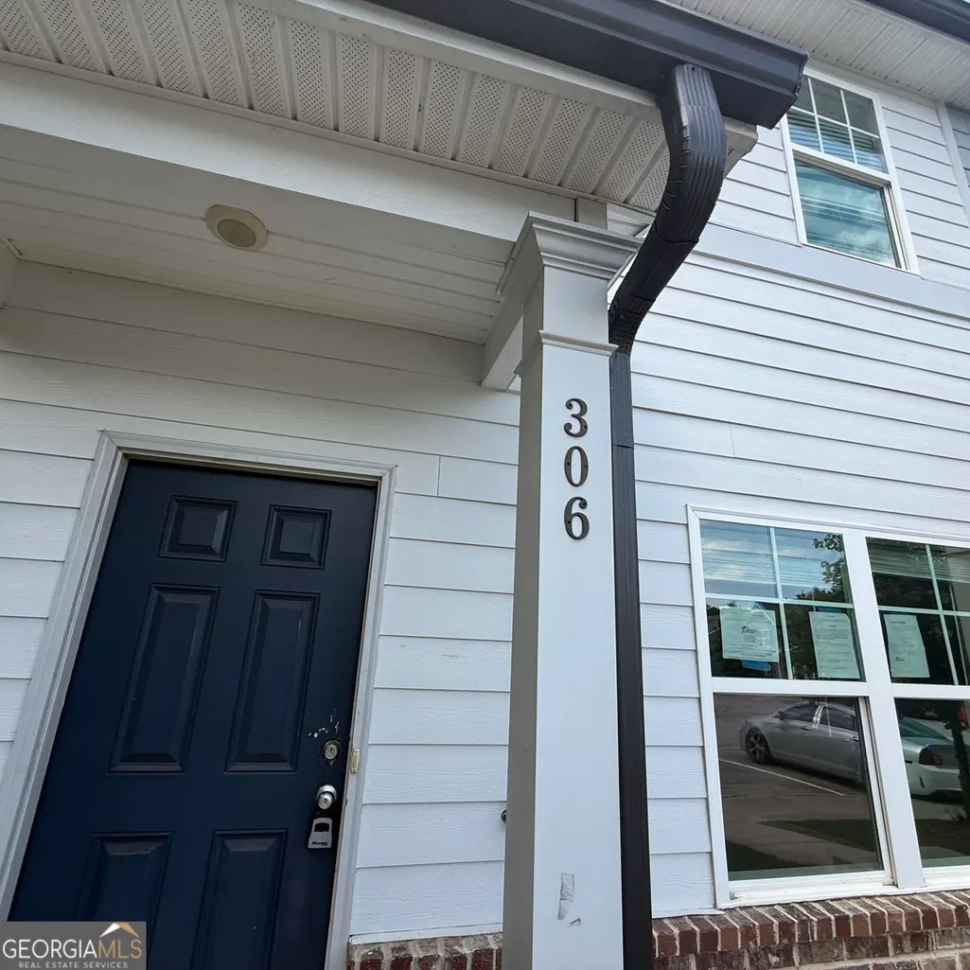
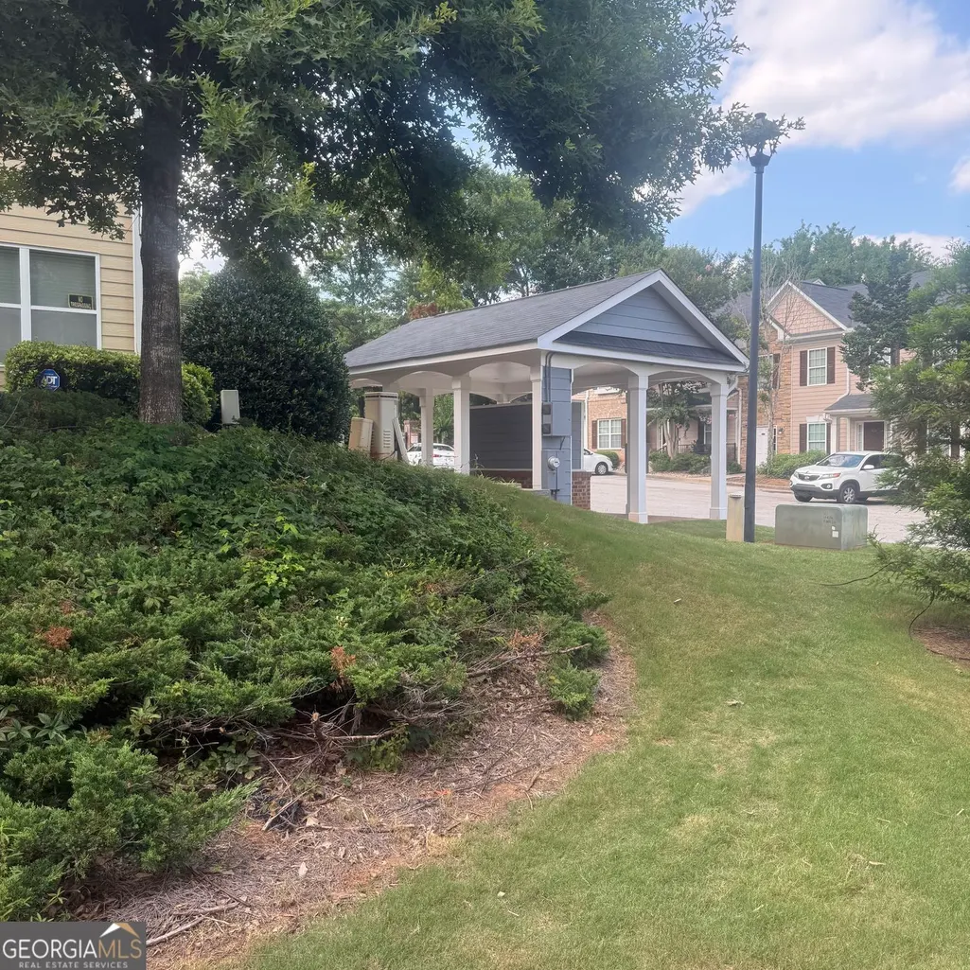
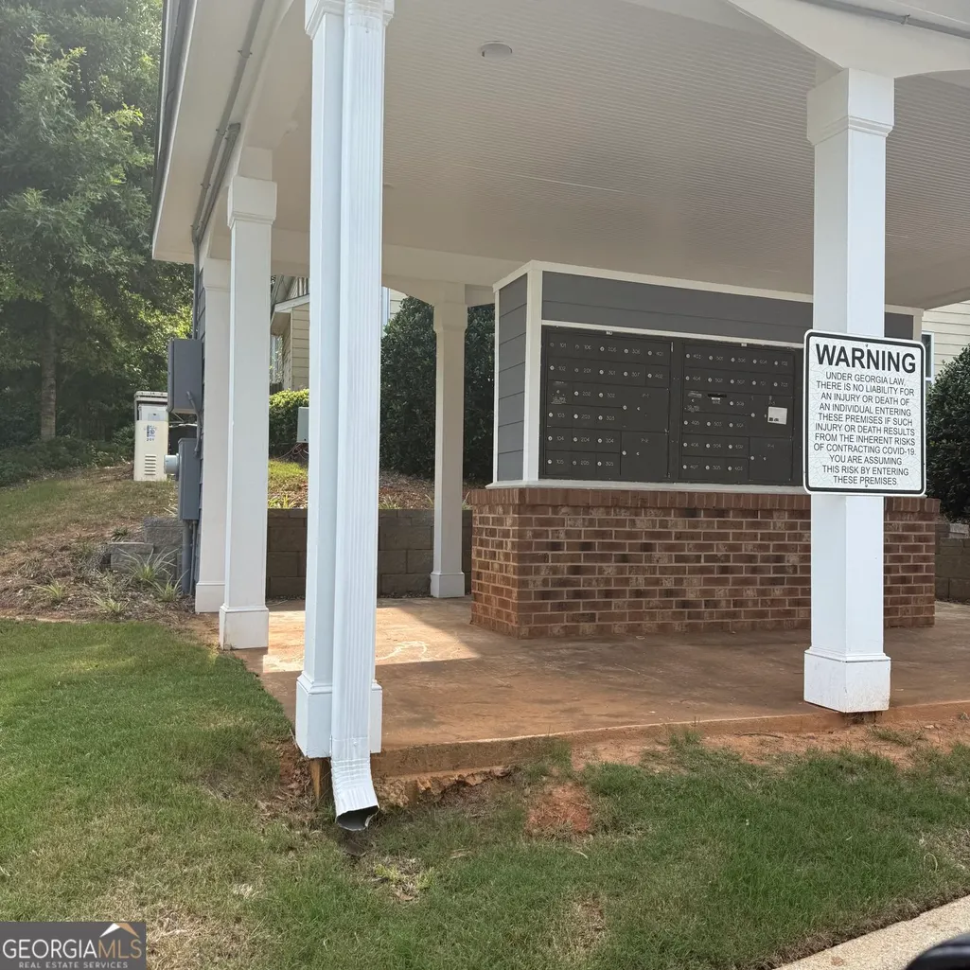
Address
585 Mcwilliams Road Se 306, Atlanta, GA
Price
$ 184,000
Property Attributes
- MLS#10793502
- TypeTownhouse
- Listing Status Pending Offer Approval
- CountyFulton
- CityAtlanta
- NeighborhoodThe Park at Browns Mill
- Zip30315
- StyleTraditional
- Year Built2006
- Taxes$ 4124
- Price$ 184,000
- Bedrooms3
- Full Bathrooms2
- Half Bathrooms1
- Sqr Footage1368
- Lot Size0.019 Acres
Data Source:
Georgia MLS (GAMLS)
Property Description
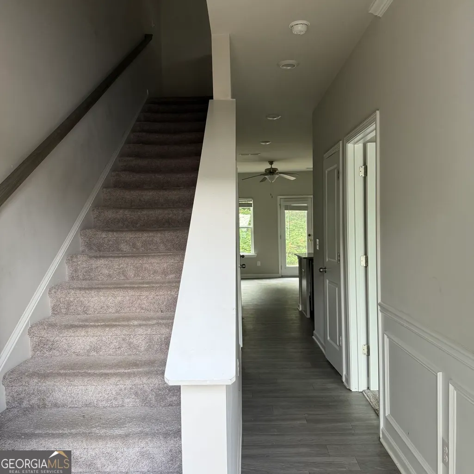
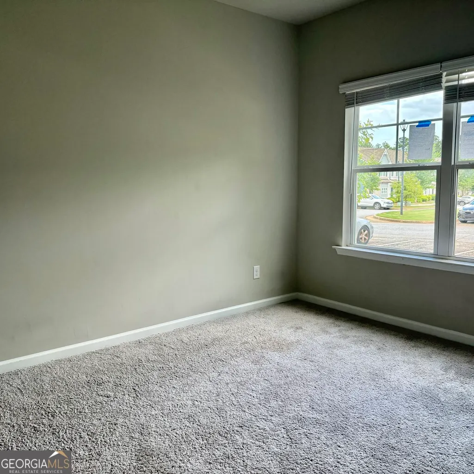
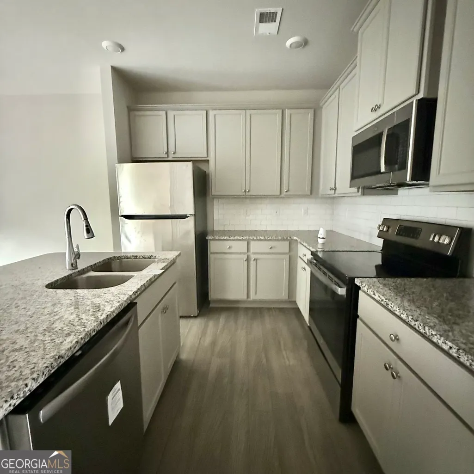
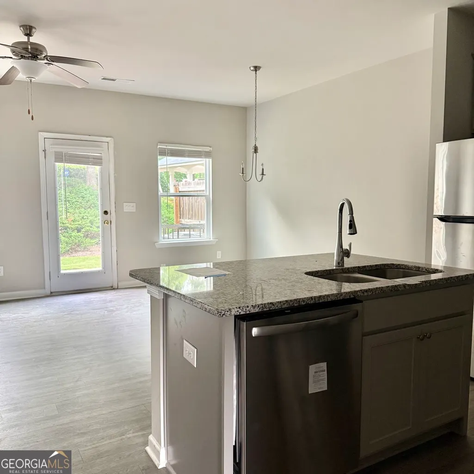
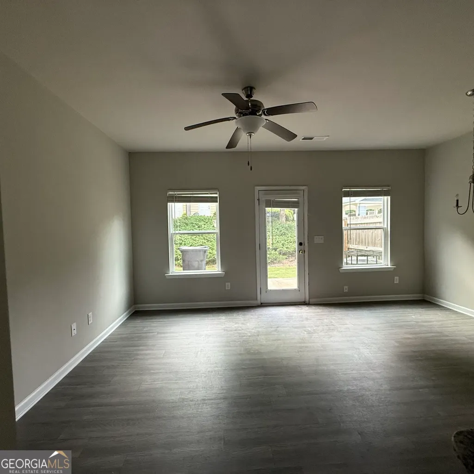
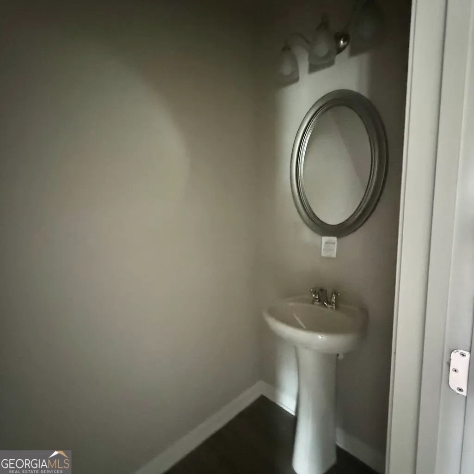
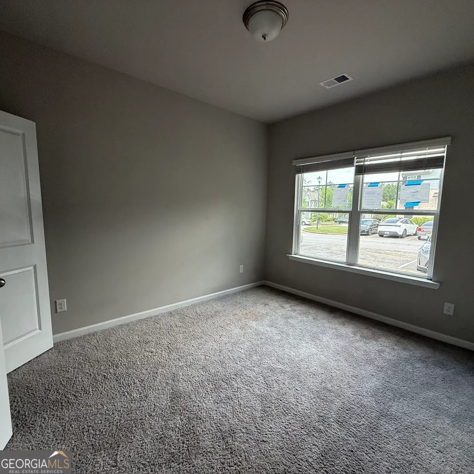
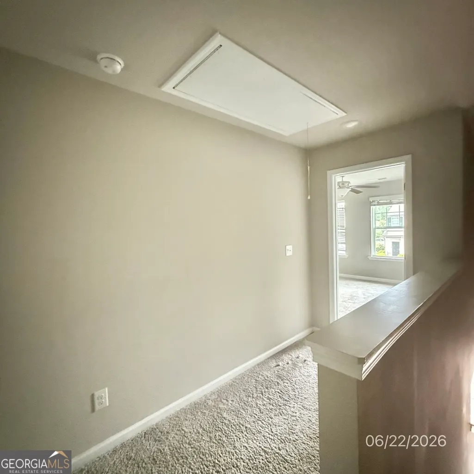
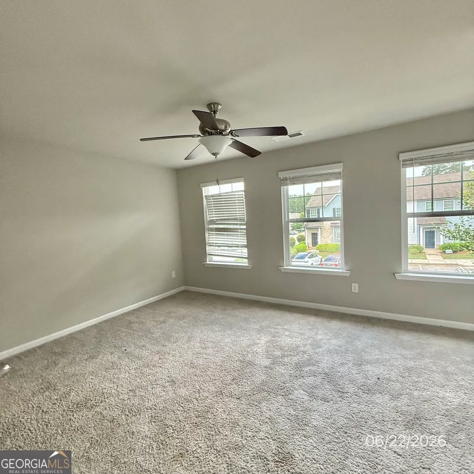
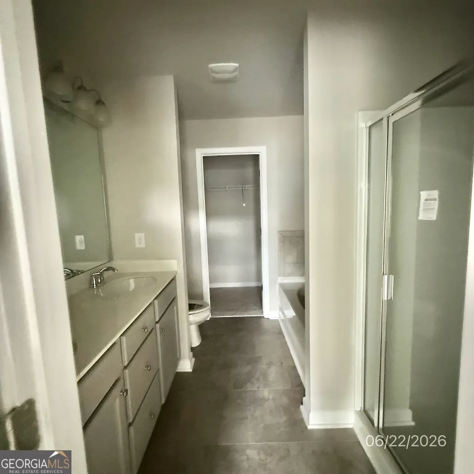
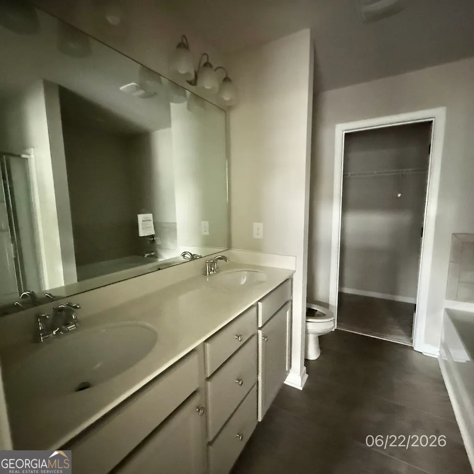
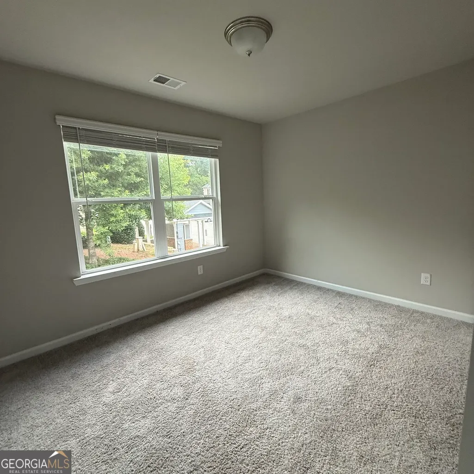
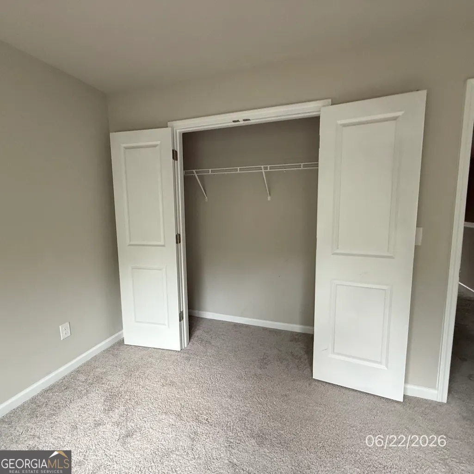
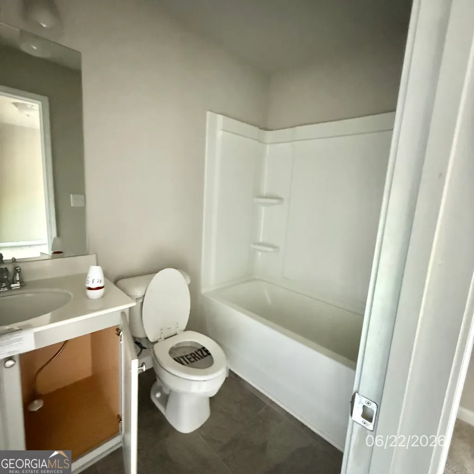
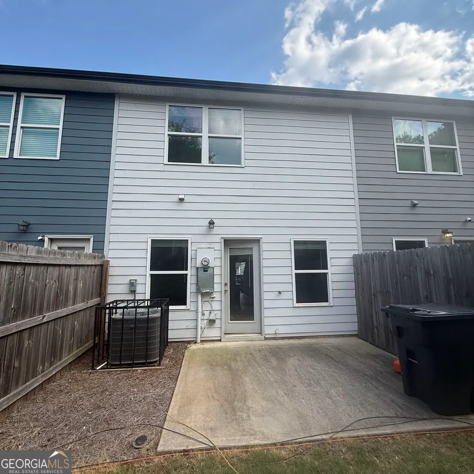
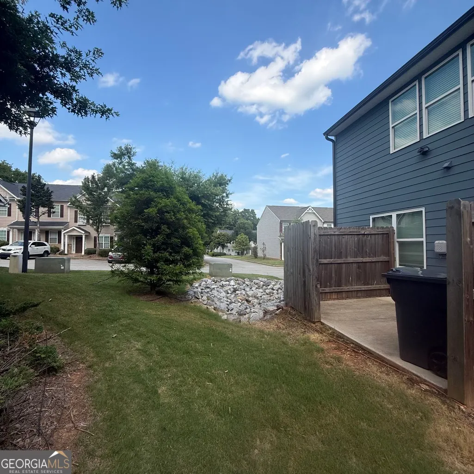
HUD Home! Welcome home to this beautiful, move-in ready townhome located in one of Atlanta's growing southeast corridors! This spacious 3-bedroom, 2.5-bath home offers approximately 1,368 square feet of stylish living space with a modern open-concept design perfect for today's lifestyle. The inviting main level features a bright family room that flows seamlessly into the dining area and contemporary kitchen, complete with granite countertops, ample cabinetry, stainless steel appliances, and an oversized island ideal for entertaining or casual dining. Upstairs you'll find a spacious owner's suite with a private bath and generous closet space, along with an additional bedroom, the bedroom on the main provides flexibility for family, guests, or a home office. Enjoy low-maintenance living in this newer community while being just minutes from Downtown Atlanta, Hartsfield-Jackson International Airport, major interstates, shopping, restaurants, parks, and public transportation. Don't miss this opportunity to own a newer construction home at an exceptional value. Schedule your private showing today! HUD Case # 106-414354 HUD homes are sold As-Is. To submit offers visit HUD Home Store www.HudHomeStore.gov
| Elementary School | Middle School | High School |
|---|---|---|
| Dobbs Elementary School | Long Middle School | South Atlanta High School |
| Price History | |
|---|---|
| 6/25/2026 | Listed $184,000 |
General Features
| Sewer | Public Sewer |
|---|---|
| Heating | Forced Air |
| Cooling | Central Air |
| Utilities | Electricity Available,Cable Available |
| Roof | Other |
| Appliances | Dishwasher,Electric Water Heater,Microwave,Refrigerator,Stainless Steel Appliance(s) |
| HOA Fee | 3600 |
| Association Fee Includes | Security,Maintenance Grounds,Maintenance Structure |
| Patio/Porch Features | Patio,Porch |
| Architectural Style | Traditional |
| Security Features | Smoke Detector(s) |
| Construction Materials | Press Board |
| Year Built | 2006 |
| Electric | 220 Volts |
| Levels | Two |
| Unit Number | 306 |
| Property Subtype | Townhouse |
| Tax Year | 2025 |
| Community Features | Gated,Sidewalks,Street Lights,Near Public Transport |
| County | Fulton |
| New Construction | false |
| Property Type | Residential |
| HOA | true |
| Attached Garage | false |
| Subdivision Name | The Park at Browns Mill |
| Garage Y/N | false |
| Full Baths | 2 |
| Status | Pending Offer Approval |
| Directions | From Downtown Atlanta, take I-75/I-85 South to I-75 South, then take Exit 244 (University Avenue). Turn left onto University Avenue, continue onto McDonough Boulevard, then turn right onto McWilliams Road SE. Continue approximately 1 mile to the community on the left. Follow the entrance to Unit 306. Alternative route: Take I-285 to Jonesboro Road, then travel north toward Atlanta. Turn left onto McWilliams Road SE and continue to the community. |
| High School | South Atlanta |
| City | Atlanta |
| Lot Size Units | Square Feet |
| Lot Size Square Feet | 827.64 |
| Carport Y/N | false |
| Elementary School | Dobbs |
| Property Attached Y/N | true |
| Land Lease Y/N | false |
| Tax Annual Amount | 4124 |
| Home Warranty Y/N | false |
| Middle/Junior High School | Long |
| Property Condition | Resale |
| Virtual Tour | https://youtu.be/jMSoZt9Sz2s |
| Structure Type | House |
| Building Area Units | Square Feet |
| Living Area Units | Square Feet |
| Standard Status | Pending |
Interior Features
| Interior Amenities | Double Vanity,Walk-In Closet(s) |
|---|---|
| Basement | None |
| Flooring | Carpet,Tile |
| Common Walls | No One Above,No One Below,2+ Common Walls |
| Air Conditioning Y/N | true |
| Heating Y/N | true |
| Window Features | Double Pane Windows |
| Fireplace Y/N | false |
| Above Grade Finished Area | 1368 |
| Half Baths | 1 |
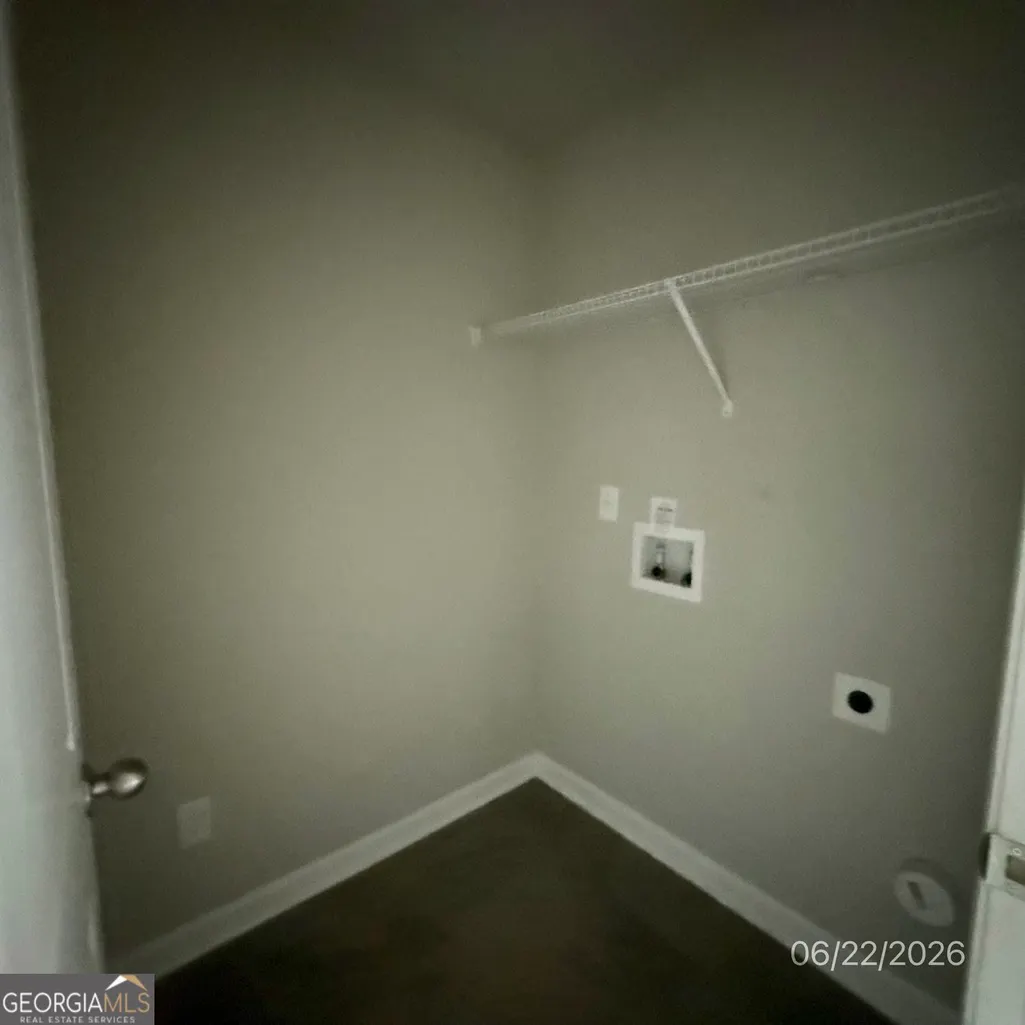
| Laundry Features | Laundry Closet |
| Total Bedrooms | 3 |
| Main Level Bedrooms | 1 |
| Below Grade Finished Area Unit Type | Square Feet |
| LivingAreaSource | Public Records |
| Above Grade Finished Area Unit Type | Square Feet |
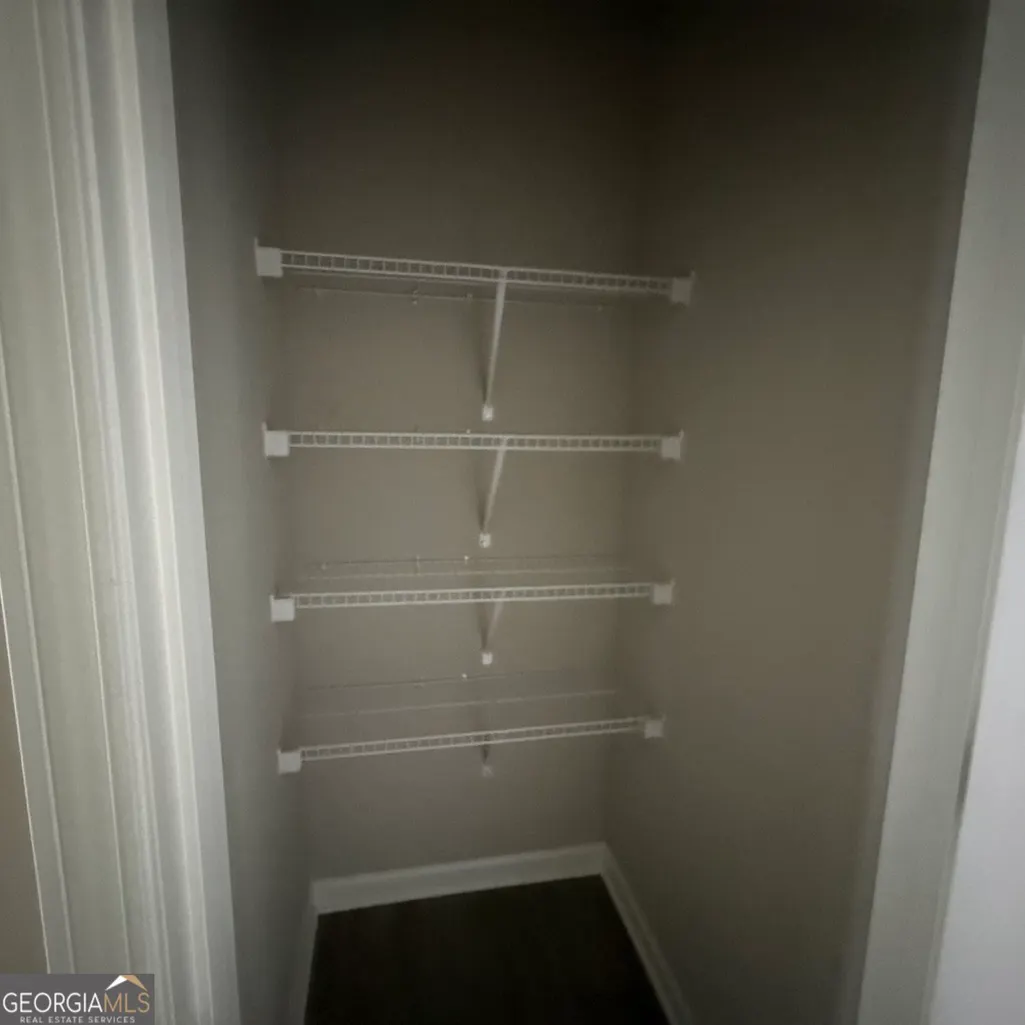
| Kitchen Features | Pantry,Kitchen Island |
| Total Baths | 3 |
| Dining Room Features | Dining Rm/Living Rm Combo |
Exterior Features
| Parking Features | Assigned |
|---|---|
| Lot Features | Level |
| Water Source | Public |
| Total Parking | 2 |
| Lot Size Area | 827.64 |
| Foundation Details | Slab |
| Building Area Total | 1368 |
| Lot Size Acres | 0.019 |
| Lot Size Source | Owner |
Amenities
- Foreclosure
- Views
- Short Sale
- New Construction
- Adult 55+
- Lease To Own
- No HOA Fees
- Furnished
- Pets
- Primary On Main
- Air Conditioning
- Seller Finance
- Green
- Fixer Upper
- Horse
- Golf
- Fireplace
- Deck
- Garage
- Basement
- Pool
Property vs Townhouse Average in 30315
Price
Taxes
Year Built
 The data relating to real estate for sale on this website comes in part from the Broker Reciprocity Program of the Savannah multi-List Corporation. Real Estate listings held by brokerage firms other than Johnson Group are marked with the name of the listing brokers.
Data last updated: August 28, 2026 8:49 PM UTC
All information deemed reliable but not guaranteed.
© 2026 Savannah Multi-List Corporation. All rights reserved.
The data relating to real estate for sale on this website comes in part from the Broker Reciprocity Program of the Savannah multi-List Corporation. Real Estate listings held by brokerage firms other than Johnson Group are marked with the name of the listing brokers.
Data last updated: August 28, 2026 8:49 PM UTC
All information deemed reliable but not guaranteed.
© 2026 Savannah Multi-List Corporation. All rights reserved.
 ©2026 Georgia Multiple Listing Service All information deemed reliable but not guaranteed. All properties are subject to prior sale, change or withdrawal. Neither listing broker(s) or information provider(s) shall be responsible for any typographical errors, misinformation, misprints and shall be held totally harmless. Listing(s) information is provided for consumer's personal, non-commercial use and may not be used for any purpose other than to identify prospective properties consumers may
 Hinesville Area Board of REALTORS® All information deemed reliable but not guaranteed. All properties are subject to prior sale, change or withdrawal. Neither listing broker(s) or information provider(s) shall be responsible for any typographical errors, misinformation, misprints and shall be held totally harmless. Listing(s) information is provided for consumer's personal, non-commercial use and may not be used for any purpose other than to identify prospective properties consumers may be interested
 The data relating to real estate on this web site comes in part from the Internet Data Exchange program of Hive MLS LLC, and is updated as of August 28, 2026 10:14 PM UTC All information is deemed reliable but not guaranteed and should be independently verified. All properties are subject to prior sale, change, or withdrawal. Neither listing broker(s) nor Johnson Group shall be responsible for any typographical errors, misinformation, or misprints, and shall be held totally harmless from any damages
