
Views - Primary on Main

Address
872 Beryl Street Sw, Atlanta, GA
Price
$ 299,900
Property Attributes
- MLS#10793212
- TypeSingle Family
- Listing Status Active
- CountyFulton
- CityAtlanta
- NeighborhoodPittsburgh
- Zip30310
- StyleBungalow/Cottage
- Year Built1920
- Taxes$ 4402
- Price$ 299,900
- Bedrooms3
- Full Bathrooms2
- Half Bathrooms0
- Sqr Footage1400
- Lot Size0.104 Acres
Data Source:
Georgia MLS (GAMLS)
Property Description
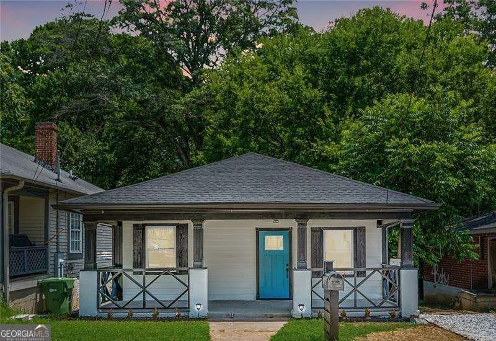
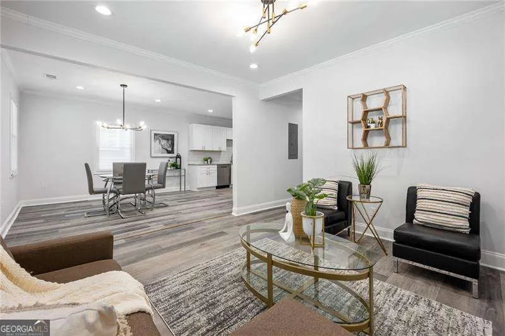
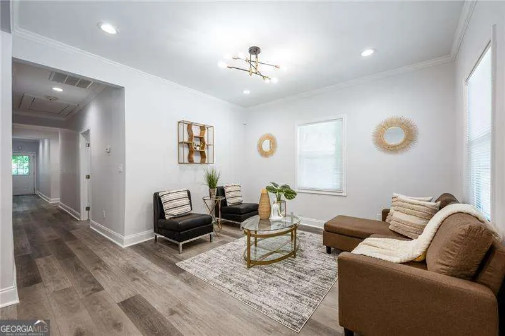
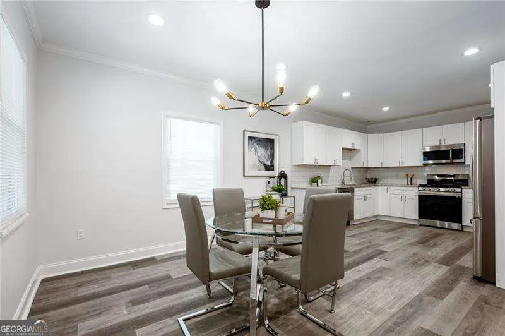
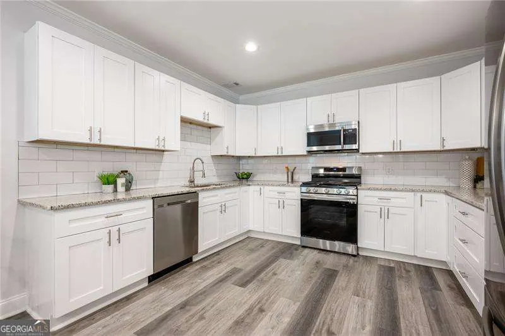
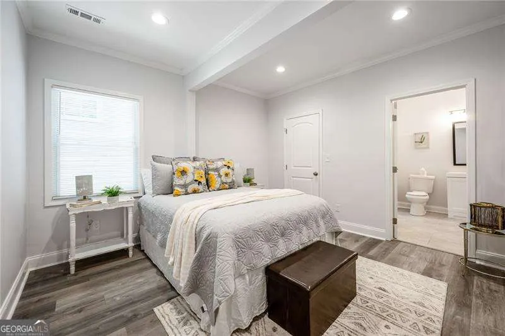
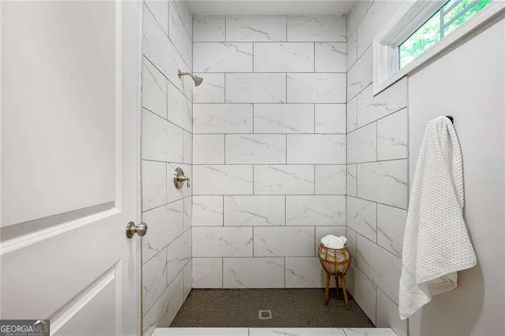
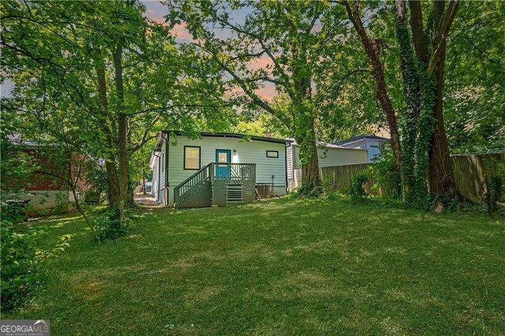
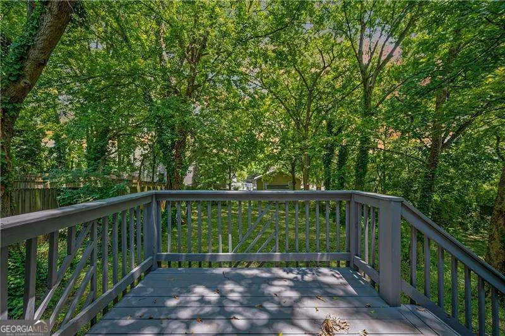
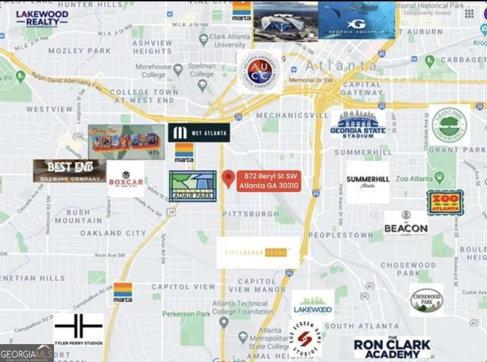
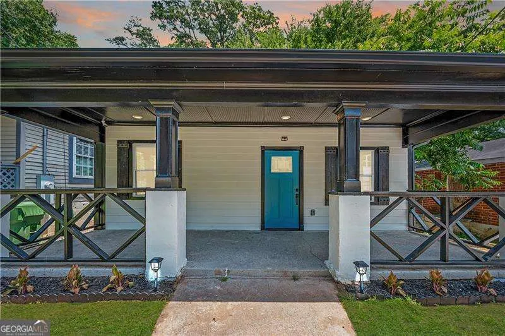
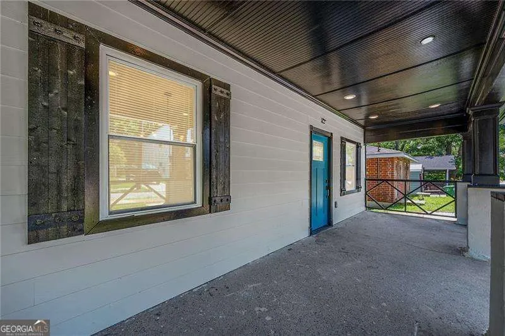
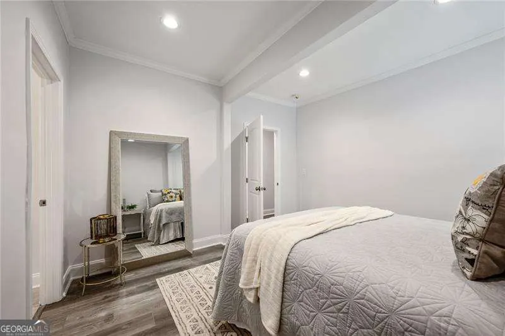
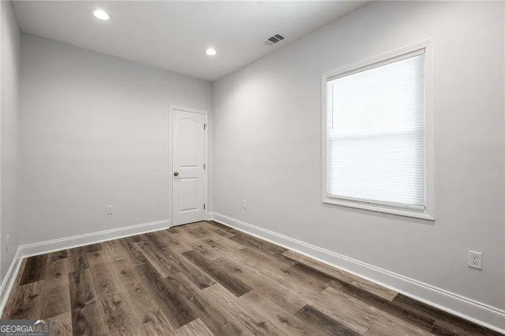
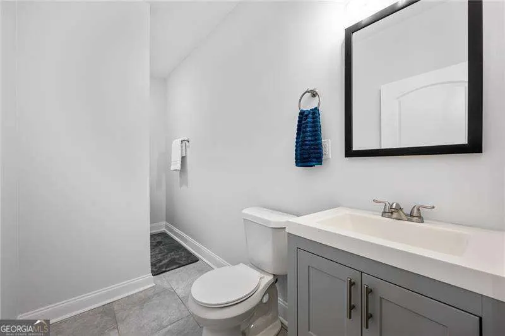
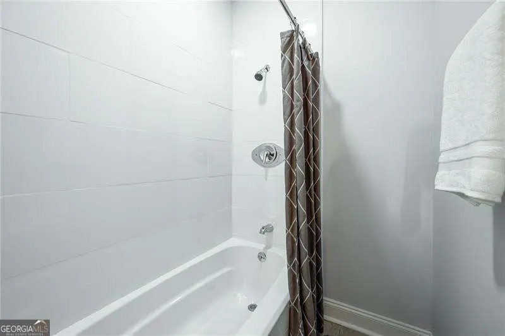
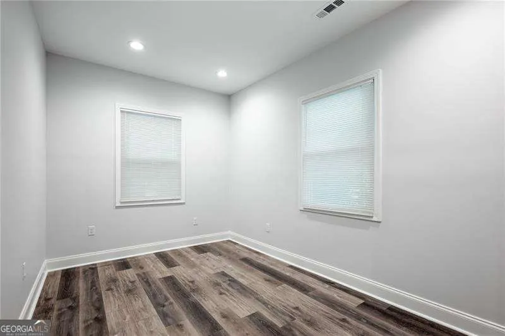
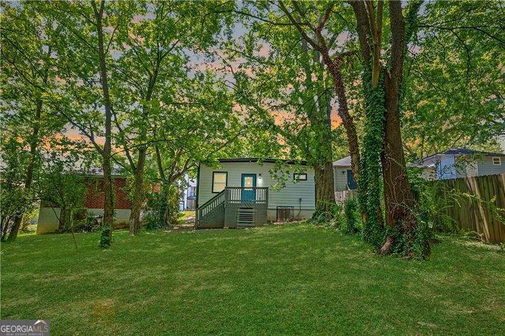
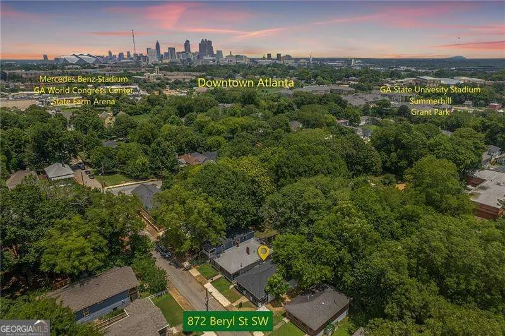
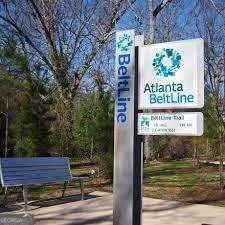
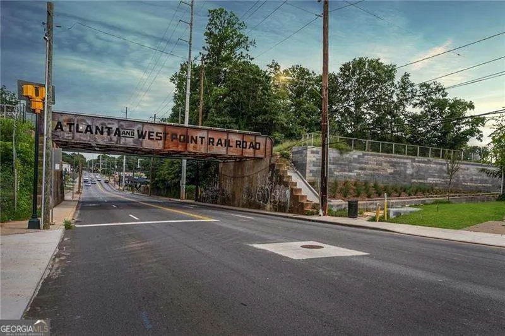
PRICE IMPROVEMENT! A fresh opportunity in Atlanta's growing Pittsburgh neighborhood, this renovated intown bungalow blends classic character with thoughtful modern updates. With three bedrooms, two full baths, and a clean, move-in ready layout, the home offers the space and style buyers want in a convenient intown setting. The welcoming front porch sets the tone, offering the perfect spot for coffee, plants, or a quiet place to unwind. Inside, the home features bright living and dining spaces with an easy flow and plenty of natural light. The updated kitchen includes white cabinetry, quartz countertops, stainless steel appliances, and generous prep space, creating a clean and functional heart of the home. The bedroom layout offers flexibility, with two comfortable secondary bedrooms and an updated hall bath, plus a private primary suite with its own stylish bath and elevated finishes. The level backyard adds even more potential, whether used for entertaining, pets, gardening, or future outdoor improvements. Located just minutes from the Atlanta BeltLine, Lee + White, Adair Park, Downtown, Midtown, and Hartsfield-Jackson Atlanta International Airport, this home offers easy access to some of Atlanta's most active growth corridors. With improved pricing, strong curb appeal, tasteful renovations, and a location that continues to gain momentum, this is an incredible opportunity to own intown under $300K.
| Elementary School | Middle School | High School |
|---|---|---|
| Gideons Elementary School | Sylvan Hills Middle School | Carver High School |
| Price History | |
|---|---|
| 6/25/2026 | Listed $299,900 |
General Features
| Sewer | Public Sewer |
|---|---|
| Heating | Central,Electric,Forced Air,Heat Pump |
| Cooling | Ceiling Fan(s),Central Air,Electric |
| Utilities | Cable Available,Electricity Available,Natural Gas Available,Sewer Available,Water Available |
| Roof | Composition |
| Appliances | Dishwasher,Microwave,Range,Refrigerator,Stainless Steel Appliance(s) |
| Association Fee Includes | None |
| Patio/Porch Features | Deck |
| Architectural Style | Bungalow/Cottage |
| Security Features | Smoke Detector(s) |
| Construction Materials | Block,Wood Siding |
| Year Built | 1920 |
| Electric | 220 Volts |
| View | City |
| Levels | One |
| Property Subtype | Single Family Residence |
| Tax Year | 2025 |
| Community Features | Park,Near Public Transport,Walk To Schools,Near Shopping |
| County | Fulton |
| New Construction | false |
| Property Type | Residential |
| HOA | false |
| Attached Garage | false |
| Subdivision Name | Pittsburgh |
| Garage Y/N | false |
| Full Baths | 2 |
| Status | Active |
| Directions | From Downtown Atlanta, take Peachtree Street, SW south of Five Points. Once you cross Memorial Drive, Peachtree Street becomes Whitehall Street, SW. Take a left hand turn at Metropolitan Parkway, SW. Take another left hand turn at Hope Street and a left at Beryl Street. The home is on the right. |
| High School | Carver |
| City | Atlanta |
| Body of Water | None |
| Lot Size Units | Square Feet |
| Lot Size Square Feet | 4530.24 |
| Carport Y/N | false |
| Elementary School | Gideons |
| Property Attached Y/N | false |
| Land Lease Y/N | false |
| Tax Annual Amount | 4402 |
| Home Warranty Y/N | false |
| Middle/Junior High School | Sylvan Hills |
| Property Condition | Updated/Remodeled |
| Structure Type | House |
| Building Area Units | Square Feet |
| Living Area Units | Square Feet |
| Standard Status | Active |
Interior Features
| Interior Amenities | High Ceilings,Master On Main Level,Rear Stairs |
|---|---|
| Basement | Crawl Space |
| Flooring | Laminate,Other |
| Common Walls | No Common Walls |
| Air Conditioning Y/N | true |
| Heating Y/N | true |
| Window Features | Double Pane Windows |
| Fireplace Y/N | false |
| Above Grade Finished Area | 1400 |
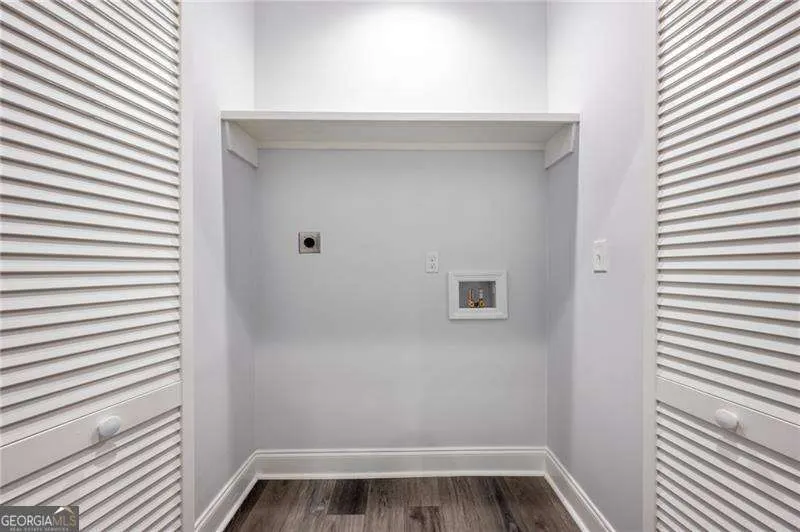
| Laundry Features | Mud Room |
| Total Bedrooms | 3 |
| Main Level Bedrooms | 3 |
| Main Level Bathrooms | 2 |
| Below Grade Finished Area Unit Type | Square Feet |
| LivingAreaSource | Owner |
| Above Grade Finished Area Unit Type | Square Feet |
| Kitchen Features | Country Kitchen,Pantry |
| Total Baths | 2 |
| Dining Room Features | Dining Rm/Living Rm Combo |
Exterior Features
| Exterior Amenities | Other |
|---|---|
| Vegetation | Grassed |
| Parking Features | Off Street,Kitchen Level |
| Lot Features | Level,Private |
| Water Source | Public |
| Total Parking | 1 |
| Lot Size Area | 4530.24 |
| Foundation Details | Block,Pillar/Post/Pier |
| Building Area Total | 1400 |
| Lot Size Acres | 0.104 |
| Lot Size Source | Public Records |
Amenities
- Foreclosure
- Views
- Short Sale
- New Construction
- Adult 55+
- Lease To Own
- No HOA Fees
- Furnished
- Primary On Main
- Air Conditioning
- Seller Finance
- Green
- Fixer Upper
- Horse
- Golf
- Fireplace
- Deck
- Garage
- Basement
- Pool
Property vs Single Family Average in 30310
Price
Taxes
Year Built
In The Neighborhood
Just Listed
Atlanta
$ 539,000
833 Humphries Street
Atlanta, GA 30310
- Type
- Single Family
- Size
- 2,475 SqFt
- Rooms
- 4 Beds + 3 Baths
Primary On Main
Atlanta
$ 289,000
923 Smith Street Sw
Atlanta, GA 30310
- Type
- Single Family
- Size
- 1,513 SqFt
- Rooms
- 4 Beds + 3 Baths
Fixer Upper
Atlanta
$ 275,000
581 Hope Street Sw
Atlanta, GA 30310
- Type
- Single Family
- Size
- 2,470 SqFt
- Rooms
- 4 Beds + 3.5 Baths
Reduced
Atlanta
$ 104,900
806 Welch Street Sw
Atlanta, GA 30310
- Type
- Single Family
- Size
- 1,188 SqFt
- Rooms
- 2 Beds + 2 Baths
Atlanta
$ 349,900
1106 Ira Street Sw
Atlanta, GA 30310
- Type
- Single Family
- Size
- 1,461 SqFt
- Rooms
- 3 Beds + 2.5 Baths
Views
Atlanta
$ 350,000
1012 Mcdaniel Street Sw
Atlanta, GA 30310
- Type
- Single Family
- Size
- 1,560 SqFt
- Rooms
- 3 Beds + 2.5 Baths
Fixer Upper
Atlanta
$ 99,000
1147 Hubbard Street Sw
Atlanta, GA 30310
- Type
- Single Family
- Size
- 876 SqFt
- Rooms
- 2 Beds + 2 Baths
Reduced
Atlanta
$ 660,000
268 Delevan Street
Atlanta, GA 30315
- Type
- Single Family
- Size
- 2,800 SqFt
- Rooms
- 3 Beds + 2.5 Baths
New Construction
Atlanta
$ 485,000
962 Welch Street Sw
Atlanta, GA 30310
- Type
- Single Family
- Size
- 2,100 SqFt
- Rooms
- 4 Beds + 3.5 Baths
Fixer Upper
Atlanta
$ 199,000
1150 Mayland Circle Sw
Atlanta, GA 30310
- Type
- Single Family
- Size
- 1,148 SqFt
- Rooms
- 3 Beds + 1 Baths
Reduced
Atlanta
$ 439,900
966 Coleman Street Sw
Atlanta, GA 30310
- Type
- Single Family
- Size
- 1,660 SqFt
- Rooms
- 3 Beds + 2 Baths
Reduced
Atlanta
$ 309,000
1167 Hubbard Street Sw
Atlanta, GA 30310
- Type
- Single Family
- Rooms
- 3 Beds + 2.5 Baths
New Construction
Atlanta
$ 640,000
1084 Hubbard Street Sw
Atlanta, GA 30310
- Type
- Single Family
- Size
- 2,400 SqFt
- Rooms
- 4 Beds + 3.5 Baths
Primary On Main
Atlanta
$ 289,900
385 Arthur Street Sw
Atlanta, GA 30310
- Type
- Single Family
- Size
- 1,120 SqFt
- Rooms
- 3 Beds + 2 Baths
 The data relating to real estate for sale on this website comes in part from the Broker Reciprocity Program of the Savannah multi-List Corporation. Real Estate listings held by brokerage firms other than Johnson Group are marked with the name of the listing brokers.
Data last updated: August 31, 2026 1:46 PM UTC
All information deemed reliable but not guaranteed.
© 2026 Savannah Multi-List Corporation. All rights reserved.
The data relating to real estate for sale on this website comes in part from the Broker Reciprocity Program of the Savannah multi-List Corporation. Real Estate listings held by brokerage firms other than Johnson Group are marked with the name of the listing brokers.
Data last updated: August 31, 2026 1:46 PM UTC
All information deemed reliable but not guaranteed.
© 2026 Savannah Multi-List Corporation. All rights reserved.
 ©2026 Georgia Multiple Listing Service All information deemed reliable but not guaranteed. All properties are subject to prior sale, change or withdrawal. Neither listing broker(s) or information provider(s) shall be responsible for any typographical errors, misinformation, misprints and shall be held totally harmless. Listing(s) information is provided for consumer's personal, non-commercial use and may not be used for any purpose other than to identify prospective properties consumers may
 Hinesville Area Board of REALTORS® All information deemed reliable but not guaranteed. All properties are subject to prior sale, change or withdrawal. Neither listing broker(s) or information provider(s) shall be responsible for any typographical errors, misinformation, misprints and shall be held totally harmless. Listing(s) information is provided for consumer's personal, non-commercial use and may not be used for any purpose other than to identify prospective properties consumers may be interested
 The data relating to real estate on this web site comes in part from the Internet Data Exchange program of Hive MLS LLC, and is updated as of August 31, 2026 1:45 PM UTC All information is deemed reliable but not guaranteed and should be independently verified. All properties are subject to prior sale, change, or withdrawal. Neither listing broker(s) nor Johnson Group shall be responsible for any typographical errors, misinformation, or misprints, and shall be held totally harmless from any damages
