
Views - Primary on Main

Address
1 Biscayne Drive Nw 802, Atlanta, GA
Price
$ 239,900
Property Attributes
- MLS#10793150
- TypeCondos
- Listing Status Active
- CountyFulton
- CityAtlanta
- NeighborhoodTerraces at Peachtree
- Zip30309
- StyleOther
- Year Built1997
- Taxes$ 2064
- Price$ 239,900
- Bedrooms1
- Full Bathrooms1
- Half Bathrooms0
- Sqr Footage900
- Lot Size0.021 Acres
Data Source:
Georgia MLS (GAMLS)
Property Description
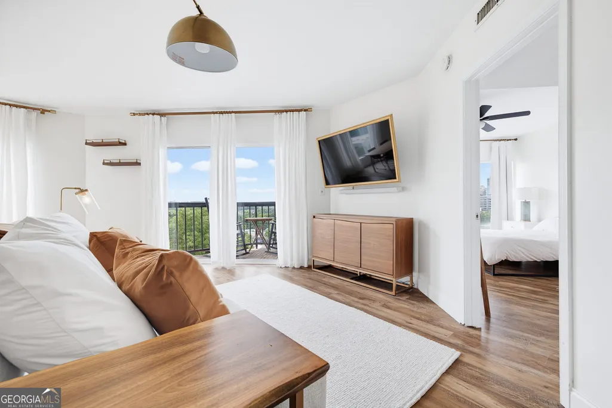
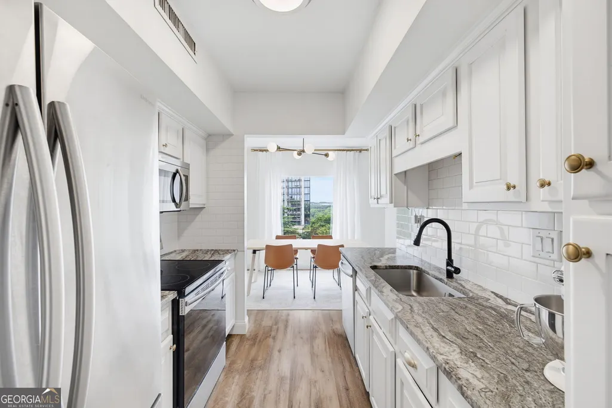
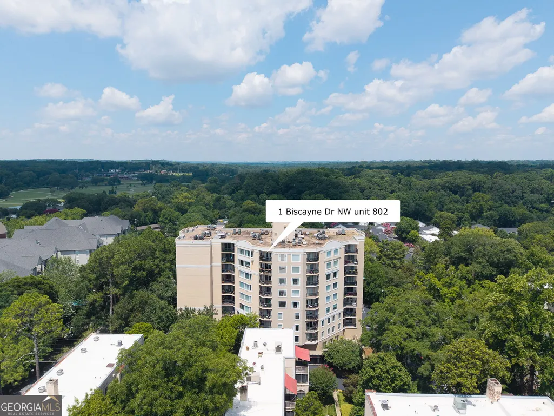
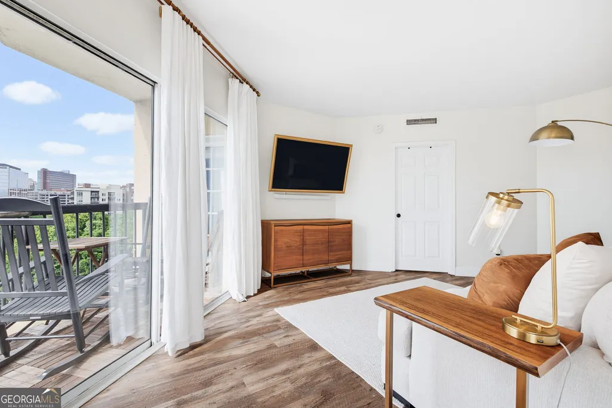
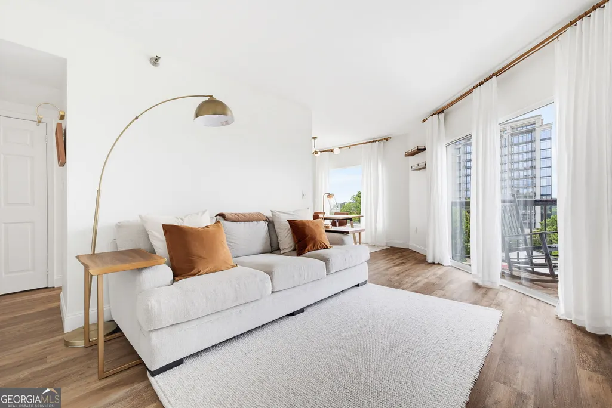
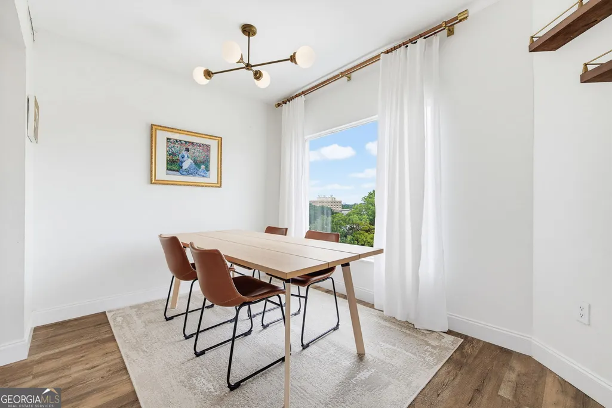
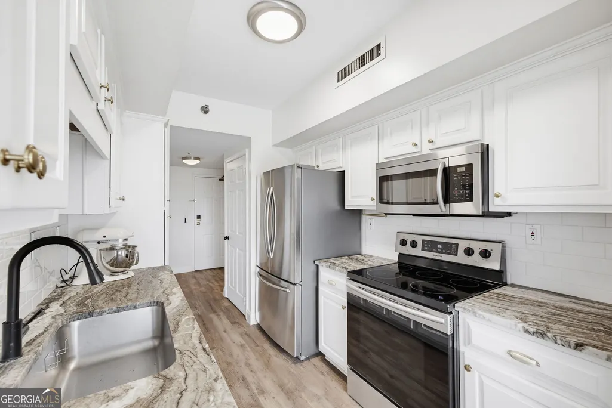
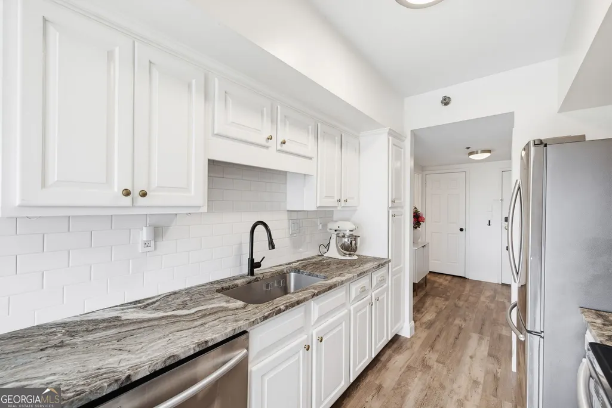
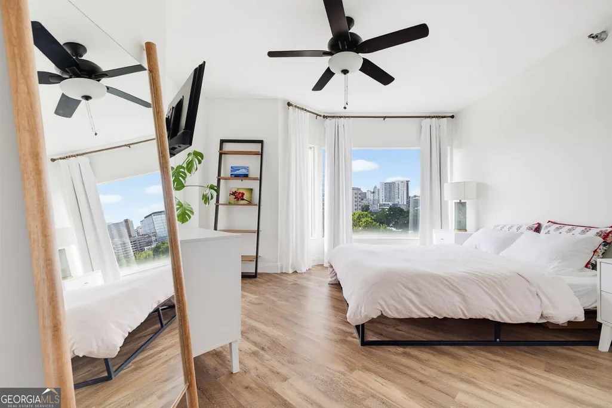
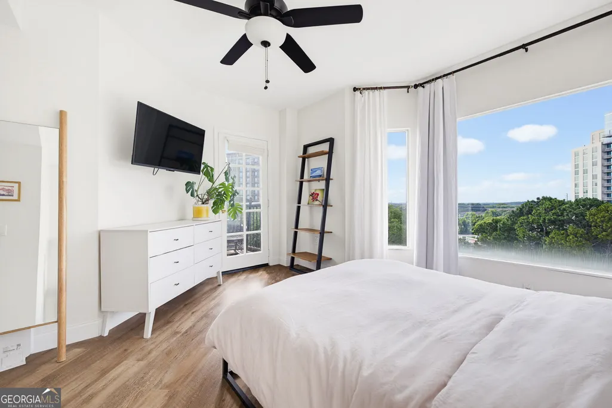
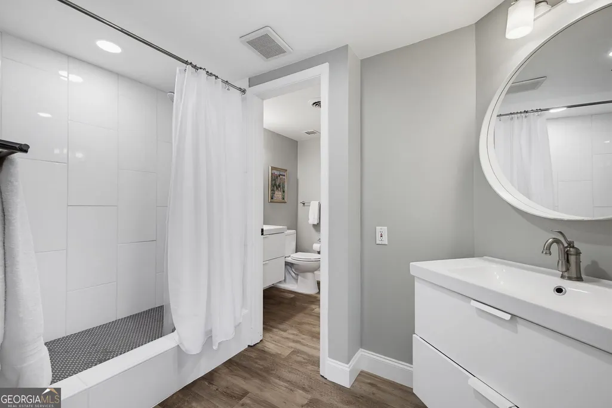
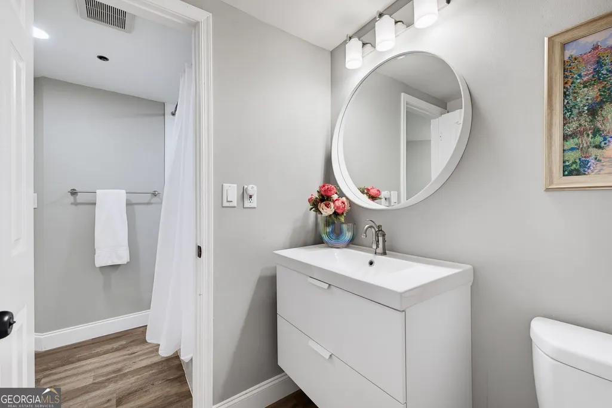
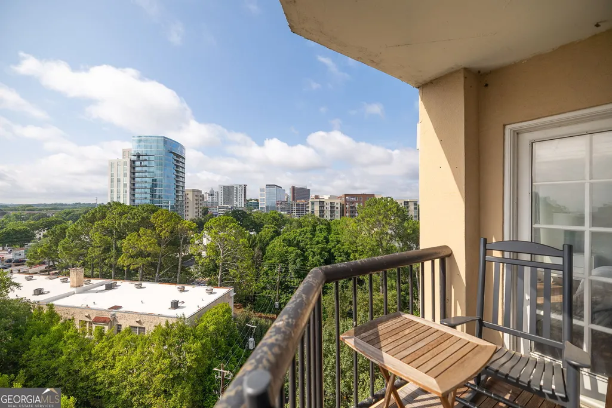
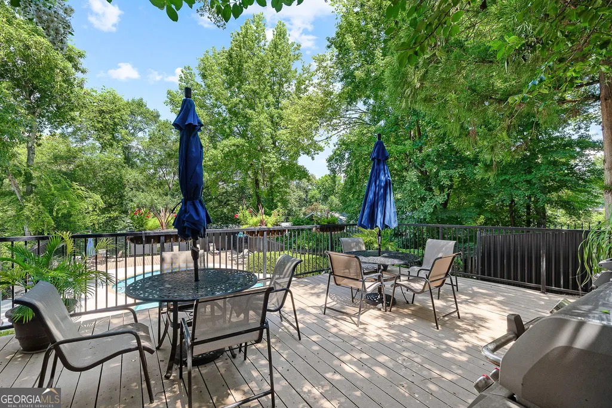
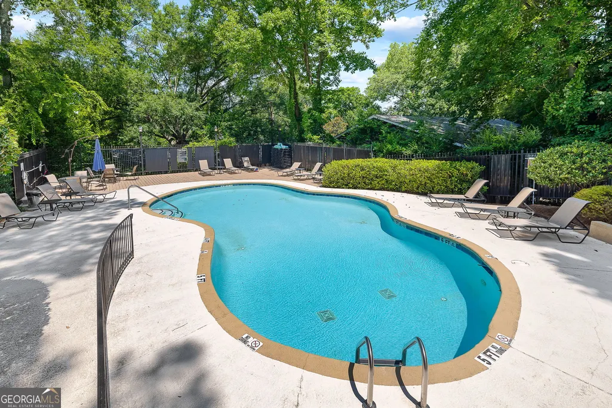
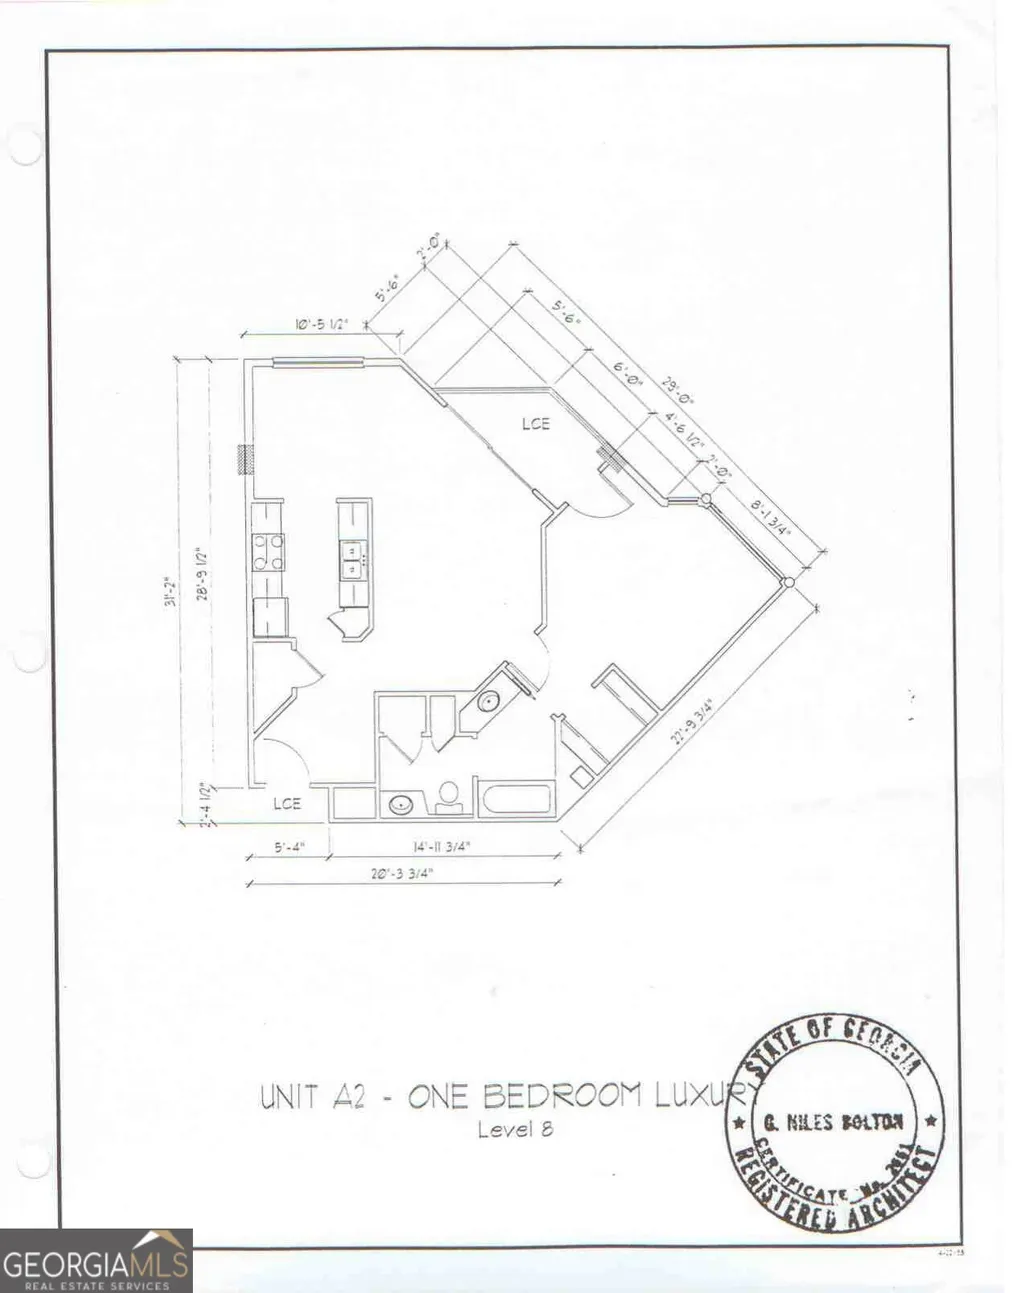
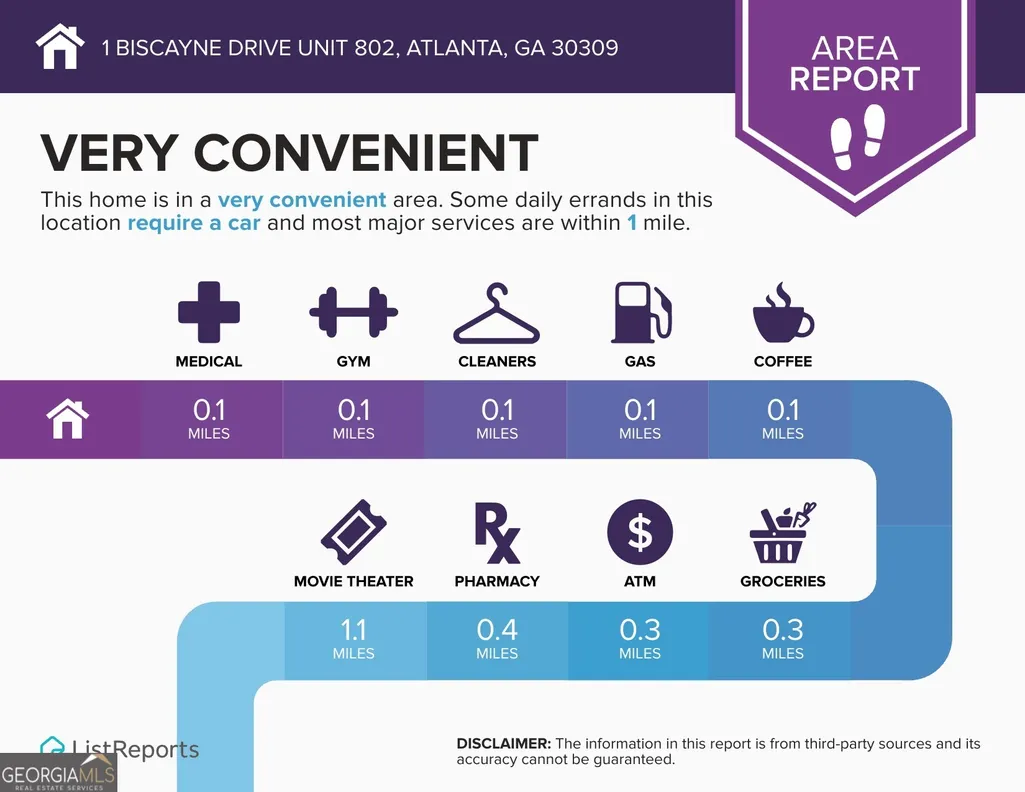
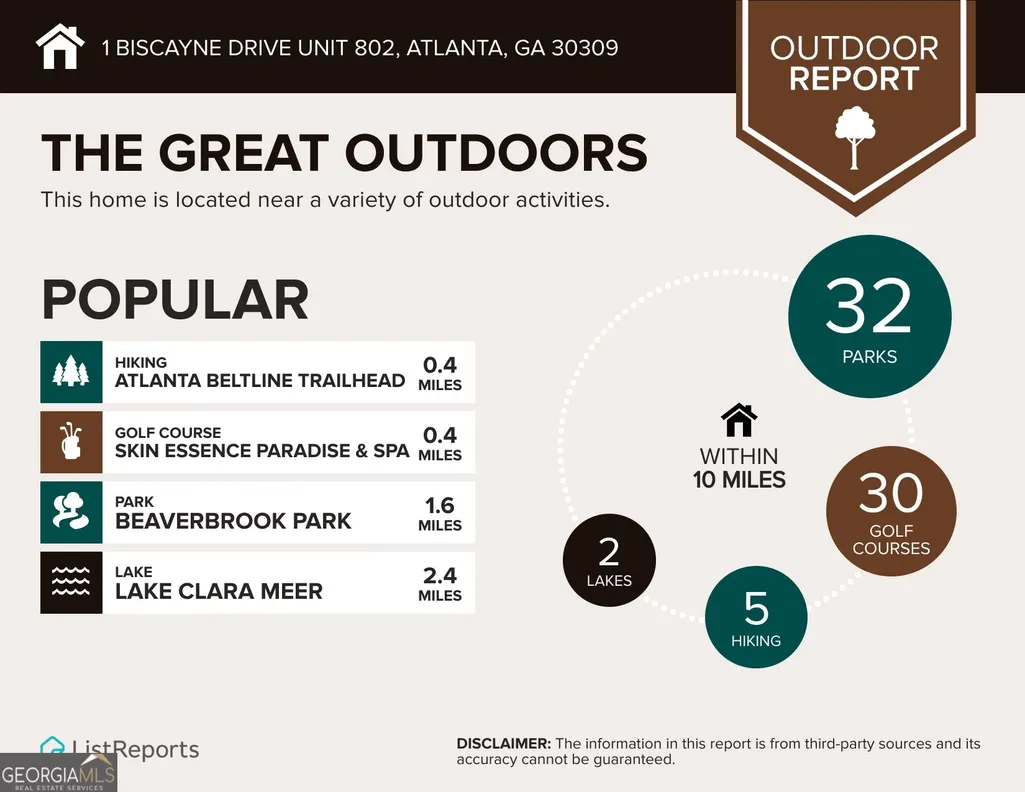
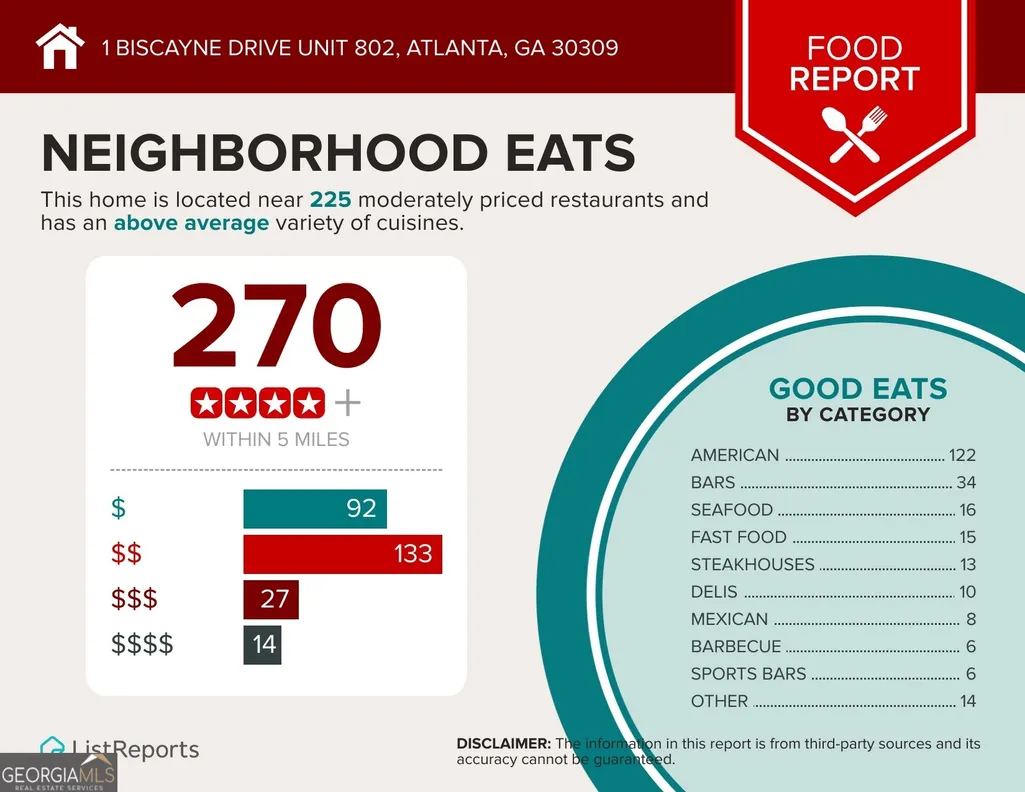
Perched on the top floor of the sought-after Terraces at Peachtree, this stunning penthouse condo offers the perfect combination of style, convenience, and spectacular views. Relax on your private balcony overlooking tranquil tree-lined vistas and the Atlanta skyline, all while living just minutes from Buckhead, Midtown, and Downtown. This move-in ready home features the largest one-bedroom floor plan in the community, filled with abundant natural light and an open, spacious layout. The remodeled kitchen showcases stone countertops and stainless steel appliances, while the renovated bathroom offers dual sink areas for added convenience. Modern LVP flooring flows throughout the home and is complemented by fresh white paint. Recent improvements include new ductwork and expansive picture windows that flood the living space with natural light. A deeded covered parking space is included, along with ample guest parking. Residents enjoy resort-style amenities including a pool, fitness center, grilling stations, clubroom, and beautifully landscaped outdoor spaces. The professionally managed HOA maintains competitive dues, making ownership even more attractive. Enjoy an unbeatable location with easy access to the Atlanta BeltLine Northside Trail, Bobby Jones Golf Course, and Bitsy Grant Tennis Center. Grocery stores, restaurants, the LUX Buckhead shopping district, the High Museum of Art, and the Fox Theatre are all just minutes away. With its premium penthouse location, spacious floor plan, thoughtful updates, and exceptional amenities, this charming condo truly stands out from the rest. Schedule your private showing today.
| Elementary School | Middle School | High School |
|---|---|---|
| Rivers Elementary School | Northwestern Middle School | North Atlanta High School |
| Price History | |
|---|---|
| 6/25/2026 | Listed $239,900 |
General Features
| Sewer | Public Sewer |
|---|---|
| Heating | Electric,Forced Air |
| Cooling | Ceiling Fan(s),Central Air |
| Utilities | None |
| Roof | Composition |
| Appliances | Dishwasher,Disposal,Electric Water Heater,Microwave,Stainless Steel Appliance(s) |
| HOA Fee | 4668 |
| Association Fee Includes | Insurance,Maintenance Grounds,Trash,Water |
| Patio/Porch Features | Patio |
| Architectural Style | Other |
| Security Features | Smoke Detector(s) |
| Construction Materials | Stucco |
| Year Built | 1997 |
| View | City |
| Levels | One |
| Unit Number | 802 |
| Property Subtype | Condominium |
| Tax Year | 2025 |
| Waterfront Features | No Dock Or Boathouse |
| Community Features | Clubhouse,Fitness Center,Park,Pool,Near Shopping |
| County | Fulton |
| New Construction | false |
| Property Type | Residential |
| HOA | true |
| Attached Garage | false |
| Subdivision Name | Terraces at Peachtree |
| Garage Y/N | true |
| Full Baths | 1 |
| Status | Active |
| Directions | Peachtree from the heart of Buckhead south to RIGHT on Biscayne and the community is on the right. OR if coming North on Peachtree from Midtown take a LEFT on Biscayne and the community is on the right. Parking is in the front by the pool or back of the building down the hill. It is free and no perm |
| High School | North Atlanta |
| City | Atlanta |
| Body of Water | None |
| Lot Size Units | Square Feet |
| Lot Size Square Feet | 914.76 |
| Carport Y/N | false |
| Elementary School | Rivers |
| Property Attached Y/N | true |
| Land Lease Y/N | false |
| Tax Annual Amount | 2064 |
| Home Warranty Y/N | false |
| Middle/Junior High School | Northwestern |
| Property Condition | Resale |
| Virtual Tour | https://media.venvisio.com/sites/1-biscayne-dr-nw-unit-802-atlanta-ga-30309-26084513/branded |
| Structure Type | Mid Rise |
| Building Area Units | Square Feet |
| Living Area Units | Square Feet |
| Standard Status | Active |
Interior Features
| Interior Amenities | Double Vanity,High Ceilings,Master On Main Level |
|---|---|
| Basement | None |
| Flooring | Vinyl |
| Common Walls | 2+ Common Walls,No One Above |
| Air Conditioning Y/N | true |
| Heating Y/N | true |
| Window Features | Double Pane Windows |
| Fireplace Y/N | false |
| Above Grade Finished Area | 900 |
| Laundry Features | In Hall,Laundry Closet |
| Total Bedrooms | 1 |
| Main Level Bedrooms | 1 |
| Main Level Bathrooms | 1 |
| Below Grade Finished Area Unit Type | Square Feet |
| LivingAreaSource | Public Records |
| Above Grade Finished Area Unit Type | Square Feet |
| Kitchen Features | Breakfast Room,Pantry |
| Total Baths | 1 |
| Dining Room Features | Separate Room |
Exterior Features
| Exterior Amenities | Gas Grill |
|---|---|
| Vegetation | Wooded |
| Parking Features | Garage |
| Lot Features | None |
| Water Source | Public |
| Total Parking | 1 |
| Lot Size Area | 914.76 |
| Building Area Total | 900 |
| Lot Size Acres | 0.021 |
| Lot Size Source | Public Records |
| Waterfront Y/N | false |
Amenities
- Foreclosure
- Views
- Short Sale
- New Construction
- Adult 55+
- Lease To Own
- No HOA Fees
- Furnished
- Pets
- Primary On Main
- Air Conditioning
- Seller Finance
- Green
- Fixer Upper
- Horse
- Golf
- Fireplace
- Deck
- Garage
- Basement
- Pool
Property vs Condos Average in 30309
Price
Taxes
Year Built
 The data relating to real estate for sale on this website comes in part from the Broker Reciprocity Program of the Savannah multi-List Corporation. Real Estate listings held by brokerage firms other than Johnson Group are marked with the name of the listing brokers.
Data last updated: August 28, 2026 8:49 PM UTC
All information deemed reliable but not guaranteed.
© 2026 Savannah Multi-List Corporation. All rights reserved.
The data relating to real estate for sale on this website comes in part from the Broker Reciprocity Program of the Savannah multi-List Corporation. Real Estate listings held by brokerage firms other than Johnson Group are marked with the name of the listing brokers.
Data last updated: August 28, 2026 8:49 PM UTC
All information deemed reliable but not guaranteed.
© 2026 Savannah Multi-List Corporation. All rights reserved.
 ©2026 Georgia Multiple Listing Service All information deemed reliable but not guaranteed. All properties are subject to prior sale, change or withdrawal. Neither listing broker(s) or information provider(s) shall be responsible for any typographical errors, misinformation, misprints and shall be held totally harmless. Listing(s) information is provided for consumer's personal, non-commercial use and may not be used for any purpose other than to identify prospective properties consumers may
 Hinesville Area Board of REALTORS® All information deemed reliable but not guaranteed. All properties are subject to prior sale, change or withdrawal. Neither listing broker(s) or information provider(s) shall be responsible for any typographical errors, misinformation, misprints and shall be held totally harmless. Listing(s) information is provided for consumer's personal, non-commercial use and may not be used for any purpose other than to identify prospective properties consumers may be interested
 The data relating to real estate on this web site comes in part from the Internet Data Exchange program of Hive MLS LLC, and is updated as of August 28, 2026 10:14 PM UTC All information is deemed reliable but not guaranteed and should be independently verified. All properties are subject to prior sale, change, or withdrawal. Neither listing broker(s) nor Johnson Group shall be responsible for any typographical errors, misinformation, or misprints, and shall be held totally harmless from any damages
