

Address
401 10th Street Nw C208, Atlanta, GA
Price
$ 535,000
Property Attributes
- MLS#10793138
- TypeCondos
- Listing Status Active
- CountyFulton
- CityAtlanta
- Neighborhood401 West 10th
- Zip30318
- StyleBrick 3 Side, Contemporary
- Year Built2001
- Taxes$ 6220
- Price$ 535,000
- Bedrooms2
- Full Bathrooms2
- Half Bathrooms1
- Lot Size0.048 Acres
Data Source:
Georgia MLS (GAMLS)
Property Description
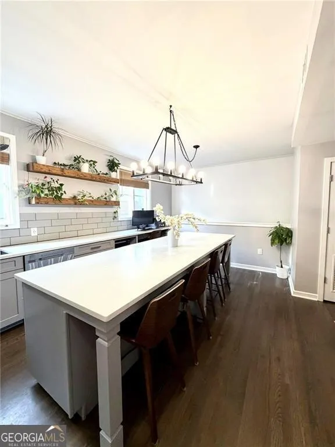
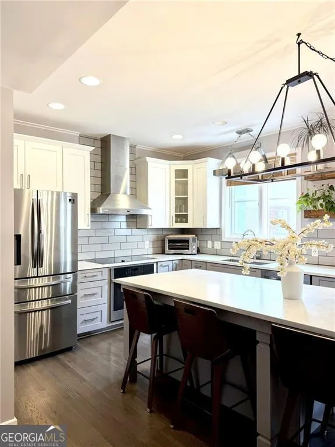
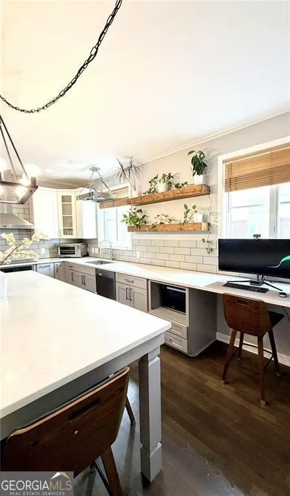
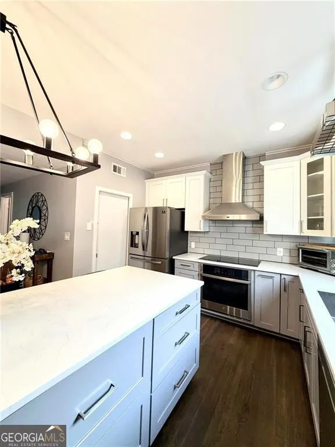
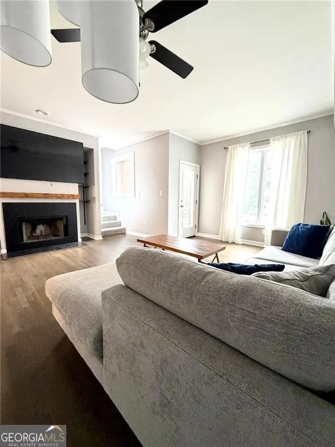
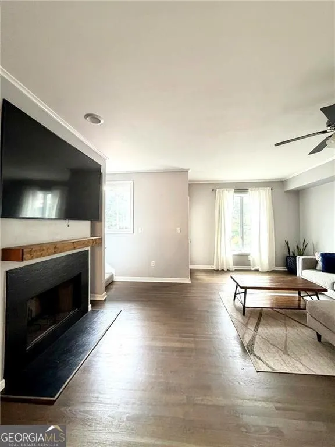
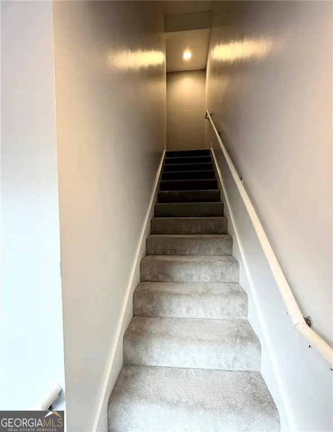
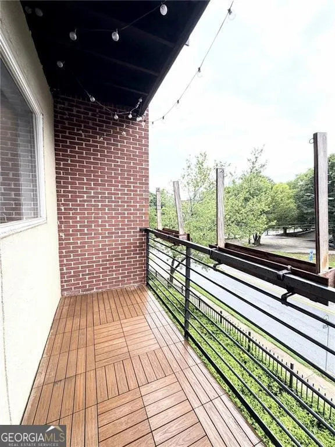
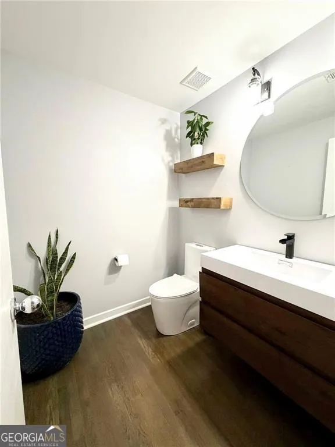
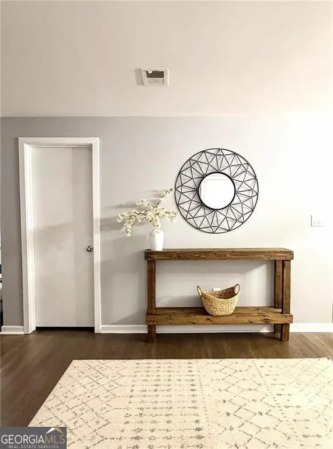
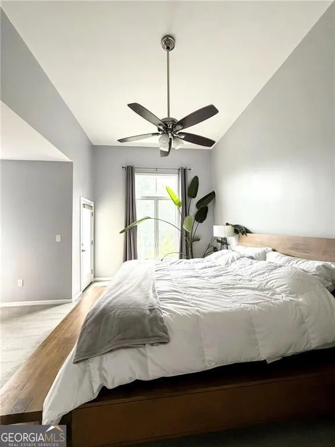
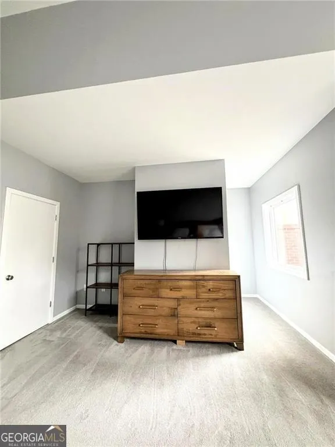
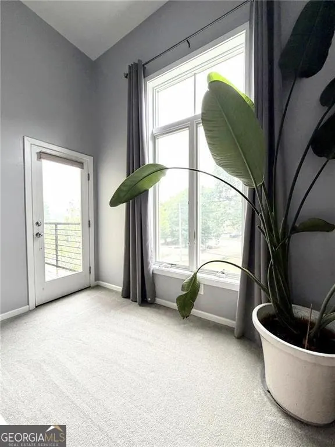
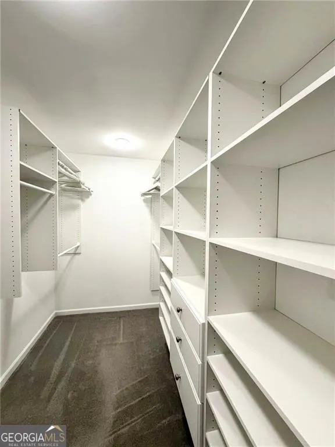
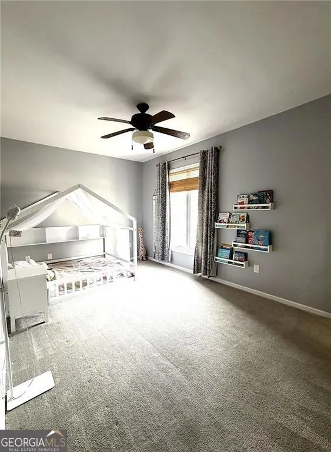
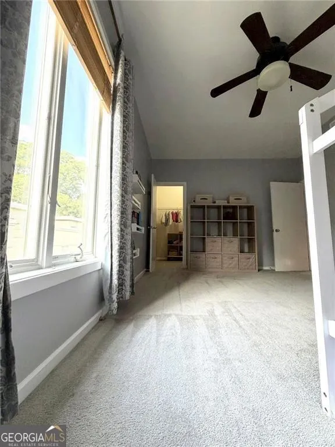
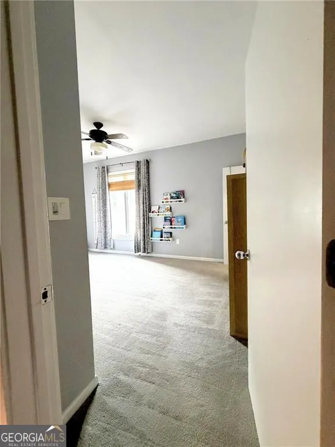
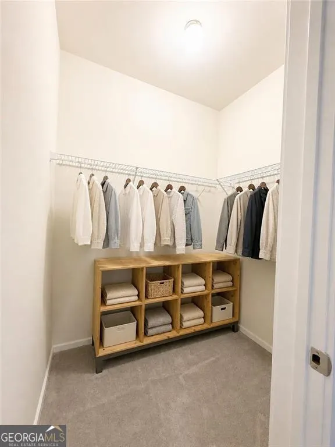
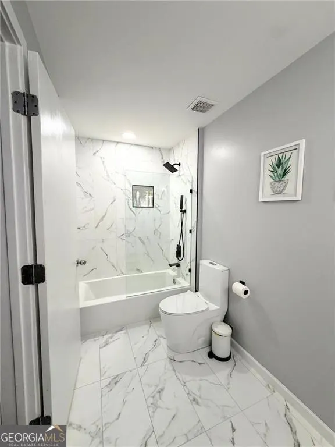
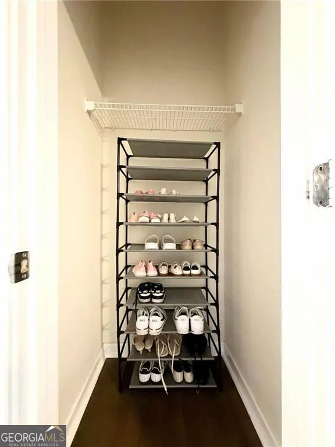
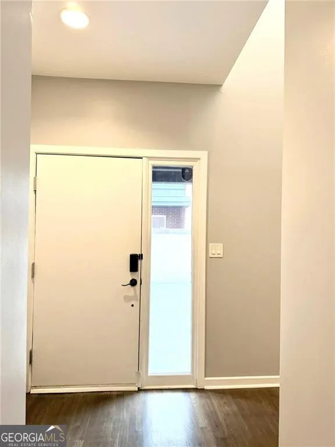
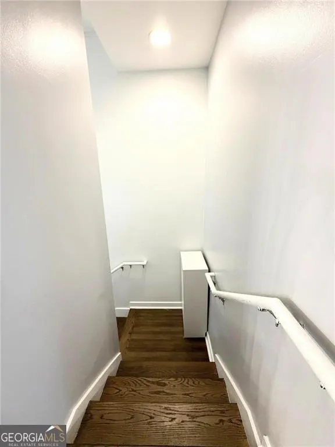
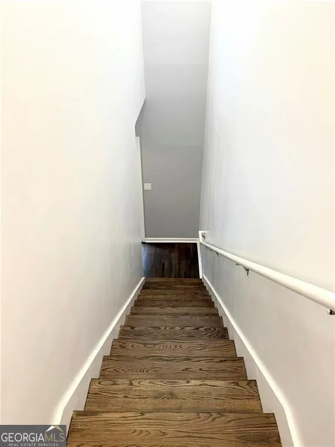
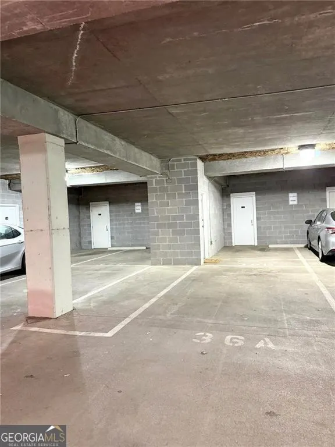
Spacious renovated townhome-style condo in a gated Home Park community, offering over 2,000 square feet across two levels in one of Atlanta's most convenient in-town locations. Renovated in 2020, this 2-bedroom, 2.5-bath home features an updated kitchen, renovated bathrooms, updated flooring throughout, a tankless water heater, and a clean, modern interior. The main level offers an open living and dining layout with great natural light, high ceilings, oversized windows, and comfortable flow for everyday living or entertaining. The updated kitchen provides a modern, functional centerpiece with refreshed cabinetry, countertops, appliances, and finishes. Upstairs, the home features a private bedroom layout with a spacious primary suite, renovated baths, and a flexible secondary bedroom that works well as a guest room, office, or roommate-style setup. The home has been thoughtfully maintained since the renovation, including annual HVAC servicing. Additional highlights include 2 private balcony spaces, a separate storage unit, two deeded garage parking spaces, no unit above, and the ease of living in a gated community. Located in the heart of Home Park, you are minutes from Georgia Tech, Midtown, Atlantic Station, West Midtown dining, 14th Street, shops, restaurants, parks, and major commuter routes. A rare combination of space, parking, storage, and renovated intown living in a highly convenient Atlanta location.
| Elementary School | Middle School | High School |
|---|---|---|
| Centennial Place Elementary School | David T Howard Middle School | Grady High School |
| Price History | |
|---|---|
| 6/25/2026 | Listed $535,000 |
General Features
| Sewer | Public Sewer |
|---|---|
| Heating | Central,Electric |
| Cooling | Ceiling Fan(s),Central Air,Zoned |
| Utilities | Cable Available,Electricity Available,Water Available |
| Roof | Composition |
| Appliances | Dishwasher,Dryer,Electric Water Heater,Microwave,Refrigerator |
| HOA Fee | 7140 |
| Association Fee Includes | Other |
| Patio/Porch Features | Patio |
| Architectural Style | Brick 3 Side,Contemporary |
| Security Features | Fire Sprinkler System,Gated Community,Smoke Detector(s) |
| Construction Materials | Other |
| Year Built | 2001 |
| Levels | Three Or More |
| Unit Number | C208 |
| Property Subtype | Condominium |
| Tax Year | 2025 |
| Community Features | None |
| County | Fulton |
| New Construction | false |
| Property Type | Residential |
| HOA | true |
| Attached Garage | false |
| Subdivision Name | 401 West 10th |
| Garage Y/N | true |
| Full Baths | 2 |
| Status | Active |
| Directions | gps |
| High School | Grady |
| City | Atlanta |
| Body of Water | None |
| Lot Size Units | Square Feet |
| Lot Size Square Feet | 2090.88 |
| Carport Y/N | false |
| Elementary School | Centennial Place |
| Property Attached Y/N | true |
| Land Lease Y/N | false |
| Tax Annual Amount | 6220 |
| Home Warranty Y/N | false |
| Middle/Junior High School | David T Howard |
| Property Condition | Resale |
| Structure Type | Mid Rise |
| Building Area Units | Square Feet |
| Living Area Units | Square Feet |
| Standard Status | Active |
Interior Features
| Interior Amenities | Roommate Plan,Walk-In Closet(s) |
|---|---|
| Basement | Exterior Entry,Interior Entry |
| Flooring | Carpet,Hardwood |
| Total Fireplaces | 1 |
| Fireplace Features | Factory Built,Gas Starter,Living Room |
| Common Walls | 2+ Common Walls |
| Air Conditioning Y/N | true |
| Heating Y/N | true |
| Fireplace Y/N | true |
| Half Baths | 1 |
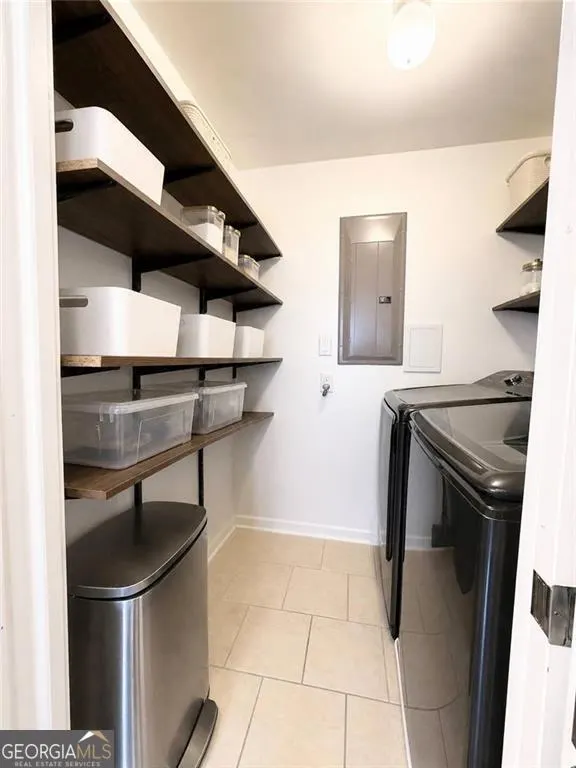
| Laundry Features | In Kitchen |
| Total Bedrooms | 2 |
| Below Grade Finished Area Unit Type | Square Feet |
| LivingAreaSource | Public Records |
| Above Grade Finished Area Unit Type | Square Feet |
| Kitchen Features | Breakfast Bar,Pantry,Solid Surface Counters |
| Total Baths | 3 |
Exterior Features
| Parking Features | Garage |
|---|---|
| Lot Features | Other |
| Water Source | Public |
| Total Parking | 2 |
| Lot Size Area | 2090.88 |
| Lot Size Acres | 0.048 |
| Lot Size Source | Public Records |
Amenities
- Foreclosure
- Views
- Short Sale
- New Construction
- Adult 55+
- Lease To Own
- No HOA Fees
- Furnished
- Pets
- Primary On Main
- Air Conditioning
- Seller Finance
- Green
- Fixer Upper
- Horse
- Golf
- Fireplace
- Deck
- Garage
- Basement
- Pool
Property vs Condos Average in 30318
Price
Taxes
Year Built
 The data relating to real estate for sale on this website comes in part from the Broker Reciprocity Program of the Savannah multi-List Corporation. Real Estate listings held by brokerage firms other than Johnson Group are marked with the name of the listing brokers.
Data last updated: August 31, 2026 1:46 PM UTC
All information deemed reliable but not guaranteed.
© 2026 Savannah Multi-List Corporation. All rights reserved.
The data relating to real estate for sale on this website comes in part from the Broker Reciprocity Program of the Savannah multi-List Corporation. Real Estate listings held by brokerage firms other than Johnson Group are marked with the name of the listing brokers.
Data last updated: August 31, 2026 1:46 PM UTC
All information deemed reliable but not guaranteed.
© 2026 Savannah Multi-List Corporation. All rights reserved.
 ©2026 Georgia Multiple Listing Service All information deemed reliable but not guaranteed. All properties are subject to prior sale, change or withdrawal. Neither listing broker(s) or information provider(s) shall be responsible for any typographical errors, misinformation, misprints and shall be held totally harmless. Listing(s) information is provided for consumer's personal, non-commercial use and may not be used for any purpose other than to identify prospective properties consumers may
 Hinesville Area Board of REALTORS® All information deemed reliable but not guaranteed. All properties are subject to prior sale, change or withdrawal. Neither listing broker(s) or information provider(s) shall be responsible for any typographical errors, misinformation, misprints and shall be held totally harmless. Listing(s) information is provided for consumer's personal, non-commercial use and may not be used for any purpose other than to identify prospective properties consumers may be interested
 The data relating to real estate on this web site comes in part from the Internet Data Exchange program of Hive MLS LLC, and is updated as of August 31, 2026 1:45 PM UTC All information is deemed reliable but not guaranteed and should be independently verified. All properties are subject to prior sale, change, or withdrawal. Neither listing broker(s) nor Johnson Group shall be responsible for any typographical errors, misinformation, or misprints, and shall be held totally harmless from any damages
