
Price Reduction - Views - Primary on Main - Eco Friendly
Address
1601 Liberty Lane, Roswell, GA
Price
$ 399,900
Property Attributes
- MLS#10792941
- TypeCondos
- Listing Status Active
- CountyFulton
- CityRoswell
- NeighborhoodLiberty Lofts
- Zip30075
- StyleBrick 4 Side, Traditional
- Year Built1950
- Taxes$ 3436
- Price$ 399,900
- Bedrooms1
- Full Bathrooms1
- Half Bathrooms0
- Lot Size0.025 Acres
Data Source:
Georgia MLS (GAMLS)
Property Description
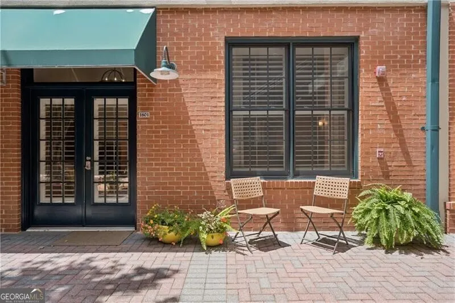
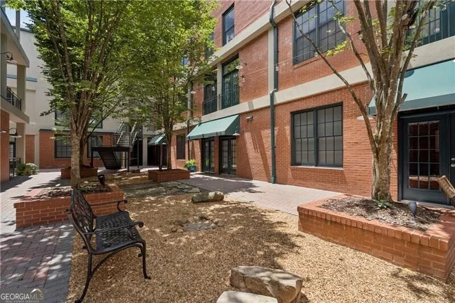
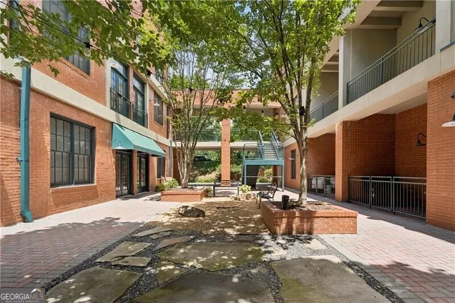
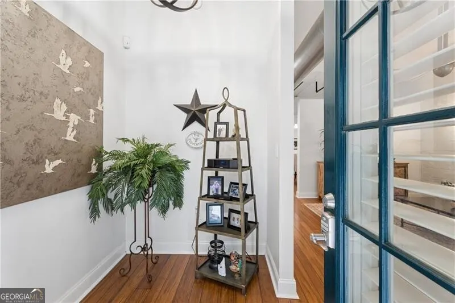
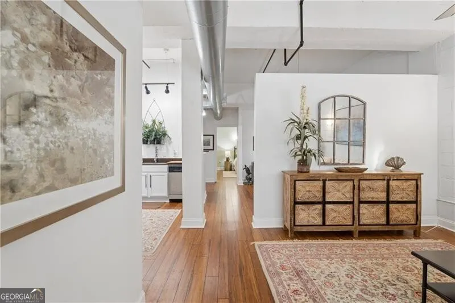
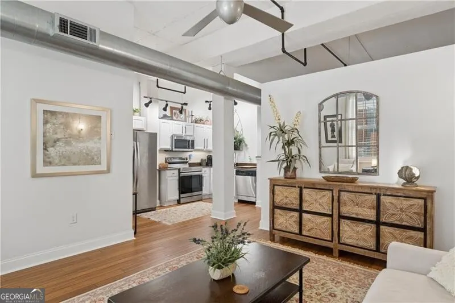
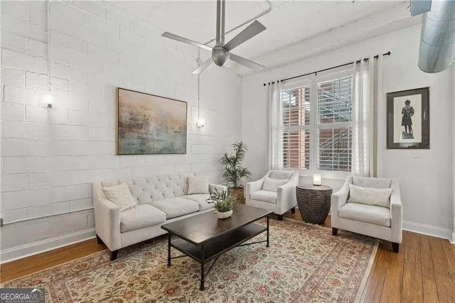
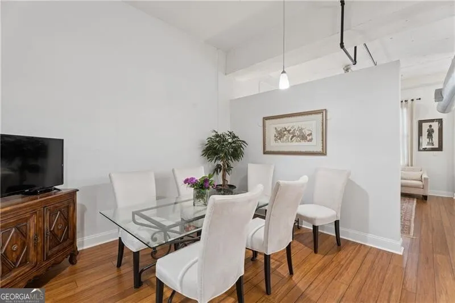
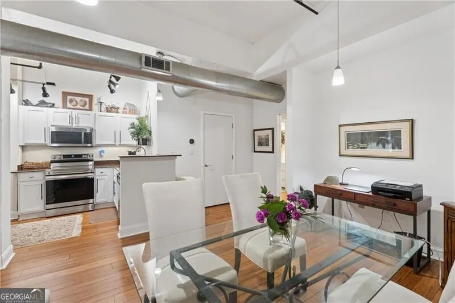
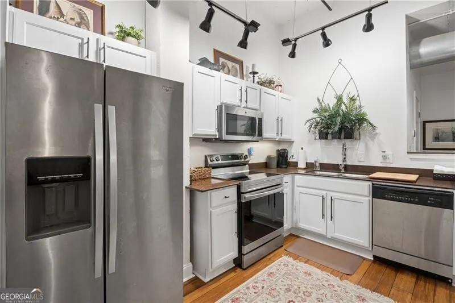
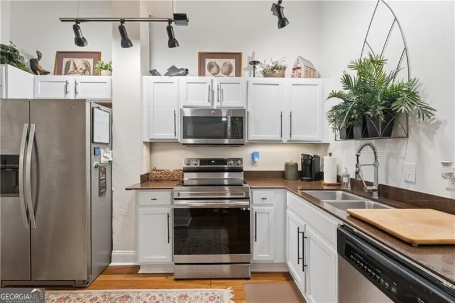
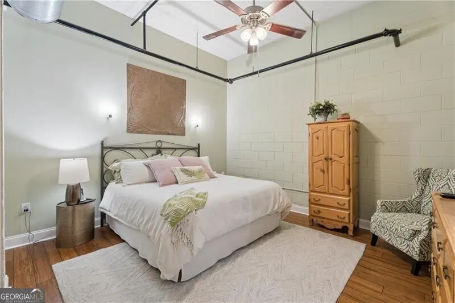
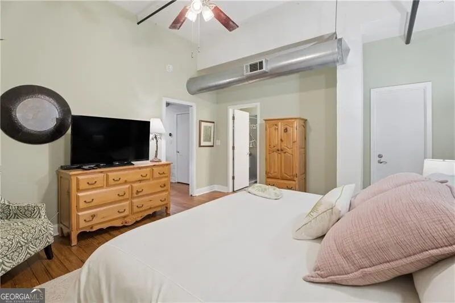
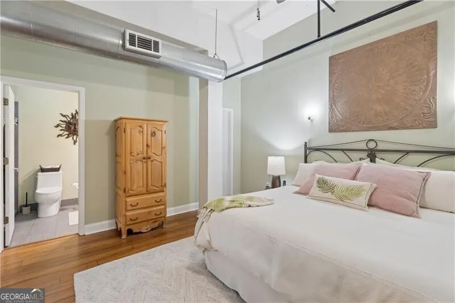
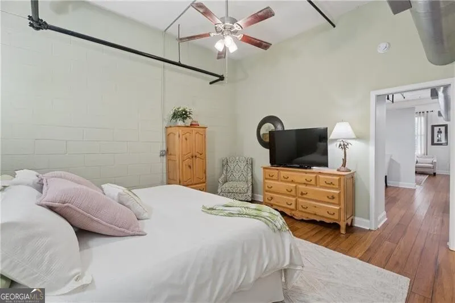
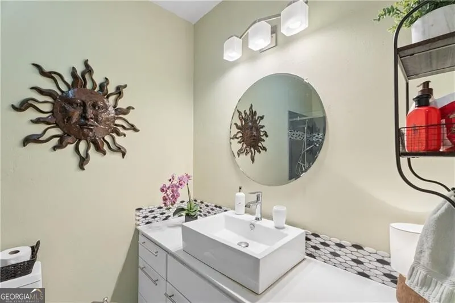
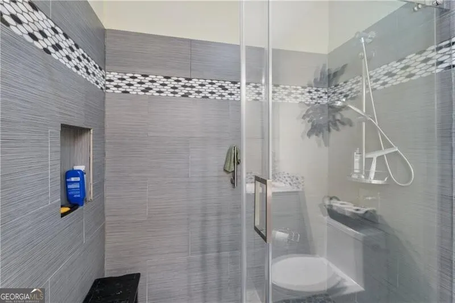
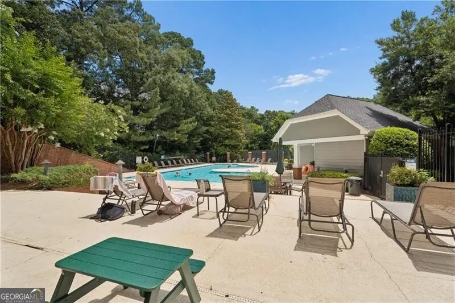
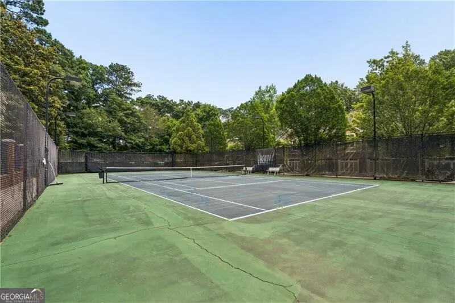
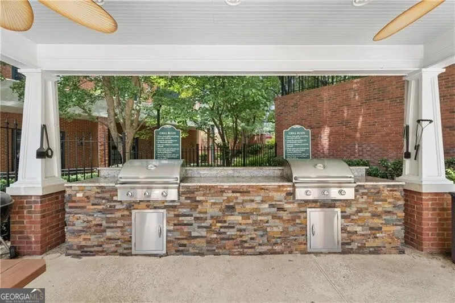
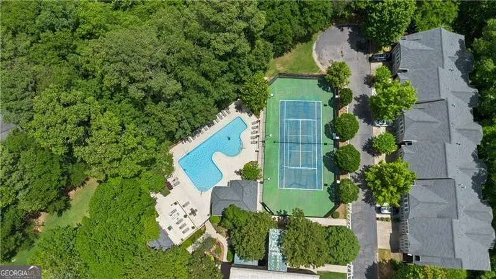
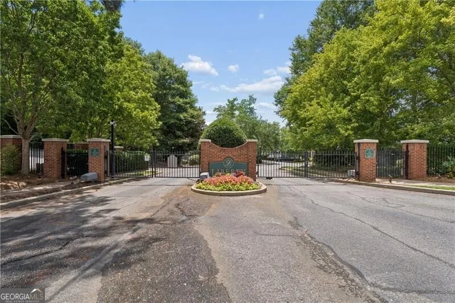
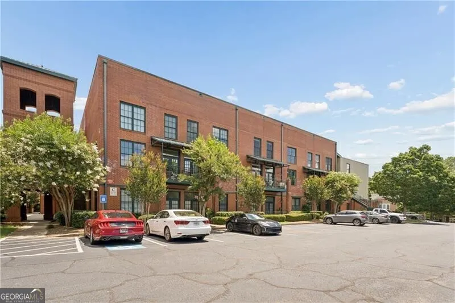
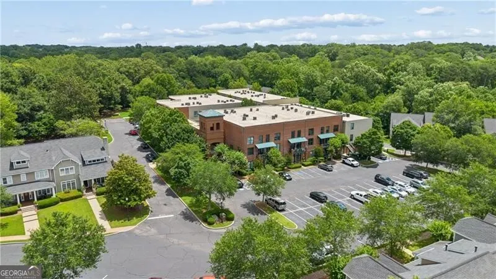
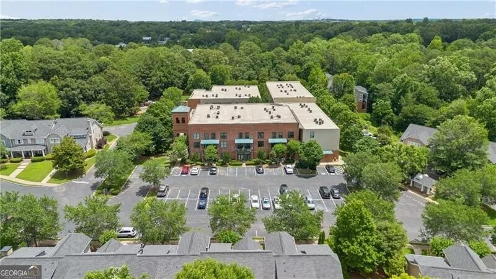
This end-unit condo is located on the ground floor, with the entry door coming off a lovely central courtyard...feels European, and what a great home base for downtown Roswell! Beautifully maintained and upgraded, includes new bamboo flooring, new entry doors, new range & garbage disposal, new kitchen track lights, new water heater, new HVAC (heat pump) & thermostat...even a new electrical panel box and surge protector. Tastefully decorated, freshly painted...and just industrial enough with exposed metal ducts, water lines, cinder-block wall, and tall ceilings. This move-in ready ground floor condo is right in the thick of things, within easy walking distance to Canton Street shops & restaurants, Variant Brewing, the new Southern Post development, shopping, and the new boutique hotel being built as you are reading this. Gated community with pool, tennis court, community grills, walking paths, easy parking all the time...I wish I could find a negative to tell you about - but I can't!!
| Elementary School | Middle School | High School |
|---|---|---|
| Vickery Mi Elementary School | Crabapple Middle School | Roswell High School |
| Price History | |
|---|---|
| 6/25/2026 | Listed $409,900 |
| 8/6/2026 | 2$399,900 |
General Features
| Sewer | Public Sewer |
|---|---|
| Heating | Electric,Forced Air,Heat Pump |
| Cooling | Ceiling Fan(s),Central Air,Heat Pump |
| Utilities | Cable Available,Electricity Available,High Speed Internet,Sewer Available,Water Available |
| Roof | Composition |
| Appliances | Dishwasher,Disposal,Dryer,Electric Water Heater,Microwave,Refrigerator,Washer |
| HOA Fee | 2940 |
| Association Fee Includes | Maintenance Structure,Maintenance Grounds,Reserve Fund,Sewer,Swimming,Tennis,Water |
| Architectural Style | Brick 4 Side,Traditional |
| Security Features | Gated Community,Smoke Detector(s) |
| Construction Materials | Other |
| Year Built | 1950 |
| View | City |
| Levels | One |
| Property Subtype | Loft,Condominium |
| Tax Year | 2025 |
| Community Features | Fitness Center,Gated,Pool,Street Lights,Tennis Court(s) |
| Accessibility | Accessible Entrance,Accessible Hallway(s) |
| County | Fulton |
| New Construction | false |
| Property Type | Residential |
| HOA | true |
| Attached Garage | false |
| Energy Efficient | Windows |
| Subdivision Name | Liberty Lofts |
| Garage Y/N | false |
| Full Baths | 1 |
| Status | Active |
| Directions | Alpharetta Highway in Roswell to Liberty Lane - this is where the entry gate has a keypad for visitor access. Then park in main parking lot, and walk on the left of building C to the courtyard. 1601 is the first unit on the right. NOTE: THE ENTRY GATE OFF WARSAW ROAD DOES NOT HAVE A KEYPAD FOR VISITOR ACCESS! |
| High School | Roswell |
| City | Roswell |
| Body of Water | None |
| Lot Size Units | Square Feet |
| Lot Size Square Feet | 1089 |
| Carport Y/N | false |
| Elementary School | Vickery Mi |
| Property Attached Y/N | true |
| Land Lease Y/N | false |
| Tax Annual Amount | 3436 |
| Home Warranty Y/N | false |
| Middle/Junior High School | Crabapple |
| Property Condition | Resale |
| Structure Type | Loft |
| Building Area Units | Square Feet |
| Living Area Units | Square Feet |
| Standard Status | Active |
Interior Features
| Interior Amenities | Master On Main Level,Walk-In Closet(s) |
|---|---|
| Basement | Concrete,None |
| Flooring | Hardwood |
| Common Walls | End Unit |
| Air Conditioning Y/N | true |
| Heating Y/N | true |
| Fireplace Y/N | false |
| Laundry Features | In Hall |
| Total Bedrooms | 1 |
| Main Level Bedrooms | 1 |
| Main Level Bathrooms | 1 |
| Below Grade Finished Area Unit Type | Square Feet |
| LivingAreaSource | Public Records |
| Above Grade Finished Area Unit Type | Square Feet |
| Kitchen Features | Pantry |
| Total Baths | 1 |
| Dining Room Features | Separate Room |
Exterior Features
| Parking Features | Guest |
|---|---|
| Lot Features | Level |
| Water Source | Public |
| Total Parking | 2 |
| Lot Size Area | 1089 |
| Foundation Details | Slab |
| Lot Size Acres | 0.025 |
| Lot Size Source | Public Records |
Amenities
- Foreclosure
- Views
- Short Sale
- New Construction
- Adult 55+
- Lease To Own
- No HOA Fees
- Furnished
- Pets
- Primary On Main
- Air Conditioning
- Seller Finance
- Green
- Fixer Upper
- Horse
- Golf
- Fireplace
- Deck
- Garage
- Basement
- Pool
Property vs Condos Average in 30075
Price
Taxes
Year Built
 The data relating to real estate for sale on this website comes in part from the Broker Reciprocity Program of the Savannah multi-List Corporation. Real Estate listings held by brokerage firms other than Johnson Group are marked with the name of the listing brokers.
Data last updated: August 31, 2026 1:46 PM UTC
All information deemed reliable but not guaranteed.
© 2026 Savannah Multi-List Corporation. All rights reserved.
The data relating to real estate for sale on this website comes in part from the Broker Reciprocity Program of the Savannah multi-List Corporation. Real Estate listings held by brokerage firms other than Johnson Group are marked with the name of the listing brokers.
Data last updated: August 31, 2026 1:46 PM UTC
All information deemed reliable but not guaranteed.
© 2026 Savannah Multi-List Corporation. All rights reserved.
 ©2026 Georgia Multiple Listing Service All information deemed reliable but not guaranteed. All properties are subject to prior sale, change or withdrawal. Neither listing broker(s) or information provider(s) shall be responsible for any typographical errors, misinformation, misprints and shall be held totally harmless. Listing(s) information is provided for consumer's personal, non-commercial use and may not be used for any purpose other than to identify prospective properties consumers may
 Hinesville Area Board of REALTORS® All information deemed reliable but not guaranteed. All properties are subject to prior sale, change or withdrawal. Neither listing broker(s) or information provider(s) shall be responsible for any typographical errors, misinformation, misprints and shall be held totally harmless. Listing(s) information is provided for consumer's personal, non-commercial use and may not be used for any purpose other than to identify prospective properties consumers may be interested
 The data relating to real estate on this web site comes in part from the Internet Data Exchange program of Hive MLS LLC, and is updated as of August 31, 2026 1:45 PM UTC All information is deemed reliable but not guaranteed and should be independently verified. All properties are subject to prior sale, change, or withdrawal. Neither listing broker(s) nor Johnson Group shall be responsible for any typographical errors, misinformation, or misprints, and shall be held totally harmless from any damages
