
Primary on Main

Address
47 Ivy Trail Ne, Atlanta, GA
Price
$ 425,000
Property Attributes
- MLS#10792904
- TypeTownhouse
- Listing Status Active
- CountyFulton
- CityAtlanta
- NeighborhoodThe Ivys
- Zip30342
- StyleContemporary
- Year Built1972
- Taxes$ 7041
- Price$ 425,000
- Bedrooms3
- Full Bathrooms2
- Half Bathrooms1
- Sqr Footage1632
- Lot Size0.038 Acres
Data Source:
Georgia MLS (GAMLS)
Property Description
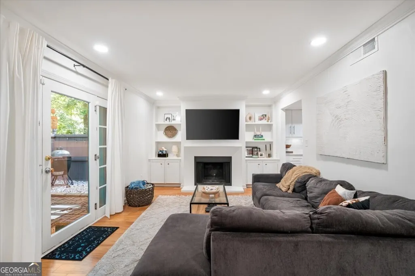
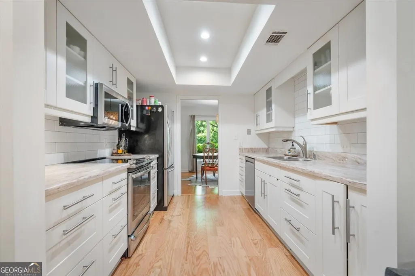
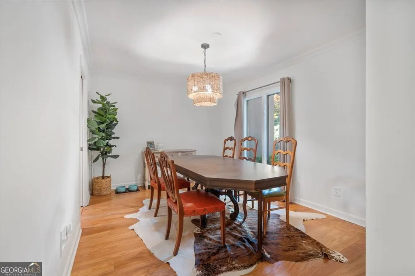
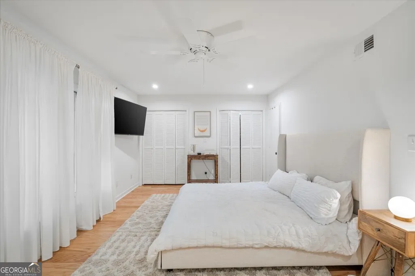
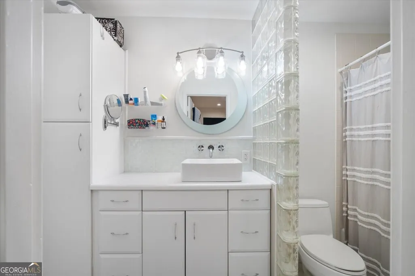
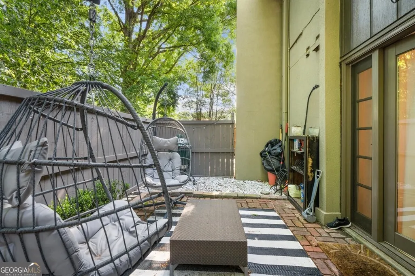
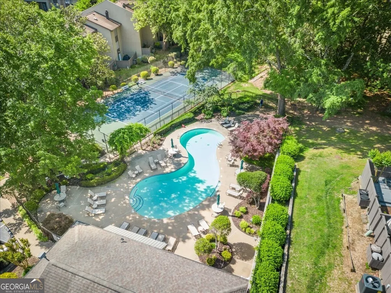
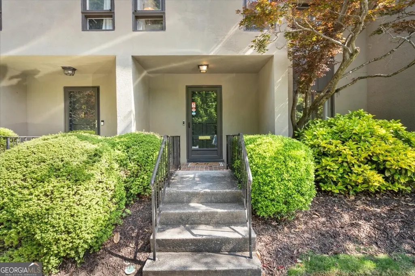
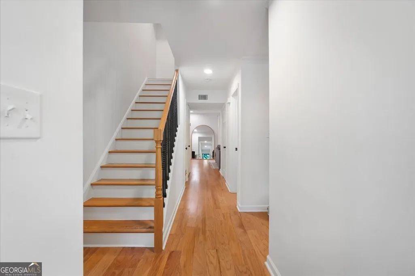
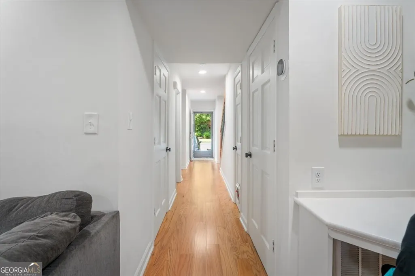
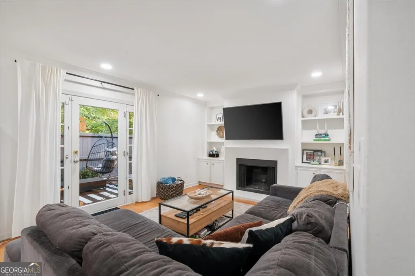
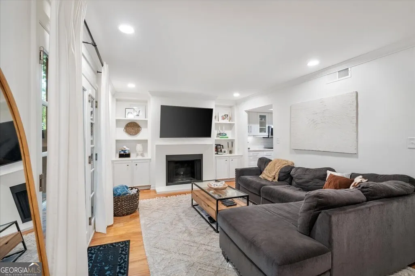
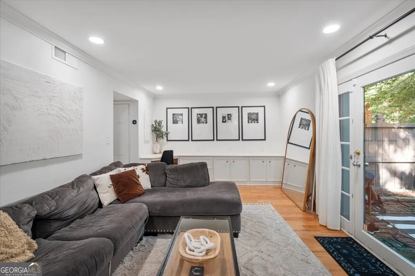
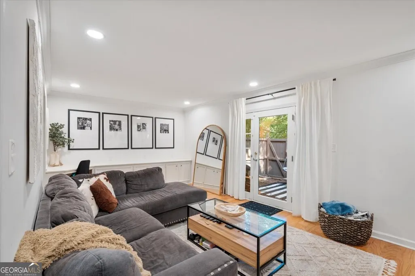
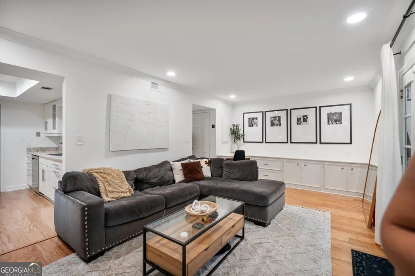
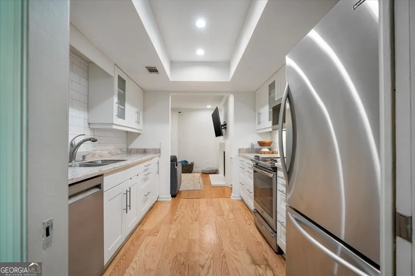
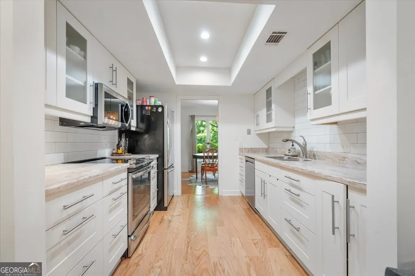
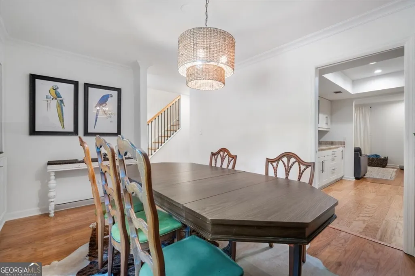
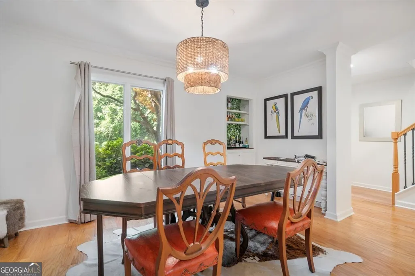
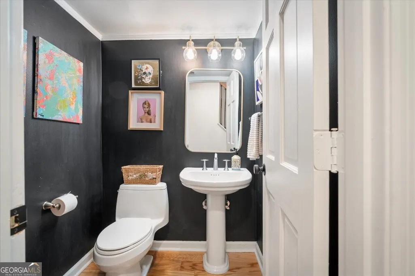
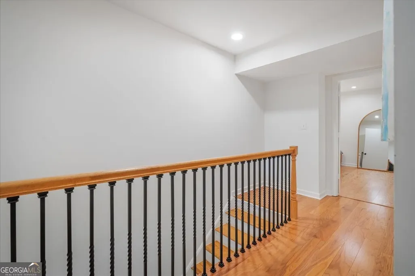
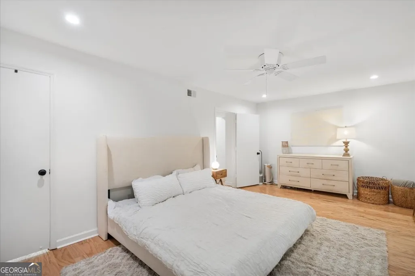
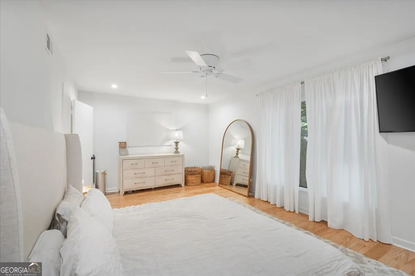
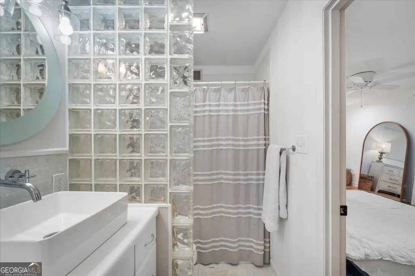
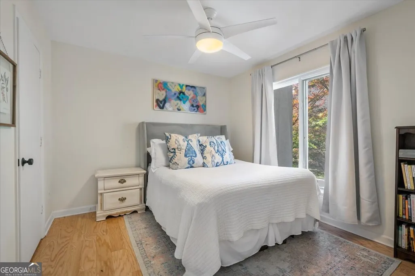
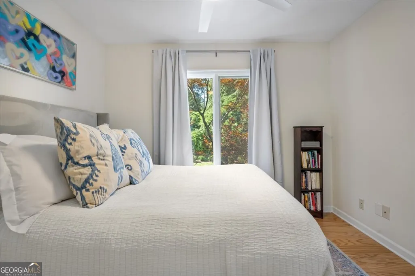
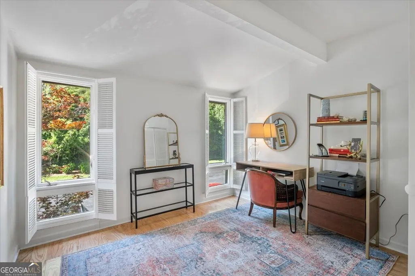
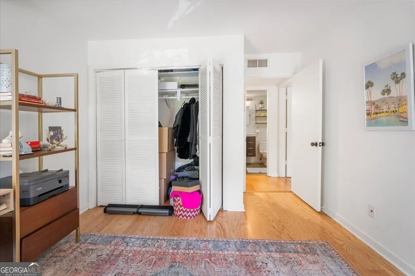
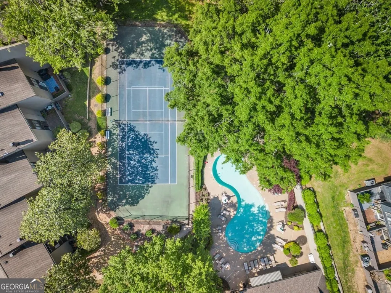
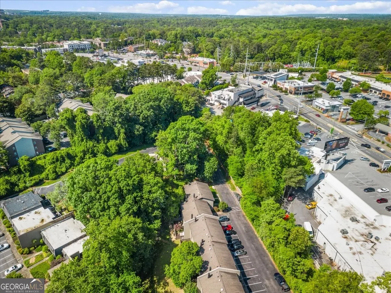
Welcome to this Beautifully Updated Townhome tucked away in the highly sought-after Ivys community in the Heart of Buckhead! Nestled in a quiet interior location surrounded by mature trees and lush green space, this home offers a rare combination of privacy, convenience, and low-maintenance living just moments from Buckhead's premier Shopping, Dining, Entertainment, and everyday conveniences. Inside, Hardwood Floors, Crown Molding, and abundant Natural Light create a warm and inviting atmosphere throughout the Main Level. The Renovated Kitchen features White Shaker Cabinetry, Stone Countertops, Stainless Steel Appliances, a Subway Tile Backsplash, and generous storage, all flowing seamlessly into the adjacent Dining Room, making entertaining effortless. The spacious Family Room is anchored by a Fireplace flanked by Custom Built-Ins and opens directly to one of the home's most desirable features: a Private Fenced Courtyard. Surrounded by mature landscaping and offering exceptional privacy, this outdoor retreat is perfect for morning coffee, outdoor dining, entertaining guests, or simply unwinding after a long day. Upstairs, the Oversized Primary Suite serves as a peaceful retreat with multiple closets and an Updated Ensuite Bathroom. Two Additional Bedrooms and a Renovated Hall Bathroom provide flexibility for Guests, a Home Office, Fitness Space, or growing households. Thoughtful storage can be found throughout the home, while Two Assigned Parking Spaces and ample Guest Parking provide everyday convenience. Residents of The Ivys enjoy exceptional amenities including a Swimming Pool, Tennis Courts, beautifully maintained grounds, and a vibrant Buckhead location just minutes from Chastain Park, GA-400, I-85, and countless restaurants, coffee shops, boutiques, and nightlife destinations. Combining Updated Interiors, Outdoor Living, Community Amenities, and an unbeatable location, this is Buckhead living at its best!
| Elementary School | Middle School | High School |
|---|---|---|
| Smith Elementary School | Sutton Middle School | North Atlanta High School |
| Price History | |
|---|---|
| 6/25/2026 | Listed $425,000 |
General Features
| Sewer | Public Sewer |
|---|---|
| Heating | Central |
| Cooling | Ceiling Fan(s),Central Air |
| Utilities | High Speed Internet |
| Roof | Composition |
| Appliances | Dishwasher,Disposal,Dryer,Microwave,Refrigerator,Washer |
| HOA Fee | 5760 |
| Association Fee Includes | Insurance,Maintenance Grounds,Pest Control,Swimming,Trash |
| Architectural Style | Contemporary |
| Construction Materials | Synthetic Stucco |
| Year Built | 1972 |
| Levels | Two |
| Property Subtype | Townhouse |
| Tax Year | 2025 |
| Community Features | Clubhouse,Playground,Pool,Sidewalks,Street Lights,Tennis Court(s),Near Public Transport,Walk To Schools,Near Shopping |
| County | Fulton |
| New Construction | false |
| Property Type | Residential |
| HOA | true |
| Attached Garage | false |
| Subdivision Name | The Ivys |
| Garage Y/N | false |
| Full Baths | 2 |
| Status | Active |
| Directions | Please use GPS. |
| High School | North Atlanta |
| City | Atlanta |
| Body of Water | None |
| Lot Size Units | Square Feet |
| Lot Size Square Feet | 1655.28 |
| Carport Y/N | false |
| Elementary School | Smith |
| Property Attached Y/N | true |
| Land Lease Y/N | false |
| Tax Annual Amount | 7041 |
| Home Warranty Y/N | false |
| Middle/Junior High School | Sutton |
| Property Condition | Resale |
| Structure Type | Other |
| Building Area Units | Square Feet |
| Living Area Units | Square Feet |
| Standard Status | Active |
Interior Features
| Interior Amenities | Bookcases,Master On Main Level,Tray Ceiling(s) |
|---|---|
| Basement | Concrete,None |
| Flooring | Hardwood |
| Total Fireplaces | 1 |
| Fireplace Features | Family Room,Gas Log,Gas Starter |
| Common Walls | 2+ Common Walls,No One Above,No One Below |
| Air Conditioning Y/N | true |
| Heating Y/N | true |
| Fireplace Y/N | true |
| Above Grade Finished Area | 1632 |
| Half Baths | 1 |
| Laundry Features | In Hall |
| Total Bedrooms | 3 |
| Below Grade Finished Area Unit Type | Square Feet |
| LivingAreaSource | Public Records |
| Above Grade Finished Area Unit Type | Square Feet |
| Kitchen Features | Solid Surface Counters |
| Total Baths | 3 |
| Dining Room Features | Separate Room |
Exterior Features
| Exterior Amenities | Garden |
|---|---|
| Fencing | Fenced,Privacy |
| Parking Features | Assigned |
| Lot Features | Other,Private |
| Water Source | Public |
| Total Parking | 2 |
| Lot Size Area | 1655.28 |
| Building Area Total | 1632 |
| Lot Size Acres | 0.038 |
| Lot Size Source | Public Records |
Amenities
- Foreclosure
- Views
- Short Sale
- New Construction
- Adult 55+
- Lease To Own
- No HOA Fees
- Furnished
- Pets
- Primary On Main
- Air Conditioning
- Seller Finance
- Green
- Fixer Upper
- Horse
- Golf
- Fireplace
- Deck
- Garage
- Basement
- Pool
Property vs Townhouse Average in 30342
Price
Taxes
Year Built
 The data relating to real estate for sale on this website comes in part from the Broker Reciprocity Program of the Savannah multi-List Corporation. Real Estate listings held by brokerage firms other than Johnson Group are marked with the name of the listing brokers.
Data last updated: August 31, 2026 1:46 PM UTC
All information deemed reliable but not guaranteed.
© 2026 Savannah Multi-List Corporation. All rights reserved.
The data relating to real estate for sale on this website comes in part from the Broker Reciprocity Program of the Savannah multi-List Corporation. Real Estate listings held by brokerage firms other than Johnson Group are marked with the name of the listing brokers.
Data last updated: August 31, 2026 1:46 PM UTC
All information deemed reliable but not guaranteed.
© 2026 Savannah Multi-List Corporation. All rights reserved.
 ©2026 Georgia Multiple Listing Service All information deemed reliable but not guaranteed. All properties are subject to prior sale, change or withdrawal. Neither listing broker(s) or information provider(s) shall be responsible for any typographical errors, misinformation, misprints and shall be held totally harmless. Listing(s) information is provided for consumer's personal, non-commercial use and may not be used for any purpose other than to identify prospective properties consumers may
 Hinesville Area Board of REALTORS® All information deemed reliable but not guaranteed. All properties are subject to prior sale, change or withdrawal. Neither listing broker(s) or information provider(s) shall be responsible for any typographical errors, misinformation, misprints and shall be held totally harmless. Listing(s) information is provided for consumer's personal, non-commercial use and may not be used for any purpose other than to identify prospective properties consumers may be interested
 The data relating to real estate on this web site comes in part from the Internet Data Exchange program of Hive MLS LLC, and is updated as of August 31, 2026 1:45 PM UTC All information is deemed reliable but not guaranteed and should be independently verified. All properties are subject to prior sale, change, or withdrawal. Neither listing broker(s) nor Johnson Group shall be responsible for any typographical errors, misinformation, or misprints, and shall be held totally harmless from any damages
