
Views
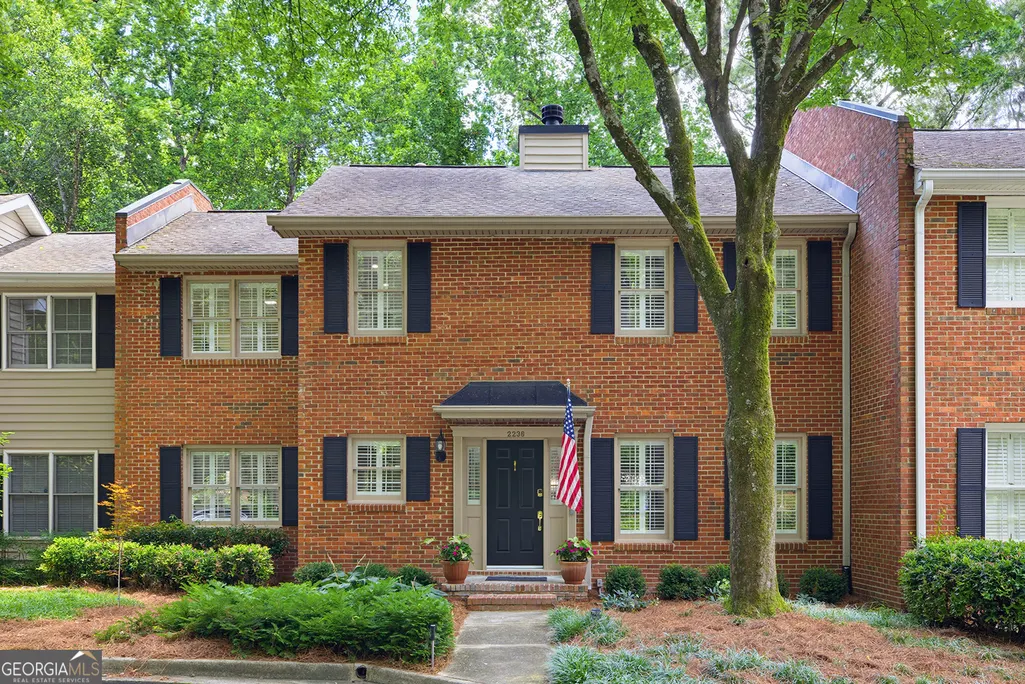
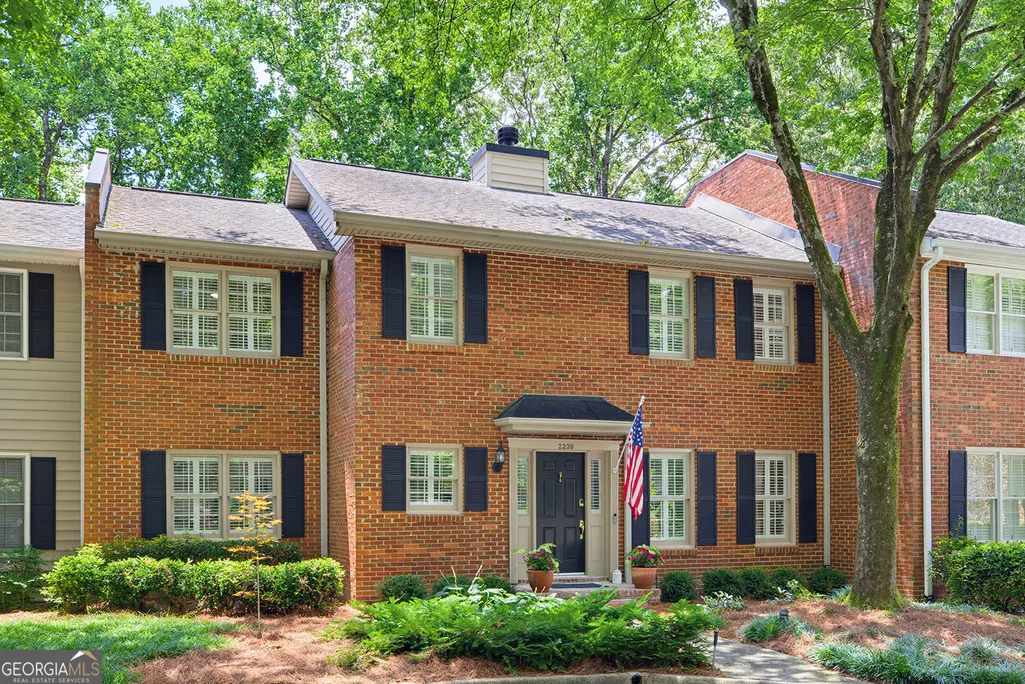
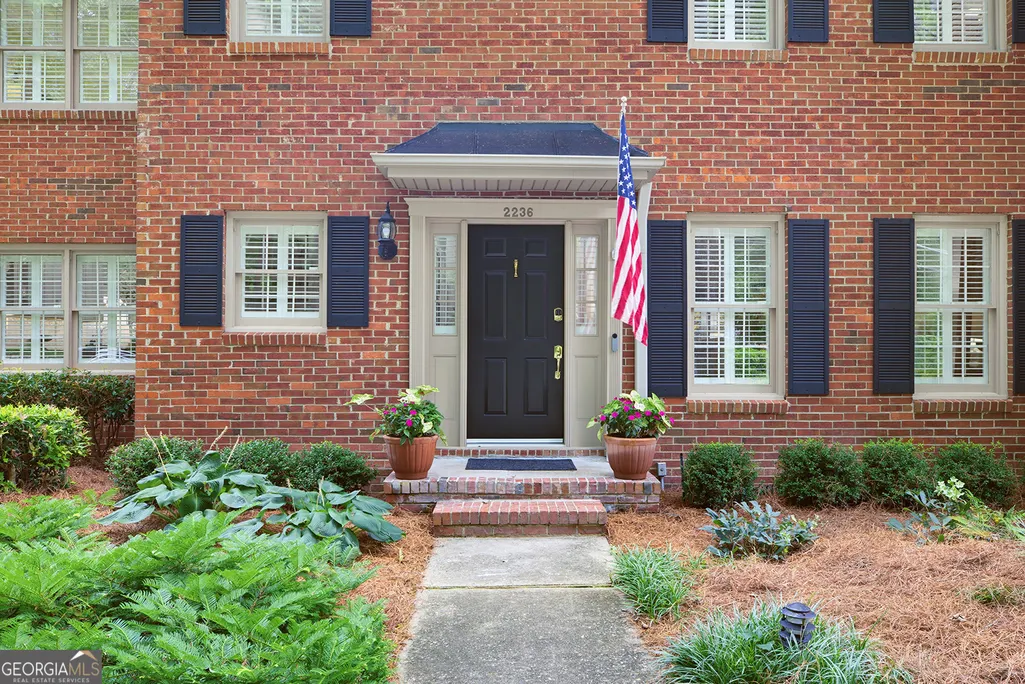
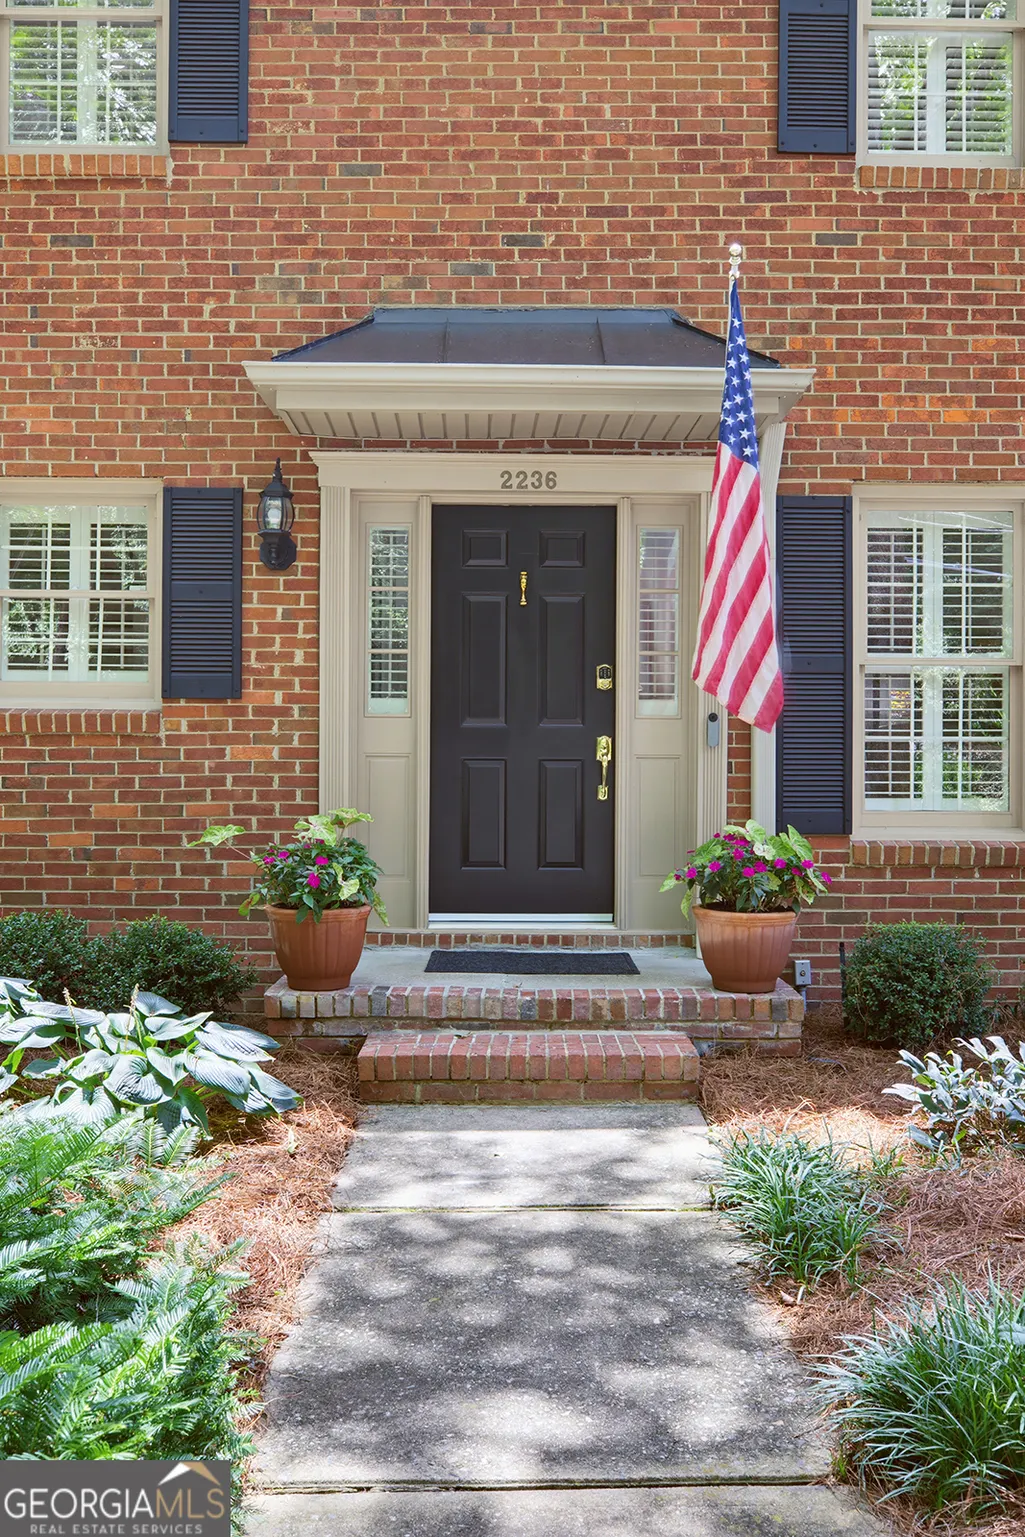


Address
2236 Bohler Road Nw, Atlanta, GA
Price
$ 640,000
Property Attributes
- MLS#10792862
- TypeTownhouse
- Listing Status Active
- CountyFulton
- CityAtlanta
- NeighborhoodGlenridge Woods
- Zip30327
- StyleTraditional
- Year Built1980
- Taxes$ 5355
- Price$ 640,000
- Bedrooms4
- Full Bathrooms2
- Half Bathrooms1
- Sqr Footage2153
- Lot Size0.044 Acres
Data Source:
Georgia MLS (GAMLS)
Property Description
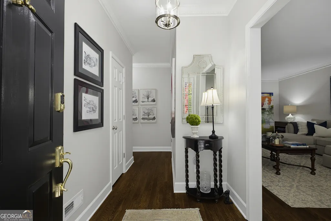
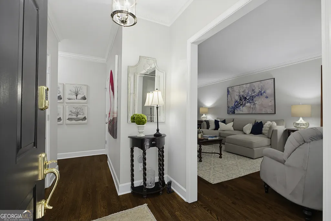
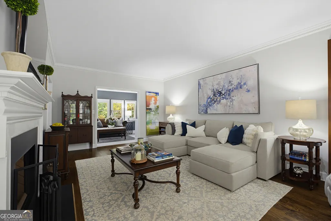
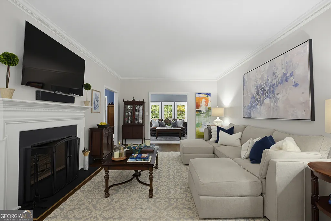
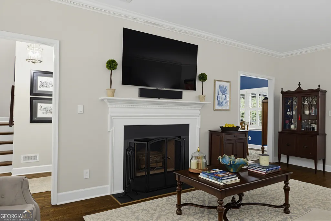
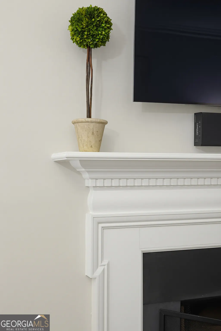
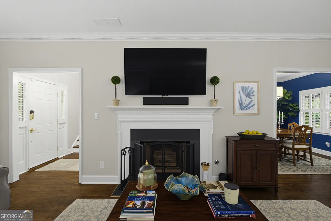
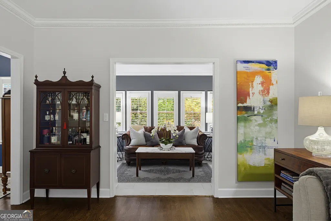
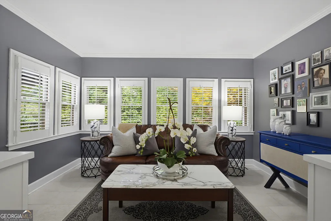
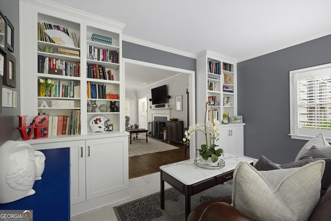
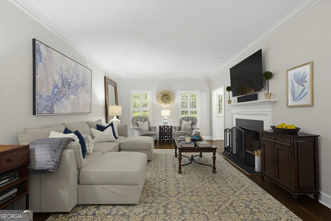
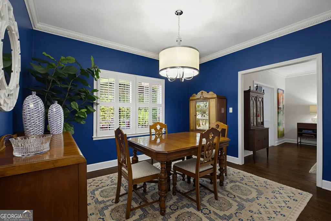
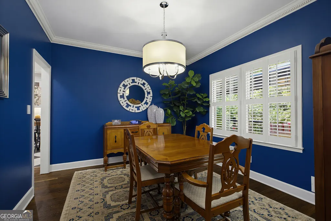
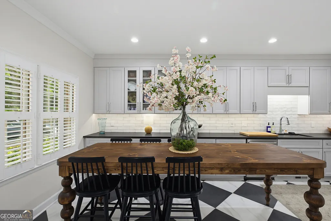
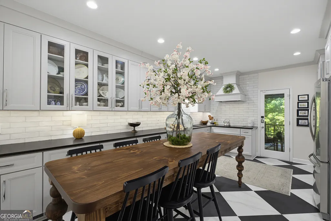
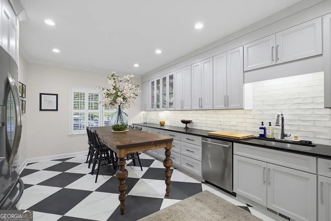
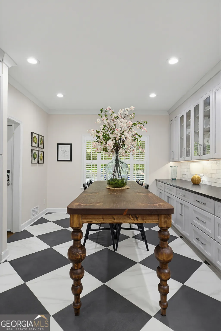
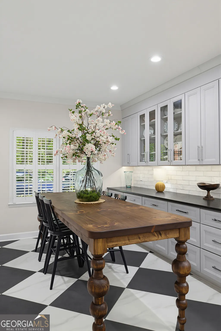
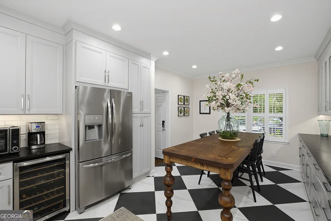
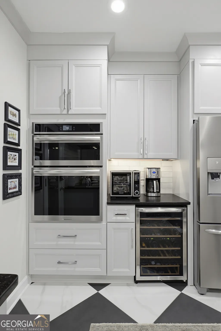
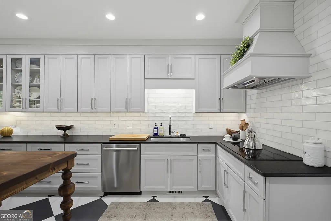
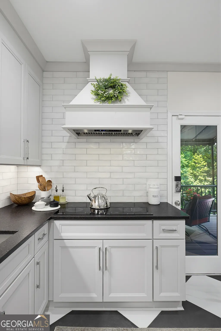
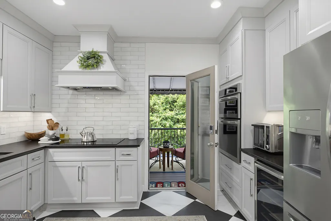
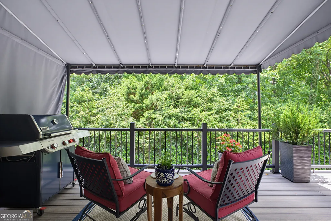
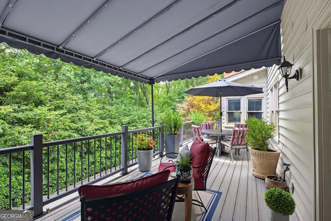
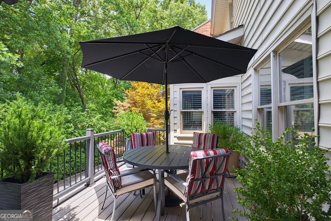
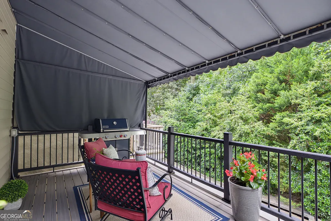
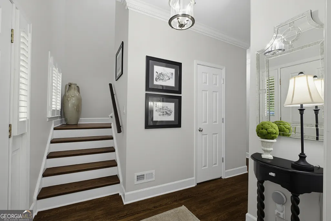
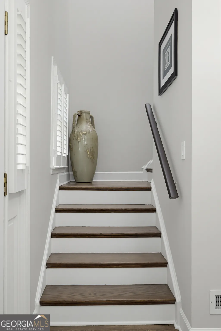
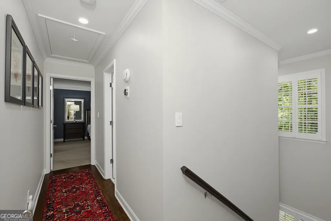
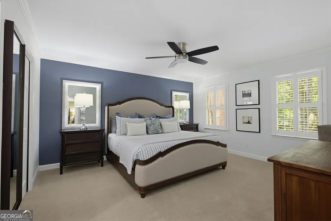
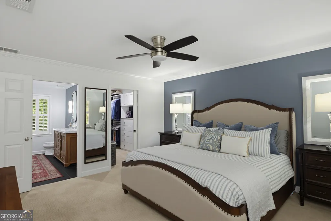
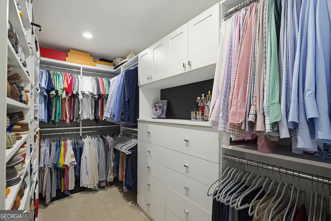
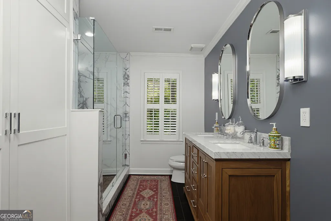
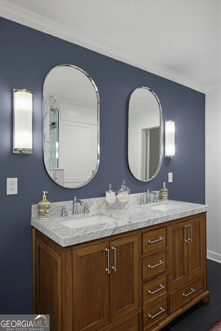
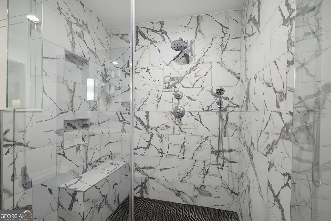
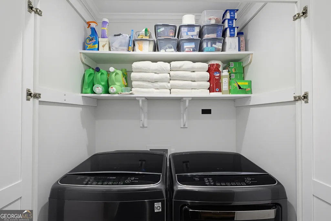
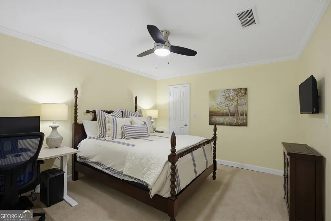
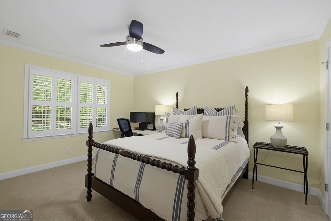
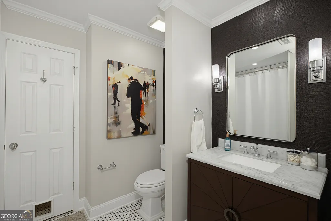
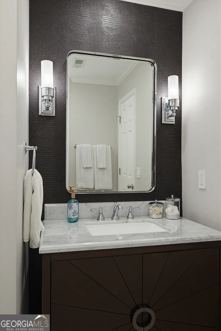
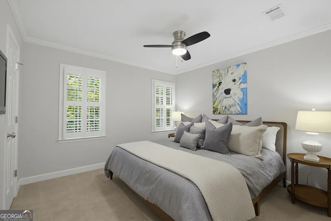
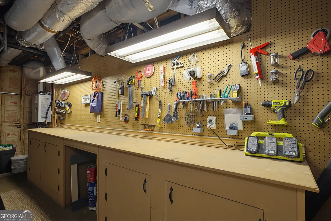
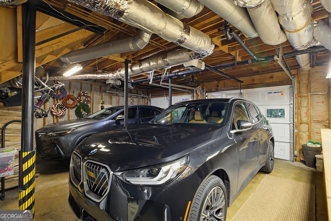
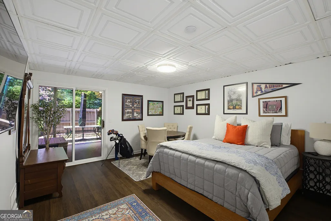
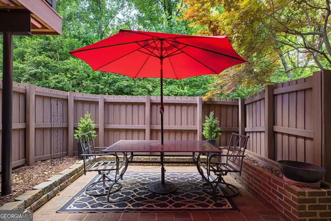
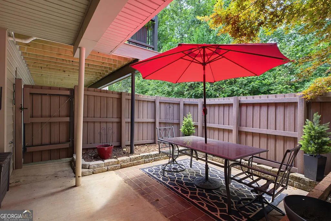
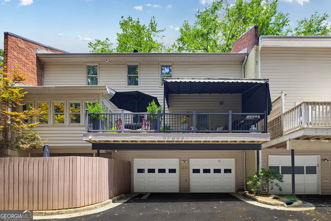
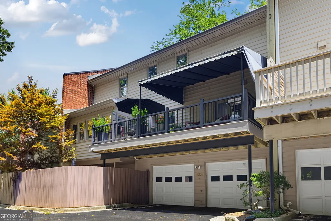
Welcome to refined living in Atlanta's lively Upper Westside, where style, comfort, and thoughtful upgrades come together in this stunningly renovated three-story townhome located in the highly coveted Morris Brandon Elementary School district. Community has no rental cap making this a great long-term investment property! Featuring a rare two-car attached garage, this home offers both convenience and elevated design at every turn. From the moment you step inside, you're greeted by newly refinished hardwood floors and custom details that create a warm yet sophisticated atmosphere. The main level is designed for both everyday living and entertaining, with a spacious living room centered around a gas-starting wood-burning fireplace with striking herringbone brick. Off the living room is a cozy sunroom with wall-to-wall windows and custom built-in cabinetry. Dentil and crown molding, wooden shutters, and a separate dining room add timeless character throughout. The fully renovated kitchen is a standout, showcasing Frigidaire Gallery stainless steel appliances, exterior-venting hood, leathered granite countertops, soft-close cabinetry, and under-cabinet lighting-perfectly blending function and style. A coffee station / bar area with a built-in wine fridge adds convenience, while abundant cabinetry provides exceptional storage. Directly off the kitchen is a fabulous private patio with new Trex decking (2025) and an all-weather awning (2024). Expanding the entertaining space outdoors creating seamless indoor-outdoor living. Upstairs, the bedrooms feature new premium carpet and custom touches including designer wallpaper in select spaces. The large primary suite offers updated finishes including large walk-in closet with custom cabinetry by Artisan, glass walk-in shower with bench & built-in niches, double sink marble vanity, modern art deco sconce lighting, and washer & dryer closet for the ease of laundry. The finished terrace level is comfortable and inviting; complete with a full bedroom and secondary private patio space. Perfect potential to create an in-law suite or excellent in-home office. This move-in ready residence offers the perfect blend of modern upgrades, timeless finishes, and an unbeatable Upper Westside location.
| Elementary School | Middle School | High School |
|---|---|---|
| Brandon Elementary School | Sutton Middle School | North Atlanta High School |
| Price History | |
|---|---|
| 6/25/2026 | Listed $640,000 |
General Features
| Sewer | Public Sewer |
|---|---|
| Heating | Central |
| Cooling | Ceiling Fan(s),Central Air |
| Utilities | Cable Available,Electricity Available,High Speed Internet,Natural Gas Available,Sewer Connected,Water Available |
| Roof | Composition |
| Appliances | Cooktop,Dishwasher,Disposal,Microwave,Oven,Refrigerator,Stainless Steel Appliance(s) |
| HOA Fee | 5340 |
| Association Fee Includes | Maintenance Structure,Maintenance Grounds,Management Fee,Reserve Fund |
| Patio/Porch Features | Deck,Porch |
| Architectural Style | Traditional |
| Construction Materials | Brick |
| Year Built | 1980 |
| View | Seasonal View |
| Levels | Three Or More |
| Property Subtype | Townhouse |
| Tax Year | 24 |
| Community Features | Near Public Transport,Near Shopping |
| County | Fulton |
| New Construction | false |
| Property Type | Residential |
| HOA | true |
| Attached Garage | true |
| Subdivision Name | Glenridge Woods |
| Garage Y/N | true |
| Other Structures | Garage(s) |
| Full Baths | 2 |
| Status | Active |
| Directions | GPS |
| High School | North Atlanta |
| City | Atlanta |
| Lot Size Units | Square Feet |
| Lot Size Square Feet | 1916.64 |
| Carport Y/N | false |
| Elementary School | Brandon |
| Land Lease Y/N | false |
| Tax Annual Amount | 5355.5 |
| Home Warranty Y/N | false |
| Middle/Junior High School | Sutton |
| Property Condition | Resale |
| Structure Type | Other |
| Building Area Units | Square Feet |
| Living Area Units | Square Feet |
| Standard Status | Active |
Interior Features
| Interior Amenities | Bookcases,Double Vanity,High Ceilings,Tile Bath,Walk-In Closet(s) |
|---|---|
| Basement | Daylight,Exterior Entry,Finished,Interior Entry |
| Flooring | Carpet,Hardwood |
| Total Fireplaces | 1 |
| Fireplace Features | Family Room,Gas Starter,Wood Burning Stove |
| Air Conditioning Y/N | true |
| Heating Y/N | true |
| Window Features | Window Treatments |
| Fireplace Y/N | true |
| Above Grade Finished Area | 2153 |
| Half Baths | 1 |
| Laundry Features | Laundry Closet,Upper Level |
| Total Bedrooms | 4 |
| Below Grade Finished Area Unit Type | Square Feet |
| LivingAreaSource | Agent |
| Above Grade Finished Area Unit Type | Square Feet |
| Kitchen Features | Breakfast Area,Kitchen Island,Solid Surface Counters |
| Total Baths | 3 |
| Dining Room Features | Separate Room |
Exterior Features
| Exterior Amenities | Balcony,Garden |
|---|---|
| Fencing | Back Yard,Fenced,Privacy |
| Parking Features | Garage,Attached,Basement,Garage Door Opener |
| Lot Features | Private |
| Water Source | Public |
| Total Parking | 2 |
| Lot Size Area | 1916.64 |
| Building Area Total | 2153 |
| Lot Size Acres | 0.044 |
| Lot Size Source | Public Records |
Amenities
- Foreclosure
- Views
- Short Sale
- New Construction
- Adult 55+
- Lease To Own
- No HOA Fees
- Furnished
- Pets
- Primary On Main
- Air Conditioning
- Seller Finance
- Green
- Fixer Upper
- Horse
- Golf
- Fireplace
- Deck
- Garage
- Basement
- Pool
Property vs Townhouse Average in 30327
Price
Taxes
Year Built
 The data relating to real estate for sale on this website comes in part from the Broker Reciprocity Program of the Savannah multi-List Corporation. Real Estate listings held by brokerage firms other than Johnson Group are marked with the name of the listing brokers.
Data last updated: August 31, 2026 1:46 PM UTC
All information deemed reliable but not guaranteed.
© 2026 Savannah Multi-List Corporation. All rights reserved.
The data relating to real estate for sale on this website comes in part from the Broker Reciprocity Program of the Savannah multi-List Corporation. Real Estate listings held by brokerage firms other than Johnson Group are marked with the name of the listing brokers.
Data last updated: August 31, 2026 1:46 PM UTC
All information deemed reliable but not guaranteed.
© 2026 Savannah Multi-List Corporation. All rights reserved.
 ©2026 Georgia Multiple Listing Service All information deemed reliable but not guaranteed. All properties are subject to prior sale, change or withdrawal. Neither listing broker(s) or information provider(s) shall be responsible for any typographical errors, misinformation, misprints and shall be held totally harmless. Listing(s) information is provided for consumer's personal, non-commercial use and may not be used for any purpose other than to identify prospective properties consumers may
 Hinesville Area Board of REALTORS® All information deemed reliable but not guaranteed. All properties are subject to prior sale, change or withdrawal. Neither listing broker(s) or information provider(s) shall be responsible for any typographical errors, misinformation, misprints and shall be held totally harmless. Listing(s) information is provided for consumer's personal, non-commercial use and may not be used for any purpose other than to identify prospective properties consumers may be interested
 The data relating to real estate on this web site comes in part from the Internet Data Exchange program of Hive MLS LLC, and is updated as of August 31, 2026 1:45 PM UTC All information is deemed reliable but not guaranteed and should be independently verified. All properties are subject to prior sale, change, or withdrawal. Neither listing broker(s) nor Johnson Group shall be responsible for any typographical errors, misinformation, or misprints, and shall be held totally harmless from any damages
