
Price Reduction
Address
7101 Woodridge Lane, Union City, GA
Price
$ 224,500
Property Attributes
- MLS#10792612
- TypeSingle Family
- Listing Status Active
- CountyFulton
- CityUnion City
- NeighborhoodWOODS/CHRISTIAN CORNERS PH
- Zip30291
- StyleOther
- Year Built1988
- Taxes$ 498
- Price$ 224,500
- Bedrooms2
- Full Bathrooms2
- Half Bathrooms0
- Sqr Footage1816
- Lot Size0.168 Acres
Data Source:
Georgia MLS (GAMLS)
Property Description
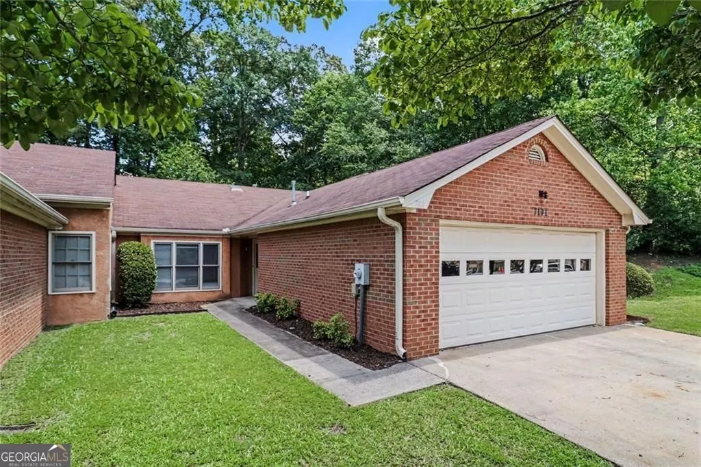
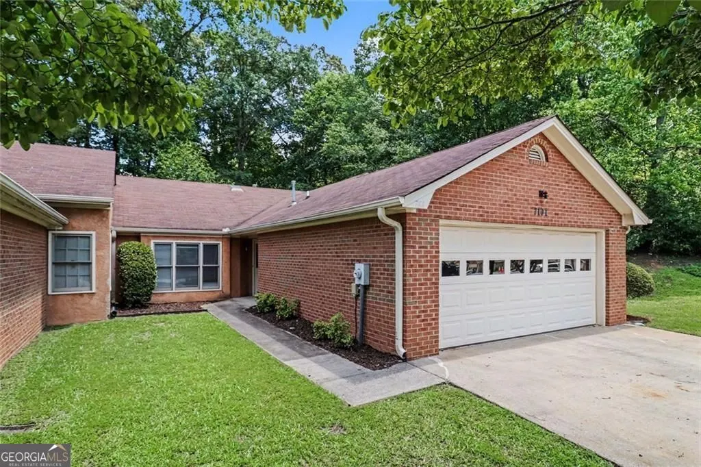
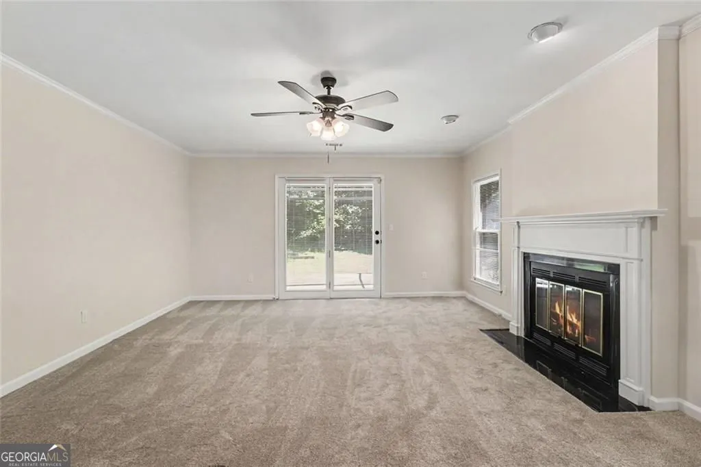
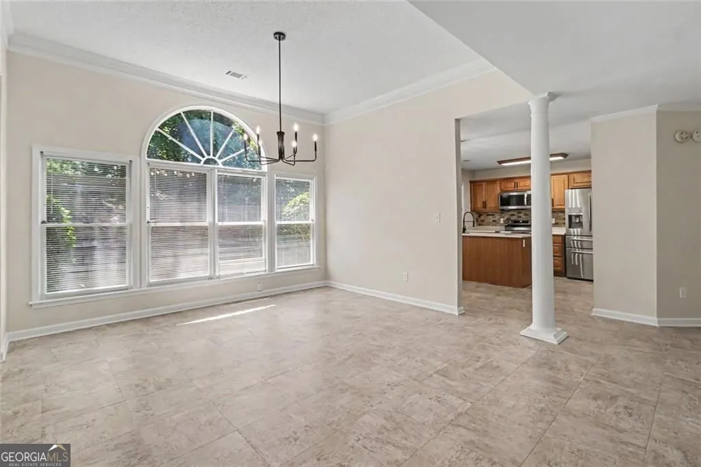
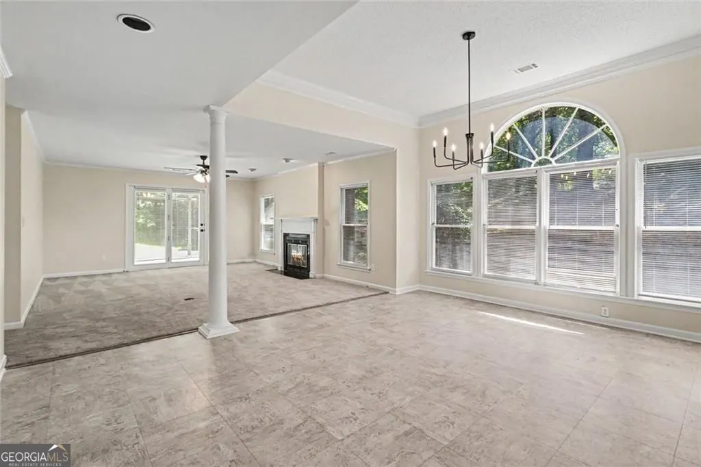
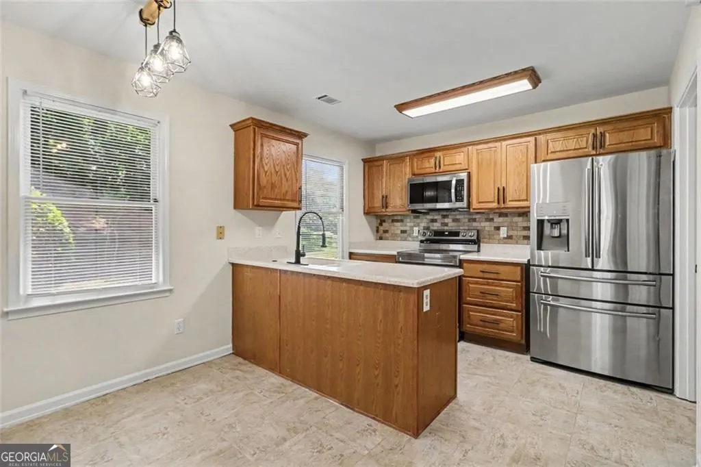
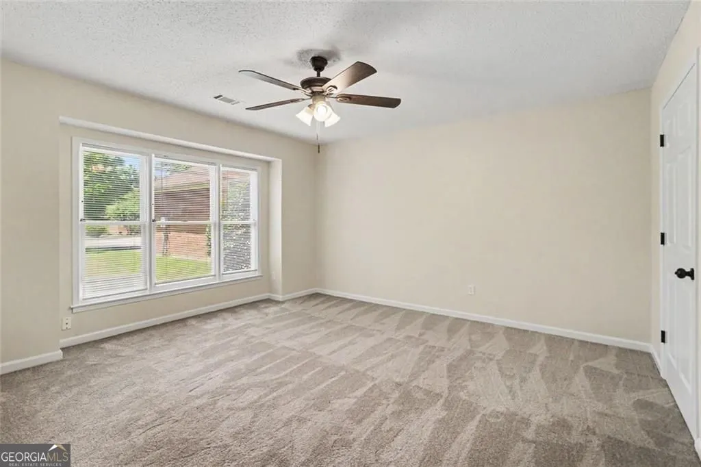
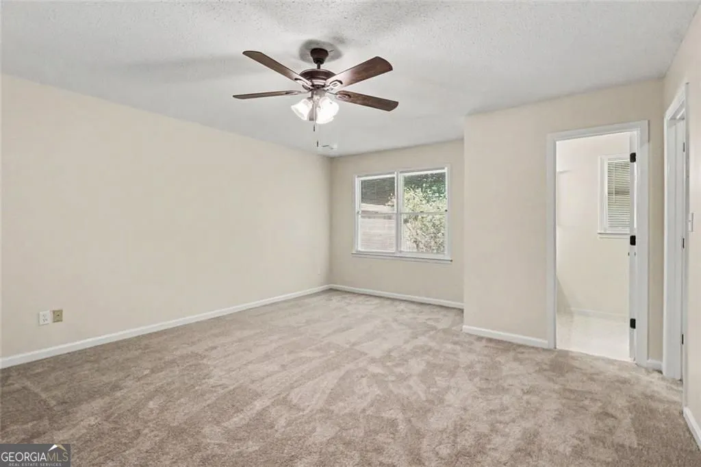
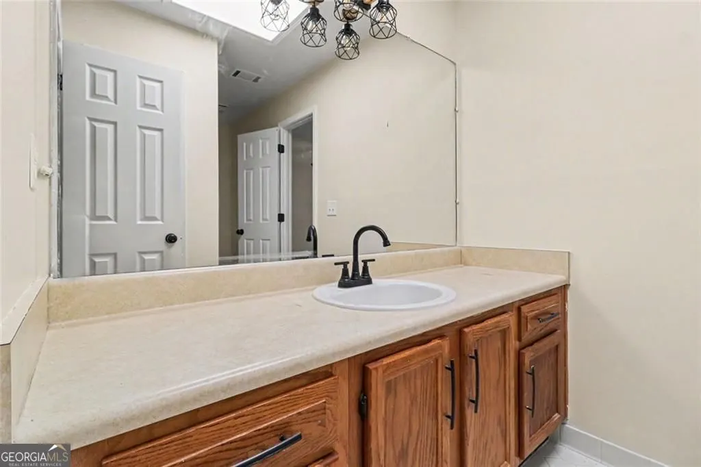
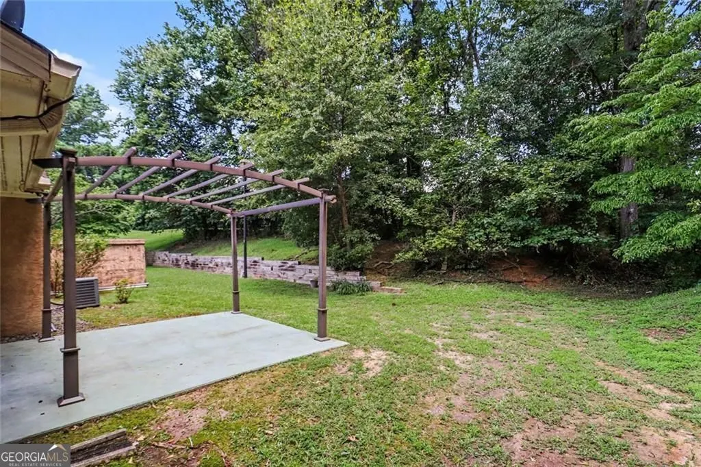
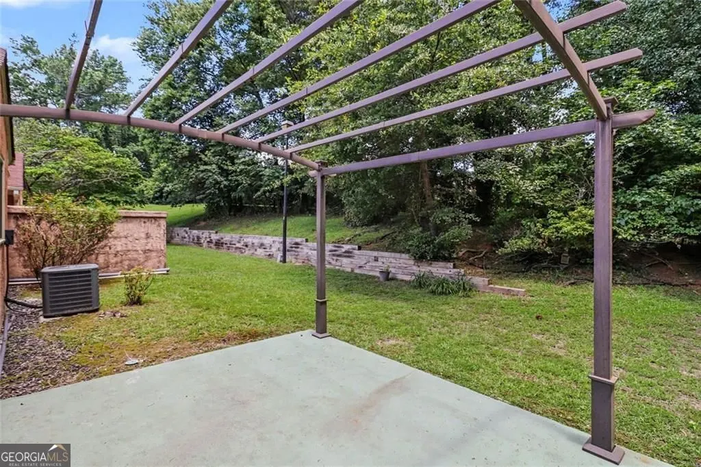
Welcome home to this beautifully maintained ranch-style residence located in a sought-after 55+ active adult community, offering spacious, light-filled living areas and a private wooded backyard retreat. Step inside to discover an expansive open-concept living room featuring a cozy fireplace, soaring ceilings, and abundant natural light...perfect for both everyday living and entertaining. Enjoy the ease of single-level living combined with a welcoming neighborhood atmosphere designed for comfort, convenience, and an active lifestyle! The oversized dining room showcases a stunning arched window and elegant lighting, creating the perfect setting for family gatherings and special occasions. The thoughtfully designed floor plan flows seamlessly into the kitchen, offering ample cabinetry, stainless steel appliances, and easy access to the main living spaces. The generously sized primary suite provides a peaceful escape with plenty of room, while large windows bring in beautiful natural light. Throughout the home, neutral finishes and spacious rooms create a move-in-ready canvas for any style. Outside, enjoy your own private backyard oasis featuring a covered pergola patio, mature trees, and a tranquil wooded backdrop. Whether you're sipping your morning coffee, hosting weekend cookouts, or simply enjoying the peaceful surroundings, this outdoor space offers the perfect blend of privacy and relaxation. Conveniently located near shopping, dining, and everyday amenities, this home combines comfortable living, functional space, and a serene setting you'll love coming home to. Don't miss the opportunity to make this inviting property your own! Qualified buyers can purchase this home with NO MONEY DOWN when using Preferred Lender!
| Elementary School | Middle School | High School |
|---|---|---|
| Other Elementary School | Bear Creek Middle School | Creekside High School |
| Price History | |
|---|---|
| 6/25/2026 | Listed $235,000 |
| 7/2/2026 | Listed $234,900 |
| 7/16/2026 | Listed $234,800 |
| 7/23/2026 | Listed $234,700 |
| 7/24/2026 | 2$229,900 |
| 7/30/2026 | Listed $229,800 |
| 8/4/2026 | 2$224,900 |
| 8/6/2026 | Listed $224,800 |
| 8/13/2026 | Listed $224,700 |
| 8/20/2026 | Listed $224,600 |
| 8/27/2026 | Listed $224,500 |
General Features
| Sewer | Public Sewer |
|---|---|
| Heating | Natural Gas |
| Cooling | Central Air |
| Utilities | Electricity Available,Other,Sewer Available,Water Available |
| Roof | Composition |
| Appliances | Microwave,Refrigerator,Other |
| HOA Fee | 2700 |
| Association Fee Includes | Maintenance Grounds,Pest Control,Management Fee,Facilities Fee |
| Patio/Porch Features | Patio |
| Architectural Style | Other |
| Construction Materials | Brick |
| Year Built | 1988 |
| Levels | One |
| Property Subtype | Single Family Residence |
| Tax Year | 2025 |
| Community Features | Street Lights |
| County | Fulton |
| New Construction | false |
| Property Type | Residential |
| HOA | true |
| Attached Garage | true |
| Subdivision Name | WOODS/CHRISTIAN CORNERS PH |
| Garage Y/N | true |
| Full Baths | 2 |
| Status | Active |
| Directions | GPS friendly |
| High School | Creekside |
| City | Union City |
| Lot Size Units | Square Feet |
| Lot Size Square Feet | 7318.08 |
| Carport Y/N | false |
| Elementary School | Other |
| Property Attached Y/N | true |
| Land Lease Y/N | false |
| Tax Annual Amount | 498 |
| Home Warranty Y/N | false |
| Middle/Junior High School | Bear Creek |
| Property Condition | Resale |
| Structure Type | House |
| Building Area Units | Square Feet |
| Living Area Units | Square Feet |
| Standard Status | Active |
Interior Features
| Interior Amenities | High Ceilings,Walk-In Closet(s) |
|---|---|
| Basement | None |
| Flooring | Carpet,Other |
| Total Fireplaces | 1 |
| Fireplace Features | Living Room |
| Common Walls | End Unit |
| Air Conditioning Y/N | true |
| Heating Y/N | true |
| Window Features | Skylight(s) |
| Fireplace Y/N | true |
| Above Grade Finished Area | 1816 |
| Laundry Features | In Kitchen,Laundry Closet |
| Total Bedrooms | 2 |
| Main Level Bedrooms | 2 |
| Main Level Bathrooms | 2 |
| Below Grade Finished Area Unit Type | Square Feet |
| LivingAreaSource | Owner |
| Above Grade Finished Area Unit Type | Square Feet |
| Kitchen Features | Solid Surface Counters |
| Total Baths | 2 |
Exterior Features
| Exterior Amenities | Other |
|---|---|
| Parking Features | Garage,Attached |
| Lot Features | Level |
| Water Source | Public |
| Total Parking | 2 |
| Lot Size Area | 7318.08 |
| Foundation Details | Slab |
| Building Area Total | 1816 |
| Lot Size Acres | 0.168 |
| Lot Size Source | Owner |
Amenities
- Foreclosure
- Views
- Short Sale
- New Construction
- Adult 55+
- Lease To Own
- No HOA Fees
- Furnished
- Primary On Main
- Air Conditioning
- Seller Finance
- Green
- Fixer Upper
- Horse
- Golf
- Fireplace
- Deck
- Garage
- Basement
- Pool
Property vs Single Family Average in 30291
Price
Taxes
Year Built
 The data relating to real estate for sale on this website comes in part from the Broker Reciprocity Program of the Savannah multi-List Corporation. Real Estate listings held by brokerage firms other than Johnson Group are marked with the name of the listing brokers.
Data last updated: August 31, 2026 1:46 PM UTC
All information deemed reliable but not guaranteed.
© 2026 Savannah Multi-List Corporation. All rights reserved.
The data relating to real estate for sale on this website comes in part from the Broker Reciprocity Program of the Savannah multi-List Corporation. Real Estate listings held by brokerage firms other than Johnson Group are marked with the name of the listing brokers.
Data last updated: August 31, 2026 1:46 PM UTC
All information deemed reliable but not guaranteed.
© 2026 Savannah Multi-List Corporation. All rights reserved.
 ©2026 Georgia Multiple Listing Service All information deemed reliable but not guaranteed. All properties are subject to prior sale, change or withdrawal. Neither listing broker(s) or information provider(s) shall be responsible for any typographical errors, misinformation, misprints and shall be held totally harmless. Listing(s) information is provided for consumer's personal, non-commercial use and may not be used for any purpose other than to identify prospective properties consumers may
 Hinesville Area Board of REALTORS® All information deemed reliable but not guaranteed. All properties are subject to prior sale, change or withdrawal. Neither listing broker(s) or information provider(s) shall be responsible for any typographical errors, misinformation, misprints and shall be held totally harmless. Listing(s) information is provided for consumer's personal, non-commercial use and may not be used for any purpose other than to identify prospective properties consumers may be interested
 The data relating to real estate on this web site comes in part from the Internet Data Exchange program of Hive MLS LLC, and is updated as of August 31, 2026 1:45 PM UTC All information is deemed reliable but not guaranteed and should be independently verified. All properties are subject to prior sale, change, or withdrawal. Neither listing broker(s) nor Johnson Group shall be responsible for any typographical errors, misinformation, or misprints, and shall be held totally harmless from any damages
