
New Construction - Eco Friendly
Address
45 Dutchmans Cove Road, Midway, GA
Price
$ 649,500
Property Attributes
- MLS#10792551
- TypeSingle Family
- Listing Status Active
- CountyLiberty
- CityMidway
- NeighborhoodDutchmans Cove
- Zip31320
- StyleCraftsman, Other
- Year Built2025
- Taxes$ 2597
- Price$ 649,500
- Bedrooms4
- Full Bathrooms3
- Half Bathrooms0
- Sqr Footage2641
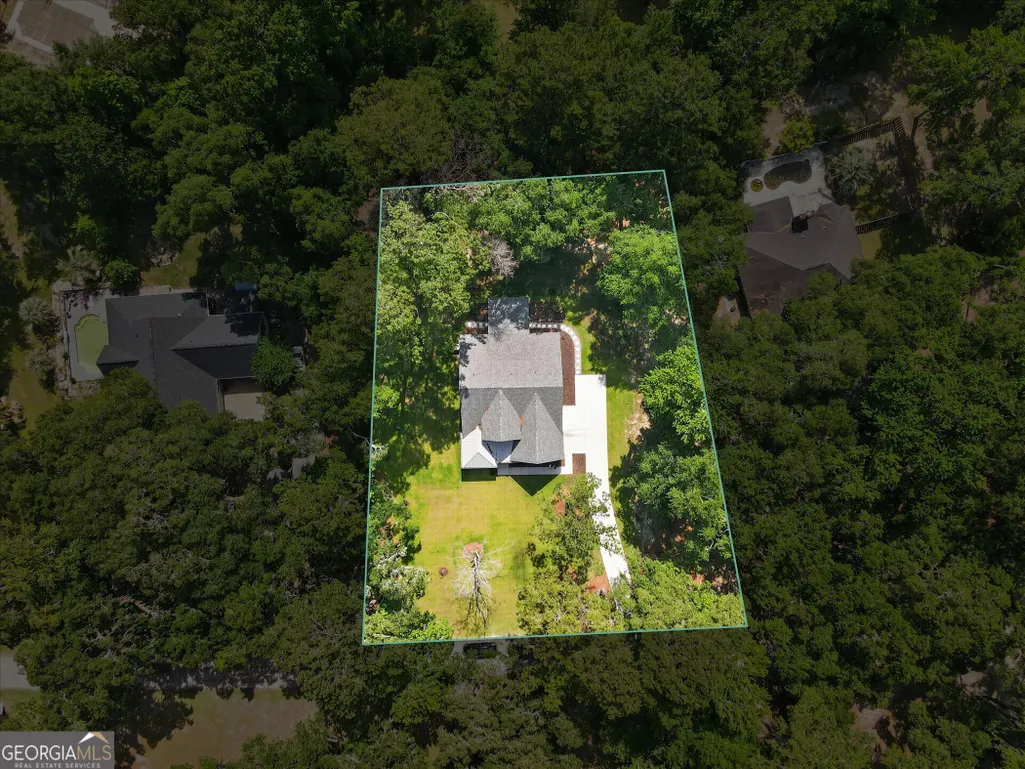
- Lot Size0.77 Acres
Data Source:
Georgia MLS (GAMLS)
Property Description
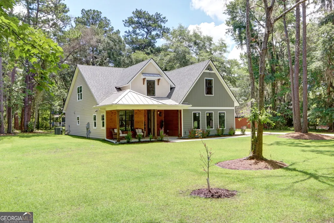
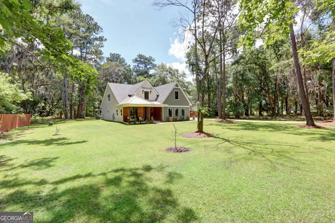
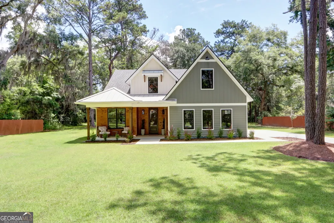
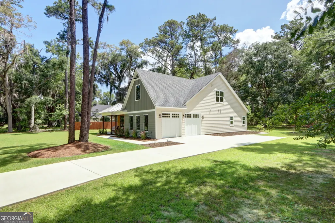
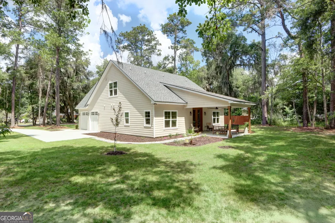
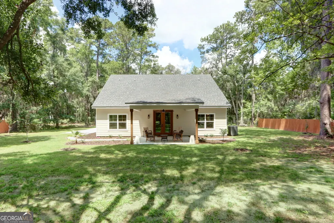
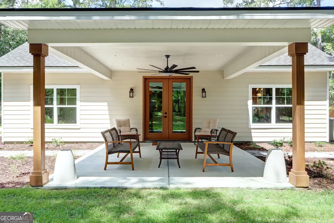
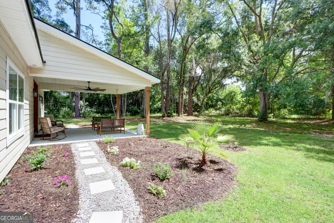
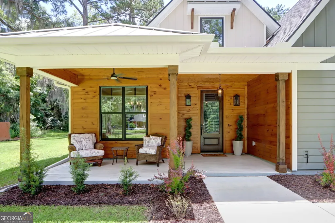
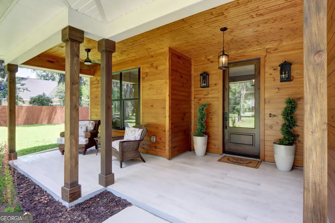
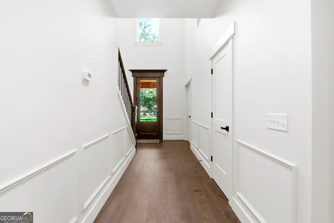
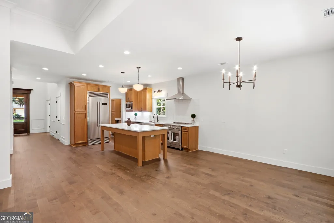
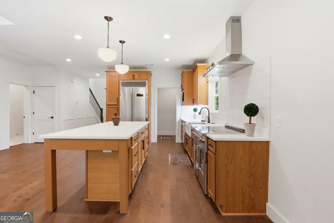
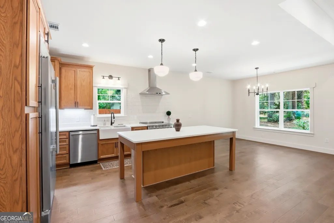
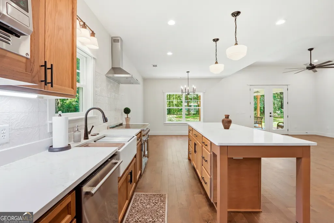
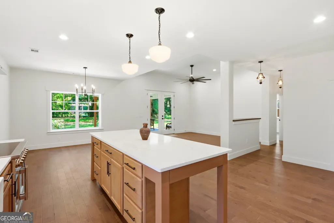
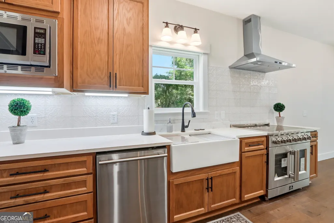
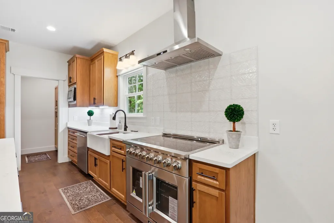
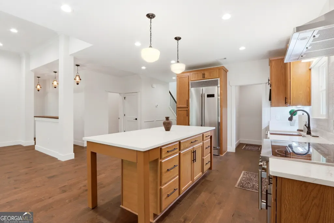
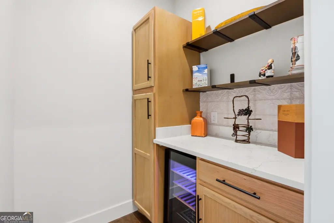
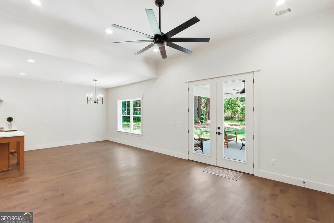
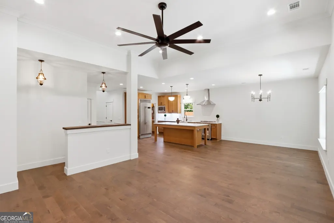
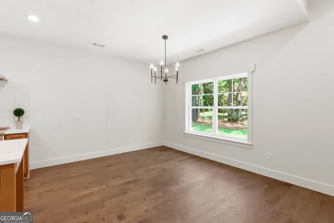
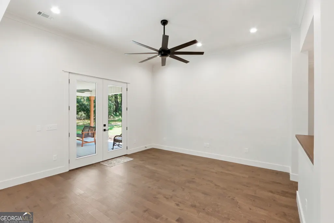
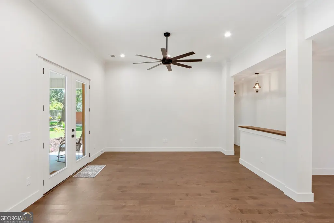
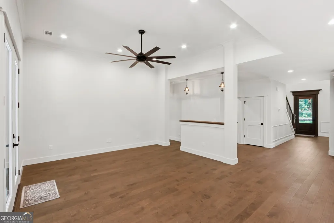
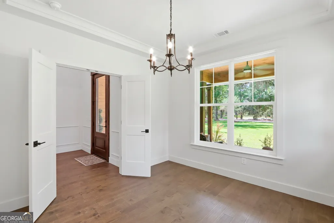
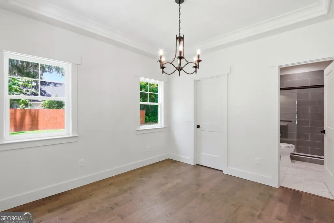
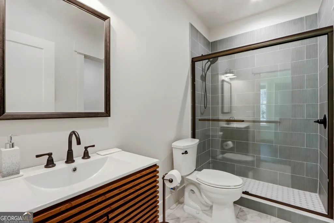
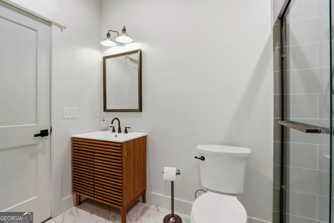
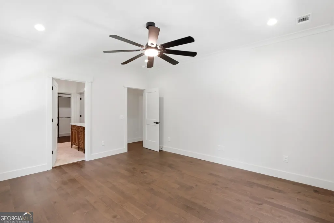
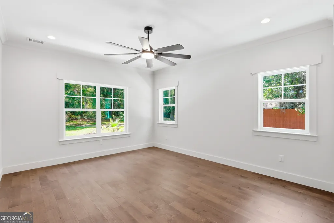
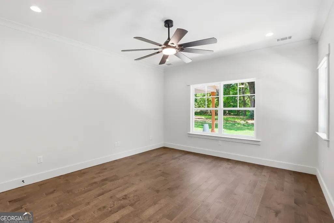
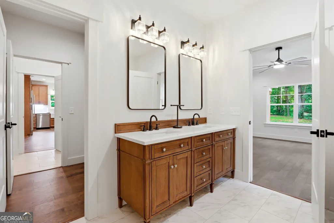

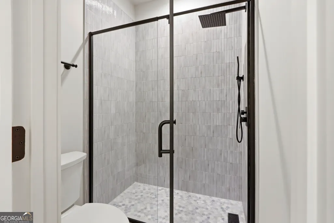
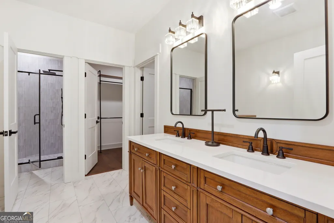
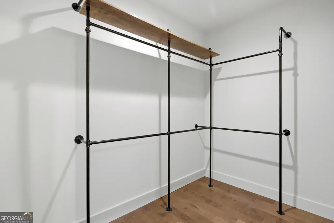
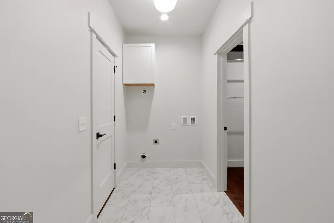
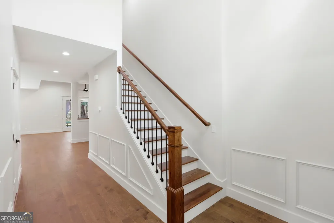
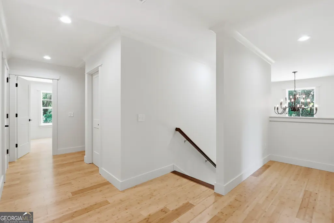
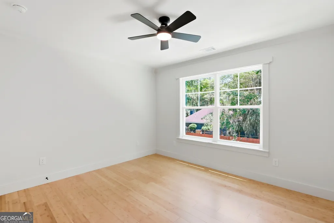
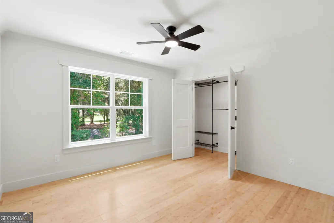
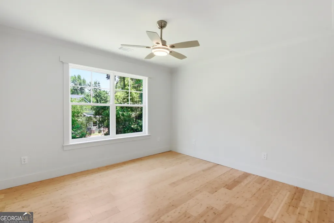
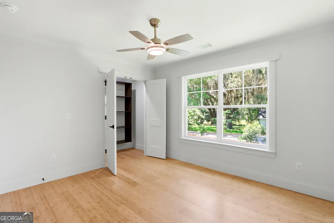
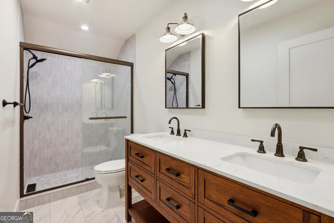
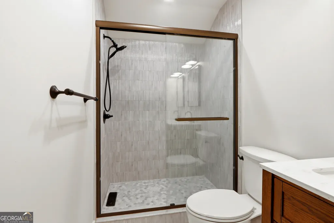
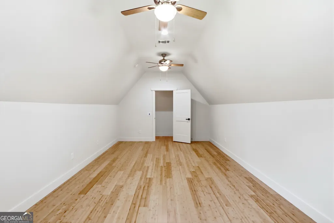
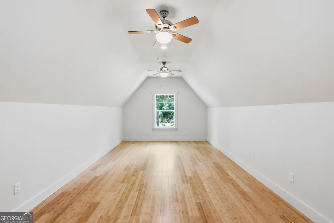
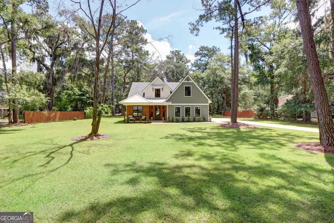
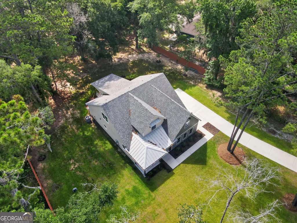
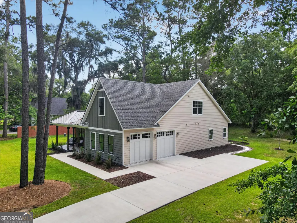
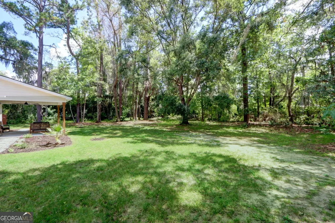
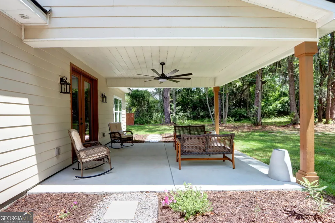
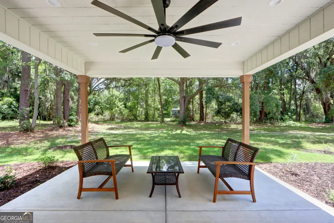
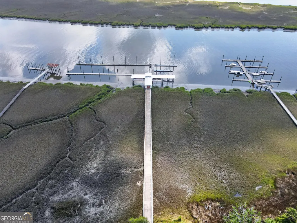
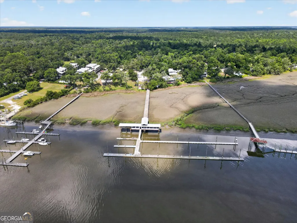
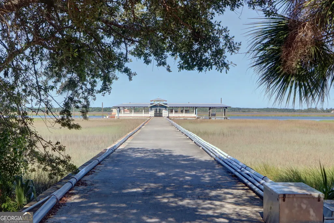
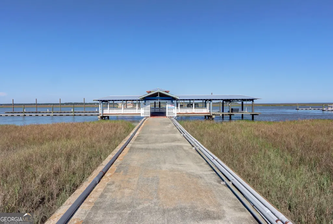
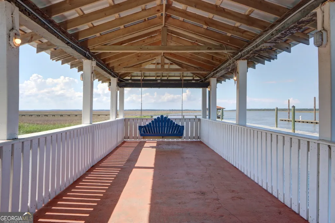
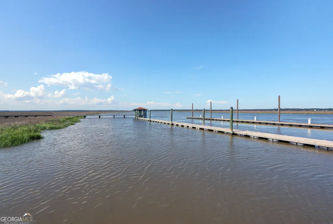
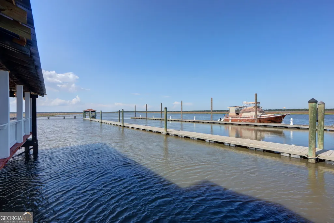
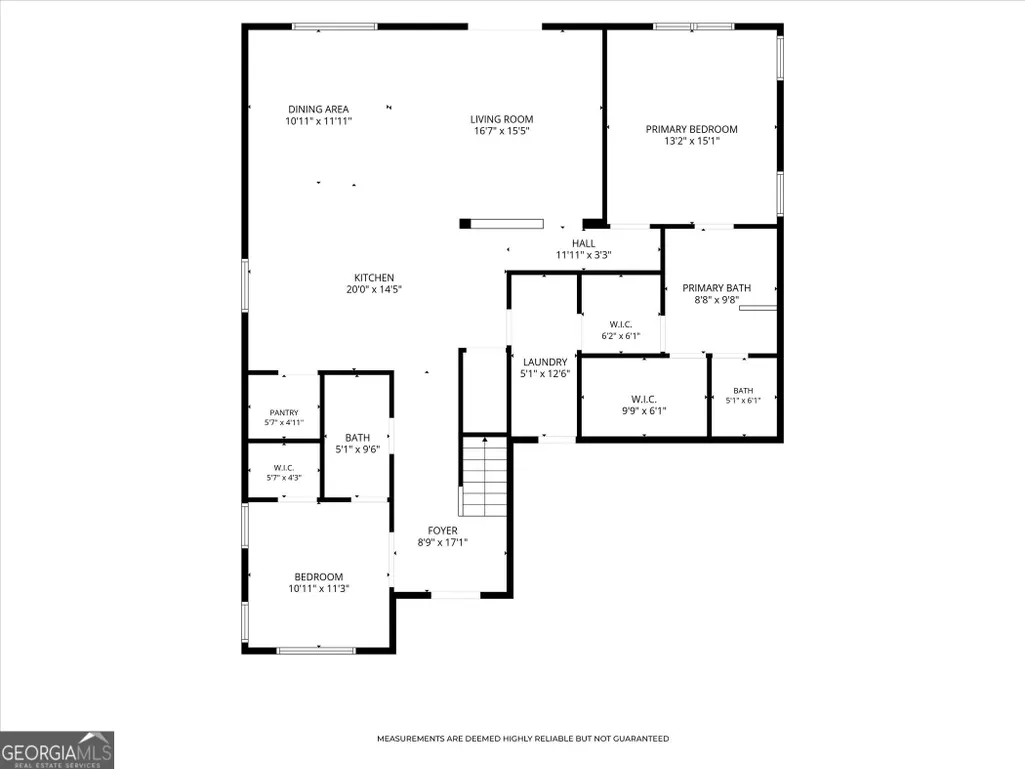
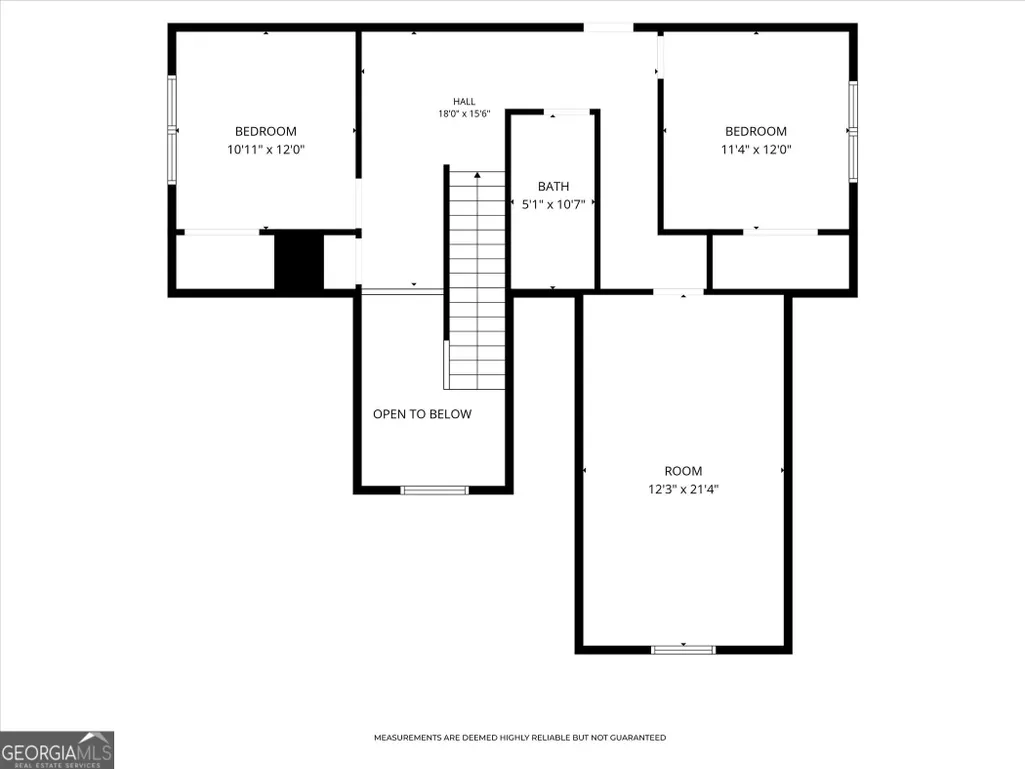
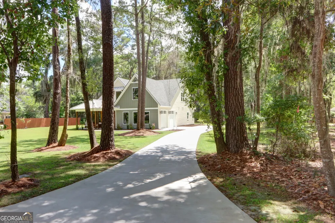
$20.5K BELOW APPRAISAL / PRICE DROP!! Superlative NEW CONSTRUCTION (w/ dock access) in the heart of charming Sunbury - one of coastal Georgia's hidden gems! The setting of the Dutchman's Cove community is definitive Coastal Southern charm... sweeping Oaks, wooden fences, premium lots w/ lush vegetation, quaint Country roads, stunning marsh & water views - All surrounded by a rich heritage from the American Revolution! As peaceful and serene as it gets - just south of Savannah & Richmond Hill. This new build home is +/- 2641 S.Ft. and designed for today's Modern Lifestyle. An inviting Pine Wood Front Porch, double height Foyer, open concept Living / Dining / Kitchen Area w/ 10+ ceilings, 2 primary En-Suite BD on the Main Level... thoughtfully laid out w/ special attention to detailing. Kitchen Oak Cabinetry, quartz countertops, center Dining Island & walk-in Pantry. Dual closets in the Master BD w/ direct laundry access, soaking tub, walk-in shower - a light filled, bright and airy ambiance throughout the property. Upstairs are 2 additional BD and an over scaled Bonus Rm. The grounds have been professionally landscaped, fruit trees, covered Patio, etc. Low HOA fees ($83 p.mo. which include water and year-round privileges / access to Deep Water Dock) with a COST TO BUILD APPRAISAL OF $757K and a $670K appraisal in hand - This is an affordable option for new construction. Now being presented Region Wide.
| Elementary School | Middle School | High School |
|---|---|---|
| Other Elementary School | Midway Middle School | Liberty High School |
| Price History | |
|---|---|
| 6/24/2026 | Listed $670,000 |
| 7/20/2026 | 3$649,500 |
General Features
| Sewer | Septic Tank |
|---|---|
| Heating | Central,Electric |
| Cooling | Central Air,Electric |
| Utilities | Cable Available,Underground Utilities |
| Roof | Composition |
| Appliances | Dishwasher,Electric Water Heater,Microwave,Refrigerator |
| HOA Fee | 600 |
| Association Fee Includes | Other |
| Patio/Porch Features | Patio |
| Architectural Style | Craftsman,Other |
| Construction Materials | Vinyl Siding,Wood Siding |
| Year Built | 2025 |
| Levels | Two |
| Property Subtype | Single Family Residence |
| Tax Year | 25 |
| Community Features | Marina,Shared Dock |
| County | Liberty |
| New Construction | true |
| Property Type | Residential |
| HOA | true |
| Attached Garage | true |
| Energy Efficient | Insulation,Thermostat,Windows |
| Subdivision Name | Dutchmans Cove |
| Garage Y/N | true |
| Full Baths | 3 |
| Status | Active |
| Directions | 95 SOUTH TO EXIT 76, ( 84 WEST AND 38 WEST) LEFT ON 84 TOWARD SUNBURY, LEFT ON FORT MORRIS RD. TURNS INTO SUNBURY RD. LEFT ON SUNBURY RD AT DUTCHMAN COVE SIGN. RIGHT ONTO DUTCHMANS COVE. |
| High School | Liberty |
| City | Midway |
| Lot Size Units | Square Feet |
| Lot Size Square Feet | 33541.2 |
| Carport Y/N | false |
| Elementary School | Other |
| Property Attached Y/N | false |
| Land Lease Y/N | false |
| Tax Annual Amount | 2597.39 |
| Home Warranty Y/N | true |
| Middle/Junior High School | Midway |
| Property Condition | New Construction |
| Virtual Tour | https://www.zillow.com/view-imx/982d1545-3498-4a19-a1d4-cd4ef7e77677?setAttribution=mls&wl=true&initialViewType=pano&utm_source=dashboard |
| Structure Type | House |
| Building Area Units | Square Feet |
| Living Area Units | Square Feet |
| Standard Status | Active |
| Occupancy Type | Vacant |
Interior Features
| Interior Amenities | Double Vanity,High Ceilings,Other,Separate Shower,Soaking Tub,Split Foyer,Tray Ceiling(s),Entrance Foyer |
|---|---|
| Basement | None |
| Flooring | Other |
| Common Walls | No Common Walls |
| Air Conditioning Y/N | true |
| Heating Y/N | true |
| Window Features | Double Pane Windows |
| Fireplace Y/N | false |
| Above Grade Finished Area | 2641 |
| Laundry Features | Other |
| Total Bedrooms | 4 |
| Main Level Bedrooms | 2 |
| Main Level Bathrooms | 2 |
| Below Grade Finished Area Unit Type | Square Feet |
| LivingAreaSource | Builder |
| Above Grade Finished Area Unit Type | Square Feet |
| Kitchen Features | Kitchen Island,Walk-in Pantry |
| Total Baths | 3 |
| Dining Room Features | Dining Rm/Living Rm Combo |
Exterior Features
| Fencing | Privacy,Wood |
|---|---|
| Parking Features | Garage,Attached,Kitchen Level,Garage Door Opener |
| Lot Features | Private |
| Water Source | Shared Well |
| Total Parking | 2 |
| Lot Size Area | 33541.2 |
| Foundation Details | Slab |
| Building Area Total | 2641 |
| Lot Size Acres | 0.77 |
| Lot Size Source | Owner |
Amenities
- Foreclosure
- Views
- Short Sale
- New Construction
- Adult 55+
- Lease To Own
- No HOA Fees
- Furnished
- Primary On Main
- Air Conditioning
- Seller Finance
- Green
- Fixer Upper
- Horse
- Golf
- Fireplace
- Deck
- Garage
- Basement
- Pool
Property vs Single Family Average in 31320
Price
Taxes
Year Built
 The data relating to real estate for sale on this website comes in part from the Broker Reciprocity Program of the Savannah multi-List Corporation. Real Estate listings held by brokerage firms other than Johnson Group are marked with the name of the listing brokers.
Data last updated: August 29, 2026 10:41 AM UTC
All information deemed reliable but not guaranteed.
© 2026 Savannah Multi-List Corporation. All rights reserved.
The data relating to real estate for sale on this website comes in part from the Broker Reciprocity Program of the Savannah multi-List Corporation. Real Estate listings held by brokerage firms other than Johnson Group are marked with the name of the listing brokers.
Data last updated: August 29, 2026 10:41 AM UTC
All information deemed reliable but not guaranteed.
© 2026 Savannah Multi-List Corporation. All rights reserved.
 ©2026 Georgia Multiple Listing Service All information deemed reliable but not guaranteed. All properties are subject to prior sale, change or withdrawal. Neither listing broker(s) or information provider(s) shall be responsible for any typographical errors, misinformation, misprints and shall be held totally harmless. Listing(s) information is provided for consumer's personal, non-commercial use and may not be used for any purpose other than to identify prospective properties consumers may
 Hinesville Area Board of REALTORS® All information deemed reliable but not guaranteed. All properties are subject to prior sale, change or withdrawal. Neither listing broker(s) or information provider(s) shall be responsible for any typographical errors, misinformation, misprints and shall be held totally harmless. Listing(s) information is provided for consumer's personal, non-commercial use and may not be used for any purpose other than to identify prospective properties consumers may be interested
 The data relating to real estate on this web site comes in part from the Internet Data Exchange program of Hive MLS LLC, and is updated as of August 29, 2026 9:44 PM UTC All information is deemed reliable but not guaranteed and should be independently verified. All properties are subject to prior sale, change, or withdrawal. Neither listing broker(s) nor Johnson Group shall be responsible for any typographical errors, misinformation, or misprints, and shall be held totally harmless from any damages
