
Water Views

Address
1533 Wood Avenue, St. Simons, GA
Price
$ 1,195,000
Property Attributes
- MLS#10792399
- TypeTownhouse
- Listing Status Active
- CountyGlynn
- CitySt. Simons
- NeighborhoodSeaHaven
- Zip31522
- StyleOther
- Year Built2002
- Price$ 1,195,000
- Bedrooms3
- Full Bathrooms3
- Half Bathrooms1
- Sqr Footage2496
- Lot Size0.05 Acres
Data Source:
Georgia MLS (GAMLS)
Property Description
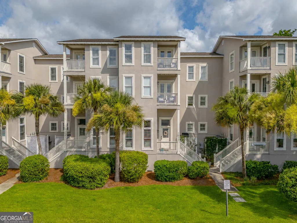
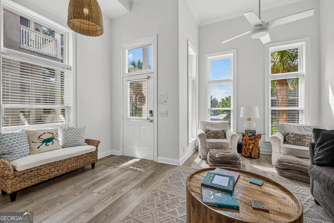
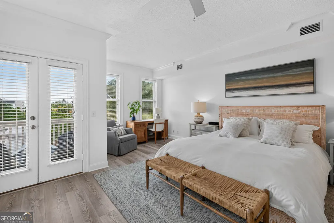
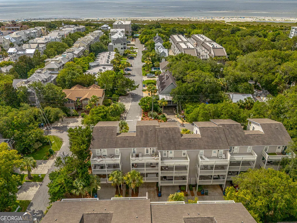
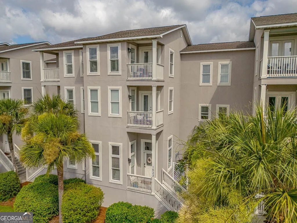
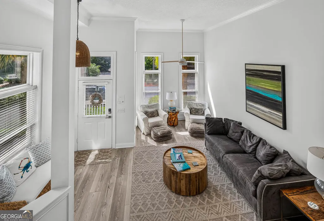
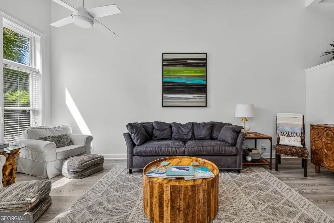
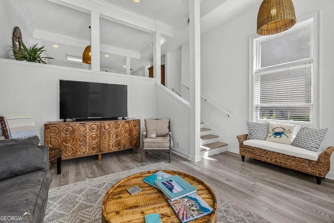
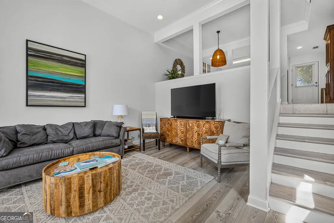
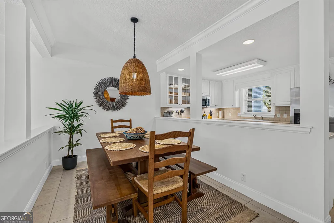
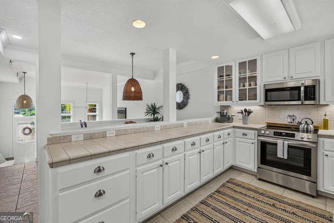
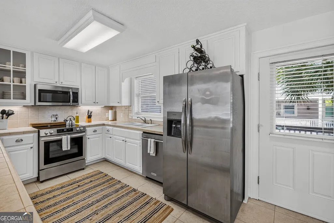
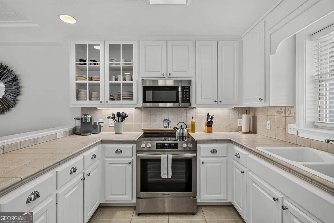
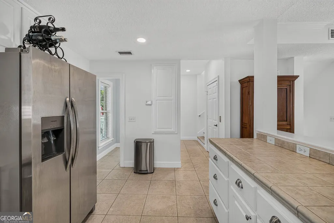
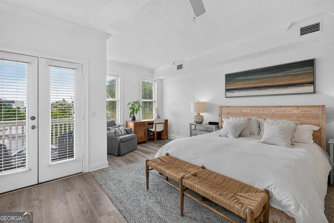
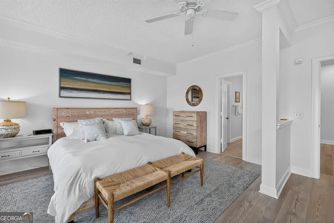
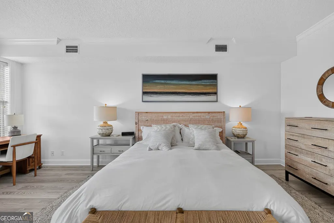
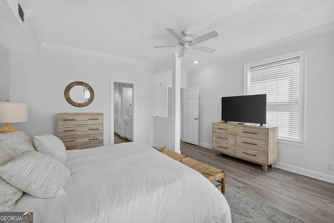
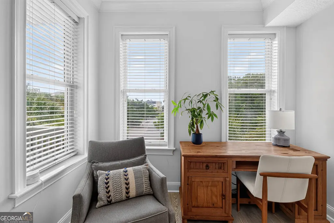
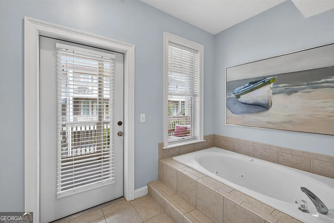
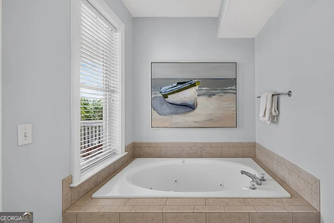
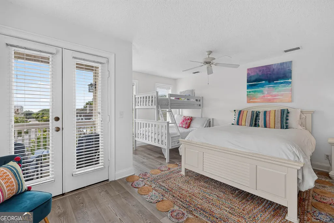
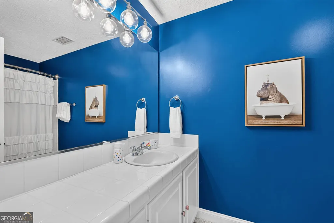
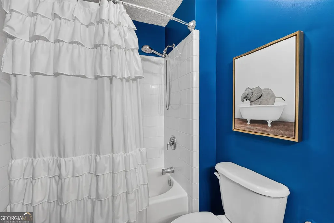
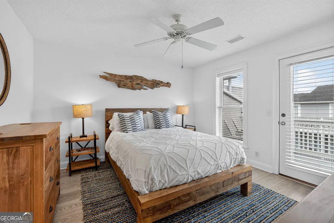
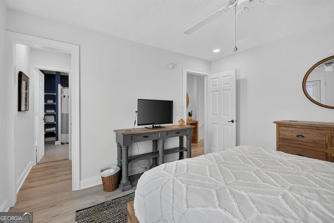
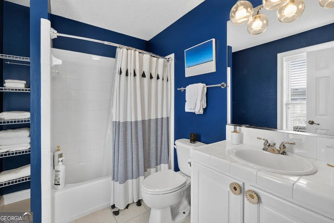
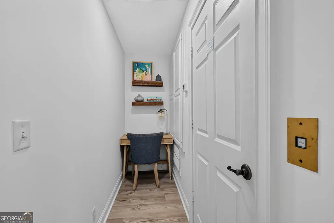
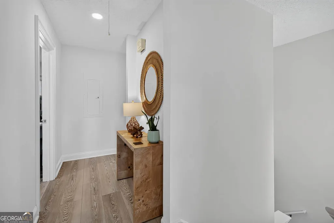
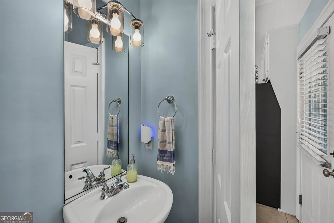
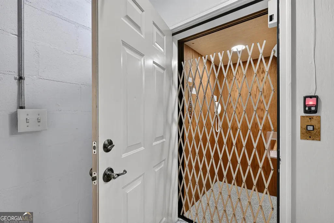
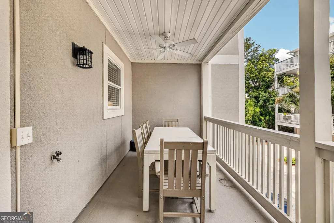
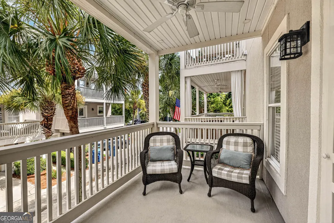
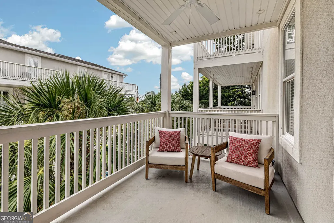
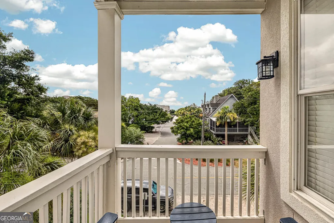
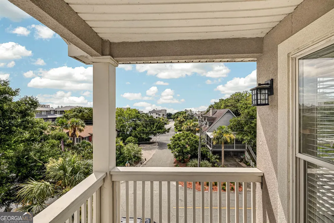
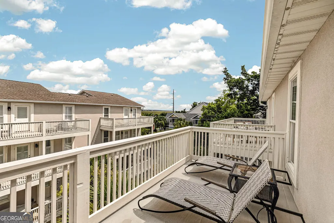
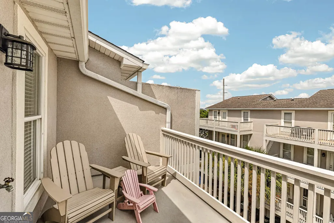
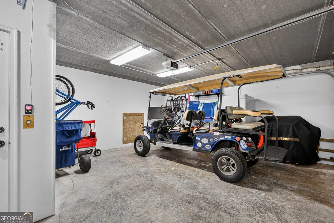
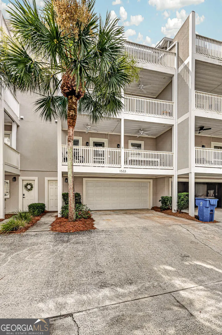
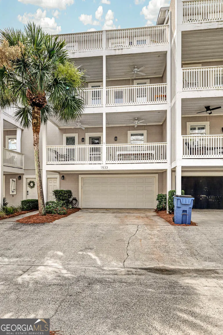
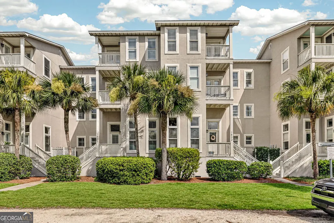
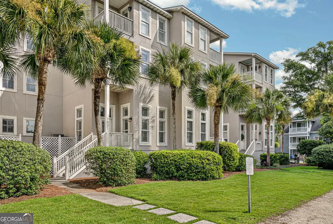
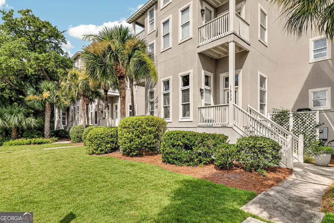
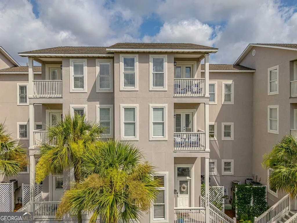
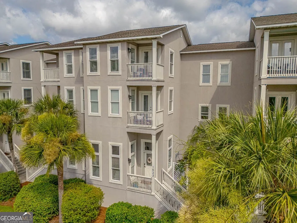
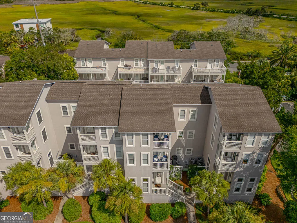
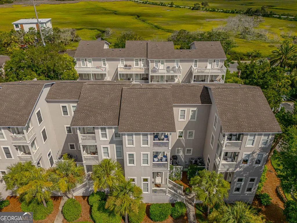
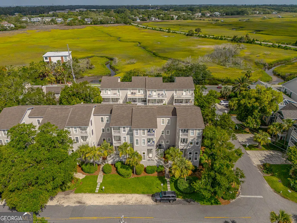
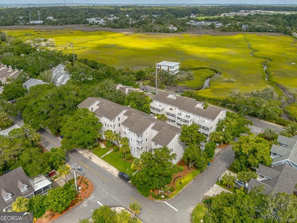
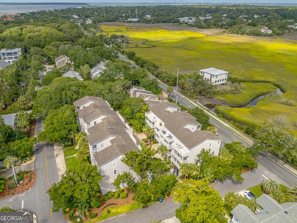
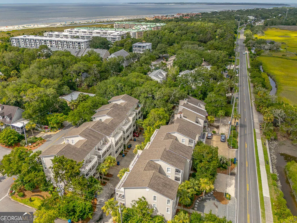
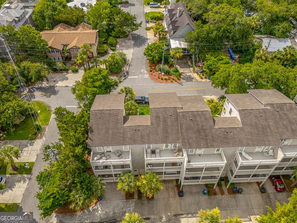
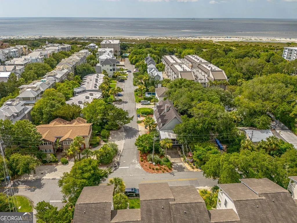
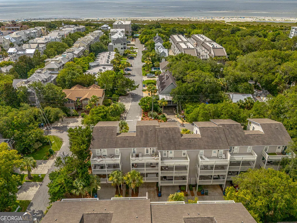
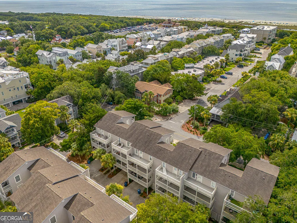
Enjoy the best of island life from this beautifully updated SeaHaven townhome, ideally located on St. Simons Island just a short stroll to the beach and nearby shopping, dining. This is one of only two SeaHaven residences with both ocean views from the front porches and marsh views from the rear porches, this property offers a unique perspective of St. Simons' natural beauty. Extensively updated since 2023, the home features numerous recent improvements, including a new first-floor HVAC system (2025), newly serviced upper-level HVAC systems with new evaporator coils (2026), a new garage door and opener, and enhanced outdoor living spaces with dimmable LED recessed lighting and ceiling fans on the first and second-floor porches, an upgrade unique to this SeaHaven unit. Designed with both full-time residents and vacation homeowners in mind, the property offers exceptional storage, including attic space, a large dry garage crawl space, and two owner closets. A private elevator services all four levels of the townhome, providing seamless access from the garage to the top floor.The garage is equipped with high-quality bike storage and beach gear racks, making it easy to enjoy the island lifestyle. Additional highlights include fresh landscaping installed in 2026 and a recently repainted exterior completed by the HOA. The property features a well-established three-year rental history with consistent occupancy. Whether you're seeking a primary residence, second home, or investment property, this move-in-ready coastal retreat delivers the perfect combination of location, views, updates, and convenience. Some furnishings may be available for purchase separately.
| Elementary School | Middle School | High School |
|---|---|---|
| Saint Simons Elementary School | Glynn Middle School | Glynn High School |
| Price History | |
|---|---|
| 6/24/2026 | Listed $1,195,000 |
General Features
| Sewer | Public Sewer |
|---|---|
| Heating | Electric |
| Cooling | Electric |
| Utilities | Other |
| Roof | Composition |
| Appliances | Dishwasher,Dryer,Microwave,Other,Range,Refrigerator,Washer |
| HOA Fee | 3300 |
| Association Fee Includes | Maintenance Structure,Maintenance Grounds,Other |
| Architectural Style | Other |
| Construction Materials | Stucco |
| Year Built | 2002 |
| View | Ocean |
| Levels | Three Or More |
| Property Subtype | Townhouse |
| Tax Year | 2026 |
| Community Features | None |
| County | Glynn |
| New Construction | false |
| Property Type | Residential |
| HOA | true |
| Attached Garage | false |
| Subdivision Name | SeaHaven |
| Garage Y/N | true |
| Full Baths | 3 |
| Status | Active |
| Directions | Heading to SSI on the causeway, merge right to stay on Kings Way and continue straight (second exit) through the roundabout. Continue straight onto Ocean Blvd, then take a right onto Olive Way, then another right onto Wood Ave. Property is the second unit on the right. |
| High School | Glynn |
| City | St. Simons |
| Lot Size Units | Square Feet |
| Lot Size Square Feet | 2178 |
| Carport Y/N | false |
| Elementary School | Saint Simons |
| Property Attached Y/N | true |
| Land Lease Y/N | false |
| Home Warranty Y/N | false |
| Middle/Junior High School | Glynn |
| Property Condition | Updated/Remodeled |
| Structure Type | High Rise |
| Building Area Units | Square Feet |
| Living Area Units | Square Feet |
| Standard Status | Active |
Interior Features
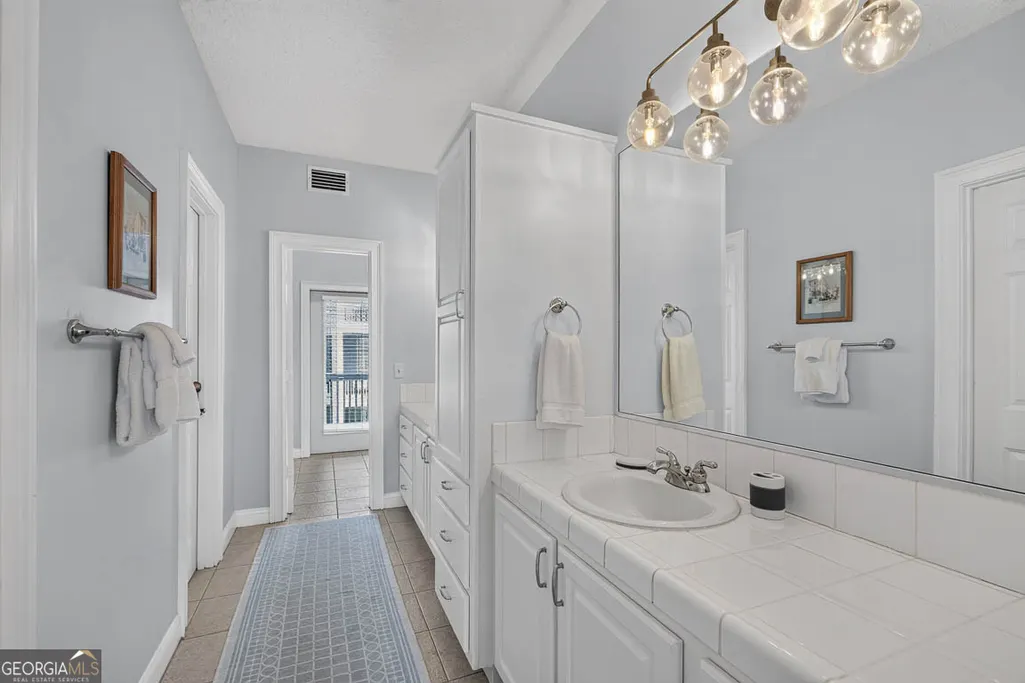
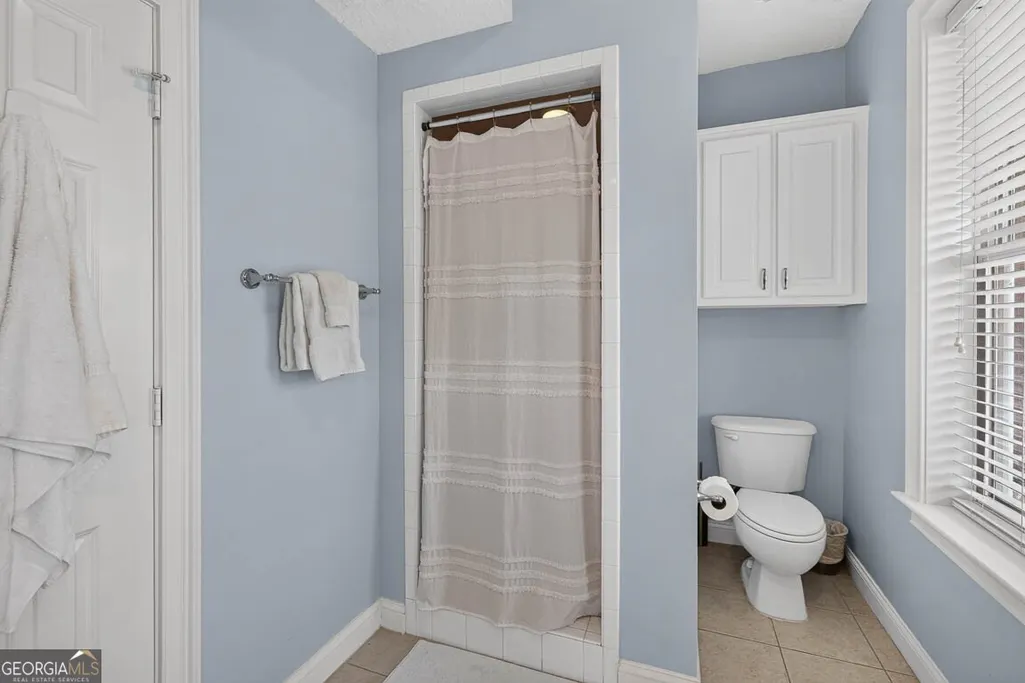
| Interior Amenities | Double Vanity,Other,Separate Shower,Soaking Tub,Walk-In Closet(s) |
|---|---|
| Basement | None |
| Flooring | Tile,Vinyl |
| Air Conditioning Y/N | true |
| Heating Y/N | true |
| Fireplace Y/N | false |
| Above Grade Finished Area | 2496 |
| Half Baths | 1 |
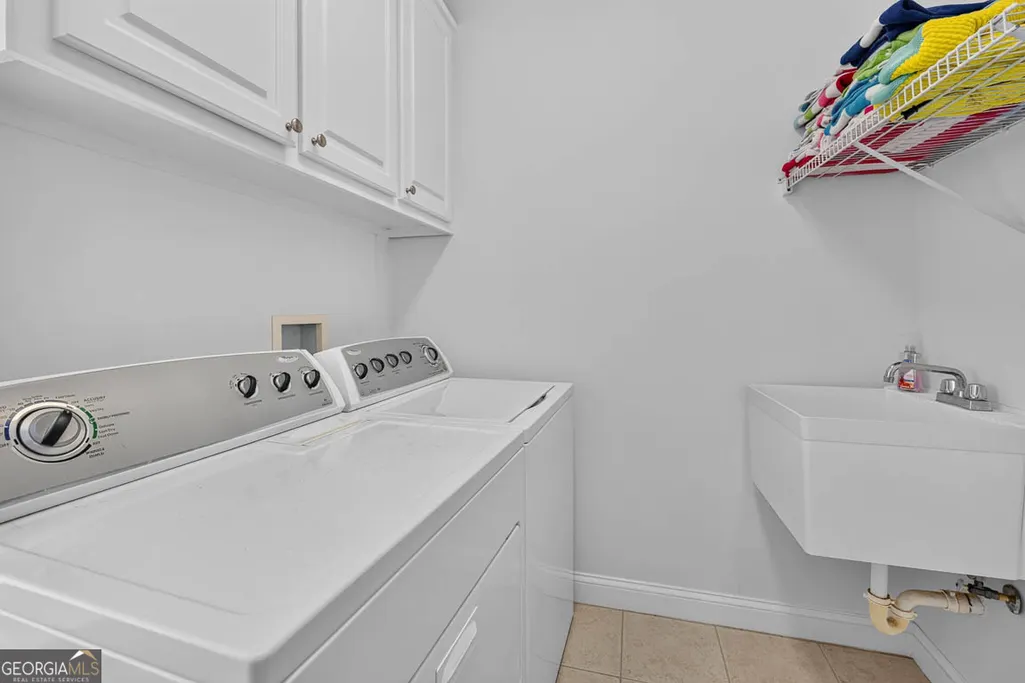
| Laundry Features | Laundry Closet |
| Total Bedrooms | 3 |
| Below Grade Finished Area Unit Type | Square Feet |
| LivingAreaSource | Public Records |
| Above Grade Finished Area Unit Type | Square Feet |
| Total Baths | 4 |
Exterior Features
| Parking Features | Garage,Garage Door Opener |
|---|---|
| Lot Features | Other |
| Water Source | Public |
| Lot Size Area | 2178 |
| Building Area Total | 2496 |
| Lot Size Acres | 0.05 |
| Lot Size Source | Public Records |
Amenities
- Foreclosure
- Views
- Short Sale
- New Construction
- Adult 55+
- Lease To Own
- No HOA Fees
- Furnished
- Pets
- Primary On Main
- Air Conditioning
- Seller Finance
- Green
- Fixer Upper
- Horse
- Golf
- Fireplace
- Deck
- Garage
- Basement
- Pool
Property vs Townhouse Average in 31522
Price
Year Built
 The data relating to real estate for sale on this website comes in part from the Broker Reciprocity Program of the Savannah multi-List Corporation. Real Estate listings held by brokerage firms other than Johnson Group are marked with the name of the listing brokers.
Data last updated: August 31, 2026 1:46 PM UTC
All information deemed reliable but not guaranteed.
© 2026 Savannah Multi-List Corporation. All rights reserved.
The data relating to real estate for sale on this website comes in part from the Broker Reciprocity Program of the Savannah multi-List Corporation. Real Estate listings held by brokerage firms other than Johnson Group are marked with the name of the listing brokers.
Data last updated: August 31, 2026 1:46 PM UTC
All information deemed reliable but not guaranteed.
© 2026 Savannah Multi-List Corporation. All rights reserved.
 ©2026 Georgia Multiple Listing Service All information deemed reliable but not guaranteed. All properties are subject to prior sale, change or withdrawal. Neither listing broker(s) or information provider(s) shall be responsible for any typographical errors, misinformation, misprints and shall be held totally harmless. Listing(s) information is provided for consumer's personal, non-commercial use and may not be used for any purpose other than to identify prospective properties consumers may
 Hinesville Area Board of REALTORS® All information deemed reliable but not guaranteed. All properties are subject to prior sale, change or withdrawal. Neither listing broker(s) or information provider(s) shall be responsible for any typographical errors, misinformation, misprints and shall be held totally harmless. Listing(s) information is provided for consumer's personal, non-commercial use and may not be used for any purpose other than to identify prospective properties consumers may be interested
 The data relating to real estate on this web site comes in part from the Internet Data Exchange program of Hive MLS LLC, and is updated as of August 31, 2026 1:45 PM UTC All information is deemed reliable but not guaranteed and should be independently verified. All properties are subject to prior sale, change, or withdrawal. Neither listing broker(s) nor Johnson Group shall be responsible for any typographical errors, misinformation, or misprints, and shall be held totally harmless from any damages
