
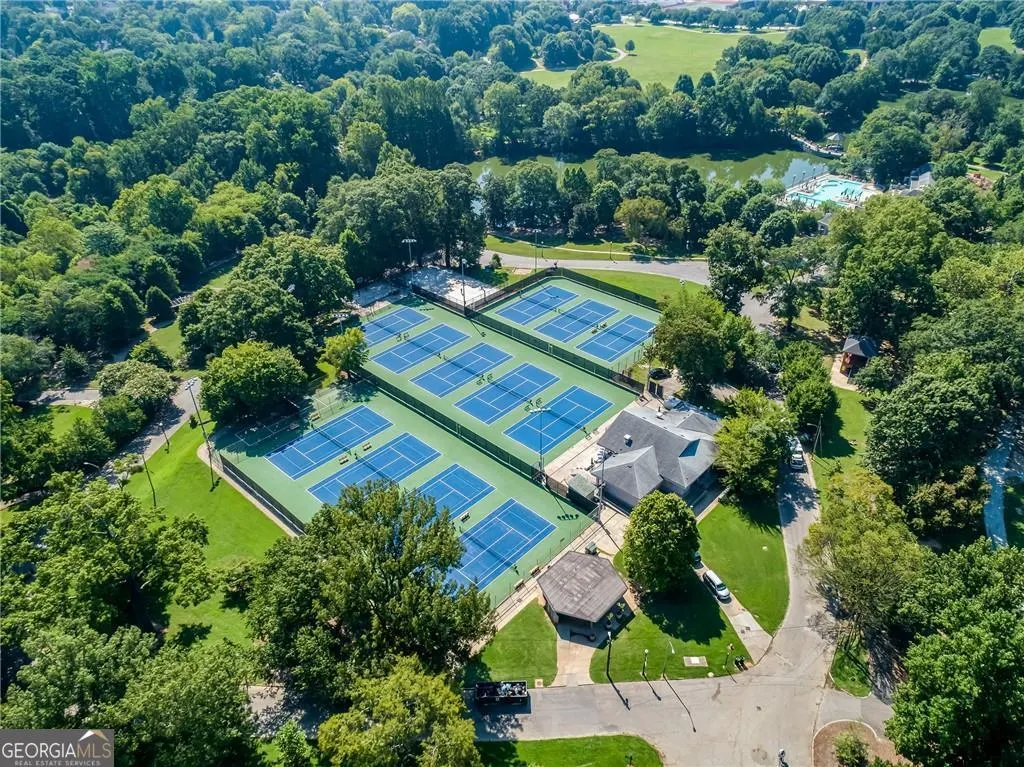
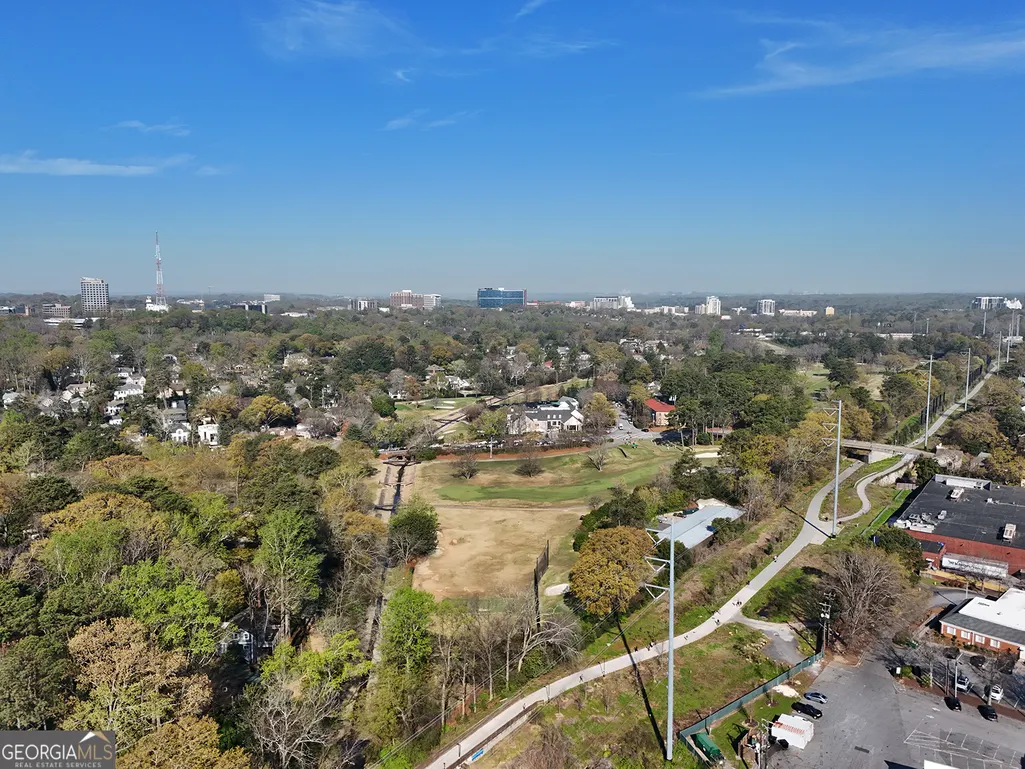
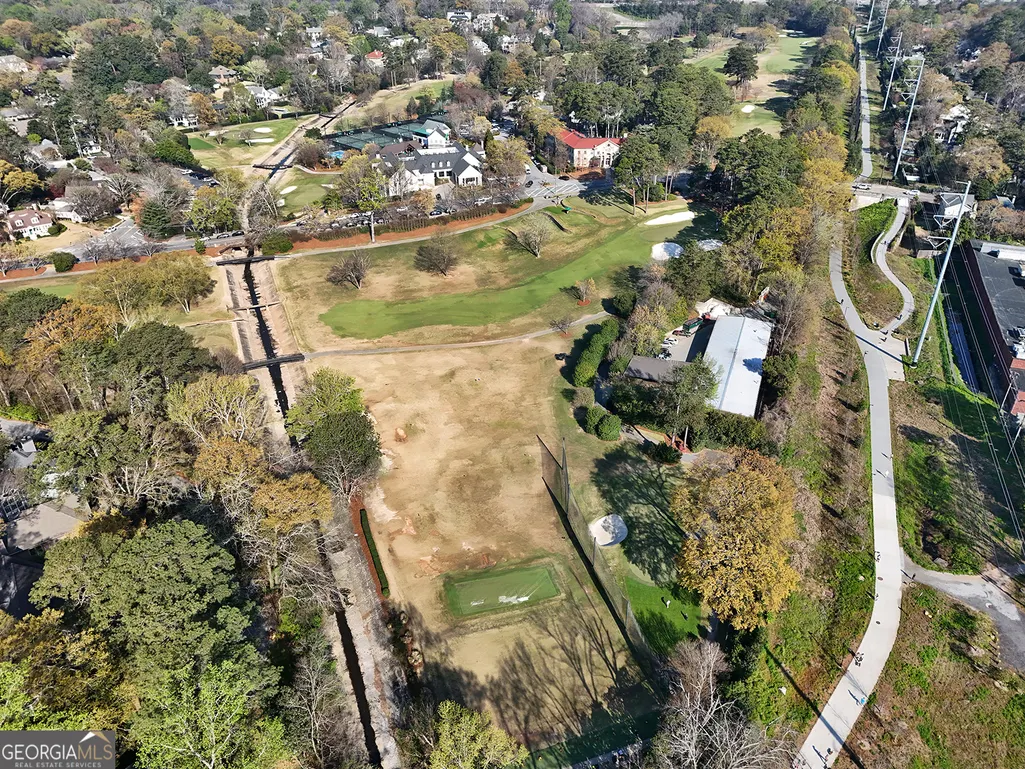
Views - Golf Course


Address
7 Park Lane Ne Apt J, Atlanta, GA
Price
$ 435,000
Property Attributes
- MLS#10791880
- TypeCondos
- Listing Status Active
- CountyFulton
- CityAtlanta
- NeighborhoodThe Grafton
- Zip30309
- StyleMediterranean
- Year Built1935
- Taxes$ 6046
- Price$ 435,000
- Bedrooms2
- Full Bathrooms1
- Half Bathrooms0
- Sqr Footage1050
- Lot Size0.02 Acres
Data Source:
Georgia MLS (GAMLS)
Property Description
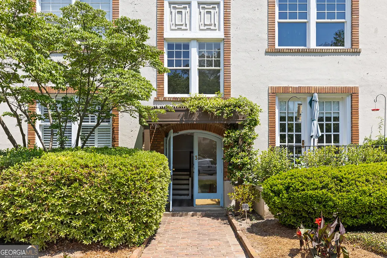
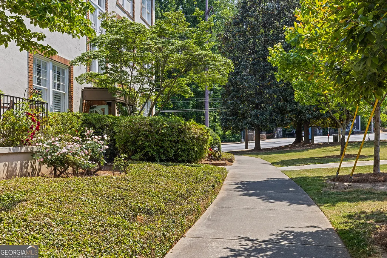
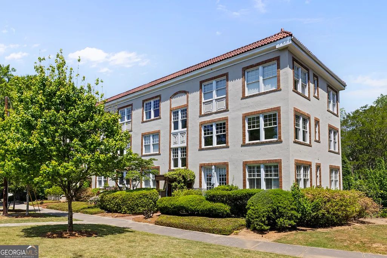
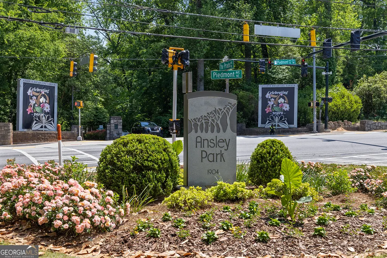
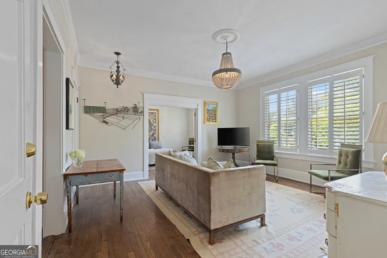
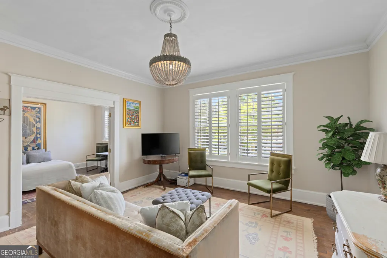
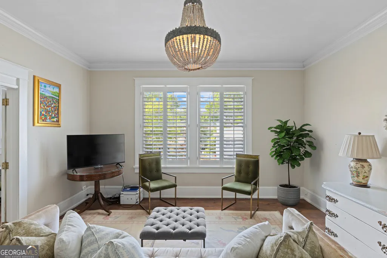
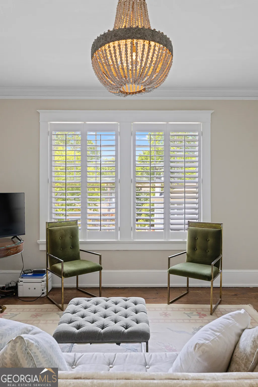
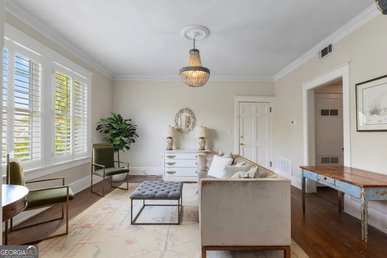
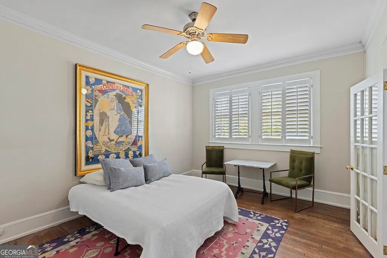
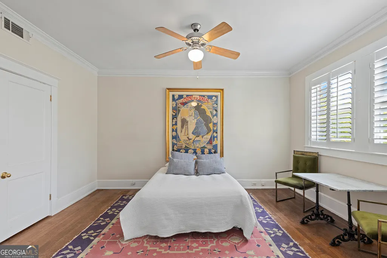
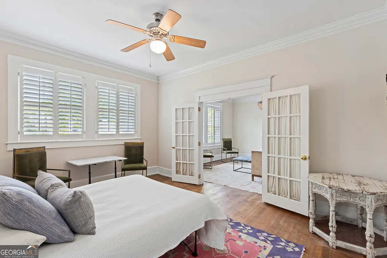
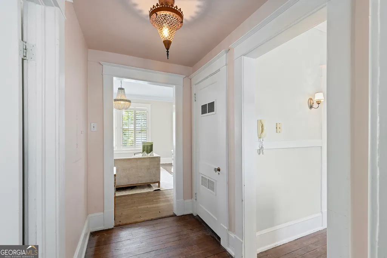
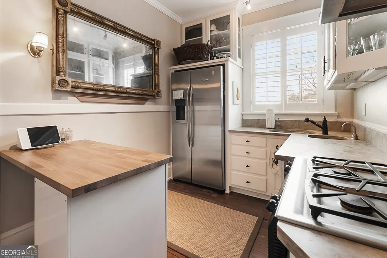
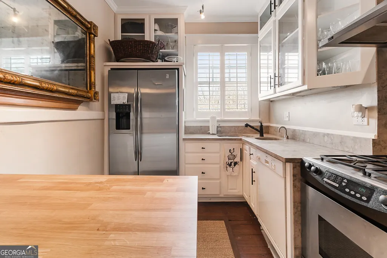
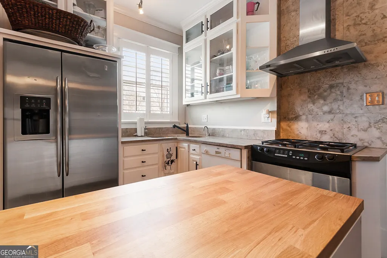
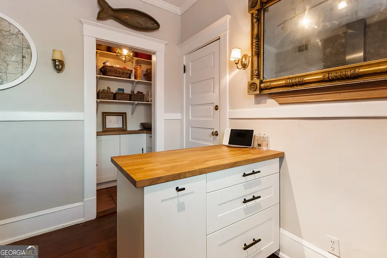
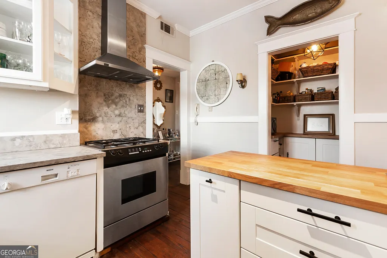
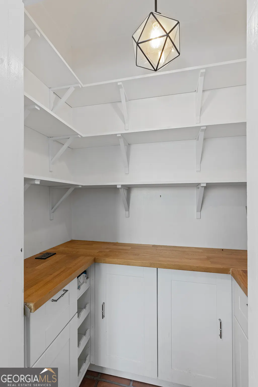
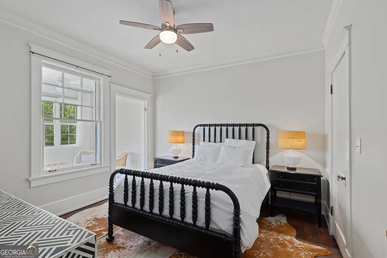
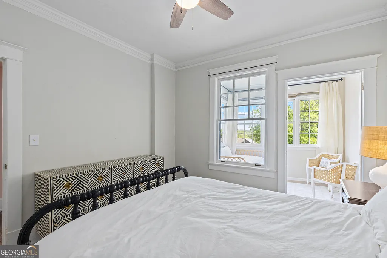
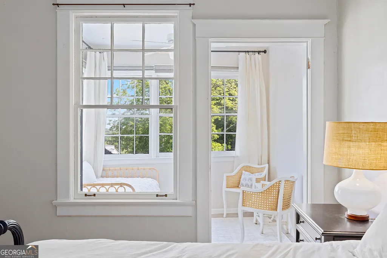
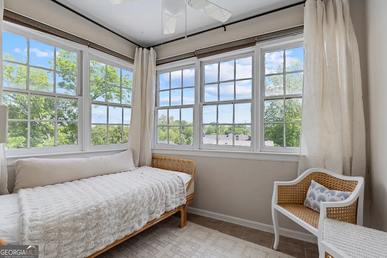
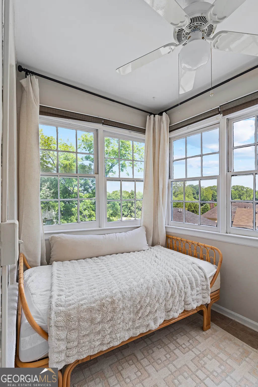
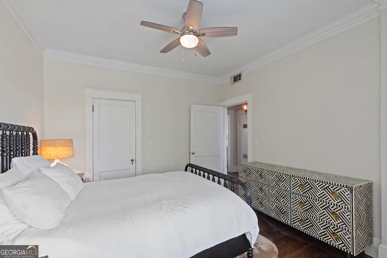
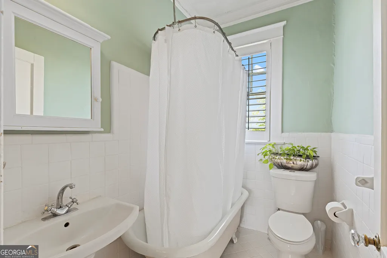
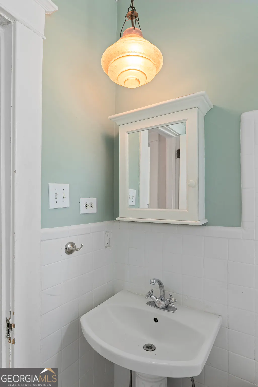
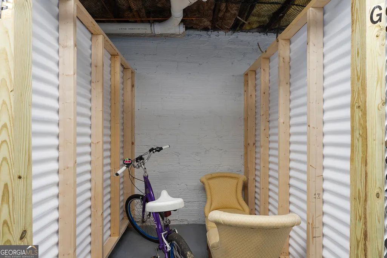
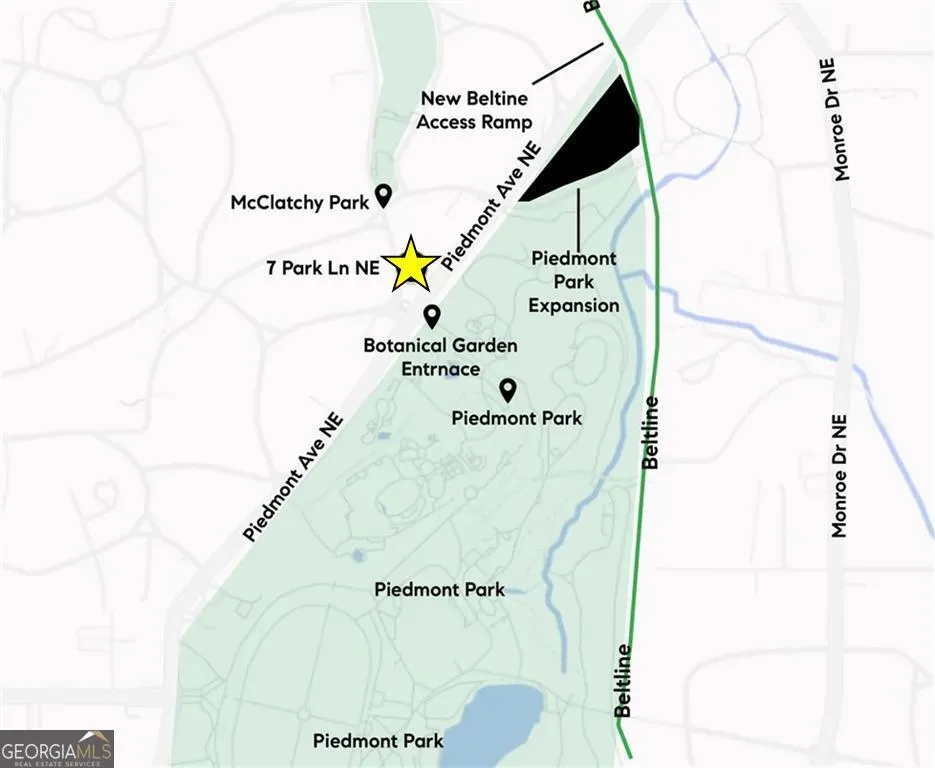
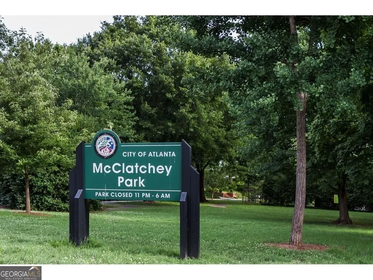
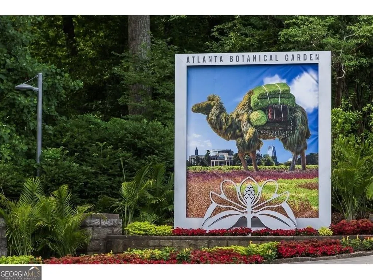
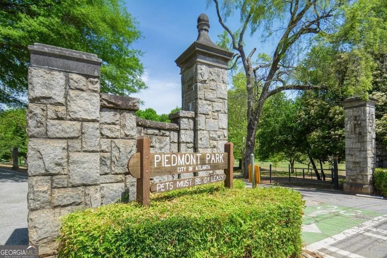
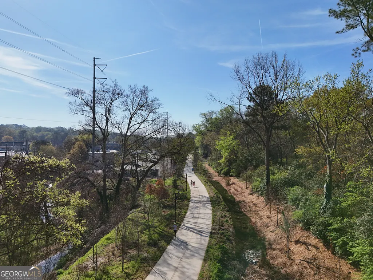
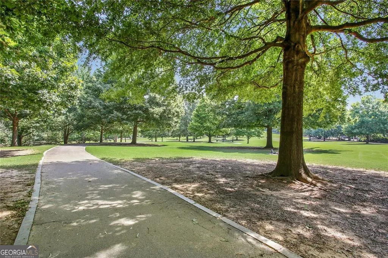
Charming top-floor residence nestled in the historic neighborhood of Ansley Park. Community has no rental cap making this a great long-term investment property! Perfectly positioned directly across from the entrance to the Atlanta Botanical Garden and just steps from Piedmont Park and the BeltLine, this home offers an unparalleled lifestyle in one of Atlanta's most coveted locations. Inside, the home stands out as one of the rare two-bedroom floor plans in the building. The entry opens to a spacious living area showcasing sweeping city skyline views, while abundant natural light fills the home with windows in every room. The thoughtfully updated kitchen features timeless natural stone countertops, a walk-in pantry, an exterior-vented range hood, and a six-burner gas range. Additional highlights include a Bosch dishwasher (2025), Kenmore refrigerator (2024), instant hot water tap, and under-cabinet lighting. The front bedroom enjoys stunning skyline views, while the secondary bedroom offers a private sunroom overlooking the Botanical Garden-a serene retreat for morning coffee or evening cocktails. Additional upgrades and features include a new HVAC system (2024), assigned private storage unit, custom plantation shutters, original hardwood floors throughout, and classic crown molding. Blending historic charm with modern convenience, this home delivers both character and comfort. For those seeking a vibrant community paired with timeless appeal in one of Atlanta's most desirable neighborhoods, this is where your next chapter begins.
| Elementary School | Middle School | High School |
|---|---|---|
| Virginia Highland Elementary School | David T Howard Middle School | Midtown High School |
| Price History | |
|---|---|
| 6/24/2026 | Listed $435,000 |
General Features
| Sewer | Public Sewer |
|---|---|
| Heating | Central |
| Cooling | Ceiling Fan(s),Central Air |
| Utilities | Cable Available,Electricity Available,High Speed Internet,Natural Gas Available,Sewer Connected,Water Available |
| Roof | Other |
| Appliances | Dishwasher,Dryer,Range,Refrigerator,Stainless Steel Appliance(s),Washer |
| HOA Fee | 5520 |
| Association Fee Includes | Maintenance Structure,Maintenance Grounds,Management Fee,Pest Control,Reserve Fund,Sewer,Water |
| Architectural Style | Mediterranean |
| Security Features | Key Card Entry |
| Construction Materials | Stucco |
| Year Built | 1935 |
| View | City |
| Levels | Two |
| Unit Number | APT J |
| Property Subtype | Condominium |
| Tax Year | 24 |
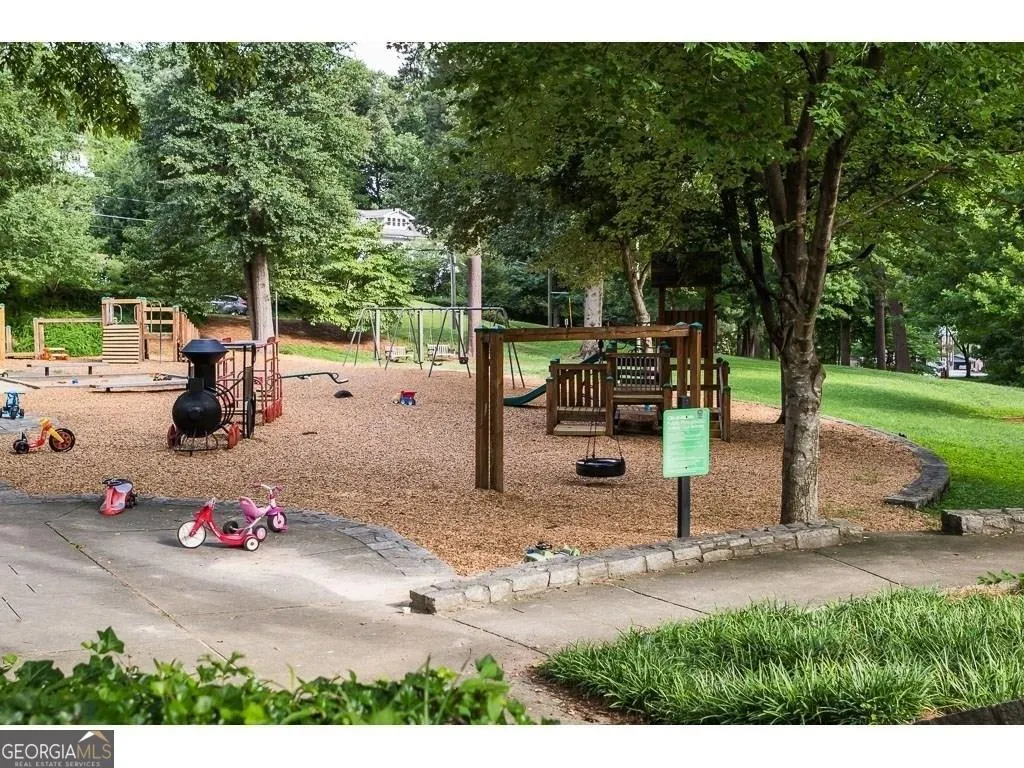
| Community Features | Golf,Park,Playground,Tennis Court(s),Walk To Schools,Near Shopping |
| County | Fulton |
| New Construction | false |
| Property Type | Residential |
| HOA | true |
| Attached Garage | false |
| Subdivision Name | The Grafton |
| Garage Y/N | false |
| Full Baths | 1 |
| Status | Active |
| Directions | GPS |
| High School | Midtown |
| City | Atlanta |
| Lot Size Units | Square Feet |
| Lot Size Square Feet | 871.2 |
| Carport Y/N | false |
| Elementary School | Virginia Highland |
| Property Attached Y/N | true |
| Land Lease Y/N | false |
| Tax Annual Amount | 6046.02 |
| Home Warranty Y/N | false |
| Middle/Junior High School | David T Howard |
| Property Condition | Resale |
| Structure Type | Mid Rise |
| Building Area Units | Square Feet |
| Living Area Units | Square Feet |
| Standard Status | Active |
Interior Features
| Interior Amenities | High Ceilings,Split Bedroom Plan,Walk-In Closet(s) |
|---|---|
| Basement | Daylight,Interior Entry |
| Flooring | Hardwood |
| Common Walls | 1 Common Wall,No One Above |
| Air Conditioning Y/N | true |
| Heating Y/N | true |
| Window Features | Window Treatments |
| Fireplace Y/N | false |
| Above Grade Finished Area | 1050 |
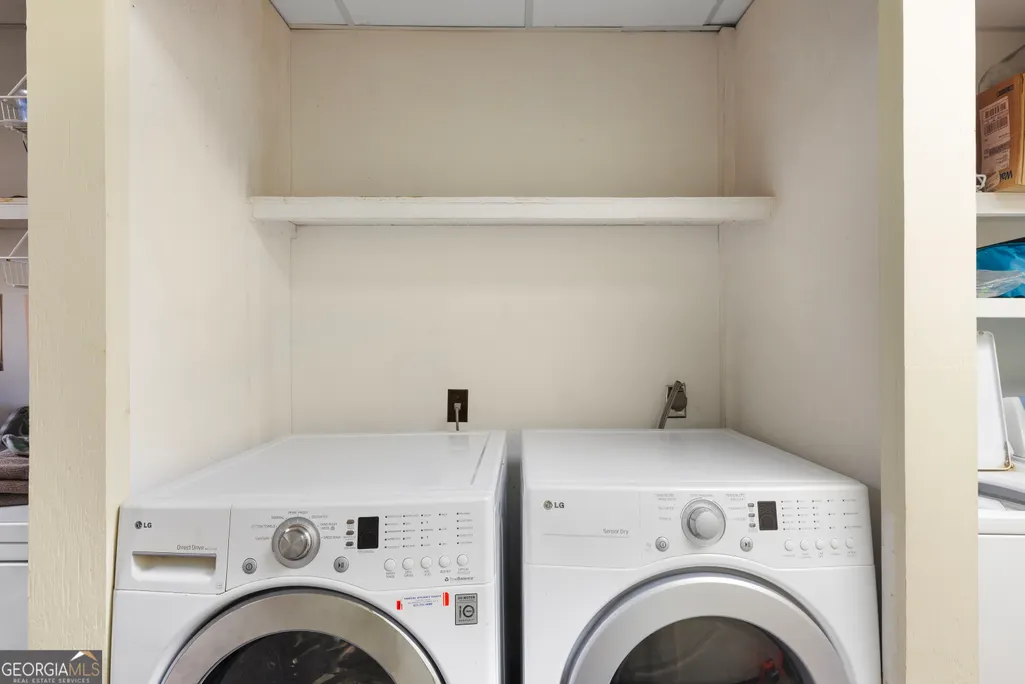
| Laundry Features | Laundry Closet |
| Total Bedrooms | 2 |
| Main Level Bedrooms | 2 |
| Main Level Bathrooms | 1 |
| Below Grade Finished Area Unit Type | Square Feet |
| LivingAreaSource | Appraiser |
| Above Grade Finished Area Unit Type | Square Feet |
| Kitchen Features | Kitchen Island,Solid Surface Counters,Walk-in Pantry |
| Total Baths | 1 |
Exterior Features
| Parking Features | None |
|---|---|
| Lot Features | City Lot,Corner Lot |
| Water Source | Public |
| Lot Size Area | 871.2 |
| Building Area Total | 1050 |
| Lot Size Acres | 0.02 |
| Lot Size Source | Public Records |
Amenities
- Foreclosure
- Views
- Short Sale
- New Construction
- Adult 55+
- Lease To Own
- No HOA Fees
- Furnished
- Pets
- Primary On Main
- Air Conditioning
- Seller Finance
- Green
- Fixer Upper
- Horse
- Golf
- Fireplace
- Deck
- Garage
- Basement
- Pool
Property vs Condos Average in 30309
Price
Taxes
Year Built
 The data relating to real estate for sale on this website comes in part from the Broker Reciprocity Program of the Savannah multi-List Corporation. Real Estate listings held by brokerage firms other than Johnson Group are marked with the name of the listing brokers.
Data last updated: August 31, 2026 1:46 PM UTC
All information deemed reliable but not guaranteed.
© 2026 Savannah Multi-List Corporation. All rights reserved.
The data relating to real estate for sale on this website comes in part from the Broker Reciprocity Program of the Savannah multi-List Corporation. Real Estate listings held by brokerage firms other than Johnson Group are marked with the name of the listing brokers.
Data last updated: August 31, 2026 1:46 PM UTC
All information deemed reliable but not guaranteed.
© 2026 Savannah Multi-List Corporation. All rights reserved.
 ©2026 Georgia Multiple Listing Service All information deemed reliable but not guaranteed. All properties are subject to prior sale, change or withdrawal. Neither listing broker(s) or information provider(s) shall be responsible for any typographical errors, misinformation, misprints and shall be held totally harmless. Listing(s) information is provided for consumer's personal, non-commercial use and may not be used for any purpose other than to identify prospective properties consumers may
 Hinesville Area Board of REALTORS® All information deemed reliable but not guaranteed. All properties are subject to prior sale, change or withdrawal. Neither listing broker(s) or information provider(s) shall be responsible for any typographical errors, misinformation, misprints and shall be held totally harmless. Listing(s) information is provided for consumer's personal, non-commercial use and may not be used for any purpose other than to identify prospective properties consumers may be interested
 The data relating to real estate on this web site comes in part from the Internet Data Exchange program of Hive MLS LLC, and is updated as of August 31, 2026 1:45 PM UTC All information is deemed reliable but not guaranteed and should be independently verified. All properties are subject to prior sale, change, or withdrawal. Neither listing broker(s) nor Johnson Group shall be responsible for any typographical errors, misinformation, or misprints, and shall be held totally harmless from any damages
