
Price Reduction
Address
6601 Cadence Boulevard, Atlanta, GA
Price
$ 875,000
Property Attributes
- MLS#10791867
- TypeTownhouse
- Listing Status Active
- CountyFulton
- CityAtlanta
- NeighborhoodAria
- Zip30328
- StyleTraditional
- Year Built2017
- Taxes$ 11862
- Price$ 875,000
- Bedrooms3
- Full Bathrooms4
- Half Bathrooms1
- Lot Size0.022 Acres
Data Source:
Georgia MLS (GAMLS)
Property Description
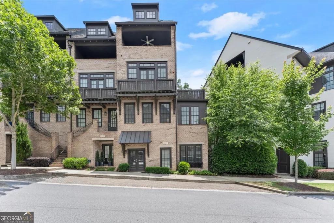
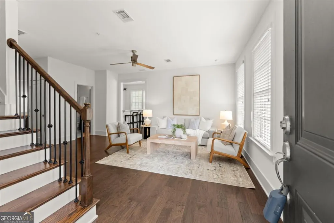
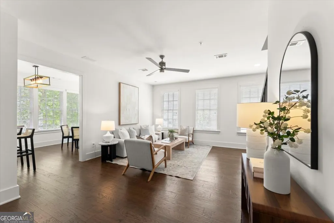
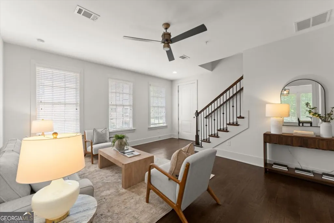
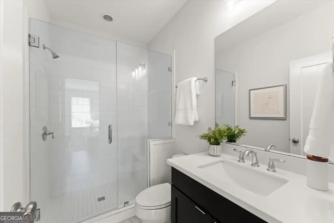
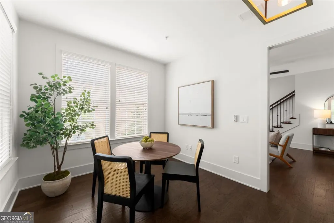
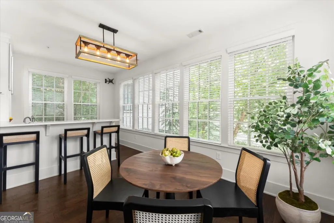
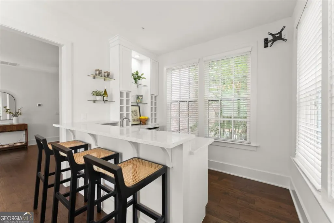
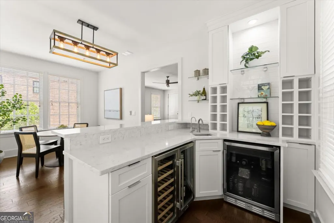
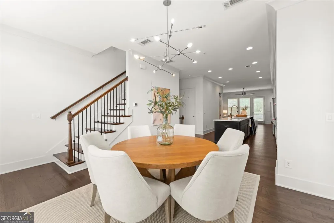
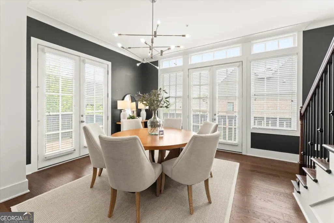
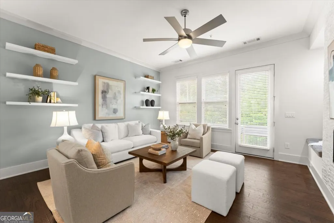
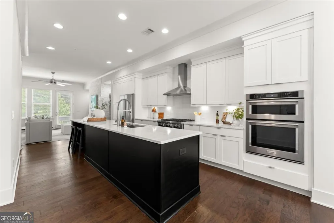
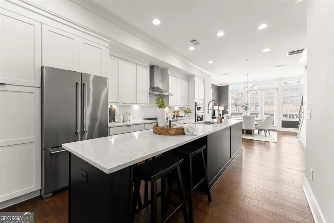
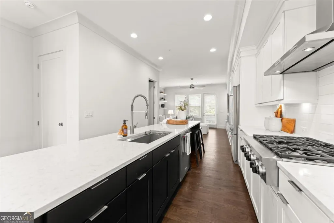
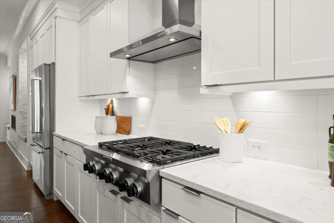
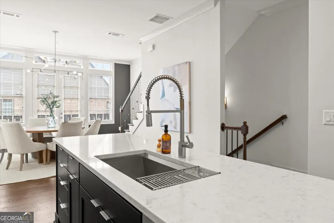
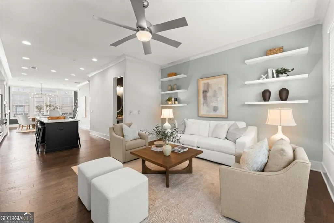
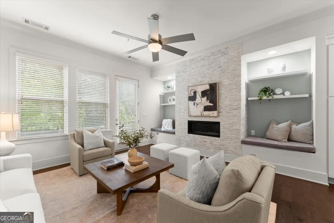
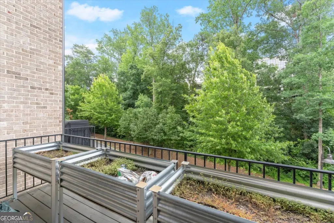
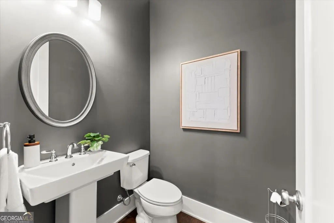
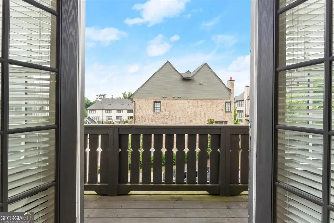
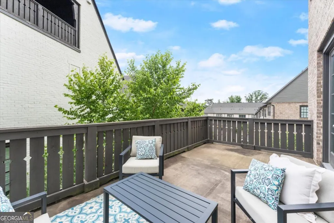
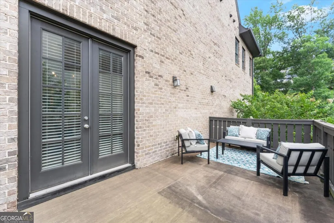
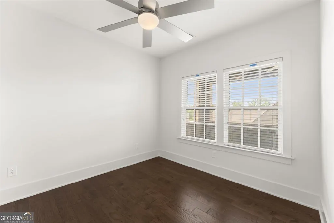
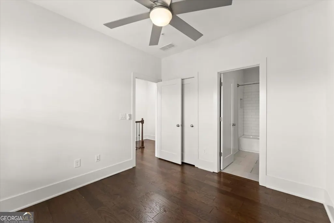
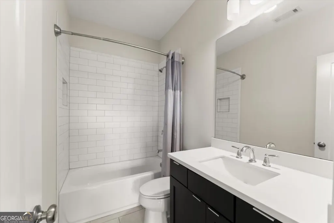
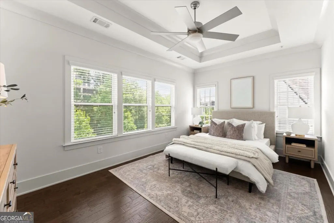
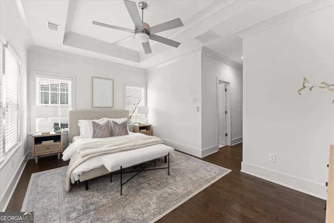
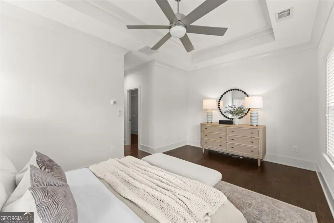
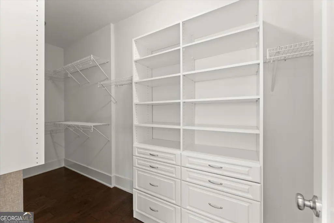
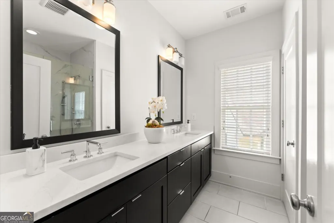
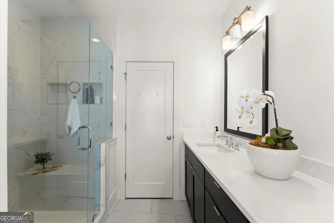
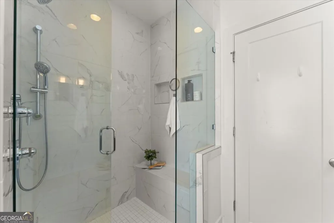
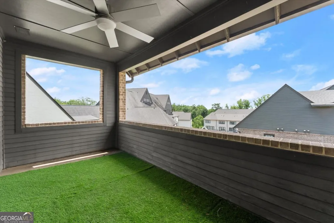
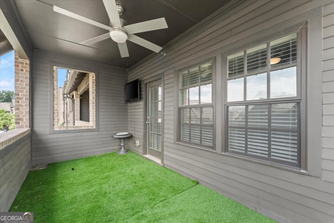
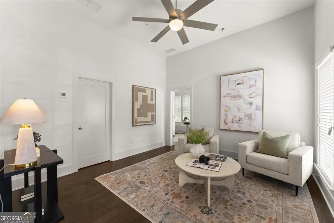
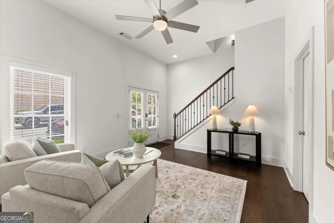
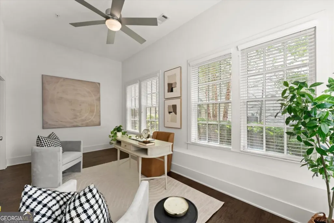
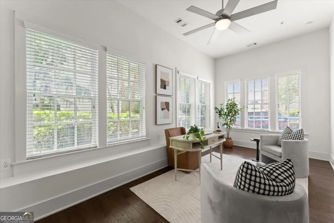
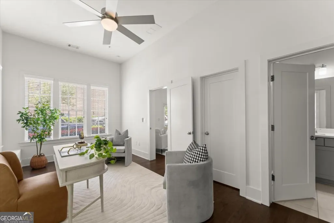
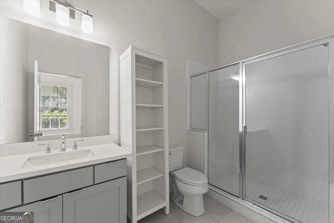
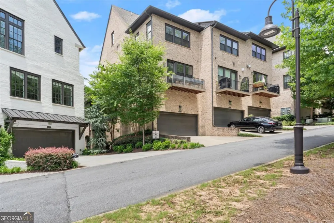
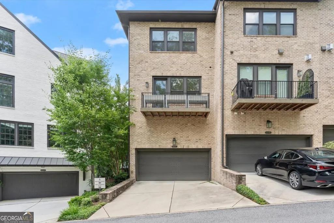
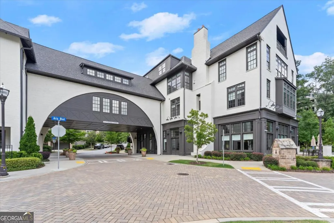
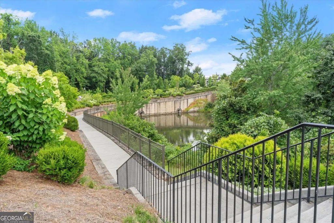
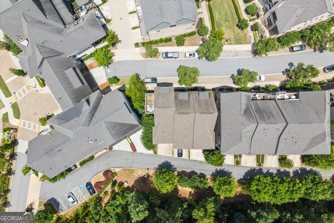
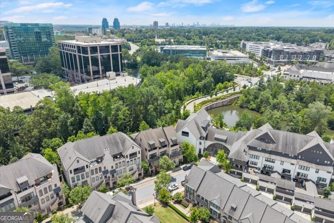
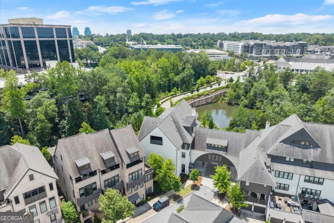
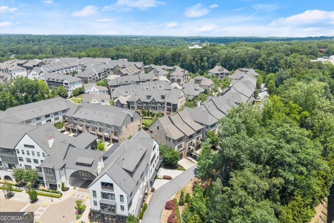
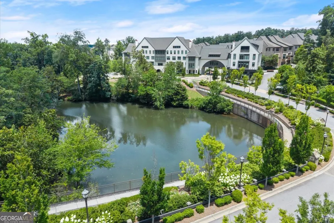
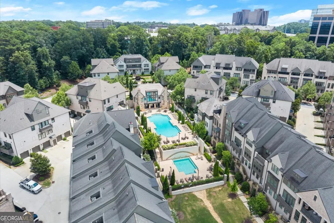
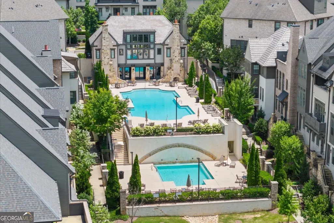
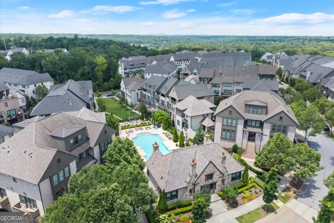
Refined Luxury Living in Aria - Rare Expanded End-Unit Residence Experience elevated living in one of Aria's most sought-after end-unit townhomes, thoughtfully expanded across two levels to create a truly unique floor plan offering exceptional flexibility, comfort, and entertaining space. Spanning four impressive levels, this light-filled residence showcases soaring 10-foot ceilings, rich hardwood flooring, and designer finishes throughout. The open-concept main level is anchored by a stunning chef's kitchen featuring a dramatic center island, premium appliances, and abundant workspace. Seamlessly connected, the fireside living room with custom built-ins and elegant dining area create an inviting setting for both everyday living and memorable gatherings. One of the home's most distinctive features is its private rooftop terrace-one of the few open-air rooftop spaces in Aria. With no neighboring residences on one side thanks to the adjacent office building, the rooftop offers a rare level of privacy and serves as the perfect setting for morning coffee, sunset cocktails, or dining under the stars. The upper level features a beautifully appointed primary suite designed for comfortable luxury, complete with a spa-inspired bath and an oversized custom walk-in closet. A spacious secondary en-suite bedroom and private covered balcony further enhance this level. The terrace level offers remarkable versatility. A spacious secondary living area flows into a glass-enclosed sunroom-style lounge featuring a custom wet bar, creating an exceptional entertaining space. In many comparable floor plans, this area is enclosed as an additional bedroom and could easily be converted here as well, creating an ideal guest, teen, or multigenerational suite. An additional bright en-suite bedroom, flexible living area, and bonus room provide endless possibilities for a home office, fitness studio, media room, playroom, or climate-controlled storage. Thoughtful storage solutions are incorporated throughout, including a dedicated shaft designed for a future elevator installation, currently serving as valuable additional storage space. Residents of Aria enjoy an exceptional lifestyle with resort-style amenities including multiple pools, a state-of-the-art fitness center, beautifully appointed clubhouse, walking trails, and direct access to upscale dining, boutique shopping, and everyday conveniences. Ideally positioned directly across from Mercedes-Benz Headquarters and offering convenient access to Sandy Springs, Buckhead, Midtown, and Downtown Atlanta, this location is particularly attractive for executives, professionals, and those relocating to the Atlanta area. Meticulously maintained and better than new, this exceptional residence offers a rare combination of scale, privacy, flexibility, and sophisticated design-an outstanding opportunity in the heart of Aria.
| Elementary School | Middle School | High School |
|---|---|---|
| Woodland Elementary School | Sandy Springs Middle School | North Springs High School |
| Price History | |
|---|---|
| 6/24/2026 | Listed $879,000 |
| 7/31/2026 | Listed $875,000 |
General Features
| Sewer | Public Sewer |
|---|---|
| Heating | Central |
| Cooling | Central Air |
| Utilities | Cable Available,Electricity Available,Natural Gas Available,Sewer Available,Underground Utilities,Water Available |
| Roof | Composition |
| Appliances | Dishwasher,Disposal,Dryer,Microwave,Refrigerator,Washer |
| HOA Fee | 5004 |
| Association Fee Includes | Maintenance Grounds,Reserve Fund,Swimming |
| Patio/Porch Features | Deck |
| Architectural Style | Traditional |
| Security Features | Security System,Smoke Detector(s) |
| Construction Materials | Brick |
| Year Built | 2017 |
| Levels | Three Or More |
| Property Subtype | Townhouse |
| Tax Year | 2025 |
| Community Features | Fitness Center,Park,Playground,Pool,Near Public Transport,Walk To Schools,Near Shopping |
| County | Fulton |
| New Construction | false |
| Property Type | Residential |
| HOA | true |
| Attached Garage | false |
| Subdivision Name | Aria |
| Garage Y/N | true |
| Full Baths | 4 |
| Status | Active |
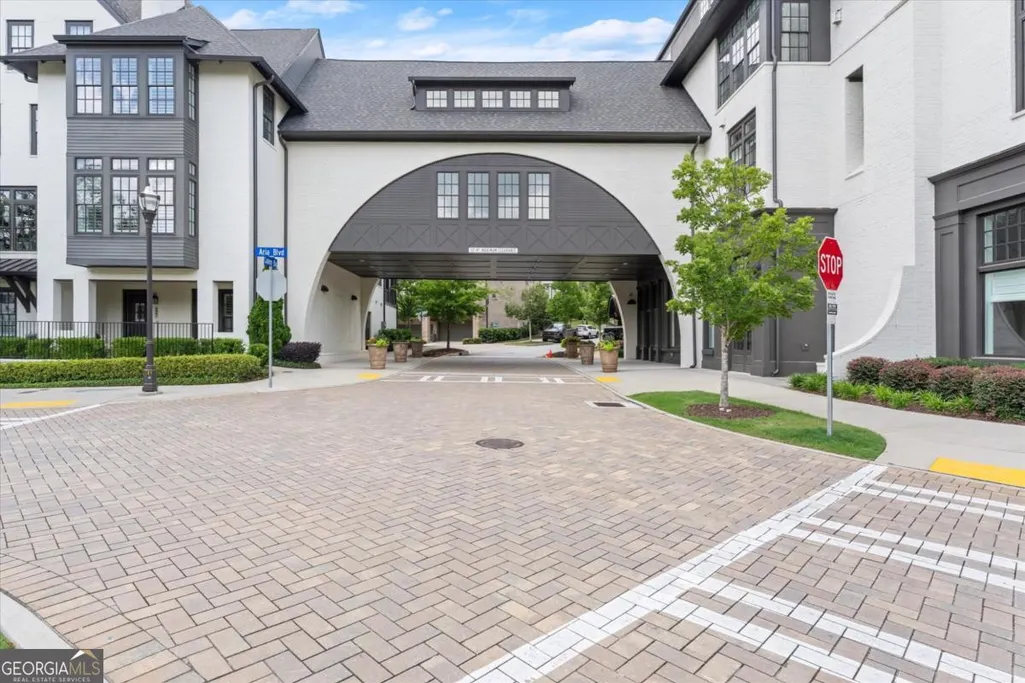
| Directions | From 400 exit at Abernathy and go west to Aria. Turn right into the neighborhood and follow Aria Blvd. to Cadence Blvd. Drive under the community building and the home is the first unit on the right. |
| High School | North Springs |
| City | Atlanta |
| Body of Water | None |
| Lot Size Units | Square Feet |
| Lot Size Square Feet | 958.32 |
| Carport Y/N | false |
| Elementary School | Woodland |
| Property Attached Y/N | true |
| Land Lease Y/N | false |
| Tax Annual Amount | 11862 |
| Home Warranty Y/N | false |
| Middle/Junior High School | Sandy Springs |
| Property Condition | Resale |
| Virtual Tour | https://iframe.videodelivery.net/5206d79a53e2a56afe770b9ee99b52ed |
| Structure Type | House |
| Building Area Units | Square Feet |
| Living Area Units | Square Feet |
| Standard Status | Active |
Interior Features
| Interior Amenities | Bookcases,Double Vanity,Roommate Plan,Walk-In Closet(s),Wet Bar |
|---|---|
| Basement | None |
| Flooring | Hardwood,Tile |
| Total Fireplaces | 1 |
| Fireplace Features | Family Room |
| Common Walls | 1 Common Wall |
| Air Conditioning Y/N | true |
| Heating Y/N | true |
| Window Features | Double Pane Windows |
| Fireplace Y/N | true |
| Half Baths | 1 |
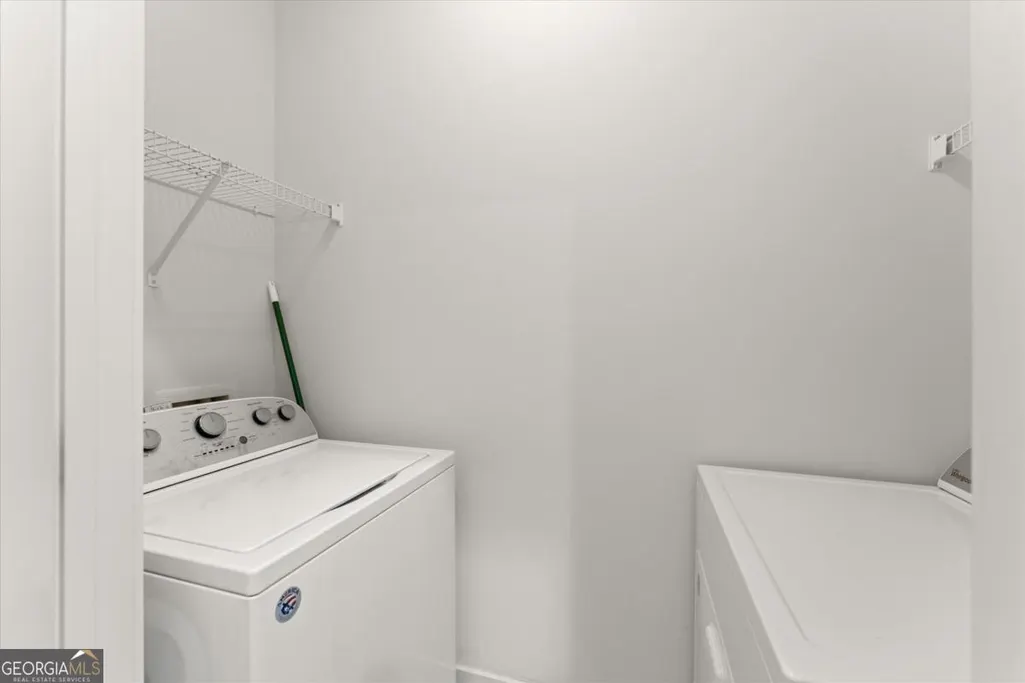
| Laundry Features | Upper Level |
| Total Bedrooms | 3 |
| Main Level Bathrooms | 1 |
| Below Grade Finished Area Unit Type | Square Feet |
| LivingAreaSource | Builder |
| Above Grade Finished Area Unit Type | Square Feet |
| Kitchen Features | Breakfast Bar,Kitchen Island,Pantry |
| Total Baths | 5 |
Exterior Features
| Exterior Amenities | Balcony |
|---|---|
| Parking Features | Garage,Side/Rear Entrance |
| Lot Features | Level |
| Water Source | Public |
| Total Parking | 2 |
| Lot Size Area | 958.32 |
| Foundation Details | Slab |
| Lot Size Acres | 0.022 |
| Lot Size Source | Public Records |
Amenities
- Foreclosure
- Views
- Short Sale
- New Construction
- Adult 55+
- Lease To Own
- No HOA Fees
- Furnished
- Pets
- Primary On Main
- Air Conditioning
- Seller Finance
- Green
- Fixer Upper
- Horse
- Golf
- Fireplace
- Deck
- Garage
- Basement
- Pool
Property vs Townhouse Average in 30328
Price
Taxes
Year Built
In The Neighborhood
Views
Sandy Springs
$ 825,000
6769 Prelude Drive
Sandy Springs, GA 30328
- Type
- Townhouse
- Size
- 2,258 SqFt
- Rooms
- 3 Beds + 3.5 Baths
Views
Sandy Springs
$ 677,000
6529 Beacon Drive
Sandy Springs, GA 30328
- Type
- Townhouse
- Size
- 1,873 SqFt
- Rooms
- 3 Beds + 3.5 Baths
Eco Friendly
Sandy Springs
$ 589,900
6540 Beacon Drive
Sandy Springs, GA 30328
- Type
- Townhouse
- Size
- 1,873 SqFt
- Rooms
- 3 Beds + 3.5 Baths
Views
Sandy Springs
$ 835,000
6794 Encore Boulevard
Sandy Springs, GA 30328
- Type
- Townhouse
- Size
- 2,739 SqFt
- Rooms
- 3 Beds + 4 Baths
Reduced
Sandy Springs
$ 775,000
6807 Encore Boulevard
Sandy Springs, GA 30328
- Type
- Townhouse
- Rooms
- 3 Beds + 3.5 Baths
 The data relating to real estate for sale on this website comes in part from the Broker Reciprocity Program of the Savannah multi-List Corporation. Real Estate listings held by brokerage firms other than Johnson Group are marked with the name of the listing brokers.
Data last updated: August 26, 2026 10:14 PM UTC
All information deemed reliable but not guaranteed.
© 2026 Savannah Multi-List Corporation. All rights reserved.
The data relating to real estate for sale on this website comes in part from the Broker Reciprocity Program of the Savannah multi-List Corporation. Real Estate listings held by brokerage firms other than Johnson Group are marked with the name of the listing brokers.
Data last updated: August 26, 2026 10:14 PM UTC
All information deemed reliable but not guaranteed.
© 2026 Savannah Multi-List Corporation. All rights reserved.
 ©2026 Georgia Multiple Listing Service All information deemed reliable but not guaranteed. All properties are subject to prior sale, change or withdrawal. Neither listing broker(s) or information provider(s) shall be responsible for any typographical errors, misinformation, misprints and shall be held totally harmless. Listing(s) information is provided for consumer's personal, non-commercial use and may not be used for any purpose other than to identify prospective properties consumers may
 Hinesville Area Board of REALTORS® All information deemed reliable but not guaranteed. All properties are subject to prior sale, change or withdrawal. Neither listing broker(s) or information provider(s) shall be responsible for any typographical errors, misinformation, misprints and shall be held totally harmless. Listing(s) information is provided for consumer's personal, non-commercial use and may not be used for any purpose other than to identify prospective properties consumers may be interested
 The data relating to real estate on this web site comes in part from the Internet Data Exchange program of Hive MLS LLC, and is updated as of August 26, 2026 9:38 PM UTC All information is deemed reliable but not guaranteed and should be independently verified. All properties are subject to prior sale, change, or withdrawal. Neither listing broker(s) nor Johnson Group shall be responsible for any typographical errors, misinformation, or misprints, and shall be held totally harmless from any damages
