
Address
4778 Sultana Way Sw, Atlanta, GA
Price
$ 440,000
Property Attributes
- MLS#10791702
- TypeSingle Family
- Listing Status Active
- CountyFulton
- CityAtlanta
- NeighborhoodCamp Creek Village
- Zip30331
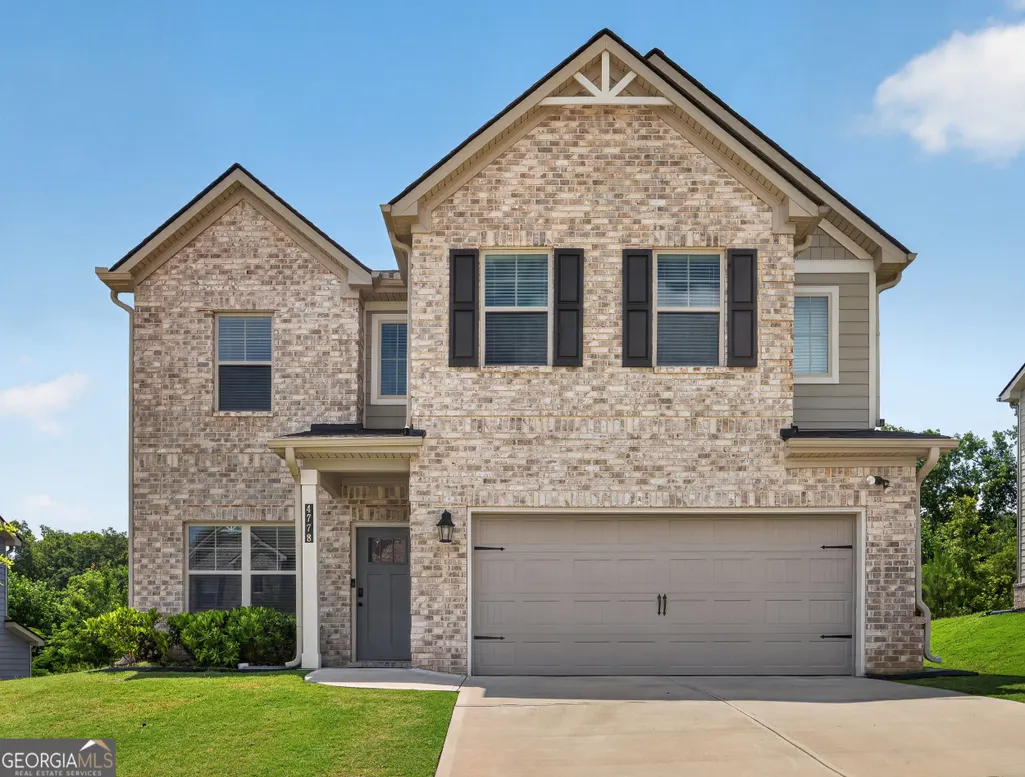
- StyleBrick Front, Traditional
- Year Built2023
- Taxes$ 8405
- Price$ 440,000
- Bedrooms4
- Full Bathrooms2
- Half Bathrooms1
- Lot Size0.16 Acres
Data Source:
Georgia MLS (GAMLS)
Property Description
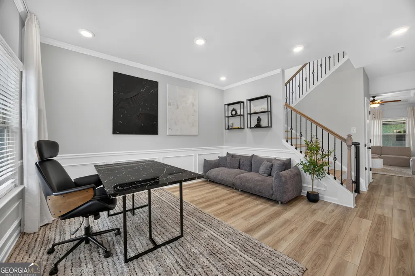
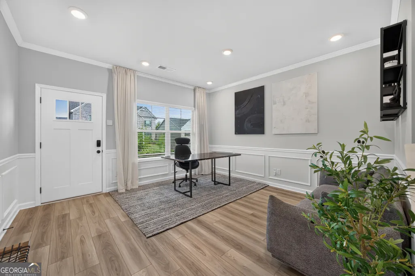
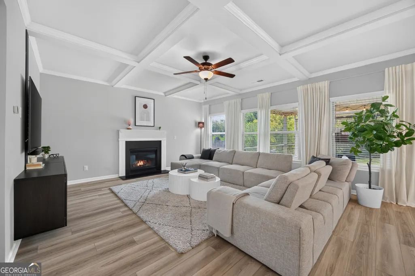
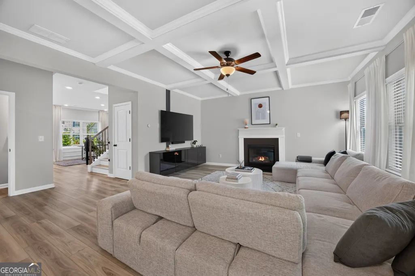
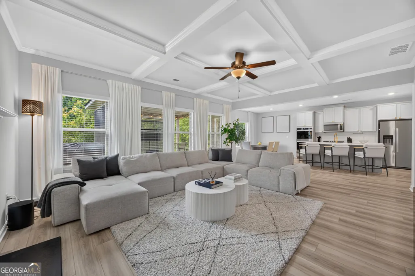
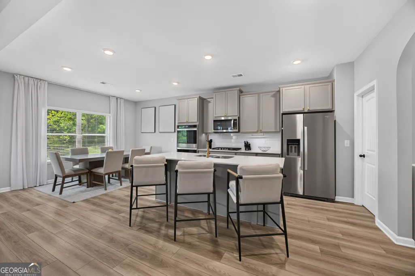
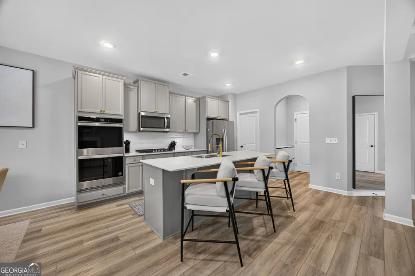
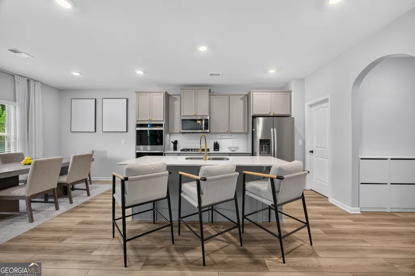
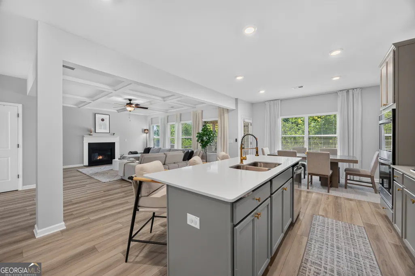
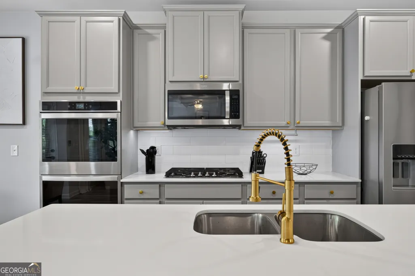
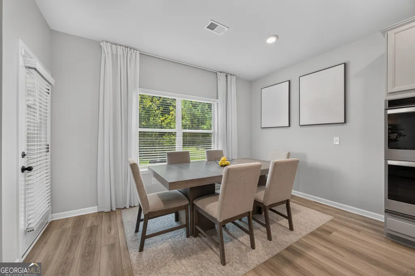
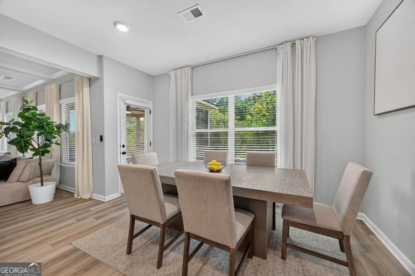
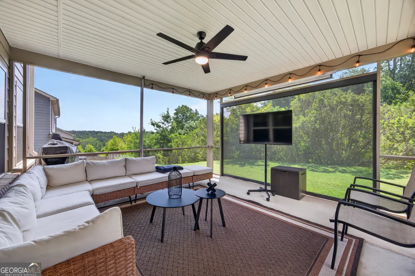
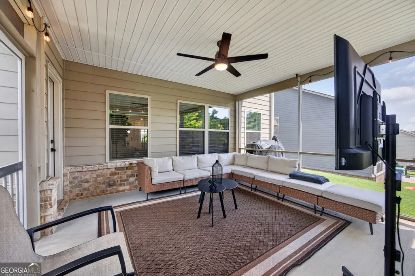
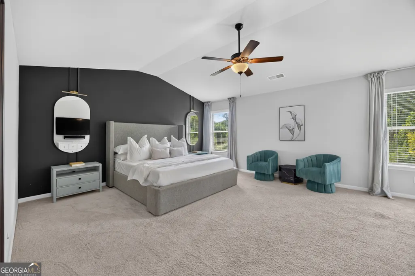
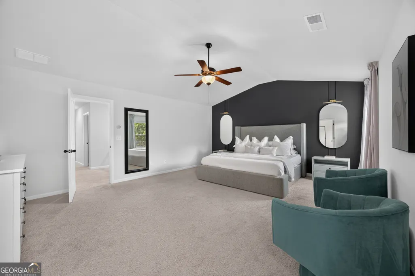
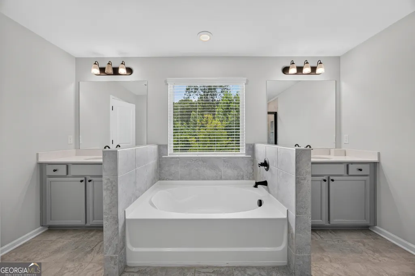
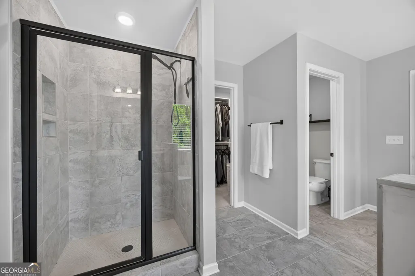
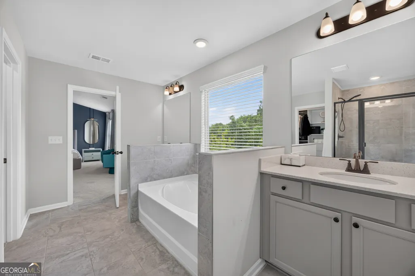
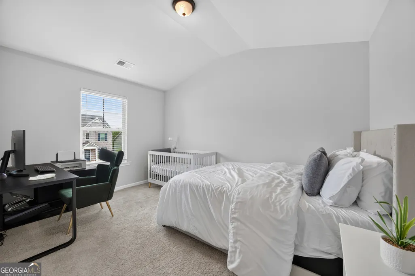
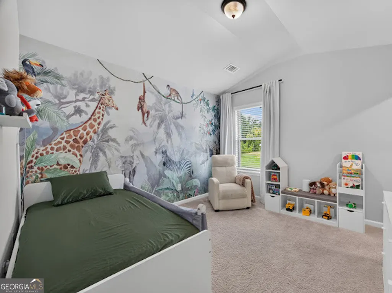
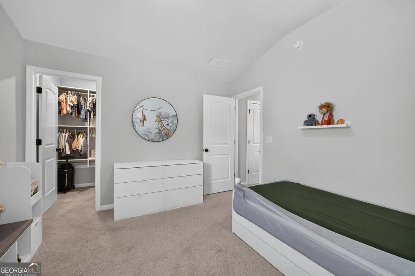
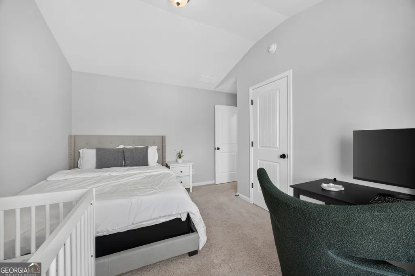
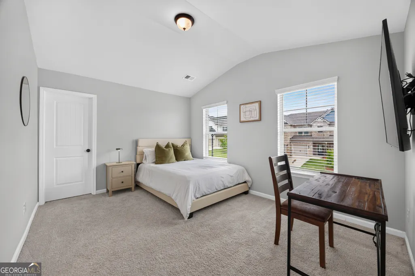
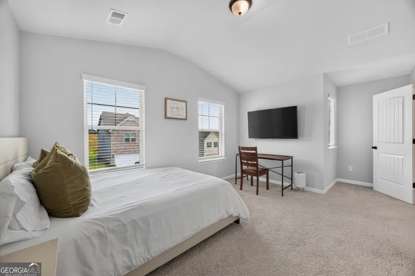
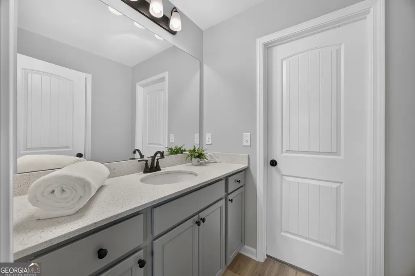
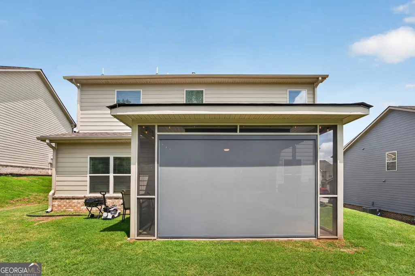
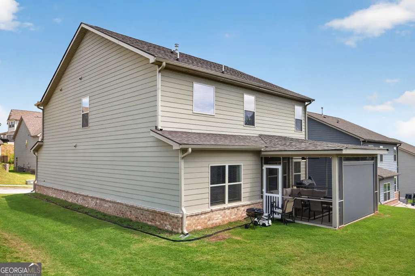
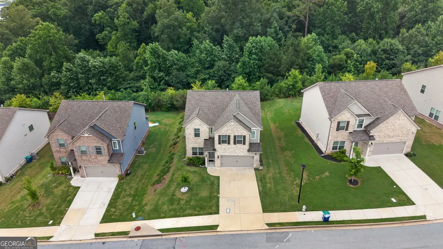
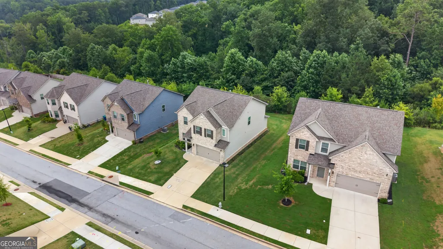
Welcome to 4778 Sultana Way, where modern design, everyday comfort, and effortless living come together inside an exclusive gated community. Built in 2023 and meticulously maintained by its original owner, this stunning 4-bedroom, 2.5-bath home offers 2,616 square feet of beautifully curated living space with no detail overlooked. From the moment you enter, you'll appreciate the flexible front room, perfect as a home office, formal living room, or additional gathering space. Designed with both entertaining and everyday life in mind, the open-concept layout showcases a spacious family room with elegant coffered ceilings and a fireplace, flowing seamlessly into a chef's kitchen featuring quartz countertops, double ovens, a gas cooktop, a large center island, and a bright breakfast area. Enjoy peaceful mornings and relaxing evenings beneath the covered patio overlooking the fully fenced backyard, providing privacy and space for year-round enjoyment. Upstairs, retreat to an oversized owner's suite complete with a spa-inspired bath featuring dual vanities, a soaking tub, separate shower, and a custom walk-in closet. Three additional bedrooms and an upstairs laundry room provide convenience and flexibility for today's lifestyle. Ideally situated just minutes from shopping, dining, major highways, and Hartsfield-Jackson Atlanta International Airport, this exceptional residence delivers the perfect balance of location, style, and low-maintenance living. Why wait for new construction when you can have better than new, available now? Come experience the comfort, craftsmanship, and convenience that make 4778 Sultana Way truly stand apart.
| Elementary School | Middle School | High School |
|---|---|---|
| Stonewall Tell Elementary School | Sandtown Middle School | Westlake High School |
| Price History | |
|---|---|
| 6/23/2026 | Listed $440,000 |
General Features
| Sewer | Public Sewer |
|---|---|
| Heating | Central |
| Cooling | Central Air |
| Utilities | Cable Available,Electricity Available,Natural Gas Available,Phone Available,Sewer Available,Underground Utilities,Water Available |
| Roof | Slate |
| Appliances | Dishwasher,Disposal,Double Oven,Microwave |
| HOA Fee | 850 |
| Association Fee Includes | Reserve Fund,Security |
| Patio/Porch Features | Patio,Screened |
| Architectural Style | Brick Front,Traditional |
| Security Features | Carbon Monoxide Detector(s),Gated Community,Key Card Entry,Smoke Detector(s) |
| Construction Materials | Other |
| Year Built | 2023 |
| Electric | 220 Volts |
| Levels | Two |
| Property Subtype | Single Family Residence |
| Tax Year | 2025 |
| Waterfront Features | No Dock Or Boathouse |
| Community Features | Clubhouse,Gated,Park,Playground,Sidewalks,Street Lights,Walk To Schools,Near Shopping |
| County | Fulton |
| New Construction | false |
| Property Type | Residential |
| HOA | true |
| Attached Garage | false |
| Subdivision Name | Camp Creek Village |
| Garage Y/N | true |
| Full Baths | 2 |
| Status | Active |
| Directions | Please Use Apple Maps, Google Maps or Waze. |
| High School | Westlake |
| City | Atlanta |
| Body of Water | None |
| Lot Size Units | Square Feet |
| Lot Size Square Feet | 6969.6 |
| Carport Y/N | false |
| Elementary School | Stonewall Tell |
| Property Attached Y/N | false |
| Land Lease Y/N | false |
| Tax Annual Amount | 8405 |
| Home Warranty Y/N | false |
| Middle/Junior High School | Sandtown |
| Property Condition | Resale |
| Structure Type | House |
| Building Area Units | Square Feet |
| Living Area Units | Square Feet |
| Standard Status | Active |
Interior Features
| Interior Amenities | Double Vanity,High Ceilings,Walk-In Closet(s) |
|---|---|
| Basement | None |
| Flooring | Other |
| Total Fireplaces | 1 |
| Fireplace Features | Gas Starter,Living Room |
| Common Walls | No Common Walls |
| Air Conditioning Y/N | true |
| Heating Y/N | true |
| Fireplace Y/N | true |
| Half Baths | 1 |
| Laundry Features | Upper Level |
| Total Bedrooms | 4 |
| Below Grade Finished Area Unit Type | Square Feet |
| LivingAreaSource | Public Records |
| Above Grade Finished Area Unit Type | Square Feet |
| Kitchen Features | Breakfast Area,Breakfast Room,Kitchen Island,Pantry |
| Total Baths | 3 |
| Dining Room Features | Seats 12+,Separate Room |
Exterior Features
| Exterior Amenities | Other |
|---|---|
| Parking Features | Garage,Garage Door Opener |
| Lot Features | None |
| Water Source | Public |
| Total Parking | 4 |
| Lot Size Area | 6969.6 |
| Foundation Details | Slab |
| Lot Size Acres | 0.16 |
| Lot Size Source | Public Records |
| Waterfront Y/N | false |
Amenities
- Foreclosure
- Views
- Short Sale
- New Construction
- Adult 55+
- Lease To Own
- No HOA Fees
- Furnished
- Primary On Main
- Air Conditioning
- Seller Finance
- Green
- Fixer Upper
- Horse
- Golf
- Fireplace
- Deck
- Garage
- Basement
- Pool
Property vs Single Family Average in 30331
Price
Taxes
Year Built
In The Neighborhood
Eco Friendly
Atlanta
$ 525,000
4806 Sultanta Sw
Atlanta, GA 30331
- Type
- Single Family
- Size
- 3,141 SqFt
- Rooms
- 5 Beds + 3 Baths
Reduced
Atlanta
$ 569,998
4836 Sultana Way Sw
Atlanta, GA 30331
- Type
- Single Family
- Size
- 3,862 SqFt
- Rooms
- 5 Beds + 4 Baths
Reduced
Atlanta
$ 425,000
4950 Zoya Court Sw
Atlanta, GA 30331
- Type
- Single Family
- Size
- 2,834 SqFt
- Rooms
- 4 Beds + 3.5 Baths
 The data relating to real estate for sale on this website comes in part from the Broker Reciprocity Program of the Savannah multi-List Corporation. Real Estate listings held by brokerage firms other than Johnson Group are marked with the name of the listing brokers.
Data last updated: August 25, 2026 9:32 PM UTC
All information deemed reliable but not guaranteed.
© 2026 Savannah Multi-List Corporation. All rights reserved.
The data relating to real estate for sale on this website comes in part from the Broker Reciprocity Program of the Savannah multi-List Corporation. Real Estate listings held by brokerage firms other than Johnson Group are marked with the name of the listing brokers.
Data last updated: August 25, 2026 9:32 PM UTC
All information deemed reliable but not guaranteed.
© 2026 Savannah Multi-List Corporation. All rights reserved.
 ©2026 Georgia Multiple Listing Service All information deemed reliable but not guaranteed. All properties are subject to prior sale, change or withdrawal. Neither listing broker(s) or information provider(s) shall be responsible for any typographical errors, misinformation, misprints and shall be held totally harmless. Listing(s) information is provided for consumer's personal, non-commercial use and may not be used for any purpose other than to identify prospective properties consumers may
 Hinesville Area Board of REALTORS® All information deemed reliable but not guaranteed. All properties are subject to prior sale, change or withdrawal. Neither listing broker(s) or information provider(s) shall be responsible for any typographical errors, misinformation, misprints and shall be held totally harmless. Listing(s) information is provided for consumer's personal, non-commercial use and may not be used for any purpose other than to identify prospective properties consumers may be interested
 The data relating to real estate on this web site comes in part from the Internet Data Exchange program of Hive MLS LLC, and is updated as of August 25, 2026 9:50 PM UTC All information is deemed reliable but not guaranteed and should be independently verified. All properties are subject to prior sale, change, or withdrawal. Neither listing broker(s) nor Johnson Group shall be responsible for any typographical errors, misinformation, or misprints, and shall be held totally harmless from any damages
