
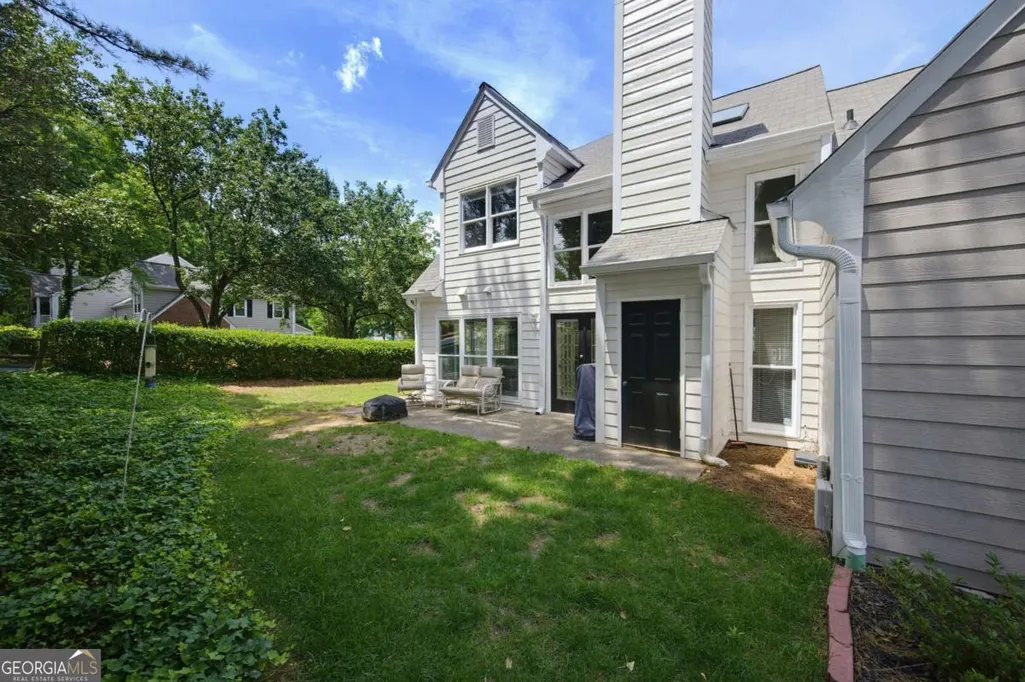
Address
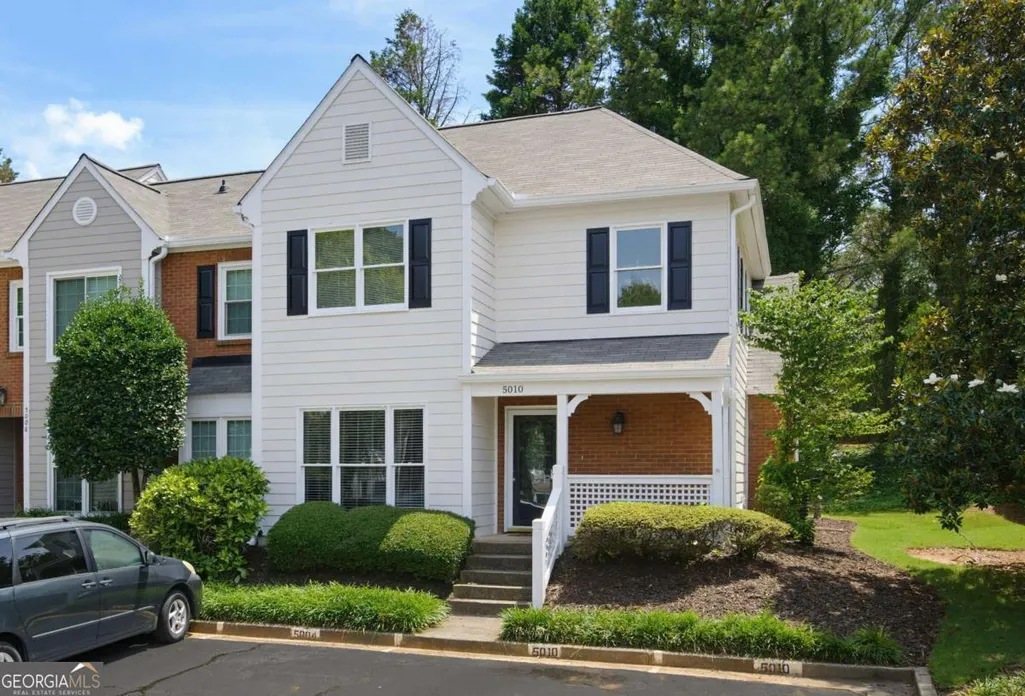
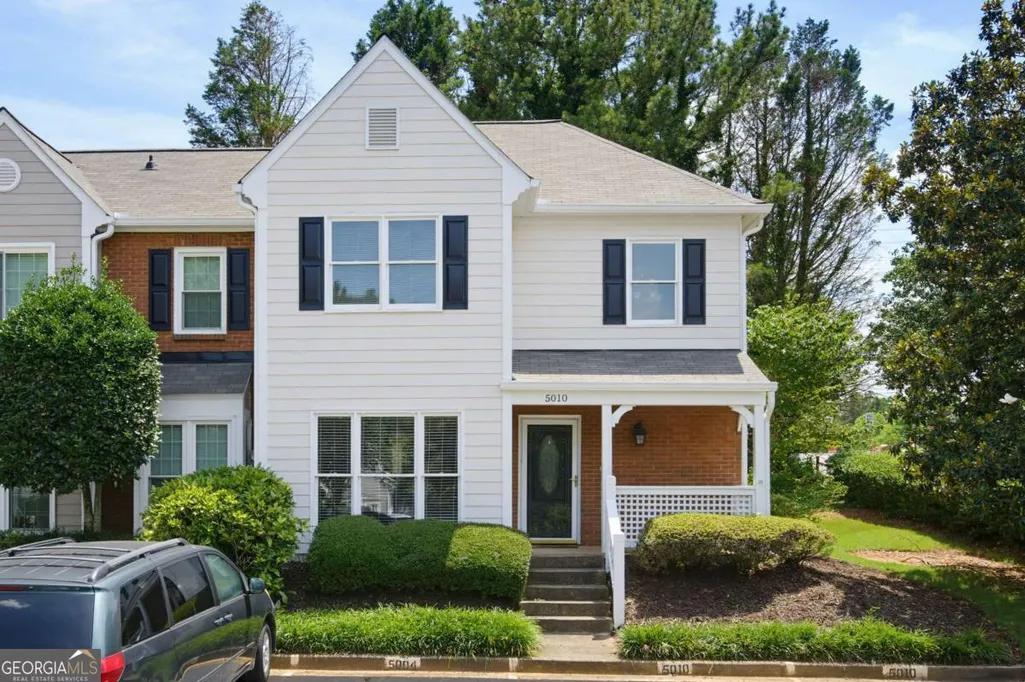
5010 Avalon Drive, Alpharetta, GA
Price
$ 317,500
Property Attributes
- MLS#10790778
- TypeTownhouse
- Listing Status Active
- CountyFulton
- CityAlpharetta
- NeighborhoodFaircroft
- Zip30005
- StyleTraditional
- Year Built1986
- Taxes$ 1944
- Price$ 317,500
- Bedrooms2
- Full Bathrooms2
- Half Bathrooms0
- Lot Size0.033 Acres
Data Source:
Georgia MLS (GAMLS)
Property Description
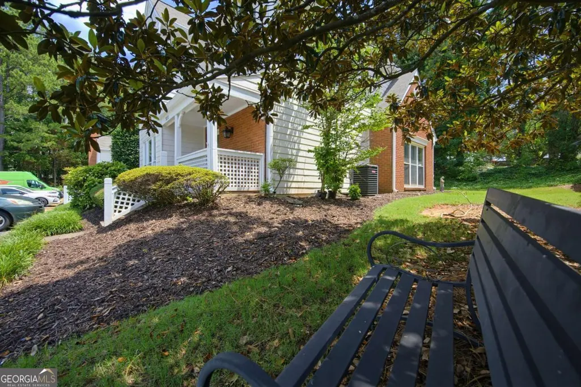
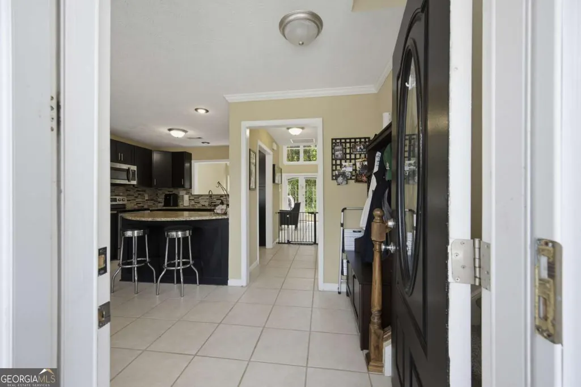
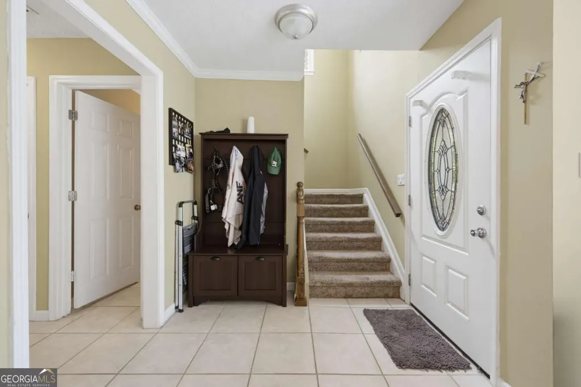
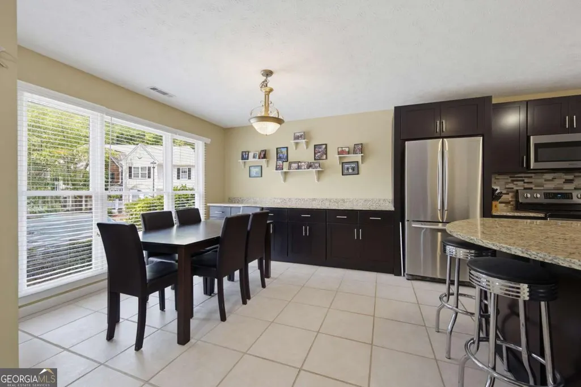
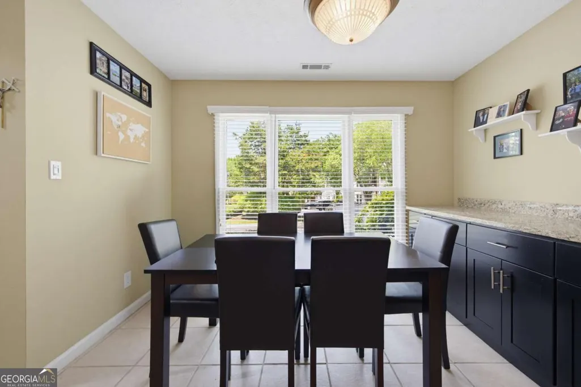
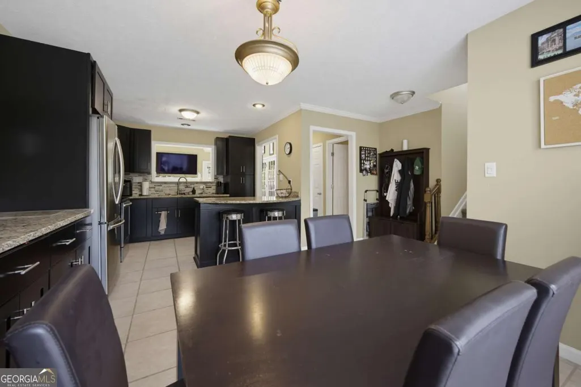
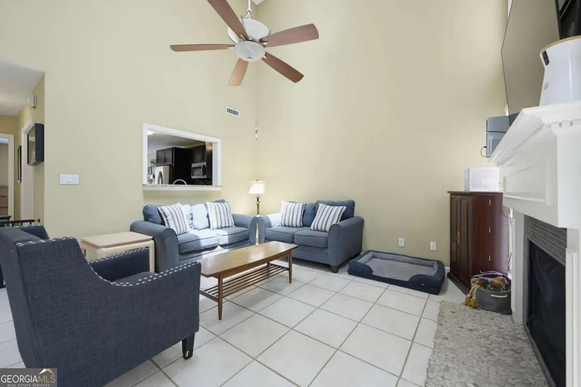
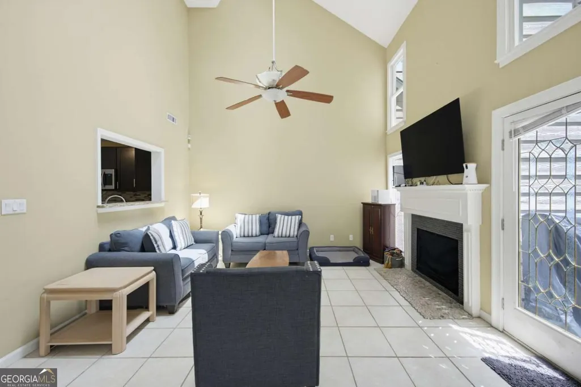
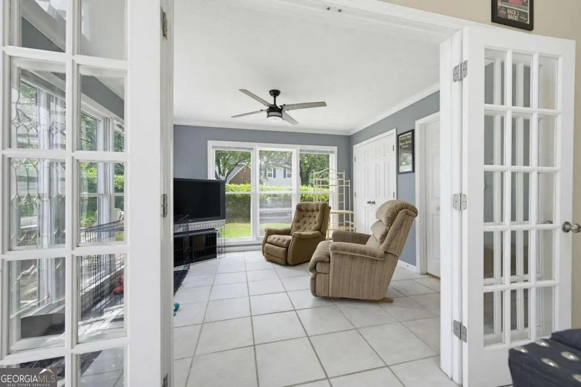
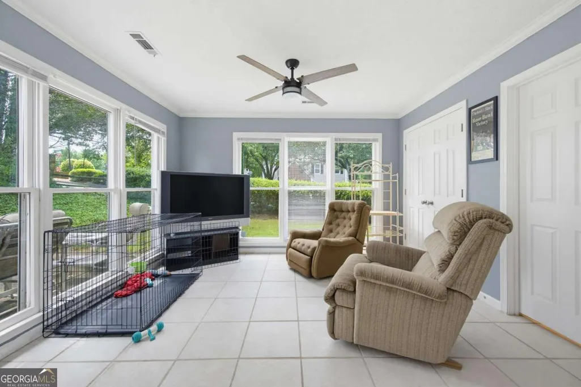
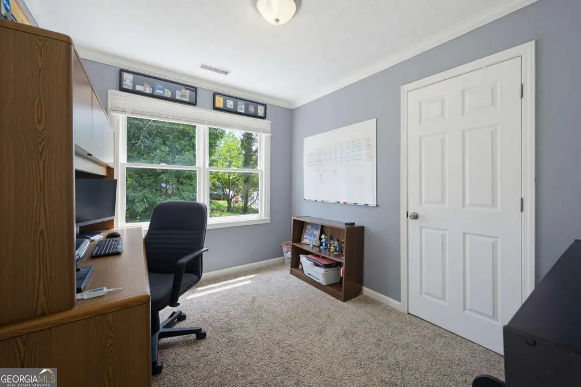
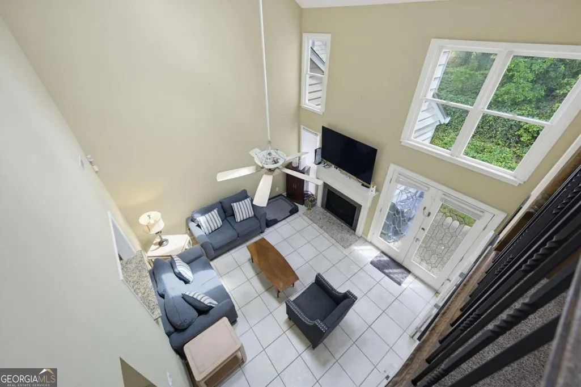
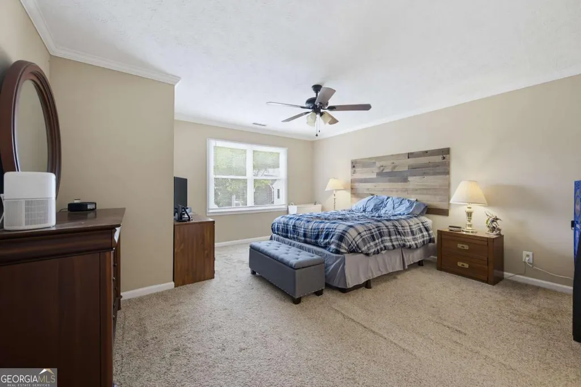
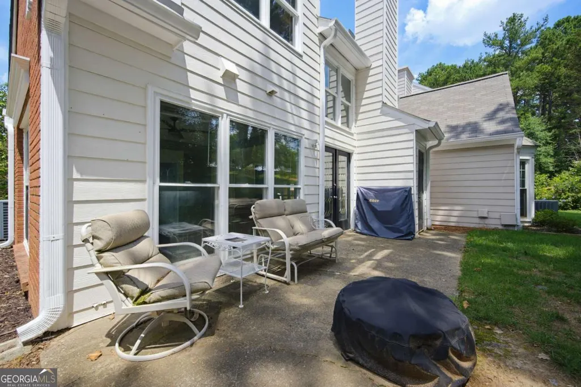
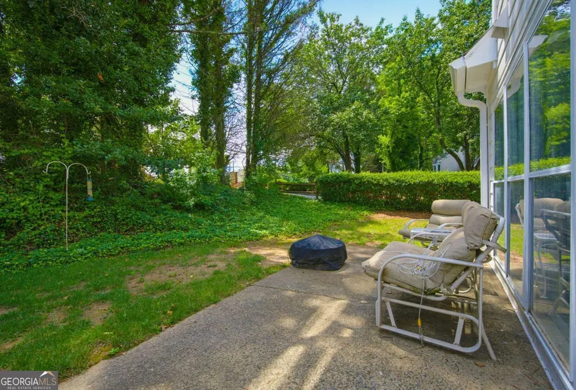
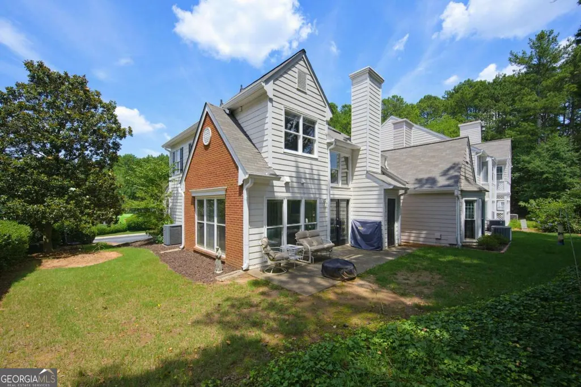
Welcome to 5010 Avalon Drive, a beautifully maintained home in the highly sought-after Faircroft community of Alpharetta. Perfectly positioned in one of North Fulton's most desirable locations, this property offers an exceptional combination of convenience, connectivity, and everyday comfort. Situated within the highly regarded Lake Windward Elementary, Taylor Road Middle, and Chattahoochee High School districts, this home provides access to some of the area's most sought-after educational opportunities, adding to its long-term appeal and value. Location is truly one of this home's greatest assets. Residents enjoy convenient access to Avalon, Downtown Alpharetta, Halcyon, Windward Parkway, and GA-400, placing premier shopping, dining, entertainment, recreation, and major employment centers just minutes away. Whether you're enjoying a night out, exploring local parks and trails, or commuting throughout Metro Atlanta, everything you need is within easy reach. Inside, the home offers a welcoming floor plan designed for both everyday living and entertaining. Spacious living areas, abundant natural light, and thoughtful design create an inviting atmosphere throughout. The property's setting within Faircroft provides the benefits of an established community while maintaining close proximity to Alpharetta's most popular destinations. Faircroft residents enjoy access to desirable neighborhood amenities, including a swimming pool, tennis courts, clubhouse, and playground, enhancing the overall lifestyle experience and providing opportunities for recreation and relaxation close to home. Opportunities to own in this location are always in demand. Combining a prime Alpharetta address, highly rated schools, outstanding community amenities, and unmatched convenience to shopping, dining, and major transportation routes, 5010 Avalon Drive represents an exceptional opportunity in today's market. Schedule your private showing today and experience everything this outstanding Alpharetta home has to offer.
| Elementary School | Middle School | High School |
|---|---|---|
| Lake Windward Elementary School | Taylor Road Middle School | Chattahoochee High School |
| Price History | |
|---|---|
| 6/22/2026 | Listed $325,000 |
| 7/14/2026 | 2$317,500 |
General Features
| Sewer | Public Sewer |
|---|---|
| Heating | Central |
| Cooling | Ceiling Fan(s),Central Air |
| Utilities | Cable Available,Electricity Available,Sewer Available,Water Available |
| Roof | Composition |
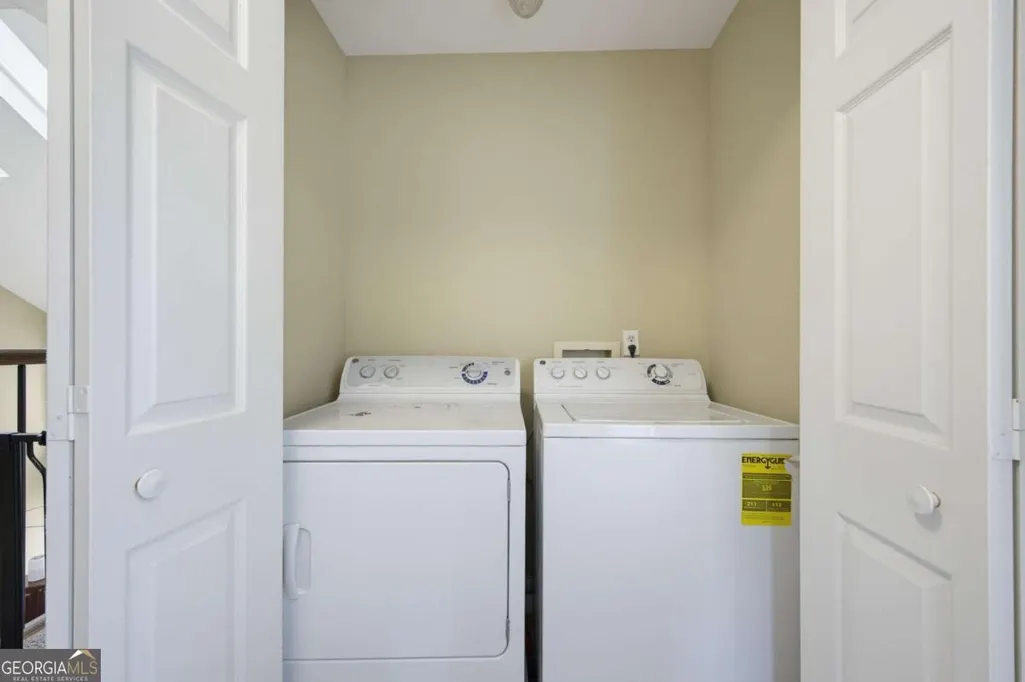
| Appliances | Dishwasher,Disposal,Dryer,Microwave,Washer |
| HOA Fee | 3948 |
| Association Fee Includes | Facilities Fee,Swimming |
| Architectural Style | Traditional |
| Security Features | Carbon Monoxide Detector(s),Smoke Detector(s) |
| Construction Materials | Other |
| Year Built | 1986 |
| Levels | Two |
| Property Subtype | Townhouse |
| Tax Year | 2025 |
| Community Features | Pool |
| County | Fulton |
| New Construction | false |
| Property Type | Residential |
| HOA | true |
| Attached Garage | false |
| Subdivision Name | Faircroft |
| Garage Y/N | false |
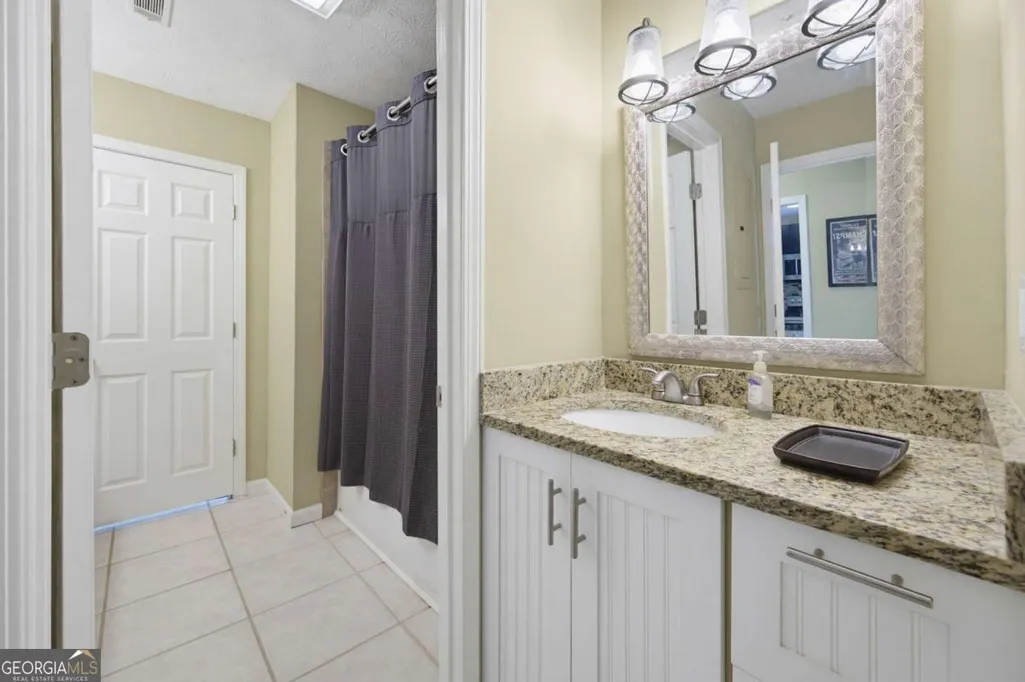
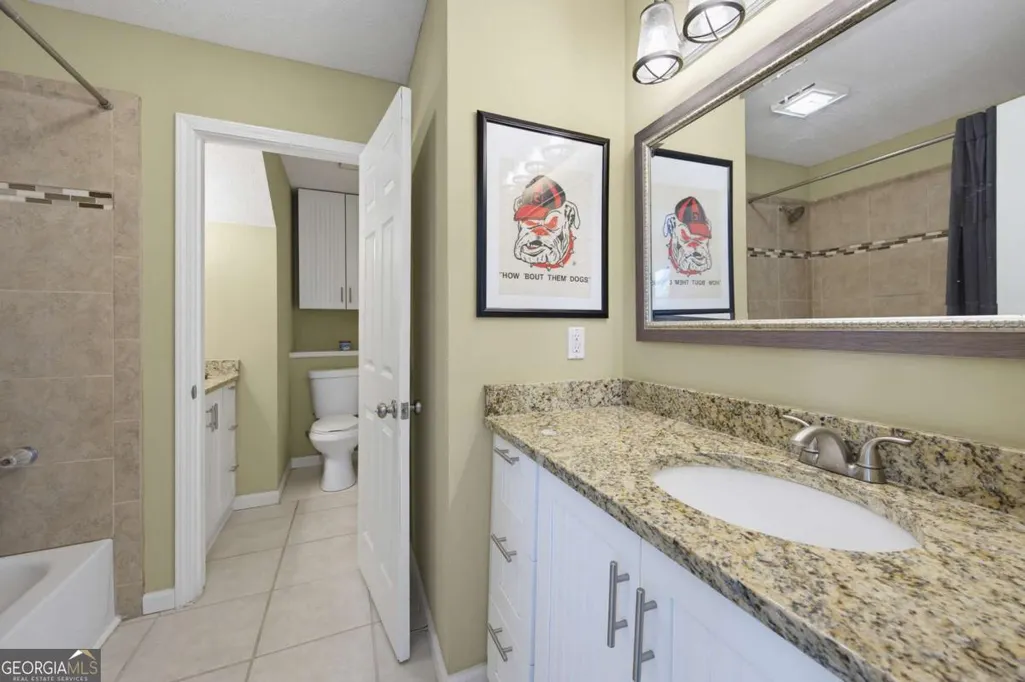
| Full Baths | 2 |
| Status | Active |
| Directions | use GPS |
| High School | Chattahoochee |
| City | Alpharetta |
| Body of Water | None |
| Lot Size Units | Square Feet |
| Lot Size Square Feet | 1437.48 |
| Carport Y/N | false |
| Elementary School | Lake Windward |
| Property Attached Y/N | true |
| Land Lease Y/N | false |
| Tax Annual Amount | 1944 |
| Home Warranty Y/N | false |
| Middle/Junior High School | Taylor Road |
| Property Condition | Resale |
| Structure Type | House |
| Building Area Units | Square Feet |
| Living Area Units | Square Feet |
| Standard Status | Active |
Interior Features
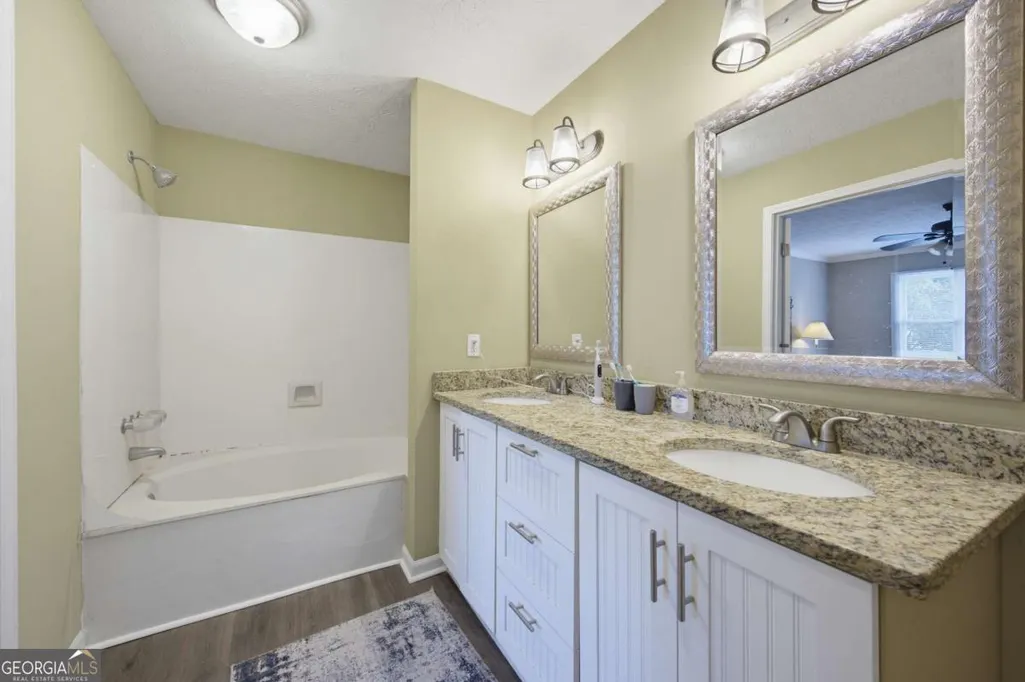
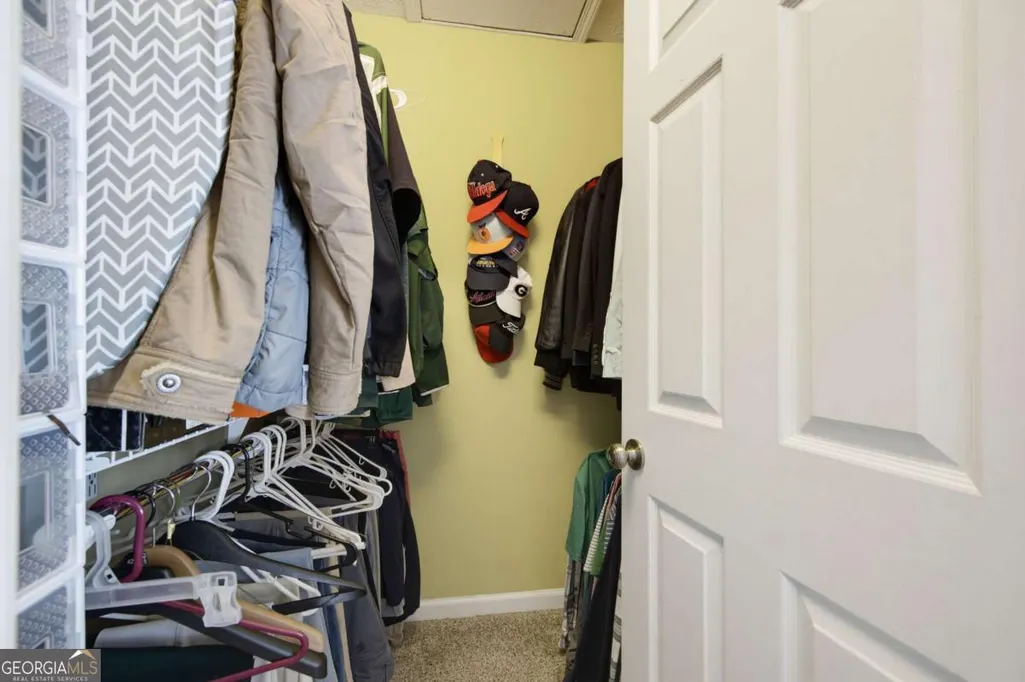
| Interior Amenities | Double Vanity,Other,Walk-In Closet(s) |
|---|---|
| Basement | None |
| Flooring | Carpet |
| Common Walls | 1 Common Wall,End Unit |
| Air Conditioning Y/N | true |
| Heating Y/N | true |
| Window Features | Double Pane Windows |
| Fireplace Y/N | false |
| Laundry Features | Laundry Closet |
| Total Bedrooms | 2 |
| Main Level Bedrooms | 1 |
| Main Level Bathrooms | 1 |
| Below Grade Finished Area Unit Type | Square Feet |
| LivingAreaSource | Public Records |
| Above Grade Finished Area Unit Type | Square Feet |
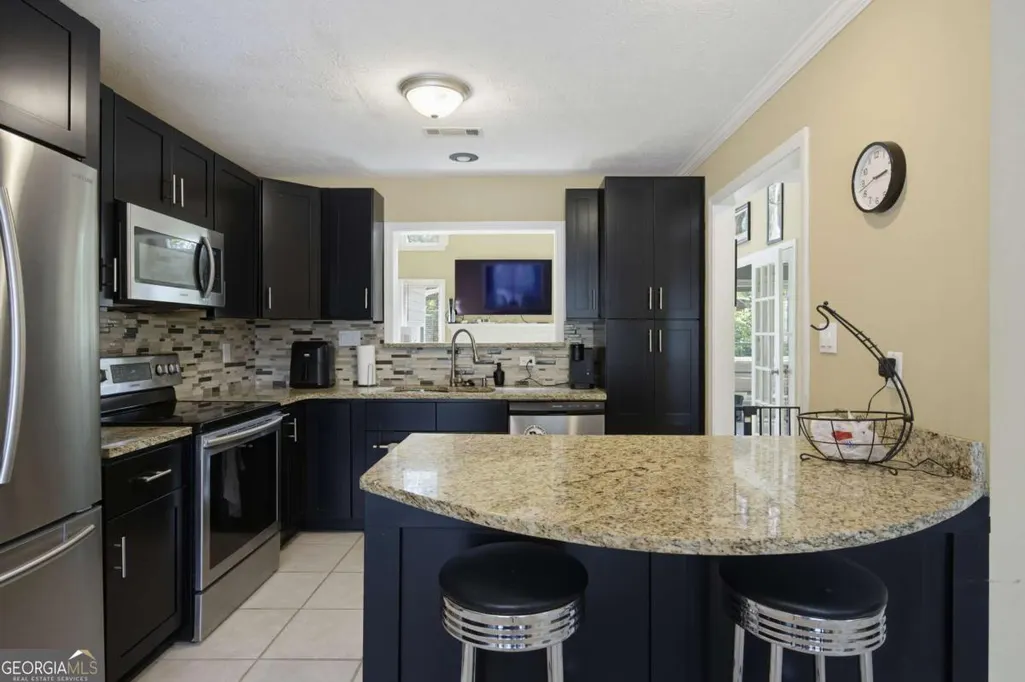
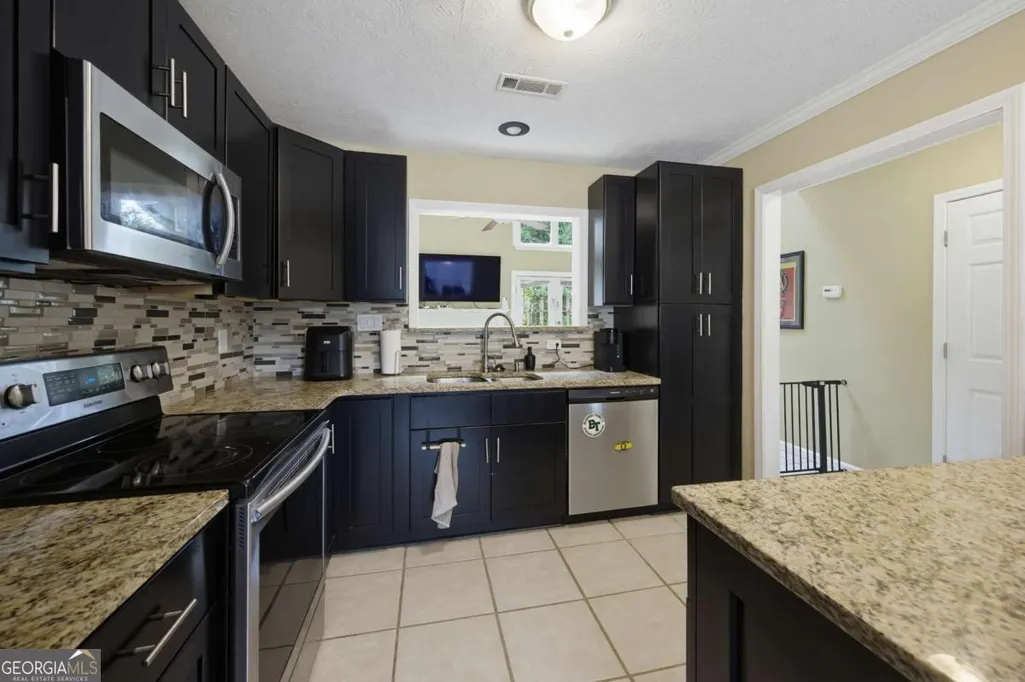
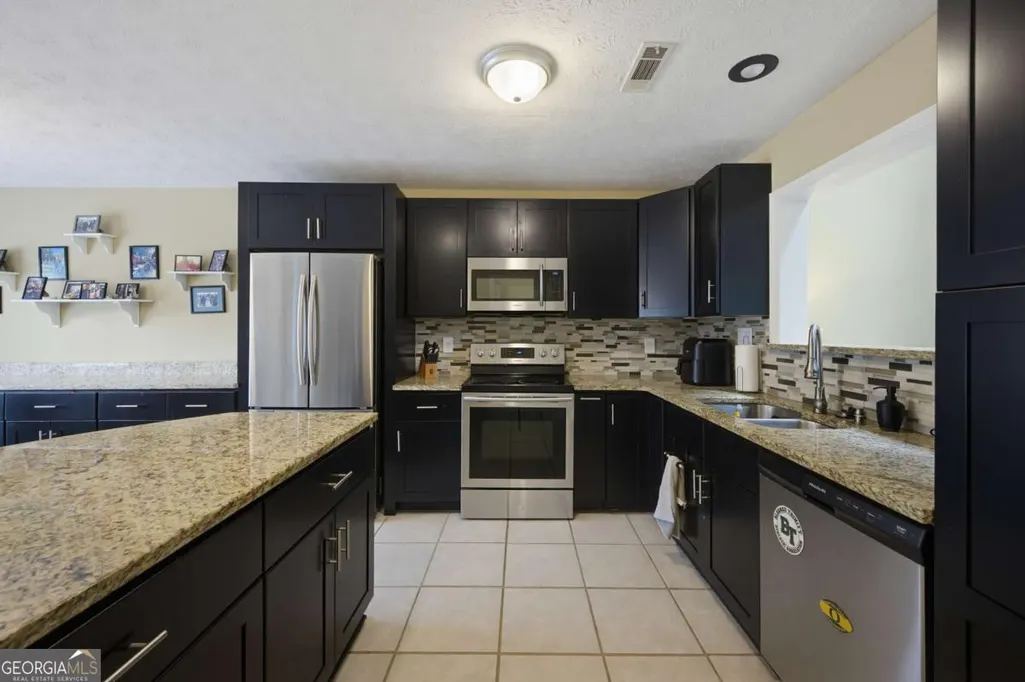
| Kitchen Features | Breakfast Area,Breakfast Bar,Breakfast Room,Kitchen Island |
| Total Baths | 2 |
Exterior Features
| Exterior Amenities | Other |
|---|---|
| Parking Features | Assigned |
| Lot Features | Other |
| Water Source | Public |
| Total Parking | 2 |
| Lot Size Area | 1437.48 |
| Foundation Details | Slab |
| Lot Size Acres | 0.033 |
| Lot Size Source | Public Records |
Amenities
- Foreclosure
- Views
- Short Sale
- New Construction
- Adult 55+
- Lease To Own
- No HOA Fees
- Furnished
- Pets
- Primary On Main
- Air Conditioning
- Seller Finance
- Green
- Fixer Upper
- Horse
- Golf
- Fireplace
- Deck
- Garage
- Basement
- Pool
Property vs Townhouse Average in 30005
Price
Taxes
Year Built
 The data relating to real estate for sale on this website comes in part from the Broker Reciprocity Program of the Savannah multi-List Corporation. Real Estate listings held by brokerage firms other than Johnson Group are marked with the name of the listing brokers.
Data last updated: August 31, 2026 1:46 PM UTC
All information deemed reliable but not guaranteed.
© 2026 Savannah Multi-List Corporation. All rights reserved.
The data relating to real estate for sale on this website comes in part from the Broker Reciprocity Program of the Savannah multi-List Corporation. Real Estate listings held by brokerage firms other than Johnson Group are marked with the name of the listing brokers.
Data last updated: August 31, 2026 1:46 PM UTC
All information deemed reliable but not guaranteed.
© 2026 Savannah Multi-List Corporation. All rights reserved.
 ©2026 Georgia Multiple Listing Service All information deemed reliable but not guaranteed. All properties are subject to prior sale, change or withdrawal. Neither listing broker(s) or information provider(s) shall be responsible for any typographical errors, misinformation, misprints and shall be held totally harmless. Listing(s) information is provided for consumer's personal, non-commercial use and may not be used for any purpose other than to identify prospective properties consumers may
 Hinesville Area Board of REALTORS® All information deemed reliable but not guaranteed. All properties are subject to prior sale, change or withdrawal. Neither listing broker(s) or information provider(s) shall be responsible for any typographical errors, misinformation, misprints and shall be held totally harmless. Listing(s) information is provided for consumer's personal, non-commercial use and may not be used for any purpose other than to identify prospective properties consumers may be interested
 The data relating to real estate on this web site comes in part from the Internet Data Exchange program of Hive MLS LLC, and is updated as of August 31, 2026 1:45 PM UTC All information is deemed reliable but not guaranteed and should be independently verified. All properties are subject to prior sale, change, or withdrawal. Neither listing broker(s) nor Johnson Group shall be responsible for any typographical errors, misinformation, or misprints, and shall be held totally harmless from any damages
