
Open House Sun, Aug 30th 01:00 PM - 03:00 PM - Views - Primary on Main
Address
852 Norwood Road Se, Atlanta, GA
Price
$ 433,900
Property Attributes
- MLS#10790622
- TypeSingle Family
- Listing Status Active
- CountyFulton
- CityAtlanta
- NeighborhoodRobert Norwood Sr & Jr
- Zip30315
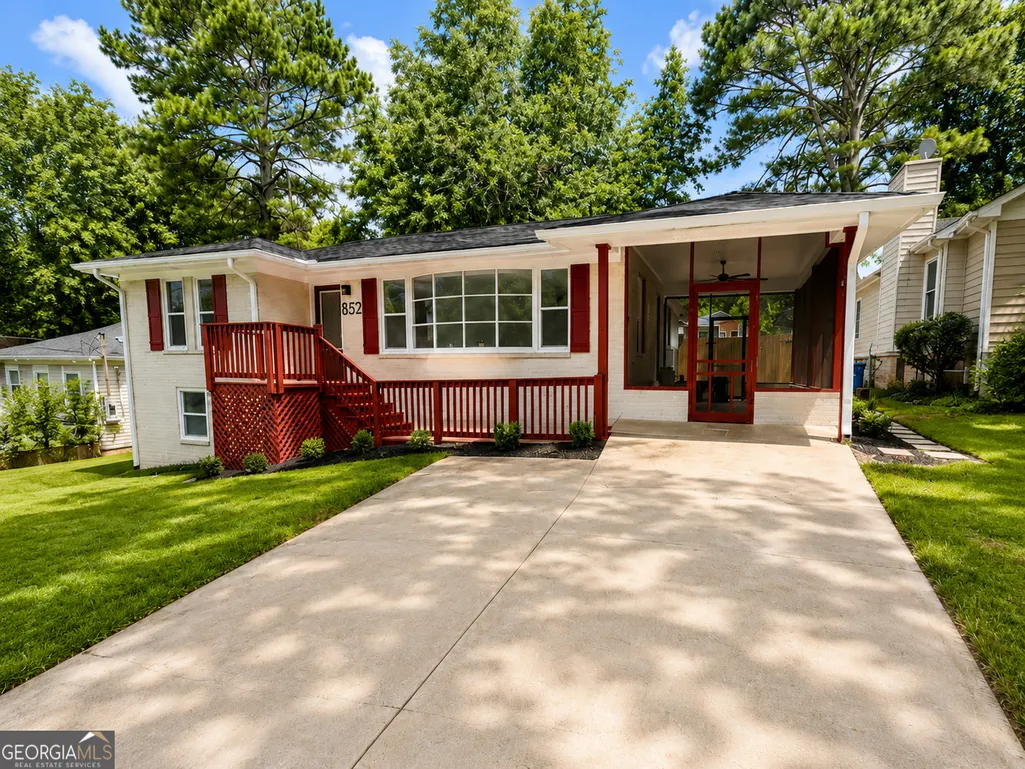
- StyleBrick 4 Side, Traditional
- Year Built1955
- Taxes$ 26
- Price$ 433,900
- Bedrooms5
- Full Bathrooms2
- Half Bathrooms1
- Sqr Footage2709
- Lot Size0.21 Acres
Data Source:
Georgia MLS (GAMLS)
Property Description
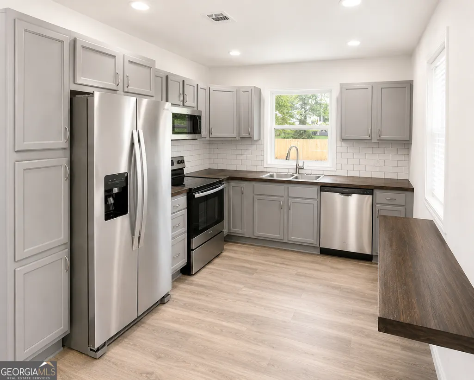
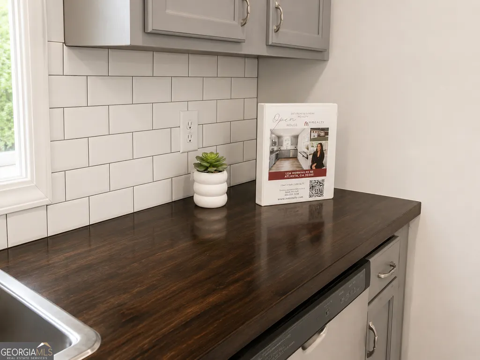
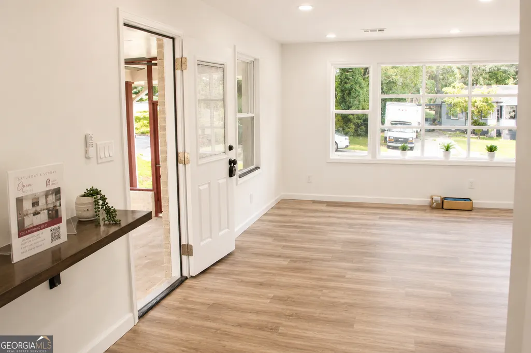
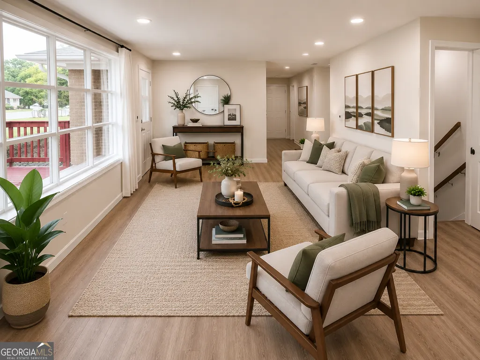
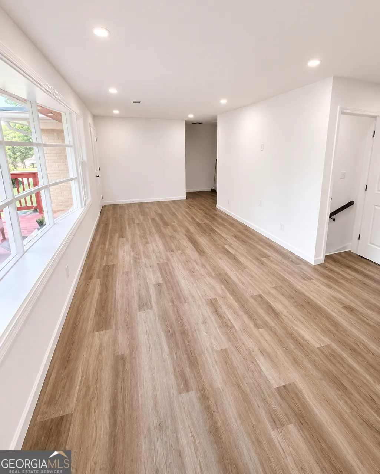
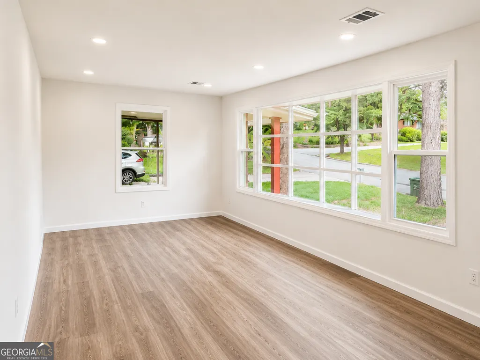
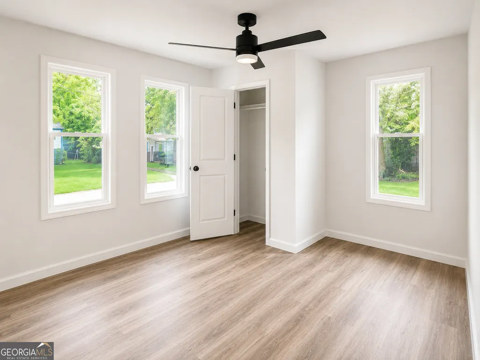
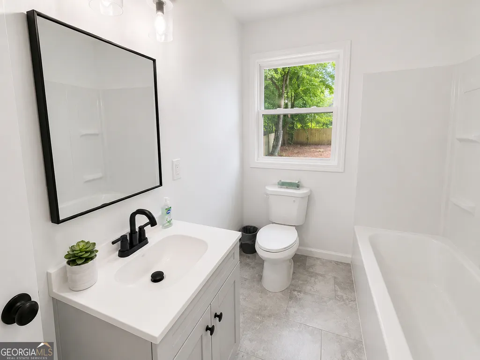
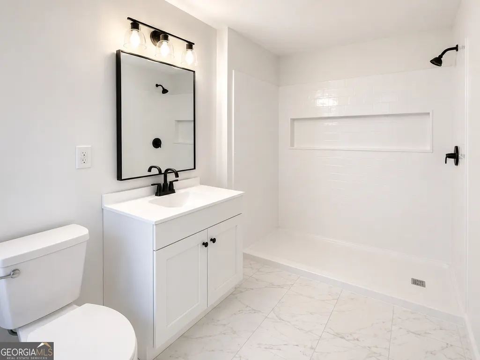
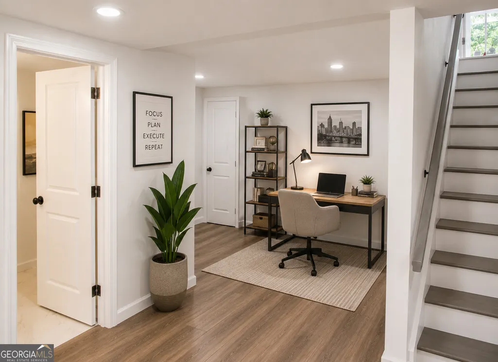
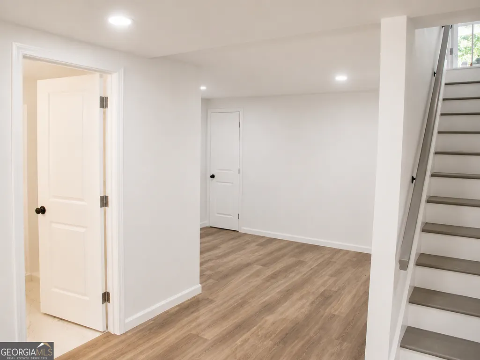
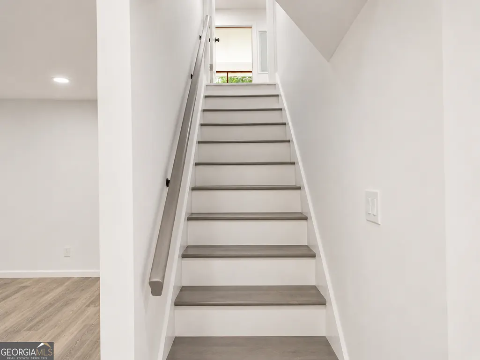
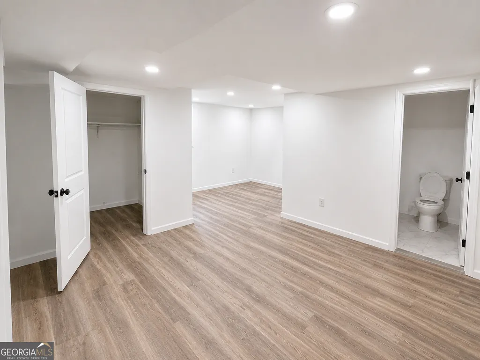
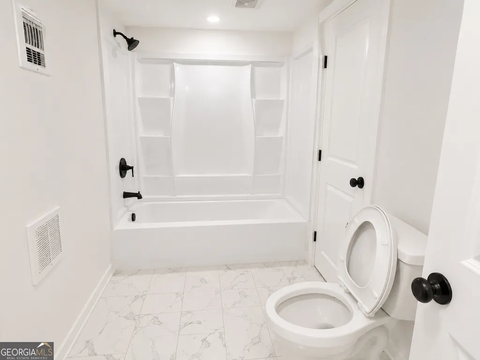
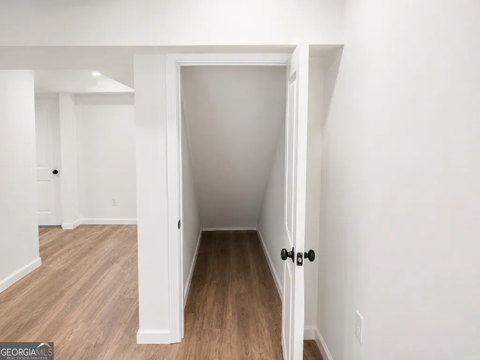
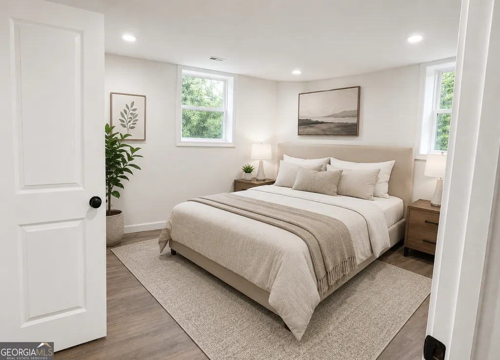
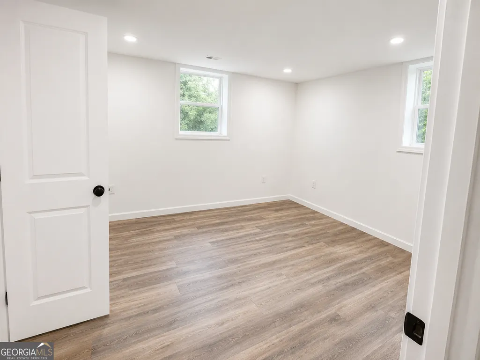
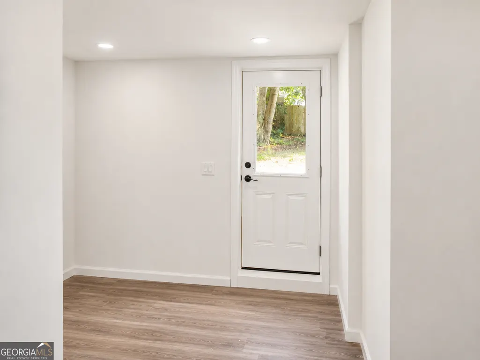
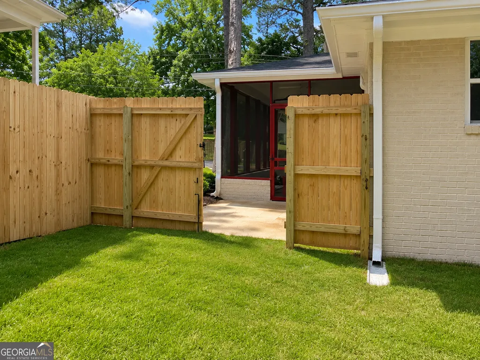
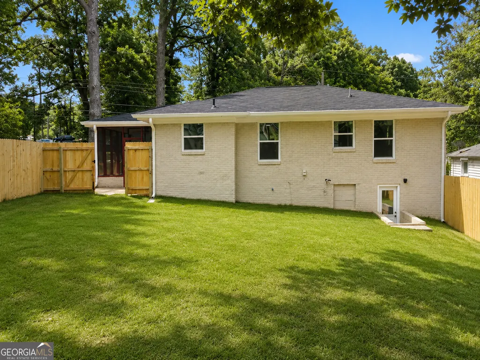
MORE SPACE. MORE FLEXIBILITY. MORE POSSIBILITIES - JUST MINUTES FROM DOWNTOWN ATLANTA! Welcome to 852 Norwood Rd SE, a beautiful Atlanta home offering more than 2,700 square feet of thoughtfully designed living space, a flexible 5-bedroom layout, 3 bathrooms, and room to live, work, host, and grow. This move-in-ready home offers an exceptional combination of space, modern updates, location, and value. The main level welcomes you with bright, comfortable living spaces, a beautifully updated kitchen, spacious bedrooms, and modern finishes throughout. The versatile floor plan easily adapts to today's lifestyle-whether you need room for a home office, guests, a growing household, or multiple generations under one roof. THE LOWER LEVEL IS WHERE THE POSSIBILITIES REALLY OPEN UP. Featuring a private exterior entrance, two bedrooms, a full bathroom, second living area, and dedicated office/flex space, this finished level provides incredible flexibility. Imagine a private space for extended family, older children, guests, work-from-home needs, hobbies, or simply having extra room to spread out. Buyers should independently verify intended uses and any applicable requirements. Outside, enjoy a spacious fenced backyard with plenty of room for entertaining, relaxing, pets, or creating your own outdoor retreat. And the location makes it even better. Enjoy convenient access to Downtown Atlanta, the Atlanta Beltline, major highways, shopping, dining, Atlanta Youth Academy, Ron Clark Academy, and other nearby Atlanta destinations. If you've been searching for a renovated Atlanta home that gives you SPACE WITHOUT SACRIFICING LOCATION, this one deserves a closer look. DON'T JUST LOOK AT THE PRICE-ASK WHAT YOUR MONTHLY PAYMENT COULD LOOK LIKE. Financing and down-payment-assistance opportunities may be available for qualified buyers. Buyers are encouraged to ask about available financing and down-payment-assistance programs that may help make homeownership more attainable for qualified purchasers. Schedule your private showing and experience the possibilities at 852 Norwood Rd SE.
| Elementary School | Middle School | High School |
|---|---|---|
| Dobbs Elementary School | Long Middle School | South Atlanta High School |
| Price History | |
|---|---|
| 6/22/2026 | Listed $429,900 |
| 7/14/2026 | 1$433,900 |
General Features
| Sewer | Public Sewer |
|---|---|
| Heating | Central,Electric |
| Cooling | Ceiling Fan(s),Central Air |
| Utilities | Electricity Available,Water Available |
| Roof | Tar/Gravel |
| Appliances | Dishwasher,Microwave,Range,Refrigerator |
| Association Fee Includes | None |
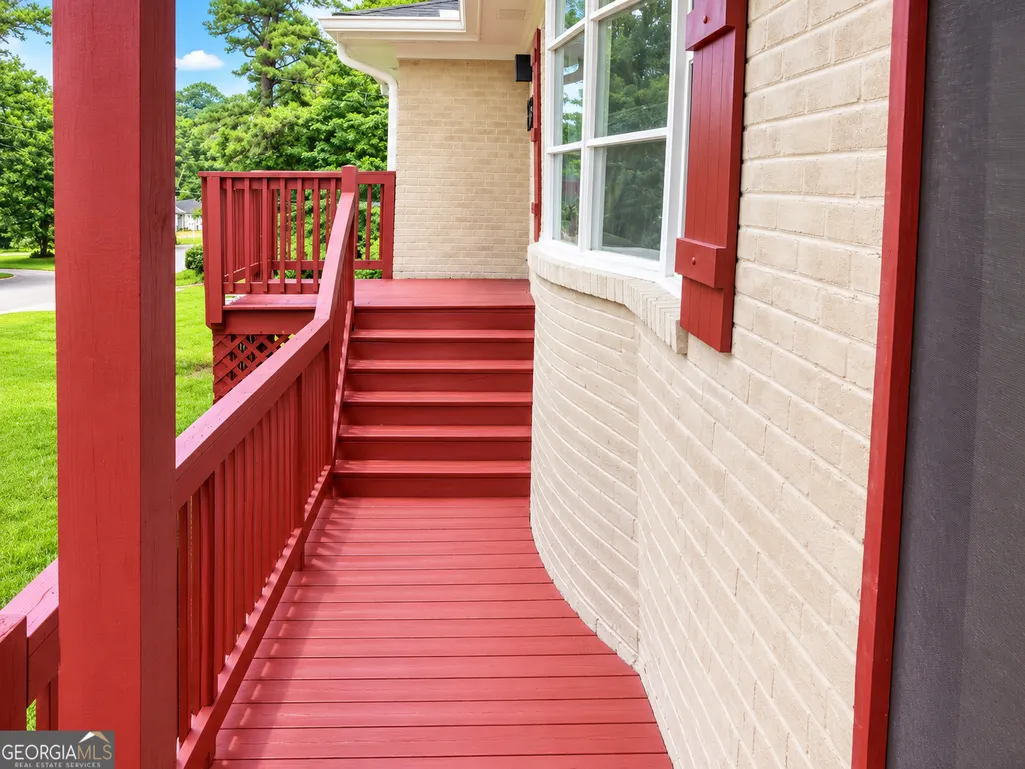
| Patio/Porch Features | Patio,Screened |
| Architectural Style | Brick 4 Side,Traditional |
| Construction Materials | Brick |
| Year Built | 1955 |
| View | City |
| Levels | Two |
| Property Subtype | Single Family Residence |
| Tax Year | 2025 |
| Waterfront Features | No Dock Or Boathouse |
| Community Features | Near Public Transport,Walk To Schools,Near Shopping |
| County | Fulton |
| New Construction | false |
| Property Type | Residential |
| HOA | false |
| Attached Garage | false |
| Subdivision Name | Robert Norwood Sr & Jr |
| Garage Y/N | false |
| Full Baths | 2 |
| Status | Active |
| Directions | From Downtown Atlanta, take I-20 E to Moreland Ave SE. Continue south on Moreland Ave, turn left onto Custer Ave SE, then right onto Norwood Rd SE. Property will be on the left. Use GPS for best results. |
| High School | South Atlanta |
| City | Atlanta |
| Body of Water | None |
| Lot Size Units | Square Feet |
| Lot Size Square Feet | 9147.6 |
| Carport Y/N | false |
| Elementary School | Dobbs |
| Property Attached Y/N | false |
| Land Lease Y/N | false |
| Tax Annual Amount | 26 |
| Home Warranty Y/N | false |
| Middle/Junior High School | Long |
| Property Condition | Resale |
| Structure Type | House |
| Building Area Units | Square Feet |
| Living Area Units | Square Feet |
| Standard Status | Active |
Interior Features
| Interior Amenities | Master On Main Level,Split Bedroom Plan |
|---|---|
| Basement | Bath Finished,Daylight,Exterior Entry,Finished,Full,Interior Entry |
| Flooring | Vinyl |
| Total Fireplaces | 1 |
| Common Walls | No Common Walls |
| Air Conditioning Y/N | true |
| Heating Y/N | true |
| Window Features | Bay Window(s) |
| Fireplace Y/N | true |
| Above Grade Finished Area | 1472 |
| Half Baths | 1 |
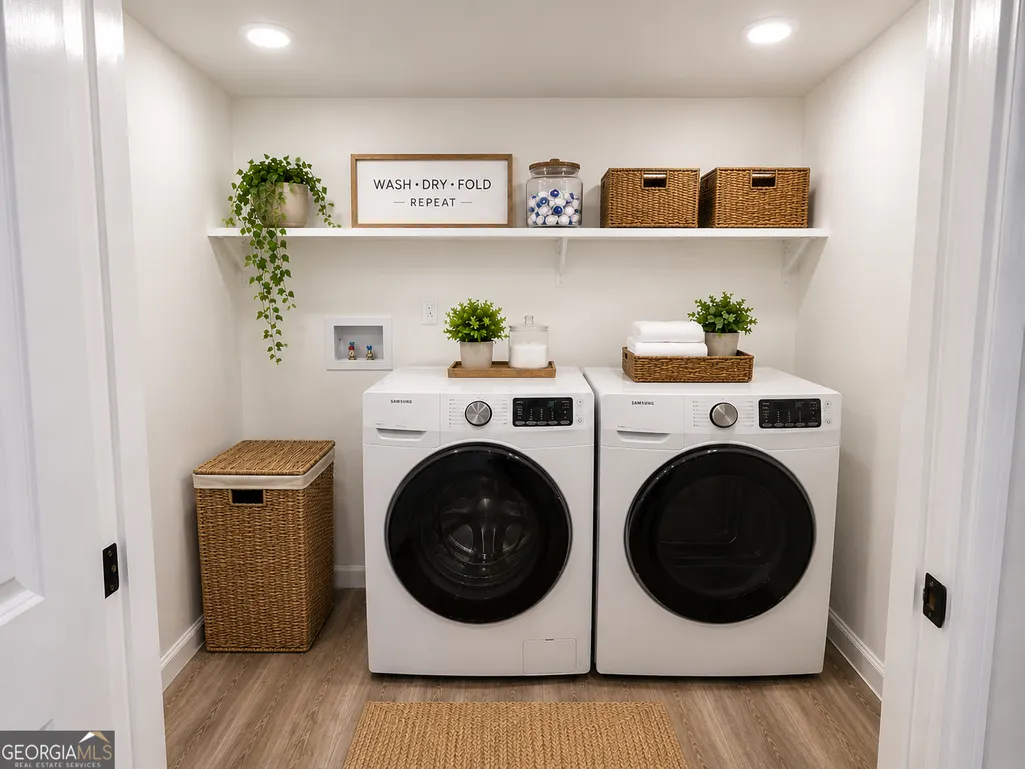
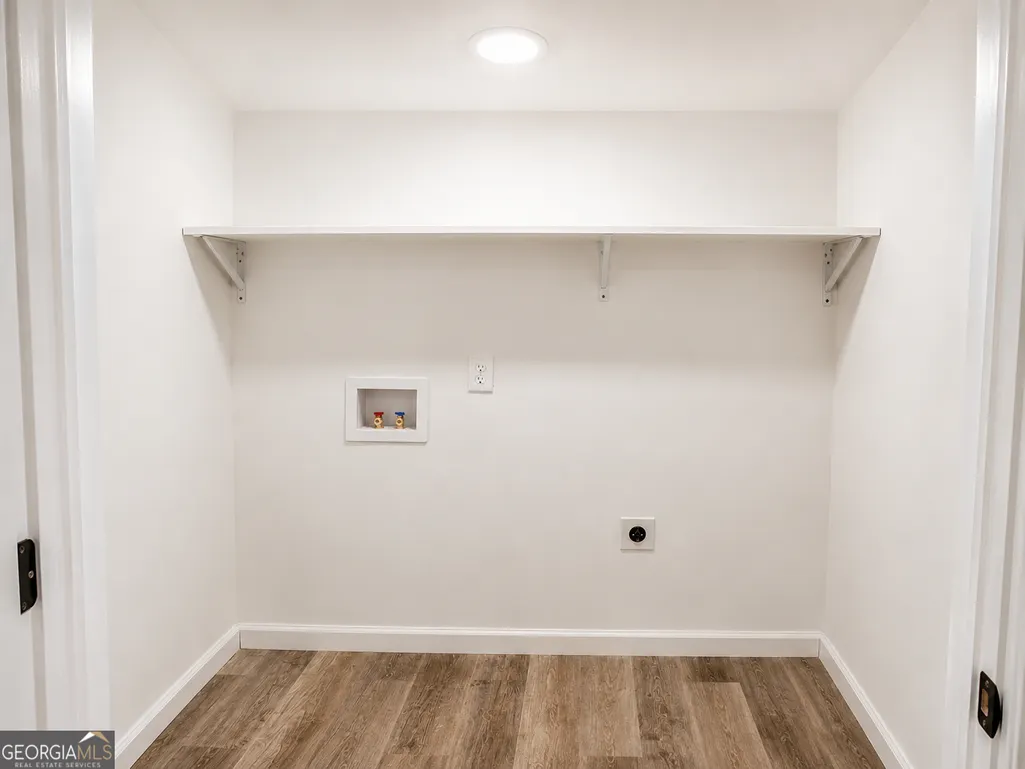
| Laundry Features | In Basement |
| Total Bedrooms | 5 |
| Below Grade Finished Area | 1237 |
| Main Level Bedrooms | 3 |
| Main Level Bathrooms | 1 |
| Below Grade Finished Area Unit Type | Square Feet |
| LivingAreaSource | Other |
| Above Grade Finished Area Unit Type | Square Feet |
| Kitchen Features | Breakfast Area |
| Total Baths | 3 |
Exterior Features
| Fencing | Back Yard |
|---|---|
| Parking Features | Off Street |
| Lot Features | City Lot,Level |
| Water Source | Public |
| Total Parking | 5 |
| Lot Size Area | 9147.6 |
| Building Area Total | 2709 |
| Lot Size Acres | 0.21 |
| Lot Size Source | Other |
| Waterfront Y/N | false |
Amenities
- Foreclosure
- Views
- Short Sale
- New Construction
- Adult 55+
- Lease To Own
- No HOA Fees
- Furnished
- Primary On Main
- Air Conditioning
- Seller Finance
- Green
- Fixer Upper
- Horse
- Golf
- Fireplace
- Deck
- Garage
- Basement
- Pool
Property vs Single Family Average in 30315
Price
Year Built
 The data relating to real estate for sale on this website comes in part from the Broker Reciprocity Program of the Savannah multi-List Corporation. Real Estate listings held by brokerage firms other than Johnson Group are marked with the name of the listing brokers.
Data last updated: August 28, 2026 8:49 PM UTC
All information deemed reliable but not guaranteed.
© 2026 Savannah Multi-List Corporation. All rights reserved.
The data relating to real estate for sale on this website comes in part from the Broker Reciprocity Program of the Savannah multi-List Corporation. Real Estate listings held by brokerage firms other than Johnson Group are marked with the name of the listing brokers.
Data last updated: August 28, 2026 8:49 PM UTC
All information deemed reliable but not guaranteed.
© 2026 Savannah Multi-List Corporation. All rights reserved.
 ©2026 Georgia Multiple Listing Service All information deemed reliable but not guaranteed. All properties are subject to prior sale, change or withdrawal. Neither listing broker(s) or information provider(s) shall be responsible for any typographical errors, misinformation, misprints and shall be held totally harmless. Listing(s) information is provided for consumer's personal, non-commercial use and may not be used for any purpose other than to identify prospective properties consumers may
 Hinesville Area Board of REALTORS® All information deemed reliable but not guaranteed. All properties are subject to prior sale, change or withdrawal. Neither listing broker(s) or information provider(s) shall be responsible for any typographical errors, misinformation, misprints and shall be held totally harmless. Listing(s) information is provided for consumer's personal, non-commercial use and may not be used for any purpose other than to identify prospective properties consumers may be interested
 The data relating to real estate on this web site comes in part from the Internet Data Exchange program of Hive MLS LLC, and is updated as of August 28, 2026 10:14 PM UTC All information is deemed reliable but not guaranteed and should be independently verified. All properties are subject to prior sale, change, or withdrawal. Neither listing broker(s) nor Johnson Group shall be responsible for any typographical errors, misinformation, or misprints, and shall be held totally harmless from any damages
