
Price Reduction - Primary on Main - Eco Friendly




Address
5260 Long Island Drive Nw, Atlanta, GA
Price
$ 4,999,000
Property Attributes
- MLS#10790462
- TypeSingle Family
- Listing Status Price Change
- CountyFulton
- CityAtlanta
- NeighborhoodChastain Park
- Zip30327
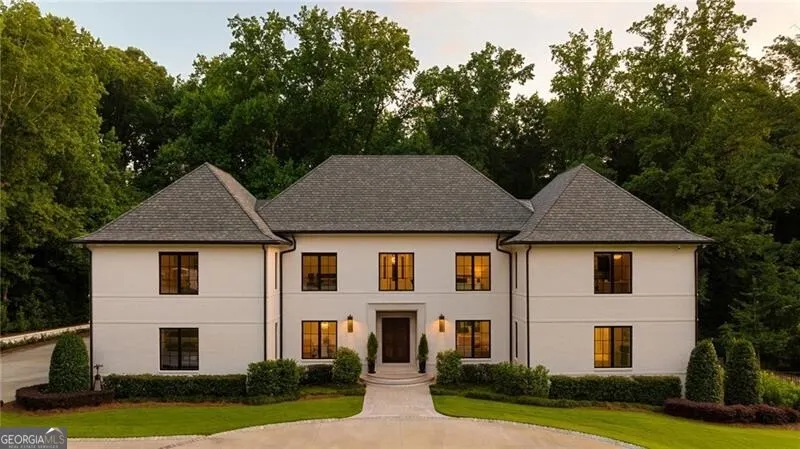
- StyleBrick 4 Side, European
- Year Built2021
- Taxes$ 29259
- Price$ 4,999,000
- Bedrooms8
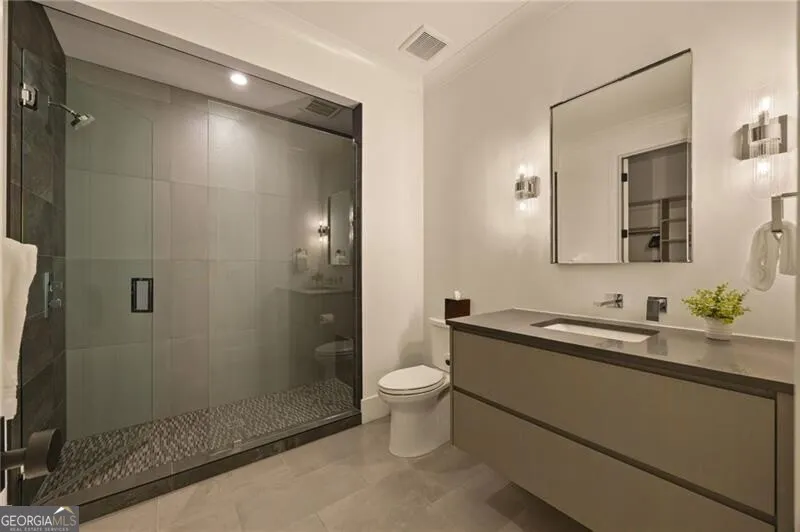
- Full Bathrooms7
- Half Bathrooms2
- Sqr Footage10444
- Lot Size5.71 Acres
Data Source:
Georgia MLS (GAMLS)
Property Description
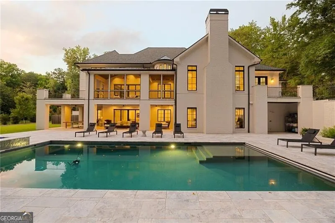
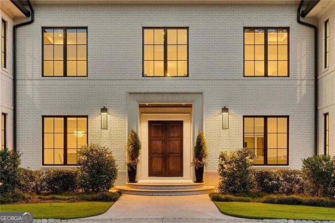
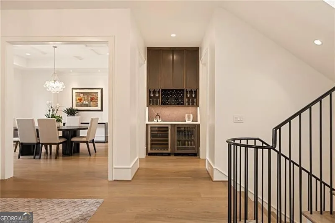
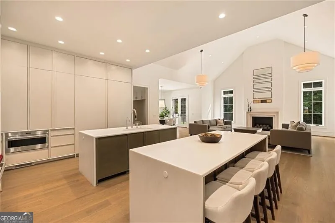
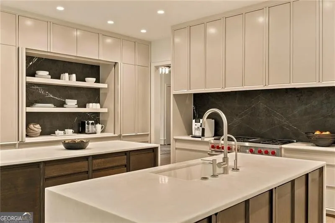
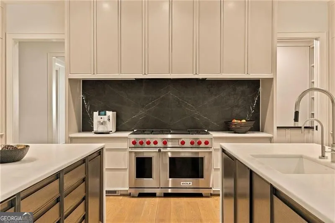
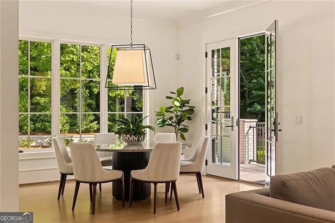
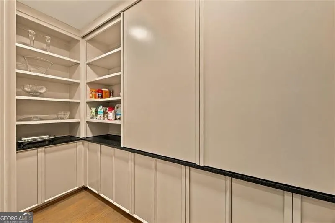
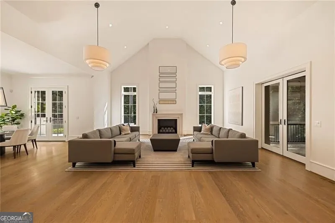
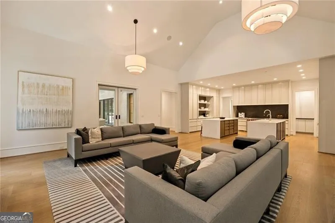
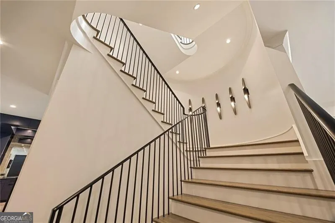
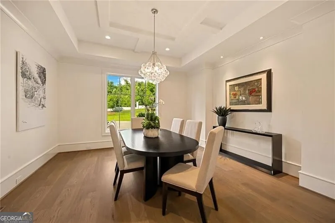
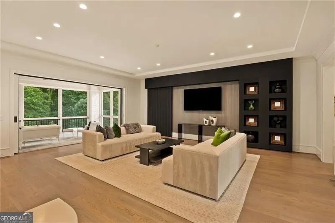
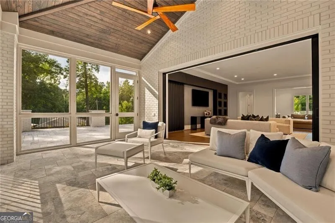

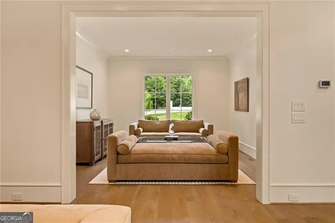
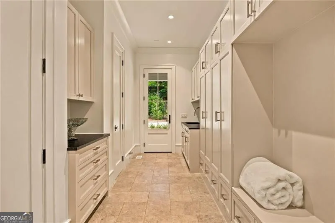
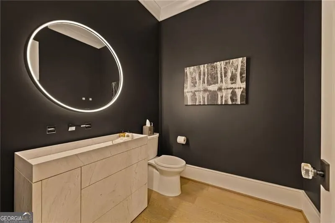
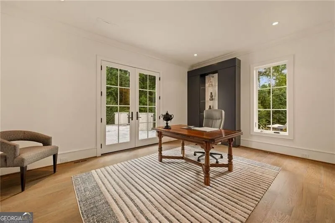
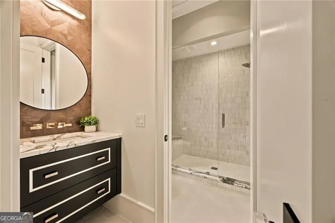
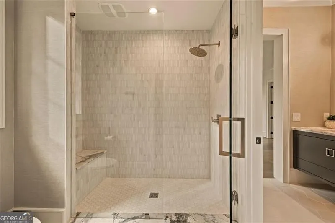
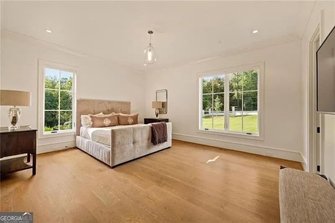
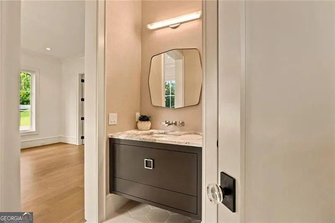
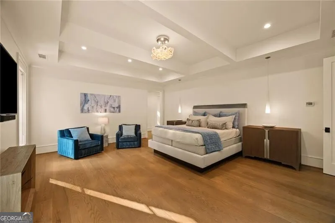
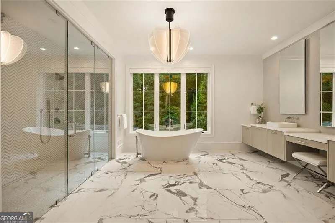
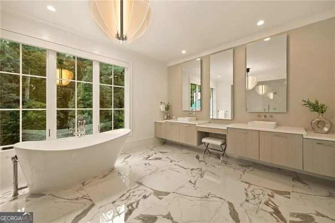
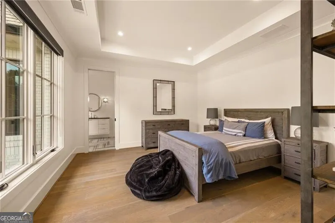
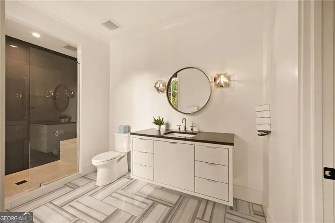
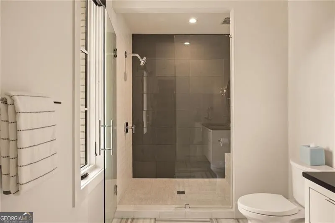
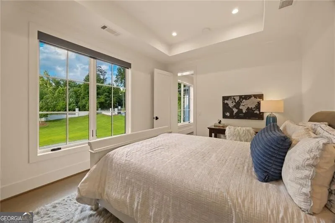
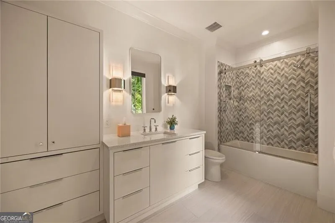
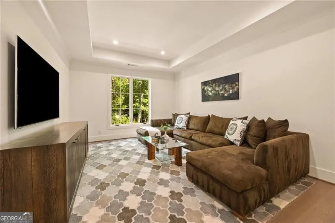
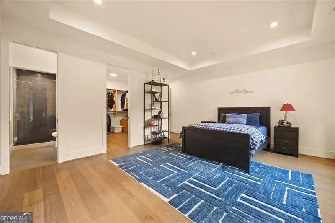
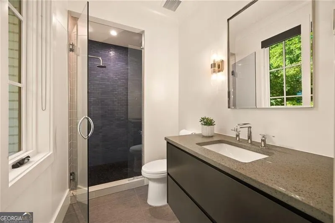
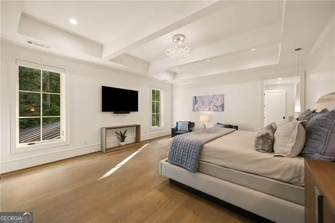
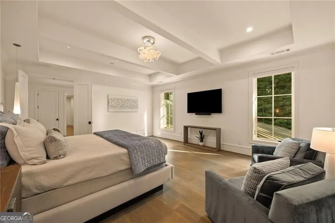
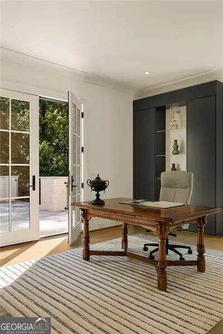
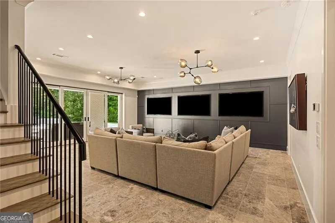
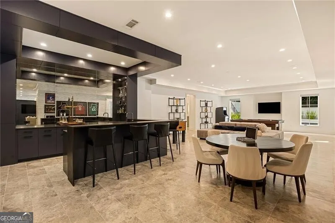
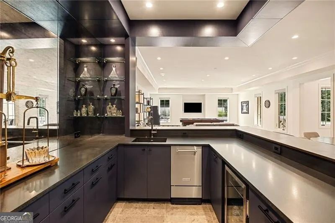
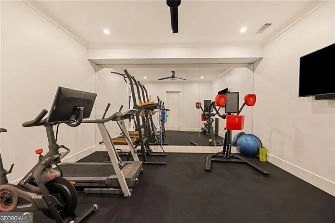
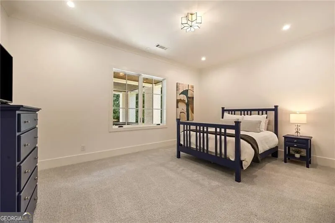
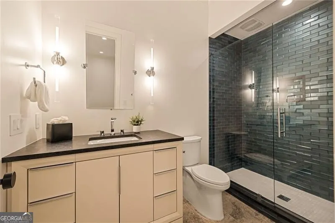
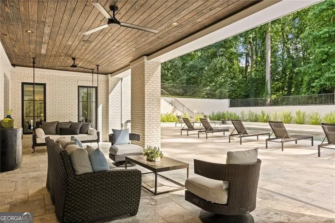
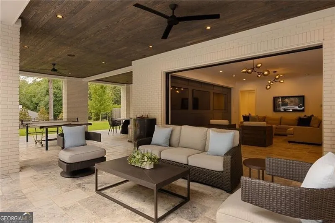
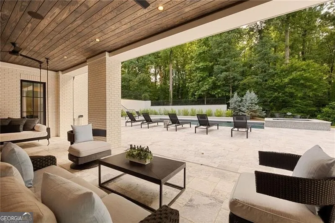
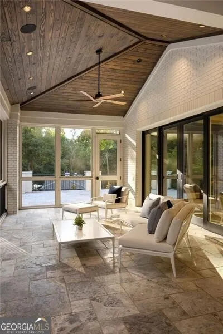
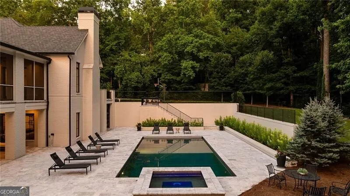
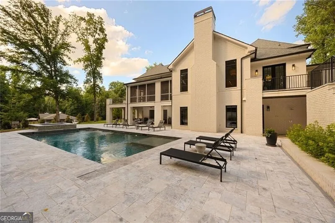
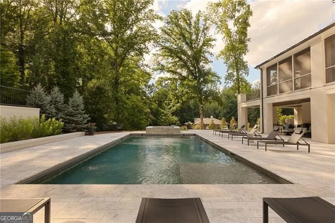
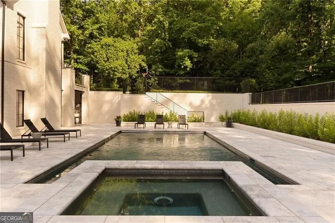
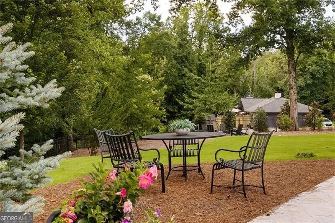
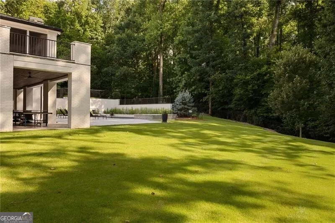
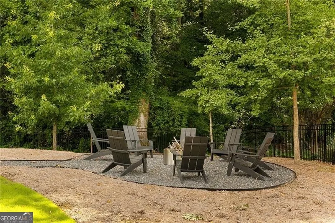
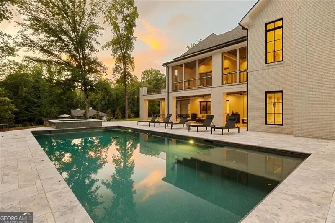
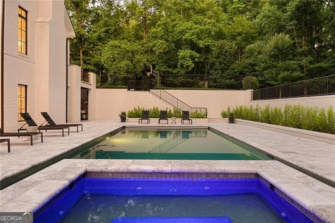
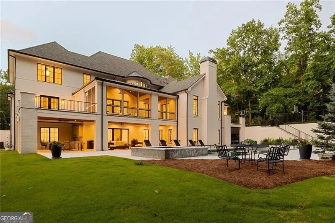
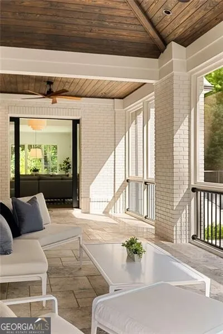
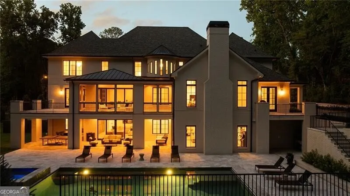
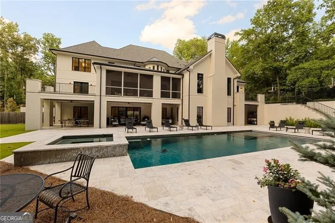
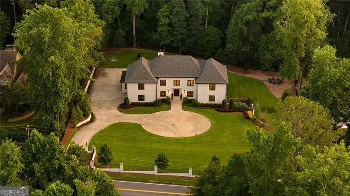
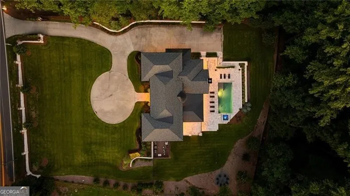
Exceptional custom estate by Harrison Design, built by John Willis Custom Homes, privately situated on nearly 6 private acres of land- offers an incredible lifestyle just minutes from Chastain Park, top private schools, and sought-after Heards Ferry / Riverwood district. This meticulously maintained home seamlessly blends luxury, privacy, and modern design. Thoughtfully designed for both everyday living and entertaining, the residence features soaring ceilings, white oak hardwood floors throughout, and expansive sliding doors on both the main and terrace levels that create effortless indoor-outdoor flow. The chef's kitchen is equipped with a Sub-Zero and Wolf appliance package, oversized quartz island, custom cabinetry, and a fireside keeping room that serves as the heart of the home. A private office and guest suite complete the main level. Owner's suite w/ gorgeous marble bathroom, large walk in closets. Spacious en-suite secondary bedrooms. Outside, enjoy resort-style living with a heated saltwater pool and spa surrounded by elegant limestone decking, all overlooking the expansive private grounds. The daylight terrace level offers exceptional space for entertaining and recreation with a bar, game room, media area, fitness room, and abundant storage. A rare opportunity to enjoy the privacy and tranquility of a secluded estate without sacrificing convenience of location.
| Elementary School | Middle School | High School |
|---|---|---|
| Heards Ferry Elementary School | Ridgeview Middle School | Riverwood High School |
| Price History | |
|---|---|
| 6/22/2026 | Listed $5,250,000 |
| 8/25/2026 | 5$4,999,000 |
General Features
| Sewer | Public Sewer |
|---|---|
| Heating | Forced Air,Natural Gas |
| Cooling | Ceiling Fan(s),Central Air,Zoned |
| Utilities | Other |
| Roof | Composition |
| Appliances | Dishwasher,Disposal,Double Oven,Microwave,Refrigerator |
| Association Fee Includes | None |
| Patio/Porch Features | Patio,Screened |
| Architectural Style | Brick 4 Side,European |
| Pool Features | Heated,In Ground,Salt Water |
| Security Features | Gated Community,Smoke Detector(s) |
| Construction Materials | Other |
| Year Built | 2021 |
| Levels | Three Or More |
| Property Subtype | Single Family Residence |
| Tax Year | 2025 |
| Community Features | Walk To Schools,Near Shopping |
| County | Fulton |
| New Construction | false |
| Property Type | Residential |
| HOA | false |
| Attached Garage | false |
| Energy Efficient | Appliances,Insulation,Thermostat,Water Heater |
| Subdivision Name | Chastain Park |
| Garage Y/N | true |
| Other Structures | Outdoor Kitchen |
| Full Baths | 7 |
| Status | Price Change |
| Directions | From central Buckhead, head north on Roswell Road. Turn left onto Powers Ferry Road. Turn left onto Long Island Drive. The home will be on your left. |
| High School | Riverwood |
| City | Atlanta |
| Body of Water | None |
| Lot Size Units | Acres |
| Lot Size Square Feet | 248727.6 |
| Carport Y/N | false |
| Elementary School | Heards Ferry |
| Property Attached Y/N | false |
| Land Lease Y/N | false |
| Tax Annual Amount | 29259 |
| Home Warranty Y/N | false |
| Middle/Junior High School | Ridgeview |
| Property Condition | Resale |
| Structure Type | Other |
| Building Area Units | Square Feet |
| Living Area Units | Square Feet |
| Standard Status | Active |
Interior Features
| Interior Amenities | Bookcases,Master On Main Level,Separate Shower,Soaking Tub,Walk-In Closet(s),Wet Bar |
|---|---|
| Basement | Bath Finished,Concrete,Daylight,Finished,Full,Interior Entry |
| Flooring | Hardwood |
| Total Fireplaces | 1 |
| Fireplace Features | Gas Starter |
| Common Walls | No Common Walls |
| Air Conditioning Y/N | true |
| Heating Y/N | true |
| Fireplace Y/N | true |
| Above Grade Finished Area | 10444 |
| Half Baths | 2 |
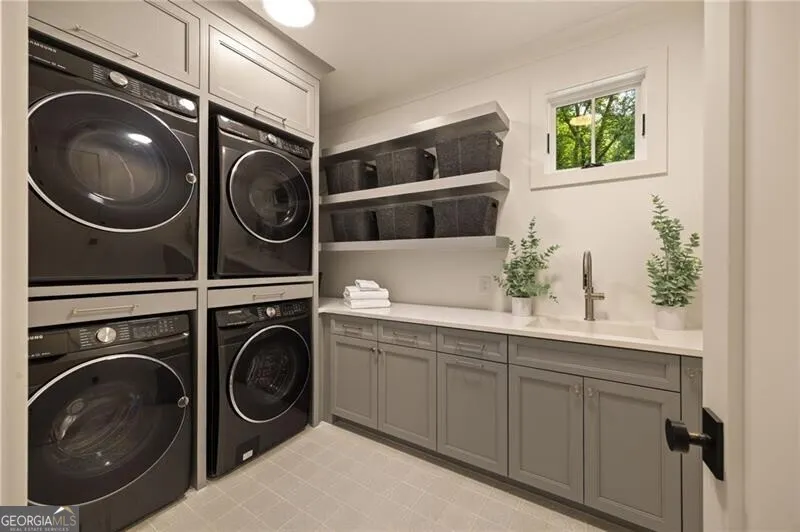
| Laundry Features | Mud Room,Upper Level |
| Total Bedrooms | 8 |
| Main Level Bedrooms | 2 |
| Main Level Bathrooms | 1 |
| Below Grade Finished Area Unit Type | Square Feet |
| LivingAreaSource | Builder |
| Above Grade Finished Area Unit Type | Square Feet |
| Kitchen Features | Breakfast Area,Breakfast Room,Kitchen Island,Walk-in Pantry |
| Total Baths | 9 |
| Dining Room Features | Seats 12+,Separate Room |
Exterior Features
| Exterior Amenities | Balcony,Gas Grill |
|---|---|
| Fencing | Back Yard,Fenced,Front Yard |
| Parking Features | Garage,Parking Pad,Kitchen Level |
| Lot Features | Other |
| Water Source | Public |
| Lot Size Area | 5.71 |
| Building Area Total | 10444 |
| Lot Size Acres | 5.71 |
| Lot Size Source | Public Records |
Amenities
- Foreclosure
- Views
- Short Sale
- New Construction
- Adult 55+
- Lease To Own
- No HOA Fees
- Furnished
- Primary On Main
- Air Conditioning
- Seller Finance
- Green
- Fixer Upper
- Horse
- Golf
- Fireplace
- Deck
- Garage
- Basement
- Pool
Property vs Single Family Average in 30327
Price
Taxes
Year Built
In The Neighborhood
Just Listed
Atlanta
$ 3,999,900
4667 Dudley Lane
Atlanta, GA 30327
- Type
- Single Family
- Rooms
- 7 Beds + 7.5 Baths
Golf Course
Sandy Springs
$ 3,700,000
4847 Lake Forrest Drive
Sandy Springs, GA 30342
- Type
- Single Family
- Rooms
- 7 Beds + 7.5 Baths
Primary On Main
Sandy Springs
$ 3,100,000
305 Forrest Lake Drive
Sandy Springs, GA 30327
- Type
- Single Family
- Size
- 10,355 SqFt
- Rooms
- 6 Beds + 7.5 Baths
Views
Atlanta
$ 5,875,000
4010 Powers Ferry Road Nw
Atlanta, GA 30342
- Type
- Single Family
- Size
- 11,265 SqFt
- Rooms
- 7 Beds + 9.5 Baths
Primary On Main
Atlanta
$ 2,500,000
5950 Long Island Drive Nw
Atlanta, GA 30328
- Type
- Single Family
- Size
- 7,136 SqFt
- Rooms
- 5 Beds + 5.5 Baths
Primary On Main
Atlanta
$ 3,799,000
4384 Powers Ferry Road Nw
Atlanta, GA 30327
- Type
- Single Family
- Size
- 7,433 SqFt
- Rooms
- 6 Beds + 6.5 Baths
 The data relating to real estate for sale on this website comes in part from the Broker Reciprocity Program of the Savannah multi-List Corporation. Real Estate listings held by brokerage firms other than Johnson Group are marked with the name of the listing brokers.
Data last updated: August 24, 2026 10:05 PM UTC
All information deemed reliable but not guaranteed.
© 2026 Savannah Multi-List Corporation. All rights reserved.
The data relating to real estate for sale on this website comes in part from the Broker Reciprocity Program of the Savannah multi-List Corporation. Real Estate listings held by brokerage firms other than Johnson Group are marked with the name of the listing brokers.
Data last updated: August 24, 2026 10:05 PM UTC
All information deemed reliable but not guaranteed.
© 2026 Savannah Multi-List Corporation. All rights reserved.
 ©2026 Georgia Multiple Listing Service All information deemed reliable but not guaranteed. All properties are subject to prior sale, change or withdrawal. Neither listing broker(s) or information provider(s) shall be responsible for any typographical errors, misinformation, misprints and shall be held totally harmless. Listing(s) information is provided for consumer's personal, non-commercial use and may not be used for any purpose other than to identify prospective properties consumers may
 Hinesville Area Board of REALTORS® All information deemed reliable but not guaranteed. All properties are subject to prior sale, change or withdrawal. Neither listing broker(s) or information provider(s) shall be responsible for any typographical errors, misinformation, misprints and shall be held totally harmless. Listing(s) information is provided for consumer's personal, non-commercial use and may not be used for any purpose other than to identify prospective properties consumers may be interested
 The data relating to real estate on this web site comes in part from the Internet Data Exchange program of Hive MLS LLC, and is updated as of August 24, 2026 9:37 PM UTC All information is deemed reliable but not guaranteed and should be independently verified. All properties are subject to prior sale, change, or withdrawal. Neither listing broker(s) nor Johnson Group shall be responsible for any typographical errors, misinformation, or misprints, and shall be held totally harmless from any damages
