



Address
302 Teal Court 302, Roswell, GA
Price
$ 264,999
Property Attributes
- MLS#10790075
- TypeCondos
- Listing Status Active
- CountyFulton
- CityRoswell
- NeighborhoodMARTIN LAKES CONDOS PH 04
- Zip30076
- StyleOther
- Year Built1984
- Taxes$ 2576
- Price$ 264,999
- Bedrooms2
- Full Bathrooms1
- Half Bathrooms0
- Sqr Footage900
- Lot Size0.02 Acres
Data Source:
Georgia MLS (GAMLS)
Property Description
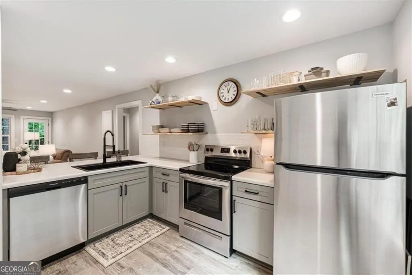
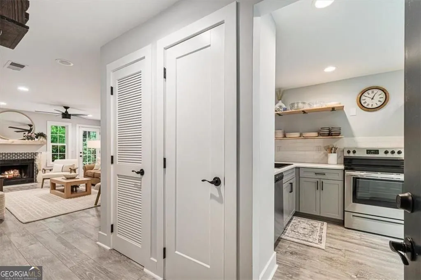
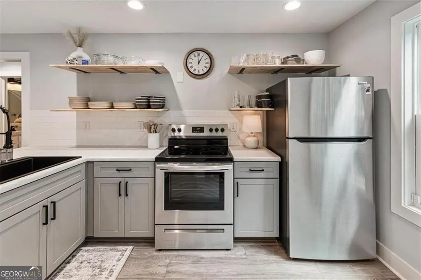
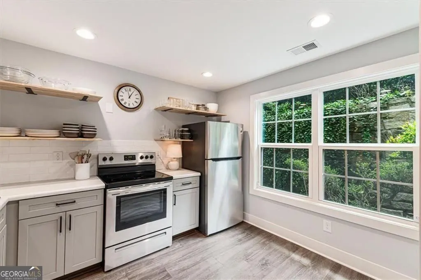
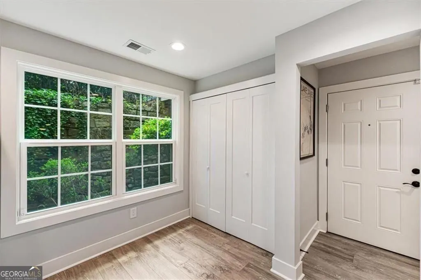
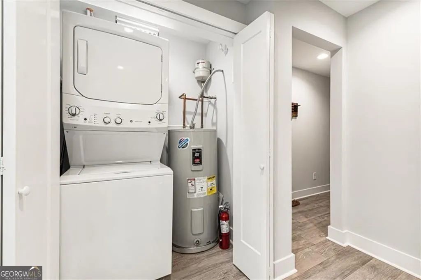
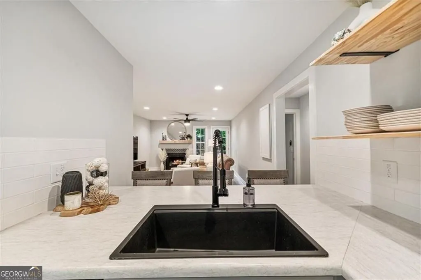
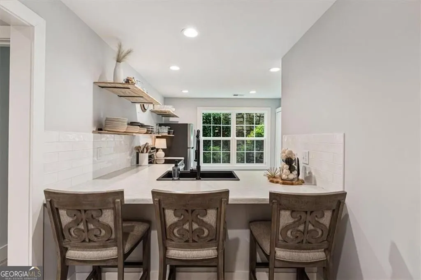
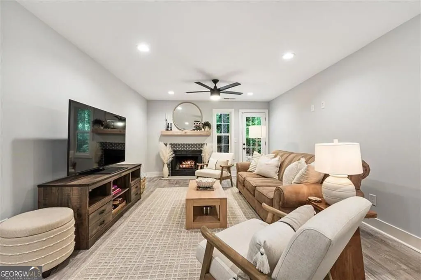
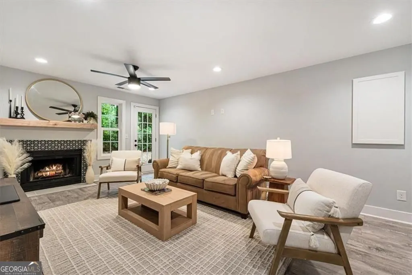
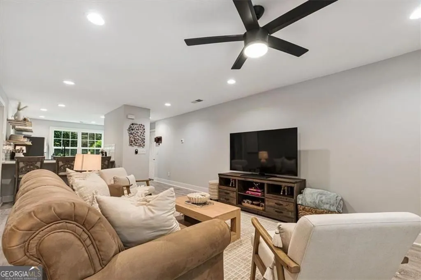
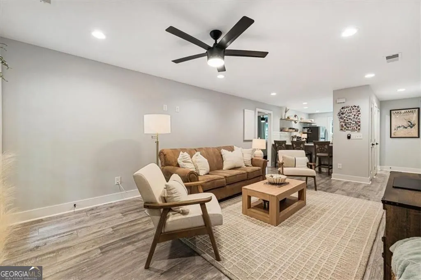
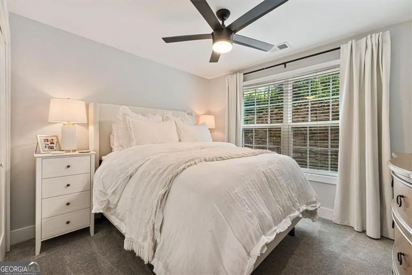
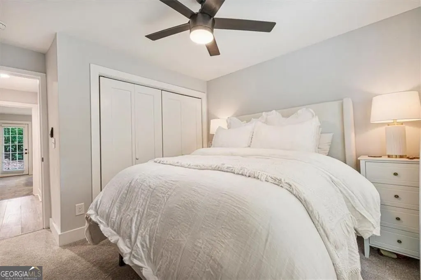
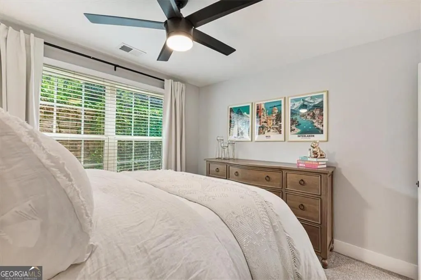
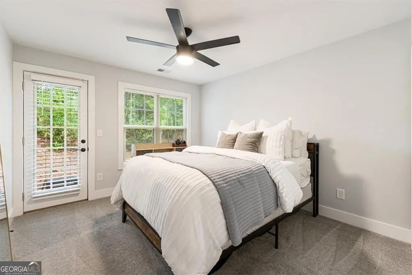
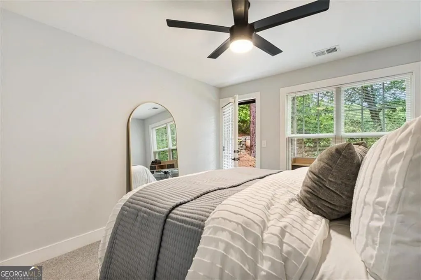
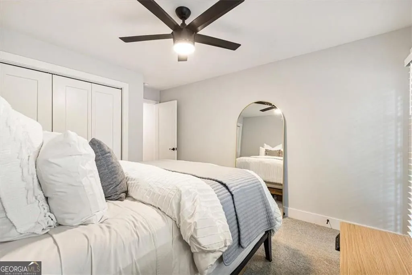
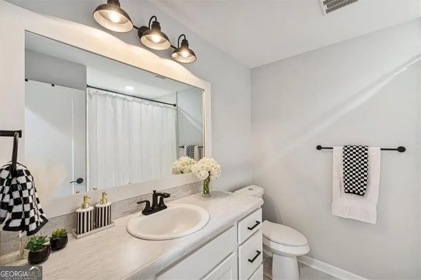
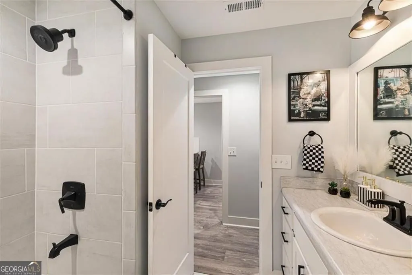
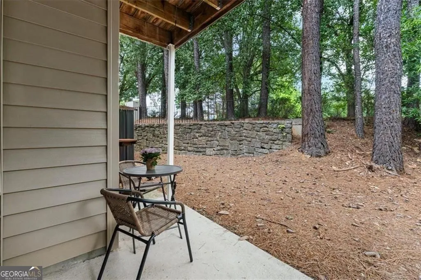
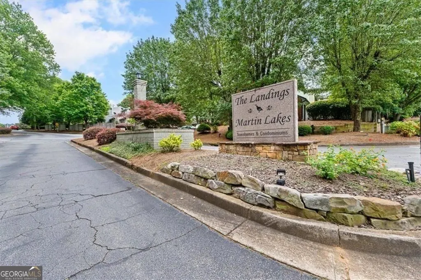
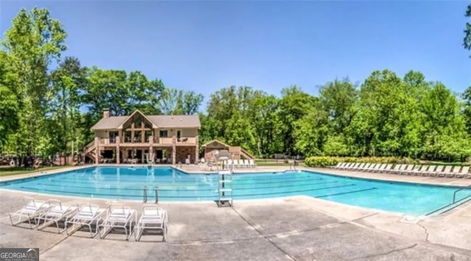
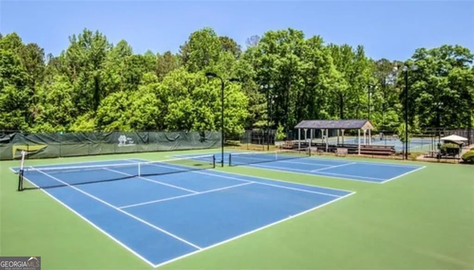
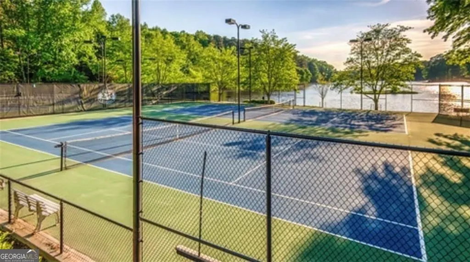
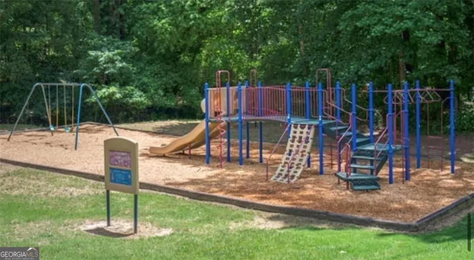
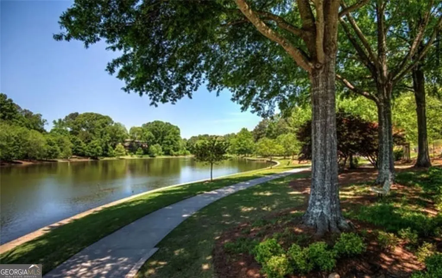
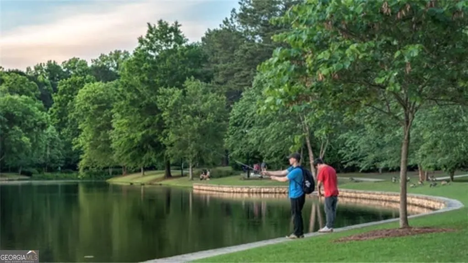
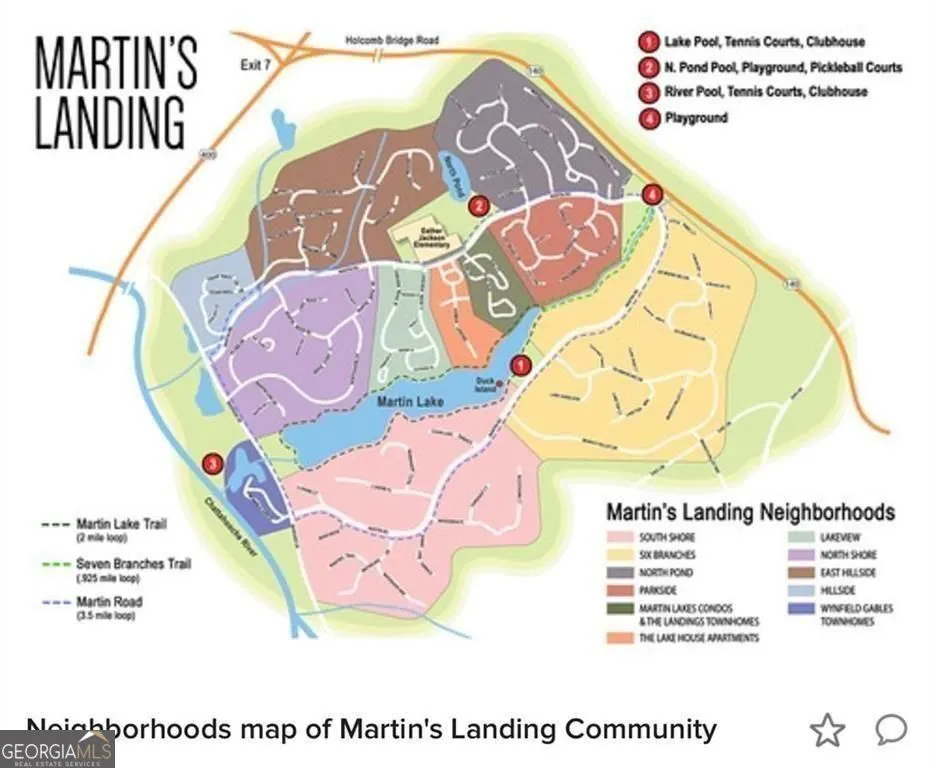
Enjoy effortless, low-maintenance, turnkey living in one of Roswell's most sought-after communities, just minutes from Historic Roswell, Canton Street, parks, dining, shopping, and convenient access to GA-400. Welcome home to Martin's Landing, where this new ground-floor condo has been transformed from top to bottom with every major system, finish, and fixture thoughtfully updated. Enjoy peace of mind with a new roof, new HVAC system, and new water heater. Inside, you'll find new luxury vinyl plank flooring, new carpet, fresh paint, updated lighting, custom ceiling fans with remote controls, new blinds, and a new thermostat. The bright, open kitchen features new cabinetry, floating shelves, new countertops, a tile backsplash, stainless steel appliances, a designer matte black sink, garbage disposal, and a breakfast bar overlooking the spacious family room with a cozy wood-burning fireplace. The refrigerator, washer, and dryer are all included, making this home truly move-in ready. The updated bathroom features a new vanity and tile shower surround, while custom shelving in the pantry and linen closet provides exceptional storage. Perfect for pet lovers, this ground-floor unit offers easy outdoor access and is located directly behind one of the community's dog parks. Martin's Landing offers an exceptional lifestyle with Martin Lake, a scenic 2.4-mile walking trail, swimming pools, tennis and pickleball courts, playgrounds, green spaces, and direct access to the Chattahoochee River Corridor. For added flexibility, the community allows rentals through its leasing program, subject to the HOA's waitlist and leasing cap. Ideally located near Historic Roswell, Canton Street, the Chattahoochee River, Roswell Area Park, Avalon, North Point, GA-400, and North Atlanta's top employers, this move-in-ready home offers the perfect combination of convenience, recreation, and modern living.
| Elementary School | Middle School | High School |
|---|---|---|
| Esther Jackson Elementary School | Holcomb Bridge Middle School | Centennial High School |
| Price History | |
|---|---|
| 6/20/2026 | Listed $264,999 |
General Features
| Sewer | Public Sewer |
|---|---|
| Heating | Electric |
| Cooling | Central Air |
| Utilities | Cable Available,Sewer Available,Phone Available,Electricity Available,Water Available |
| Roof | Composition |
| Appliances | Dishwasher,Disposal,Dryer,Microwave,Refrigerator,Washer |
| HOA Fee | 789 |
| Association Fee Includes | Maintenance Structure,Pest Control,Swimming,Tennis |
| Patio/Porch Features | Patio |
| Architectural Style | Other |
| Security Features | Smoke Detector(s),Carbon Monoxide Detector(s),Fire Sprinkler System,Open Access,Key Card Entry |
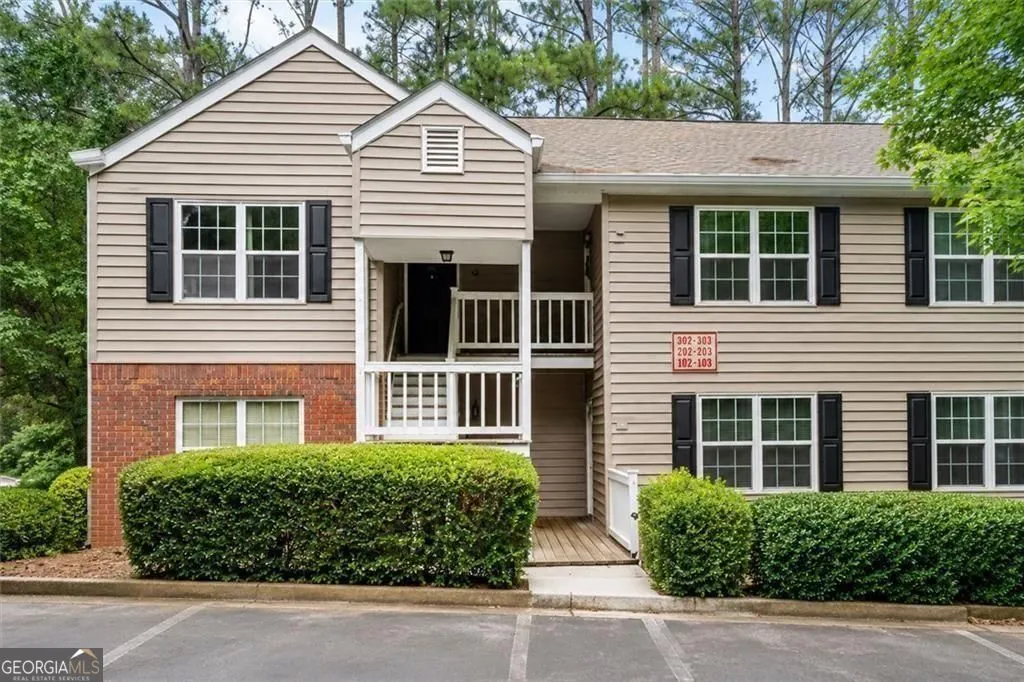
| Construction Materials | Brick,Vinyl Siding |
| Year Built | 1984 |
| Levels | One |
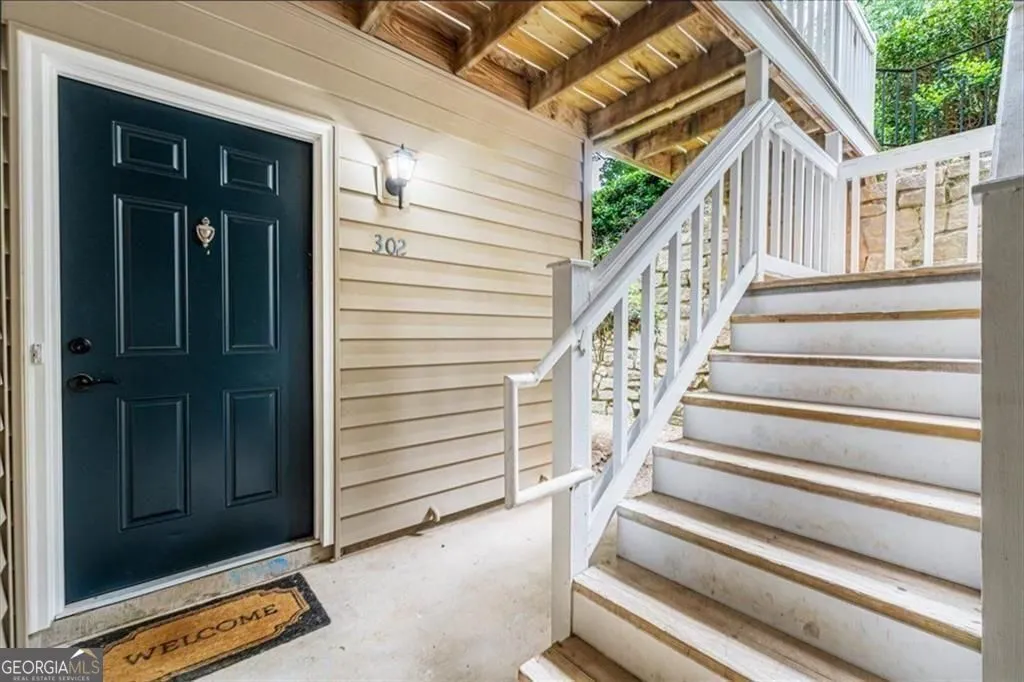
| Unit Number | 302 |
| Property Subtype | Condominium |
| Tax Year | 2025 |
| Community Features | Clubhouse,Lake,Park,Playground,Pool,Sidewalks,Tennis Team |
| County | Fulton |
| New Construction | false |
| Property Type | Residential |
| HOA | true |
| Attached Garage | false |
| Subdivision Name | MARTIN LAKES CONDOS PH 04 |
| Garage Y/N | false |
| Full Baths | 1 |
| Status | Active |
| Directions | GPS-Friendly! When you enter The Landings, take the first left onto Teal Court. The 300 Building is the first building on your left. Park and walk across the wooded walkway. Continue to the stairs, which will take you down to Unit 302. |
| High School | Centennial |
| City | Roswell |
| Body of Water | Other |
| Lot Size Units | Square Feet |
| Lot Size Square Feet | 871.2 |
| Carport Y/N | false |
| Elementary School | Esther Jackson |
| Land Lease Y/N | false |
| Tax Annual Amount | 2576 |
| Home Warranty Y/N | false |
| Middle/Junior High School | Holcomb Bridge |
| Property Condition | Updated/Remodeled |
| Structure Type | Other |
| Building Area Units | Square Feet |
| Living Area Units | Square Feet |
| Standard Status | Active |
Interior Features
| Interior Amenities | Other |
|---|---|
| Basement | None |
| Flooring | Carpet,Vinyl,Tile |
| Total Fireplaces | 1 |
| Fireplace Features | Family Room,Living Room |
| Common Walls | No One Below |
| Air Conditioning Y/N | true |
| Heating Y/N | true |
| Fireplace Y/N | true |
| Above Grade Finished Area | 900 |
| Laundry Features | Laundry Closet,In Kitchen |
| Total Bedrooms | 2 |
| Main Level Bedrooms | 2 |
| Main Level Bathrooms | 1 |
| Below Grade Finished Area Unit Type | Square Feet |
| LivingAreaSource | Appraiser |
| Above Grade Finished Area Unit Type | Square Feet |
| Kitchen Features | Breakfast Bar,Pantry,Solid Surface Counters |
| Total Baths | 1 |
Exterior Features
| Exterior Amenities | Other |
|---|---|
| Parking Features | None |
| Lot Features | Level,Private |
| Water Source | Public |
| Total Parking | 2 |
| Lot Size Area | 871.2 |
| Building Area Total | 900 |
| Lot Size Acres | 0.02 |
| Lot Size Source | Appraiser |
Amenities
- Foreclosure
- Views
- Short Sale
- New Construction
- Adult 55+
- Lease To Own
- No HOA Fees
- Furnished
- Pets
- Primary On Main
- Air Conditioning
- Seller Finance
- Green
- Fixer Upper
- Horse
- Golf
- Fireplace
- Deck
- Garage
- Basement
- Pool
Property vs Condos Average in 30076
Price
Taxes
Year Built
 The data relating to real estate for sale on this website comes in part from the Broker Reciprocity Program of the Savannah multi-List Corporation. Real Estate listings held by brokerage firms other than Johnson Group are marked with the name of the listing brokers.
Data last updated: August 31, 2026 1:46 PM UTC
All information deemed reliable but not guaranteed.
© 2026 Savannah Multi-List Corporation. All rights reserved.
The data relating to real estate for sale on this website comes in part from the Broker Reciprocity Program of the Savannah multi-List Corporation. Real Estate listings held by brokerage firms other than Johnson Group are marked with the name of the listing brokers.
Data last updated: August 31, 2026 1:46 PM UTC
All information deemed reliable but not guaranteed.
© 2026 Savannah Multi-List Corporation. All rights reserved.
 ©2026 Georgia Multiple Listing Service All information deemed reliable but not guaranteed. All properties are subject to prior sale, change or withdrawal. Neither listing broker(s) or information provider(s) shall be responsible for any typographical errors, misinformation, misprints and shall be held totally harmless. Listing(s) information is provided for consumer's personal, non-commercial use and may not be used for any purpose other than to identify prospective properties consumers may
 Hinesville Area Board of REALTORS® All information deemed reliable but not guaranteed. All properties are subject to prior sale, change or withdrawal. Neither listing broker(s) or information provider(s) shall be responsible for any typographical errors, misinformation, misprints and shall be held totally harmless. Listing(s) information is provided for consumer's personal, non-commercial use and may not be used for any purpose other than to identify prospective properties consumers may be interested
 The data relating to real estate on this web site comes in part from the Internet Data Exchange program of Hive MLS LLC, and is updated as of August 31, 2026 1:45 PM UTC All information is deemed reliable but not guaranteed and should be independently verified. All properties are subject to prior sale, change, or withdrawal. Neither listing broker(s) nor Johnson Group shall be responsible for any typographical errors, misinformation, or misprints, and shall be held totally harmless from any damages
