
Views - Primary on Main
Address
7300 Buck Creek Drive, Fairburn, GA
Price
$ 330,000
Property Attributes
- MLS#10790006
- TypeSingle Family
- Listing Status Active
- CountyFulton
- CityFairburn
- NeighborhoodDeerwood
- Zip30213
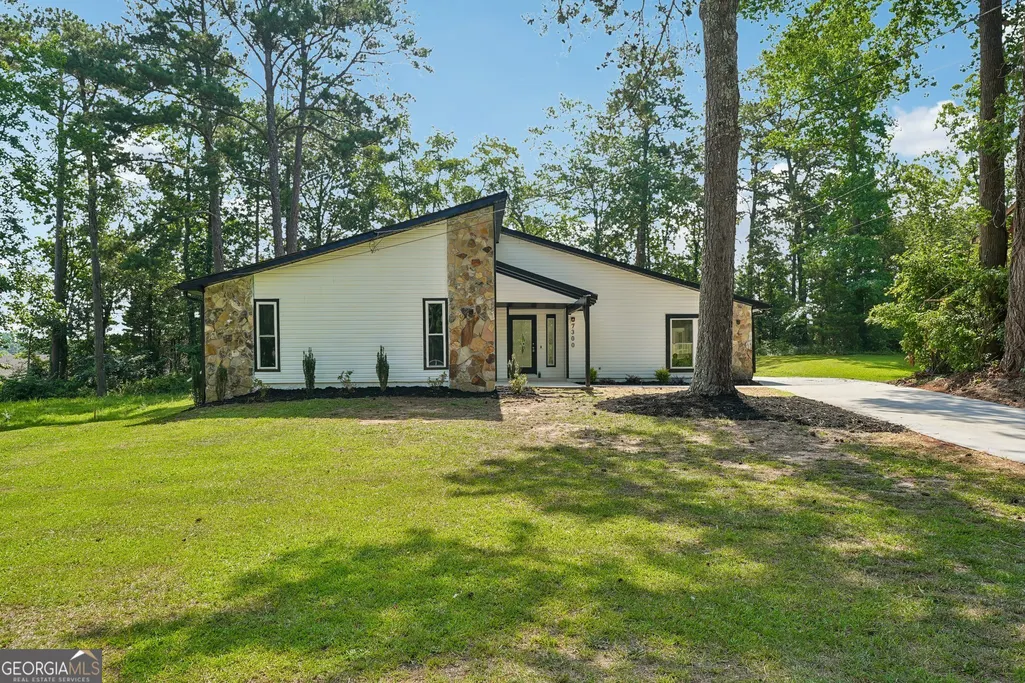
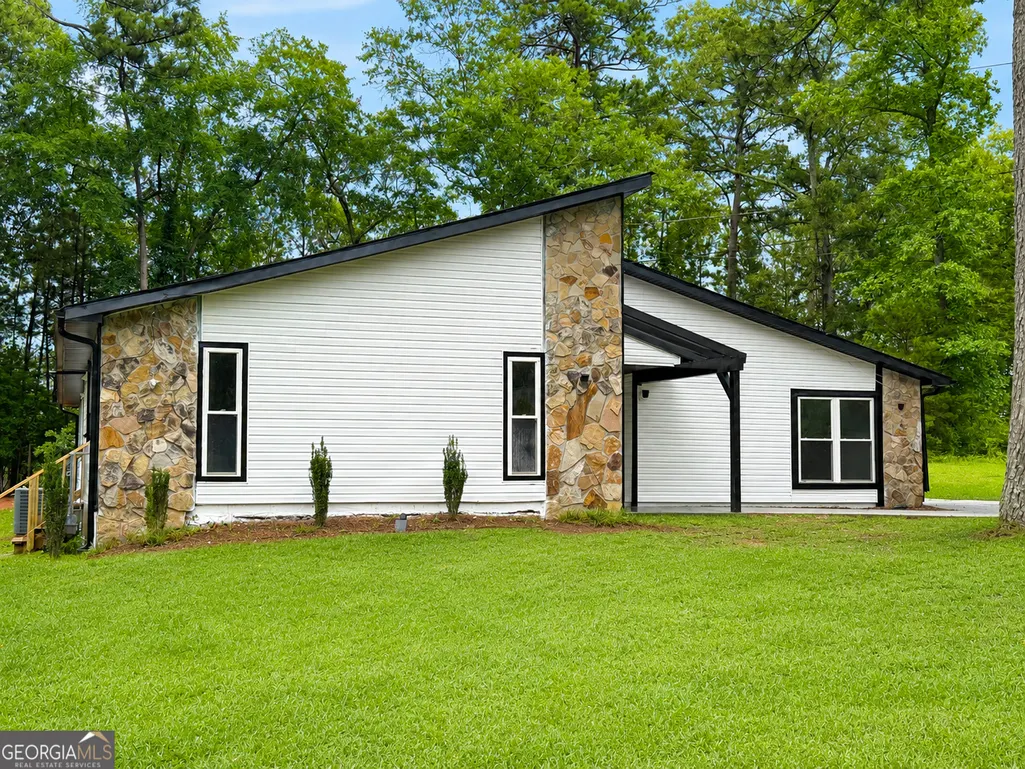
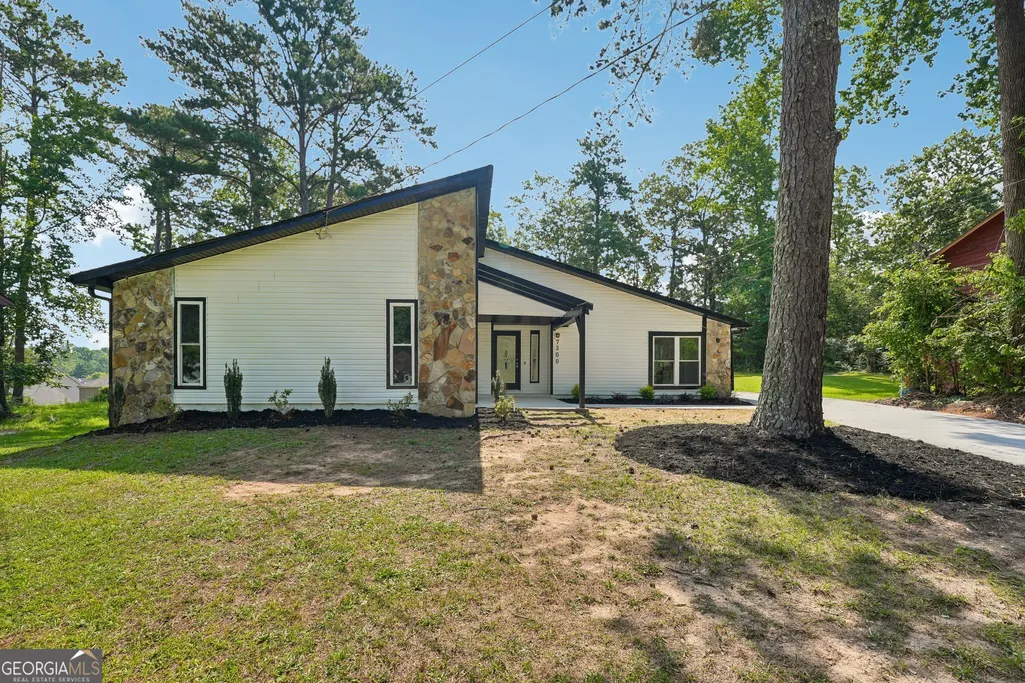
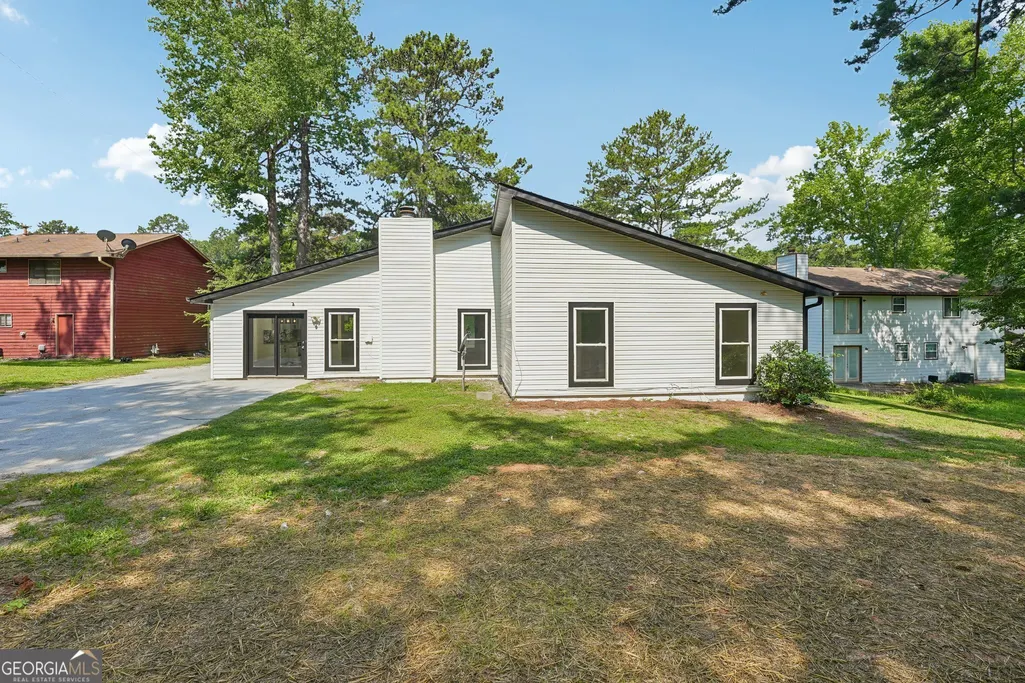
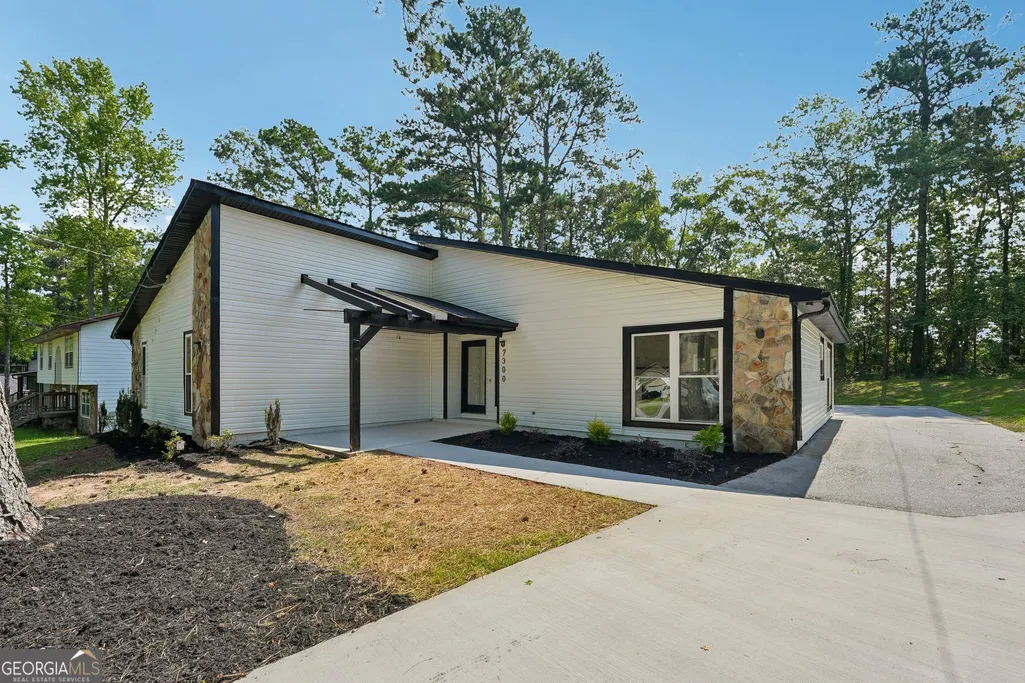
- StyleEuropean, Ranch
- Year Built1978
- Taxes$ 3175
- Price$ 330,000
- Bedrooms4
- Full Bathrooms3
- Half Bathrooms0
- Sqr Footage2376
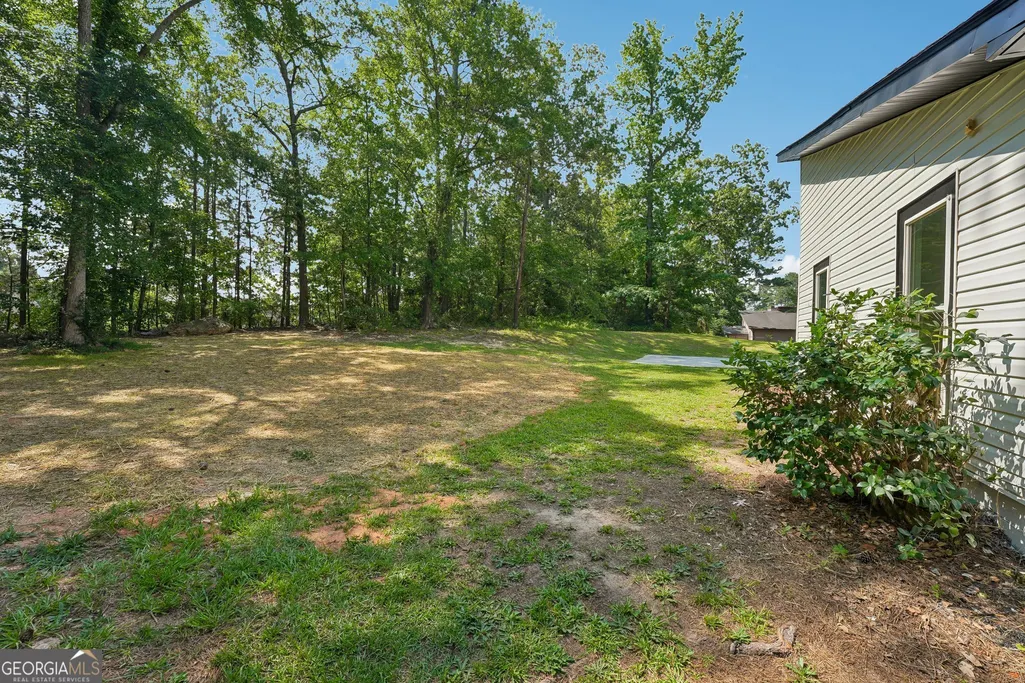
- Lot Size0.351 Acres
Data Source:
Georgia MLS (GAMLS)
Property Description
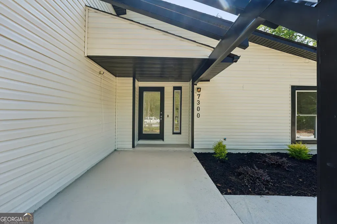
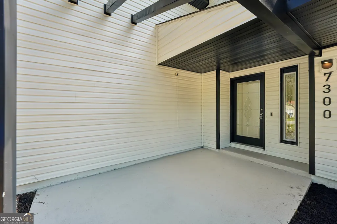
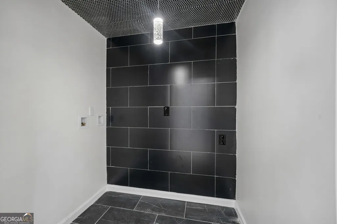
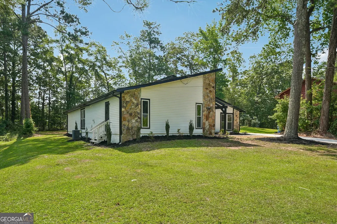
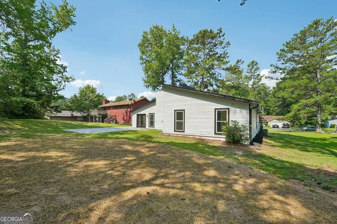
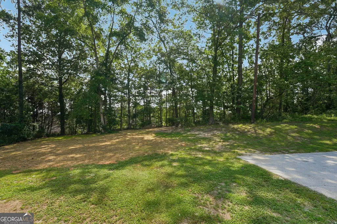
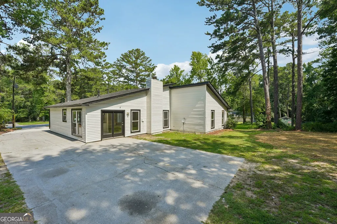
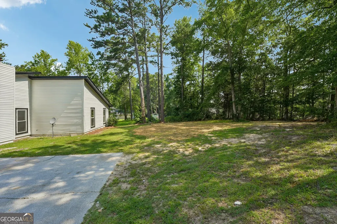
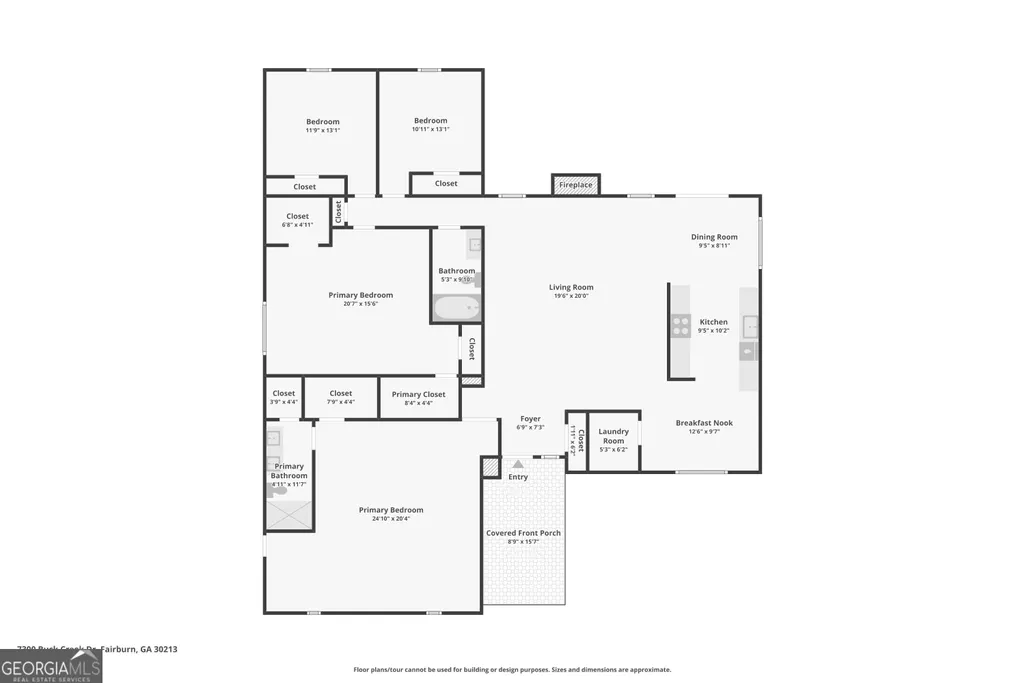
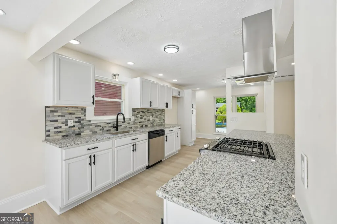
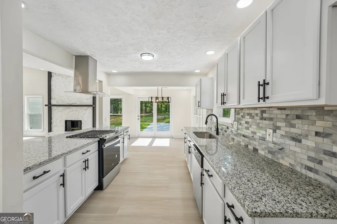
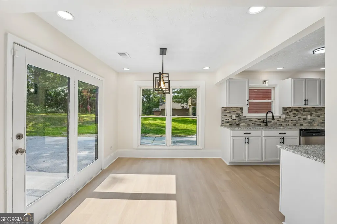
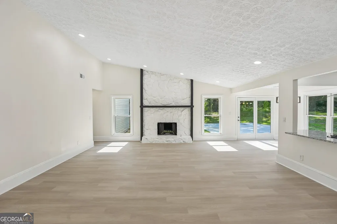
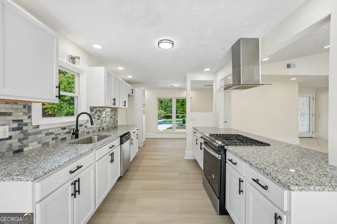
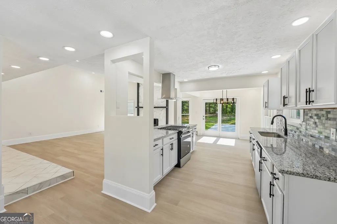
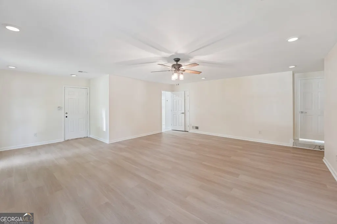
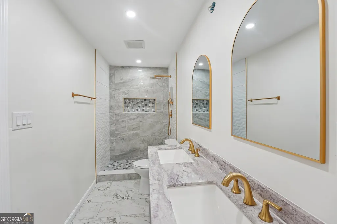
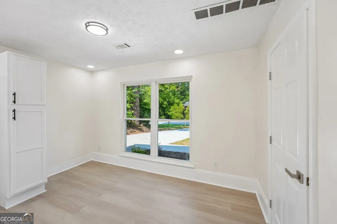

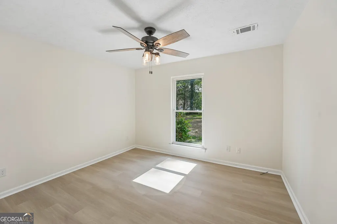
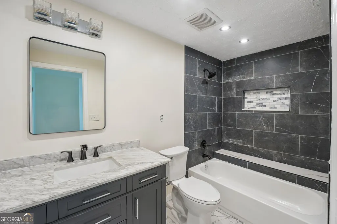
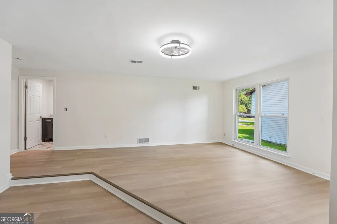
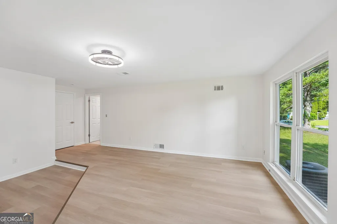
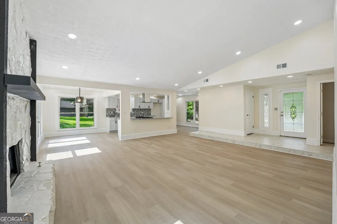
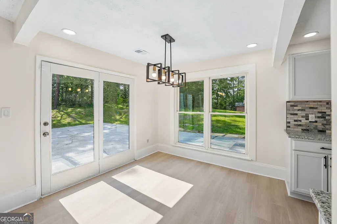
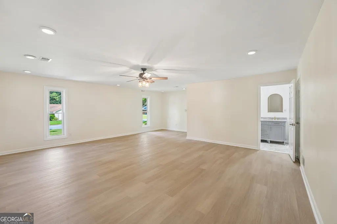
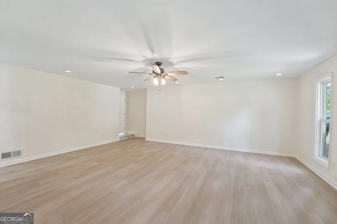
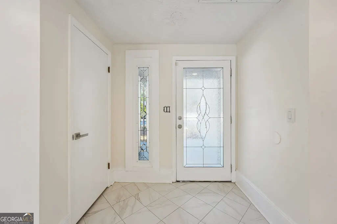
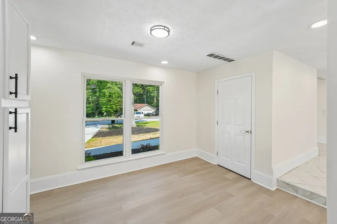
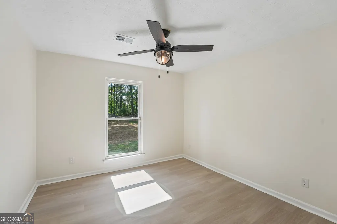
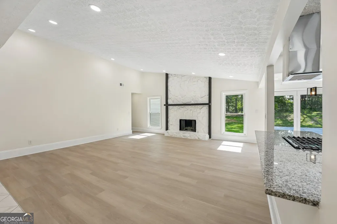
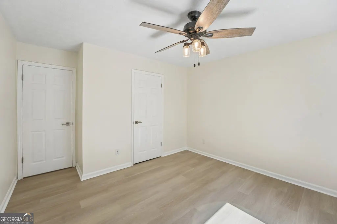
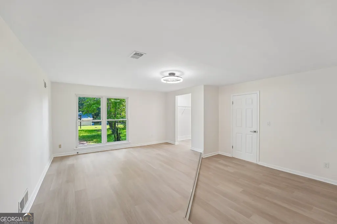
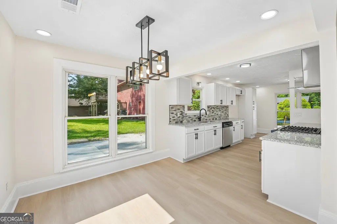
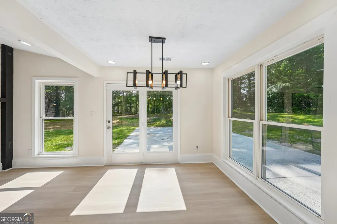
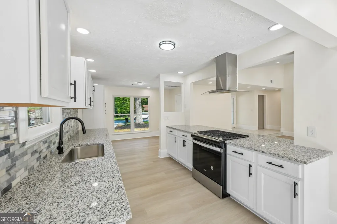
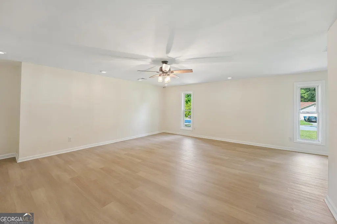
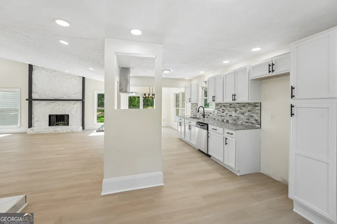
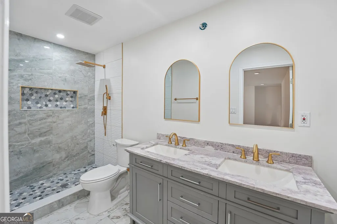
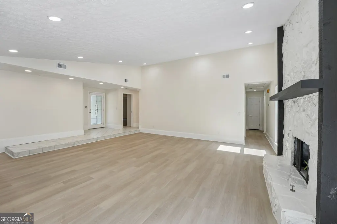
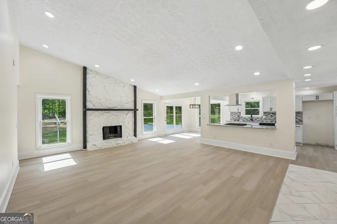
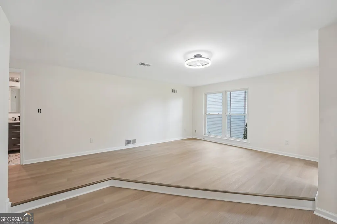
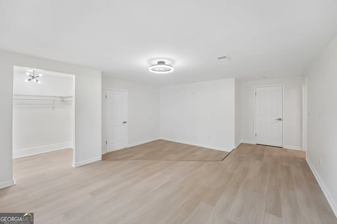
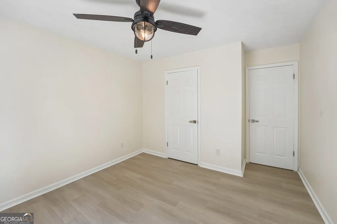
A must see "new" totally renovated, spacious contemporary Ranch is close to Atlanta, at an incredible price. It features 4BR and 3 BFB, with 2 Master Bedroom suites plus two further bedrooms and a full hall bath, all tastefully tiled. This property has been totally renovated. Everything is new. New Roof, Newer HVAC, New Kitchen, New Flooring, New Paint inside and out, New kitchen with solid countertops, new appliances, new hardware and electrical outlets throughout, new driveway and landscaping. A perfect home for a large family.
| Elementary School | Middle School | High School |
|---|---|---|
| Bethune Elementary School | Mcnair Middle School | Banneker High School |
| Price History | |
|---|---|
| 6/20/2026 | Listed $330,000 |
General Features
| Sewer | Public Sewer |
|---|---|
| Heating | Forced Air,Natural Gas |
| Cooling | Central Air |
| Utilities | Cable Available,Electricity Available,Natural Gas Available,Phone Available,Sewer Connected,Water Available |
| Roof | Composition |
| Appliances | Microwave,Range,Refrigerator,Stainless Steel Appliance(s) |
| Association Fee Includes | None |
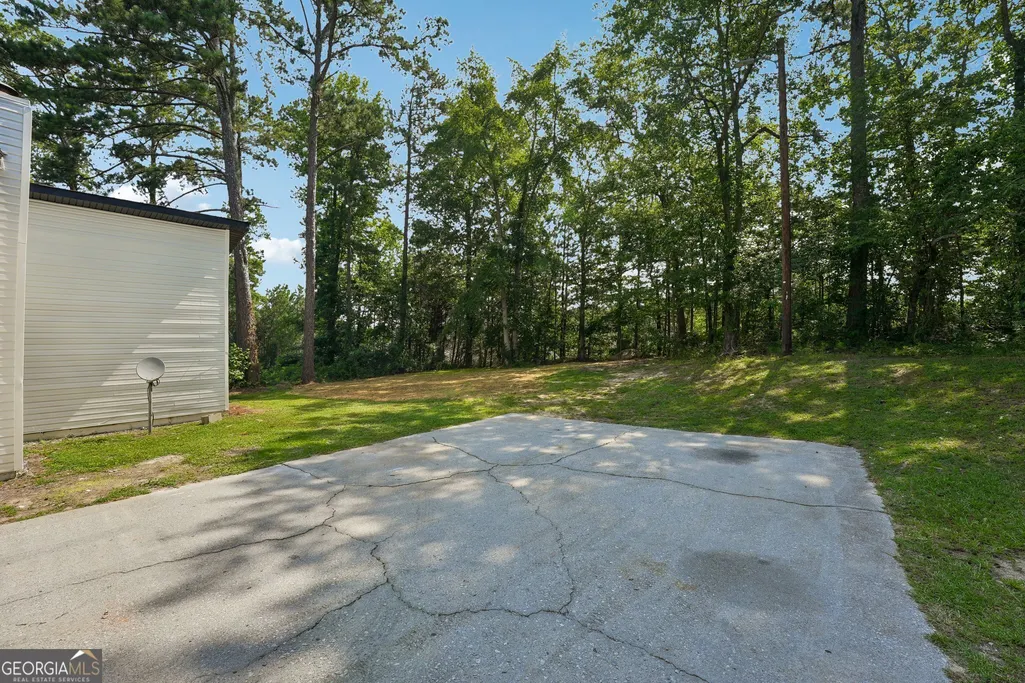
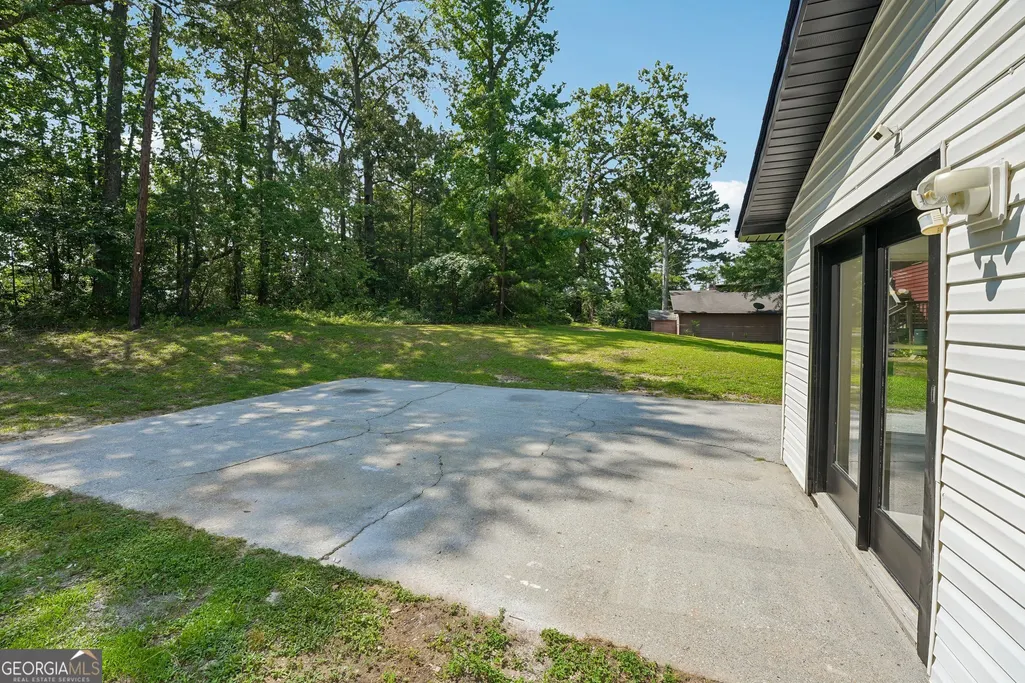
| Patio/Porch Features | Patio |
| Architectural Style | European,Ranch |
| Security Features | Smoke Detector(s) |
| Construction Materials | Vinyl Siding |
| Year Built | 1978 |
| Electric | 220 Volts,3 Phase Electricity Available |
| View | Seasonal View |
| Levels | One |
| Property Subtype | Single Family Residence |
| Tax Year | 24 |
| Community Features | None |
| County | Fulton |
| New Construction | false |
| Property Type | Residential |
| HOA | false |
| Attached Garage | false |
| Subdivision Name | Deerwood |
| Garage Y/N | false |
| Full Baths | 3 |
| Status | Active |
| Directions | You can enter I-85 from Flat Shoal Drive or Hwy 138 in Union City. From the Union City Exit, turn east and follow the road until Bethsaida Rd., turn left, and after approx a mile, turn right into Buck Creek. The property will be on your left-hand side. |
| High School | Banneker |
| City | Fairburn |
| Lot Size Units | Square Feet |
| Lot Size Square Feet | 15289.56 |
| Carport Y/N | false |
| Elementary School | Bethune |
| Property Attached Y/N | false |
| Land Lease Y/N | false |
| Tax Annual Amount | 3175.51 |
| Home Warranty Y/N | false |
| Middle/Junior High School | Mcnair |
| Property Condition | Updated/Remodeled |
| Structure Type | House |
| Building Area Units | Square Feet |
| Living Area Units | Square Feet |
| Standard Status | Active |
Interior Features
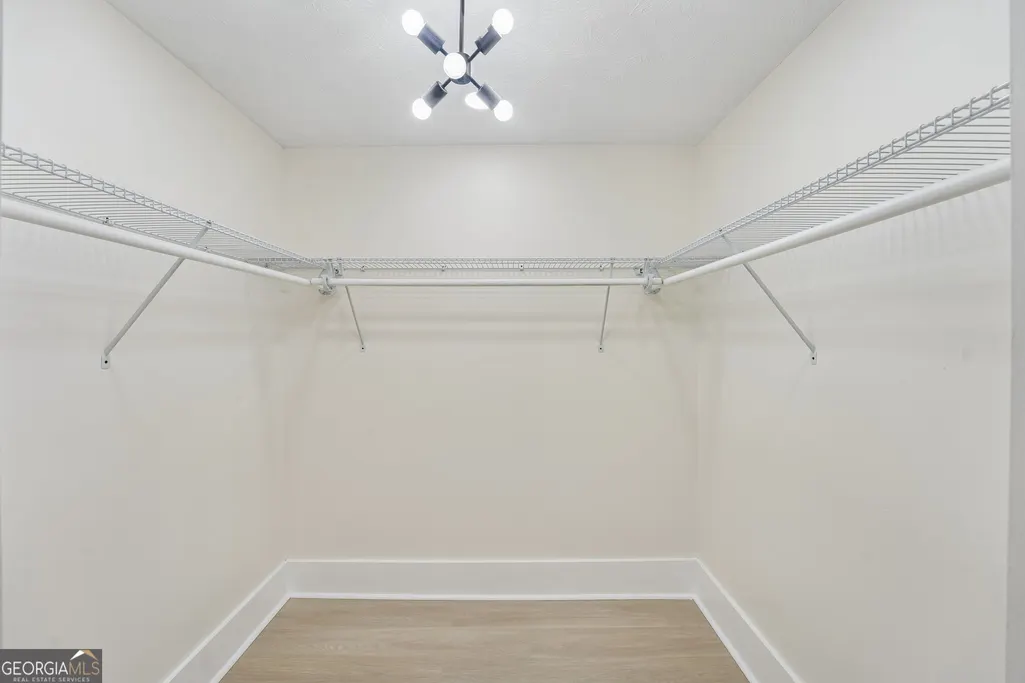
| Interior Amenities | Beamed Ceilings,High Ceilings,Master On Main Level,Tile Bath,Walk-In Closet(s) |
|---|---|
| Basement | None |
| Flooring | Laminate |
| Total Fireplaces | 1 |
| Fireplace Features | Factory Built,Gas Starter,Masonry |
| Common Walls | No Common Walls |
| Air Conditioning Y/N | true |
| Heating Y/N | true |
| Window Features | Double Pane Windows |
| Fireplace Y/N | true |
| Above Grade Finished Area | 2376 |
| Laundry Features | Laundry Closet |
| Total Bedrooms | 4 |
| Main Level Bedrooms | 4 |
| Main Level Bathrooms | 3 |
| Below Grade Finished Area Unit Type | Square Feet |
| LivingAreaSource | Public Records |
| Above Grade Finished Area Unit Type | Square Feet |
| Kitchen Features | Breakfast Area,Breakfast Bar,Solid Surface Counters |
| Total Baths | 3 |
| Dining Room Features | Dining Rm/Living Rm Combo |
Exterior Features
| Exterior Amenities | Garden,Veranda |
|---|---|
| Fencing | Other |
| Parking Features | Off Street,Parking Pad |
| Lot Features | Level |
| Water Source | Public |
| Total Parking | 4 |
| Lot Size Area | 15289.56 |
| Foundation Details | Slab |
| Building Area Total | 2376 |
| Lot Size Acres | 0.351 |
| Lot Size Source | Public Records |
| Other Equipment | Satellite Dish |
Amenities
- Foreclosure
- Views
- Short Sale
- New Construction
- Adult 55+
- Lease To Own
- No HOA Fees
- Furnished
- Primary On Main
- Air Conditioning
- Seller Finance
- Green
- Fixer Upper
- Horse
- Golf
- Fireplace
- Deck
- Garage
- Basement
- Pool
Property vs Single Family Average in 30213
Price
Taxes
Year Built
In The Neighborhood
Reduced
Hinesville
$ 229,900
241 Deerwood Drive
Hinesville, GA 31313
- Type
- Single Family
- Size
- 1,202 SqFt
- Rooms
- 3 Beds + 2 Baths
Reduced
Hinesville
$ 215,000
127 Glenn Bryant Road
Hinesville, GA 31313
- Type
- Single Family
- Size
- 1,287 SqFt
- Rooms
- 3 Beds + 2 Baths
 The data relating to real estate for sale on this website comes in part from the Broker Reciprocity Program of the Savannah multi-List Corporation. Real Estate listings held by brokerage firms other than Johnson Group are marked with the name of the listing brokers.
Data last updated: August 25, 2026 9:32 PM UTC
All information deemed reliable but not guaranteed.
© 2026 Savannah Multi-List Corporation. All rights reserved.
The data relating to real estate for sale on this website comes in part from the Broker Reciprocity Program of the Savannah multi-List Corporation. Real Estate listings held by brokerage firms other than Johnson Group are marked with the name of the listing brokers.
Data last updated: August 25, 2026 9:32 PM UTC
All information deemed reliable but not guaranteed.
© 2026 Savannah Multi-List Corporation. All rights reserved.
 ©2026 Georgia Multiple Listing Service All information deemed reliable but not guaranteed. All properties are subject to prior sale, change or withdrawal. Neither listing broker(s) or information provider(s) shall be responsible for any typographical errors, misinformation, misprints and shall be held totally harmless. Listing(s) information is provided for consumer's personal, non-commercial use and may not be used for any purpose other than to identify prospective properties consumers may
 Hinesville Area Board of REALTORS® All information deemed reliable but not guaranteed. All properties are subject to prior sale, change or withdrawal. Neither listing broker(s) or information provider(s) shall be responsible for any typographical errors, misinformation, misprints and shall be held totally harmless. Listing(s) information is provided for consumer's personal, non-commercial use and may not be used for any purpose other than to identify prospective properties consumers may be interested
 The data relating to real estate on this web site comes in part from the Internet Data Exchange program of Hive MLS LLC, and is updated as of August 25, 2026 9:50 PM UTC All information is deemed reliable but not guaranteed and should be independently verified. All properties are subject to prior sale, change, or withdrawal. Neither listing broker(s) nor Johnson Group shall be responsible for any typographical errors, misinformation, or misprints, and shall be held totally harmless from any damages
