
New Construction




Address
443 Mezzo Lane 94, Alpharetta, GA
Price
$ 989,900
Property Attributes
- MLS#10788843
- TypeTownhouse
- Listing Status Active
- CountyFulton
- CityAlpharetta
- NeighborhoodThe Gathering - Alpharetta
- Zip30009
- StyleBrick Front, Contemporary
- Year Built2026
- Price$ 989,900
- Bedrooms4
- Full Bathrooms4
- Half Bathrooms1
Data Source:
Georgia MLS (GAMLS)
Property Description
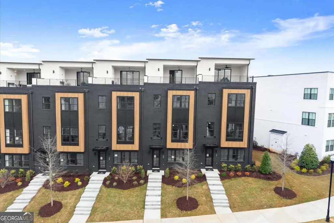
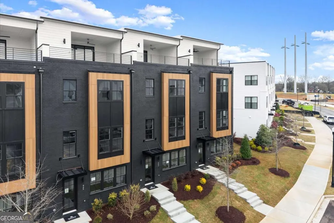
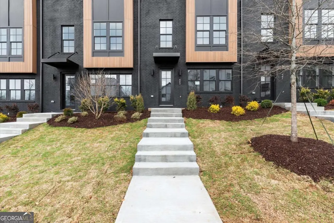
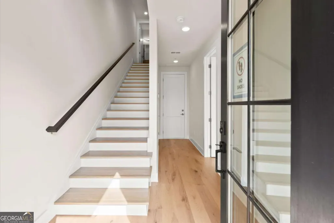
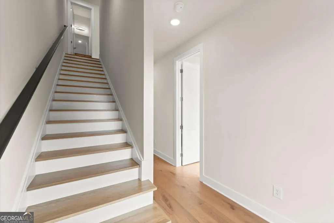
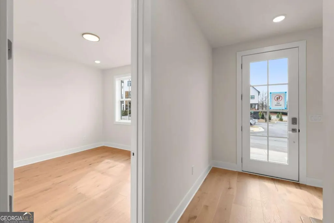
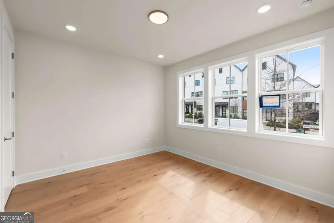
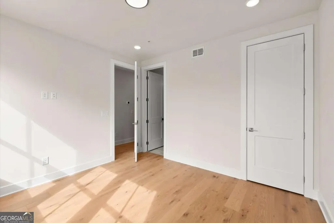
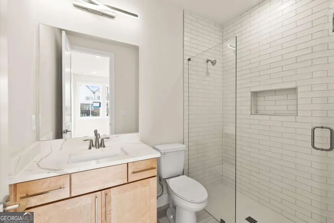
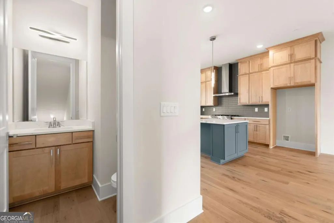
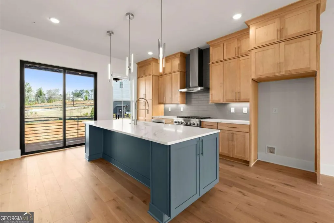
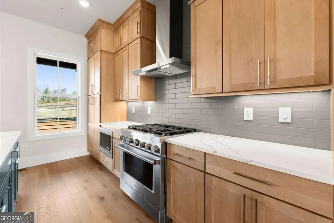
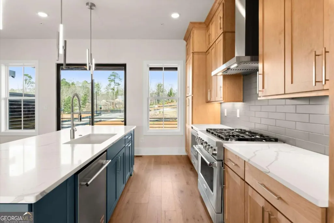
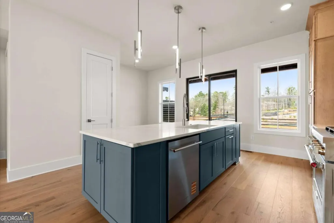
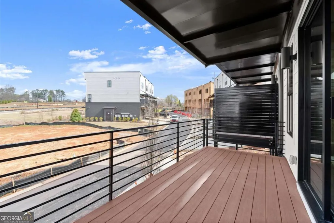
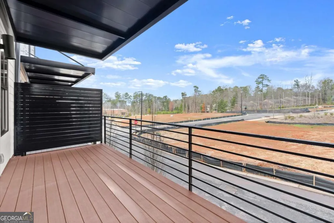
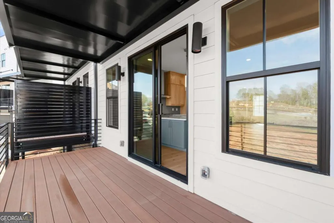
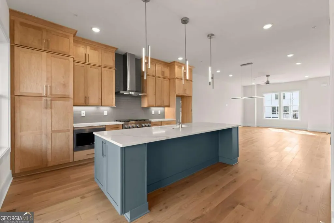
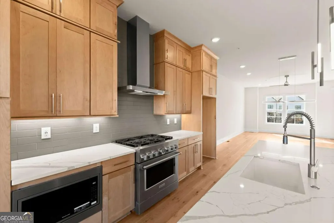
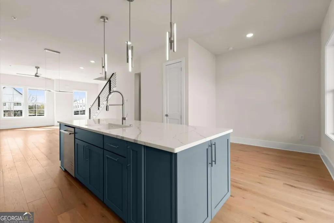
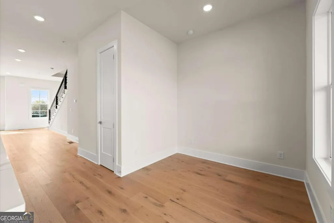
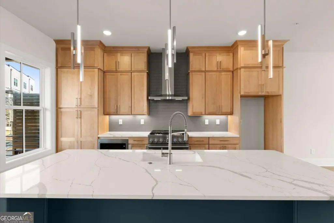
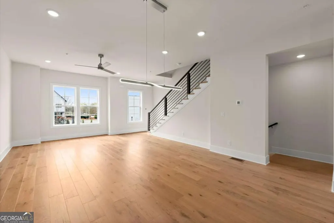
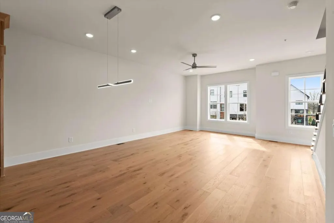
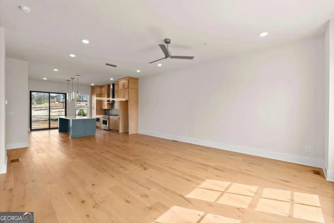
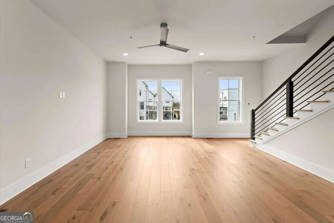
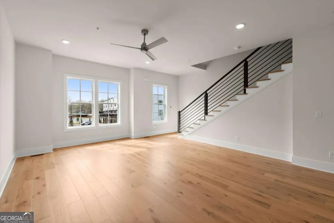
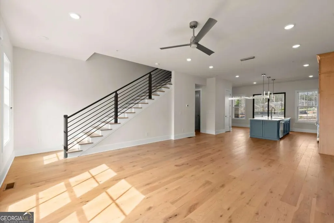
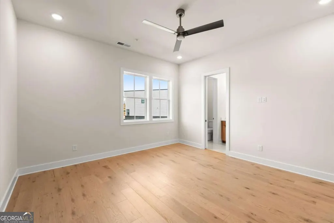
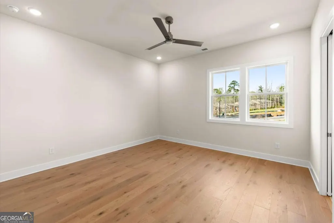
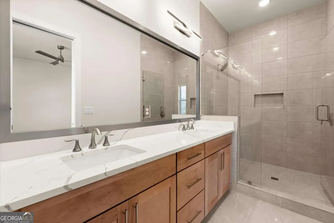
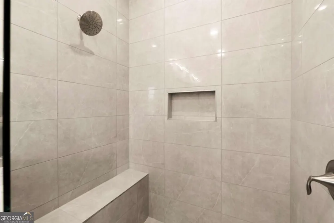
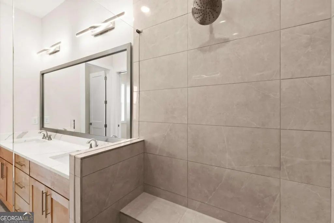
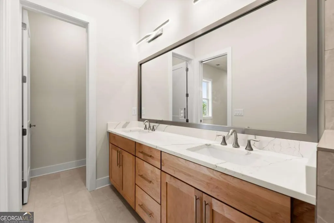
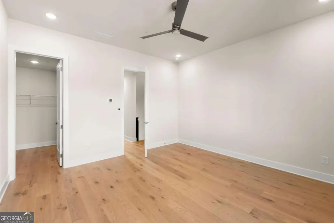
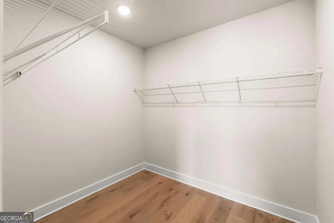
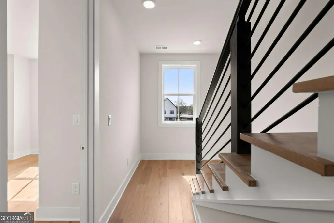
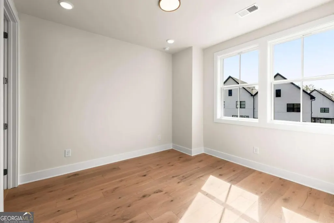
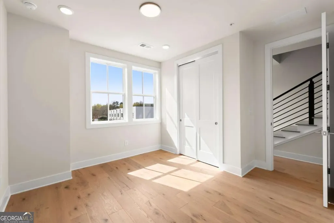
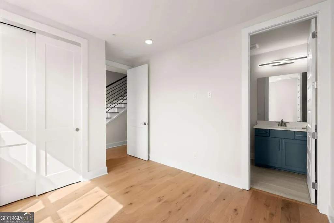
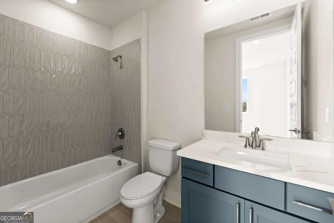
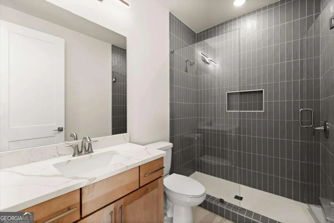
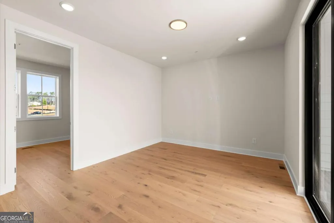
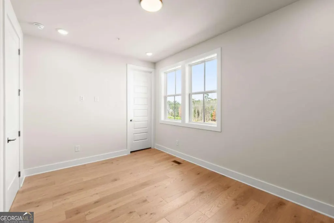
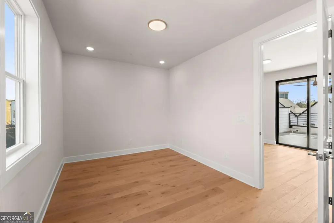
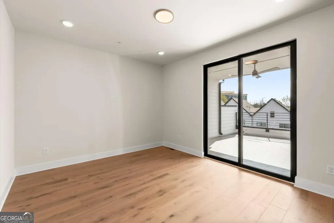
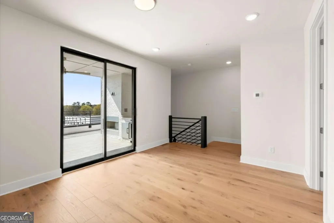
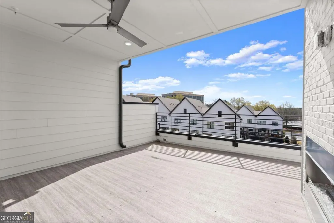
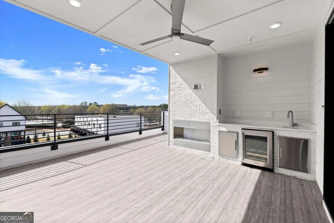
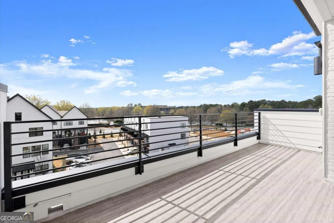
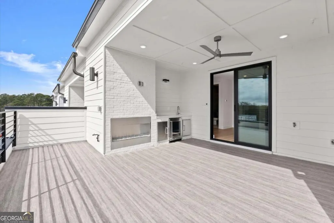
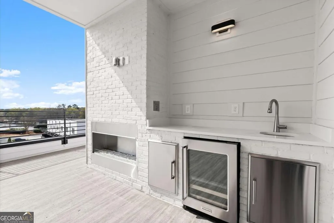
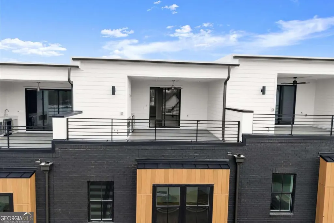
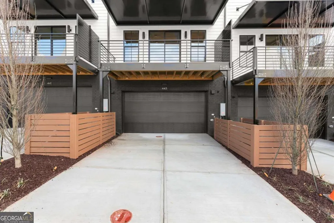
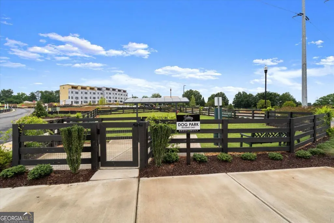
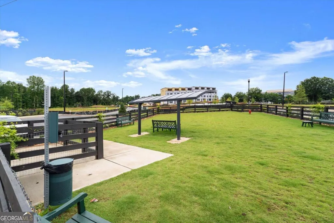
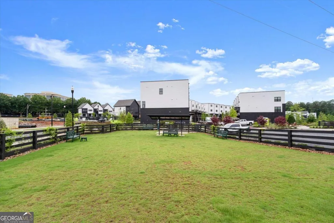
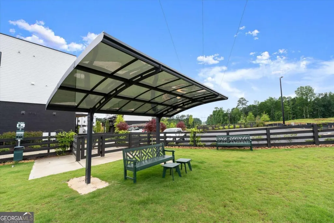
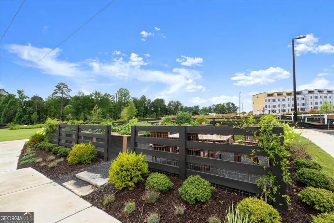
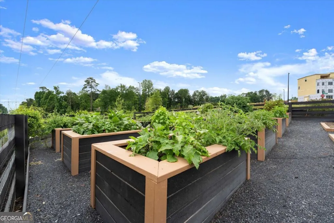
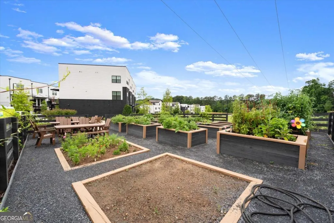
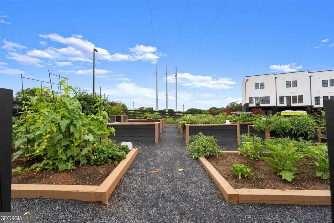
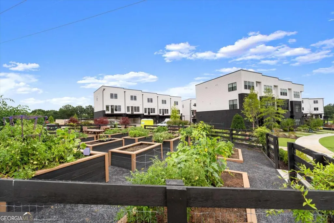
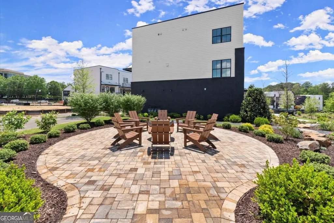
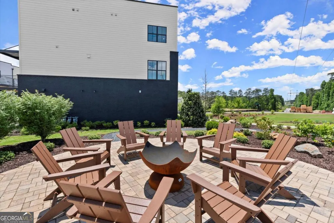
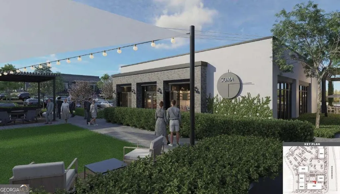
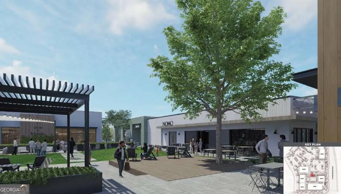
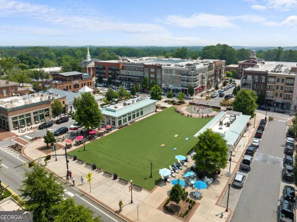
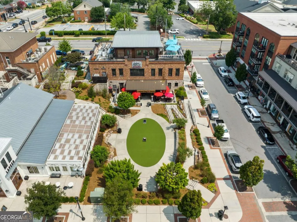
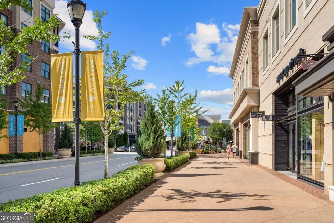
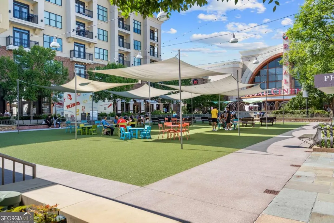
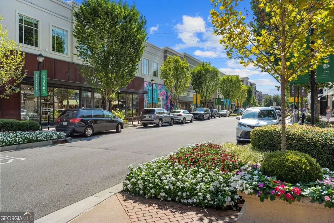
Be among the first to experience The Charleston, a stunning new townhome floorplan at The Gathering in Alpharetta-where modern design meets elevated everyday living. This beautifully crafted 4-bedroom, 4.5-bath residence offers a spacious, open-concept main living level with a designer kitchen, dining area, and living room that flow seamlessly for entertaining. Step outside to the oversized balcony just off the kitchen-perfect for morning coffee or evening gatherings. The chef's kitchen features ceiling-height cabinetry, Cambria quartz waterfall island, matte black hardware and fixtures, soft-close drawers, roll-out shelving, under-cabinet lighting, and a striking tile backsplash-blending style and function effortlessly. Wide-plank white oak engineered hardwoods run throughout the home, complemented by sleek modern doors and curated designer finishes. Upstairs, the thoughtfully designed layout includes a spacious primary suite and additional well-appointed bedrooms, offering privacy and flexibility for guests, home office, or family needs. The showstopper awaits at the top: a private rooftop terrace with fireplace-your own outdoor retreat ideal for entertaining, relaxing, and enjoying the views year-round. Come fall in love with low-maintenance townhome living in one of Alpharetta's most exciting new communities. Coming Soon - A Napa-Style Retail Retreat! The Gathering will welcome a thoughtfully planned retail village featuring boutique shops, chef-driven restaurants, and inviting outdoor spaces. Imagine stepping out your front door and enjoying dining, shopping, and relaxation just steps from home - a true blend of comfort, community, and convenience right in your own backyard. Located just minutes from Downtown Alpharetta, Avalon, The Gathering offers exceptional amenities including a firepit, dog park, community garden and convenient access to the Alpha Loop. Experience the perfect balance of luxury and lifestyle. Agent On-site 7 days a week. This home is Move-In-Ready. Floorplan: Charleston
| Elementary School | Middle School | High School |
|---|---|---|
| Hembree Springs Elementary School | Northwestern Middle School | Milton High School |
| Price History | |
|---|---|
| 6/18/2026 | Listed $989,900 |
General Features
| Sewer | Public Sewer |
|---|---|
| Heating | Central,Zoned |
| Cooling | Ceiling Fan(s),Central Air,Zoned |
| Utilities | Electricity Available,High Speed Internet,Natural Gas Available,Sewer Connected,Underground Utilities,Water Available |
| Roof | Other |
| Appliances | Dishwasher,Disposal,Microwave,Range,Stainless Steel Appliance(s) |
| HOA Fee | 3300 |
| Association Fee Includes | Maintenance Structure,Maintenance Grounds,Other |
| Patio/Porch Features | Deck |
| Architectural Style | Brick Front,Contemporary |
| Security Features | Fire Sprinkler System,Smoke Detector(s) |
| Construction Materials | Brick,Other |
| Year Built | 2026 |
| Electric | 220 Volts |
| Levels | Three Or More |
| Unit Number | 94 |
| Property Subtype | Townhouse |
| Community Features | Sidewalks,Street Lights,Walk To Schools,Near Shopping |
| County | Fulton |
| New Construction | true |
| Property Type | Residential |
| HOA | true |
| Attached Garage | true |
| Subdivision Name | The Gathering - Alpharetta |
| Garage Y/N | true |
| Full Baths | 4 |
| Status | Active |
| Directions | The Gathering is located at 11470 Haynes Bridge Road, Alpharetta 30009. 400 N to exit 9 (Haynes Bridge Rd). Left on Haynes Bridge, left at 3rd light (Morrison Parkway). Community will be on the right. |
| High School | Milton |
| City | Alpharetta |
| Body of Water | None |
| Lot Size Units | Square Feet |
| Carport Y/N | false |
| Elementary School | Hembree Springs |
| Property Attached Y/N | true |
| Land Lease Y/N | false |
| Home Warranty Y/N | true |
| Middle/Junior High School | Northwestern |
| Property Condition | New Construction |
| Structure Type | House,Other |
| Building Area Units | Square Feet |
| Living Area Units | Square Feet |
| Standard Status | Active |
| Occupancy Type | Vacant |
Interior Features
| Interior Amenities | Double Vanity,High Ceilings |
|---|---|
| Basement | None |
| Flooring | Other,Tile |
| Fireplace Features | Gas Starter,Outside |
| Common Walls | 2+ Common Walls |
| Air Conditioning Y/N | true |
| Heating Y/N | true |
| Window Features | Double Pane Windows |
| Fireplace Y/N | true |
| Half Baths | 1 |
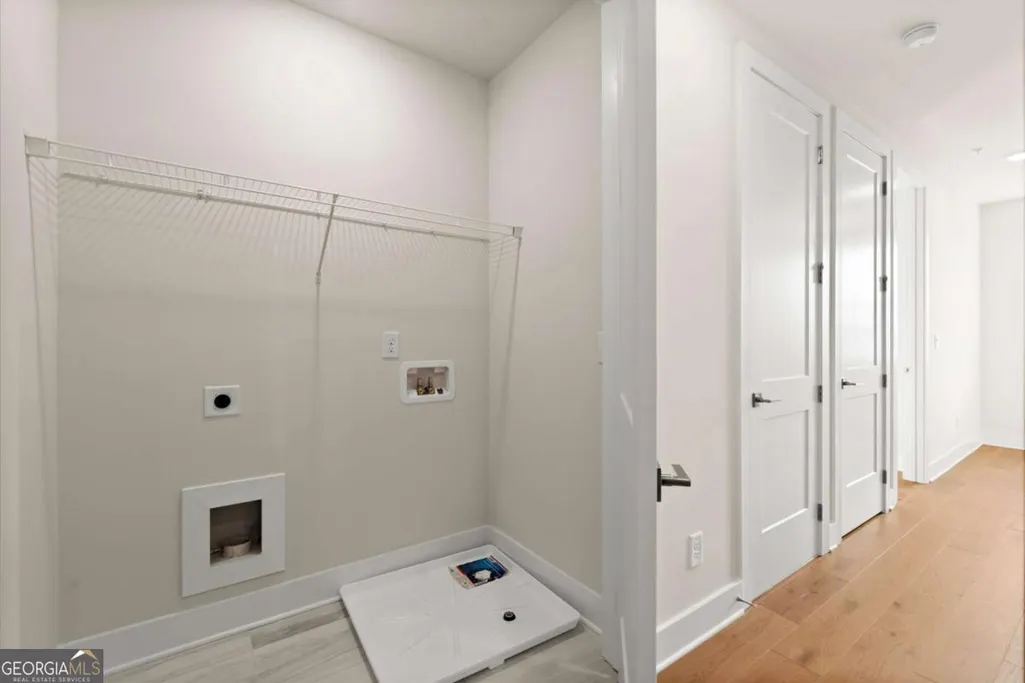
| Laundry Features | In Hall,Laundry Closet,Upper Level |
| Total Bedrooms | 4 |
| Below Grade Finished Area Unit Type | Square Feet |
| LivingAreaSource | Builder |
| Above Grade Finished Area Unit Type | Square Feet |
| Kitchen Features | Breakfast Bar,Breakfast Room,Kitchen Island,Pantry,Solid Surface Counters |
| Total Baths | 5 |
| Dining Room Features | Dining Rm/Living Rm Combo |
Exterior Features
| Exterior Amenities | Balcony,Other,Sprinkler System |
|---|---|
| Parking Features | Garage,Attached,Garage Door Opener,Side/Rear Entrance |
| Lot Features | Corner Lot |
| Water Source | Public |
| Total Parking | 2 |
| Foundation Details | Slab |
| Lot Size Source | Other |
Amenities
- Foreclosure
- Views
- Short Sale
- New Construction
- Adult 55+
- Lease To Own
- No HOA Fees
- Furnished
- Pets
- Primary On Main
- Air Conditioning
- Seller Finance
- Green
- Fixer Upper
- Horse
- Golf
- Fireplace
- Deck
- Garage
- Basement
- Pool
Property vs Townhouse Average in 30009
Price
Year Built
 The data relating to real estate for sale on this website comes in part from the Broker Reciprocity Program of the Savannah multi-List Corporation. Real Estate listings held by brokerage firms other than Johnson Group are marked with the name of the listing brokers.
Data last updated: August 31, 2026 1:46 PM UTC
All information deemed reliable but not guaranteed.
© 2026 Savannah Multi-List Corporation. All rights reserved.
The data relating to real estate for sale on this website comes in part from the Broker Reciprocity Program of the Savannah multi-List Corporation. Real Estate listings held by brokerage firms other than Johnson Group are marked with the name of the listing brokers.
Data last updated: August 31, 2026 1:46 PM UTC
All information deemed reliable but not guaranteed.
© 2026 Savannah Multi-List Corporation. All rights reserved.
 ©2026 Georgia Multiple Listing Service All information deemed reliable but not guaranteed. All properties are subject to prior sale, change or withdrawal. Neither listing broker(s) or information provider(s) shall be responsible for any typographical errors, misinformation, misprints and shall be held totally harmless. Listing(s) information is provided for consumer's personal, non-commercial use and may not be used for any purpose other than to identify prospective properties consumers may
 Hinesville Area Board of REALTORS® All information deemed reliable but not guaranteed. All properties are subject to prior sale, change or withdrawal. Neither listing broker(s) or information provider(s) shall be responsible for any typographical errors, misinformation, misprints and shall be held totally harmless. Listing(s) information is provided for consumer's personal, non-commercial use and may not be used for any purpose other than to identify prospective properties consumers may be interested
 The data relating to real estate on this web site comes in part from the Internet Data Exchange program of Hive MLS LLC, and is updated as of August 31, 2026 1:45 PM UTC All information is deemed reliable but not guaranteed and should be independently verified. All properties are subject to prior sale, change, or withdrawal. Neither listing broker(s) nor Johnson Group shall be responsible for any typographical errors, misinformation, or misprints, and shall be held totally harmless from any damages
