
Price Reduction


Address
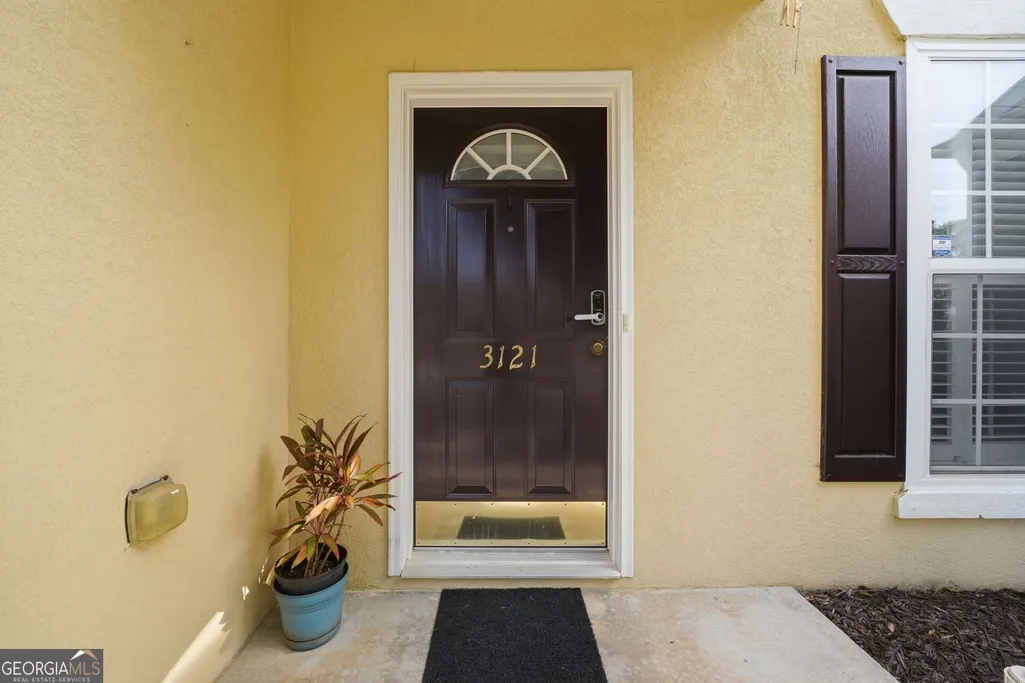
3121 Commonwealth Way, Alpharetta, GA
Price
$ 429,999
Property Attributes
- MLS#10787904
- TypeTownhouse
- Listing Status Active
- CountyFulton
- CityAlpharetta
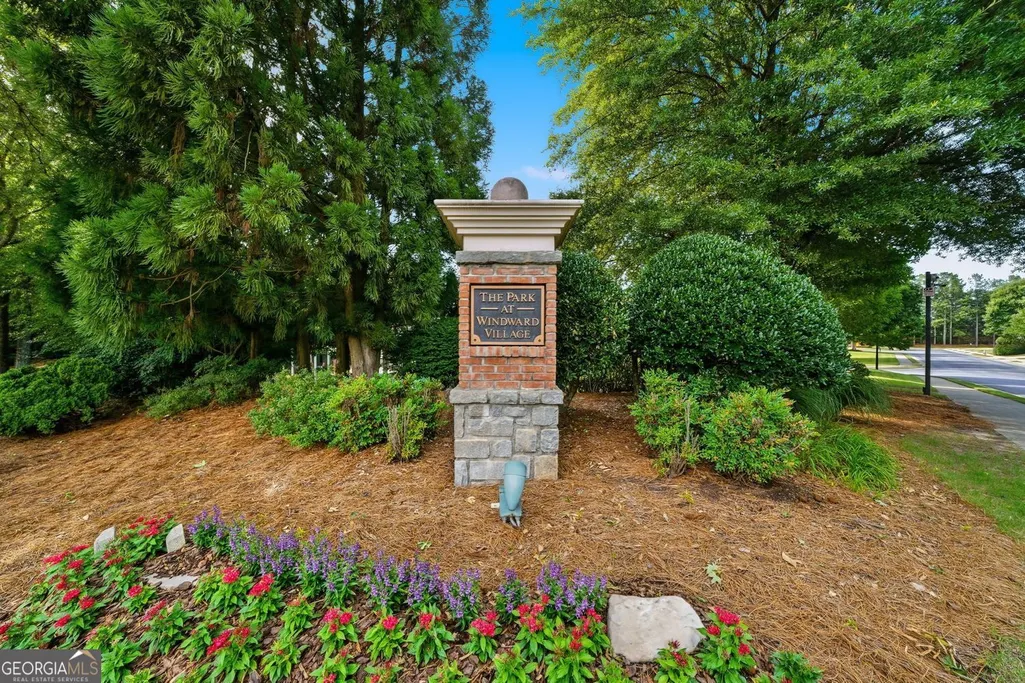
- NeighborhoodPARK/WINDWARD VILLAGE
- Zip30004
- StyleOther
- Year Built2002
- Taxes$ 3731
- Price$ 429,999
- Bedrooms3
- Full Bathrooms2
- Half Bathrooms1
- Sqr Footage1364
- Lot Size0.037 Acres
Data Source:
Georgia MLS (GAMLS)
Property Description
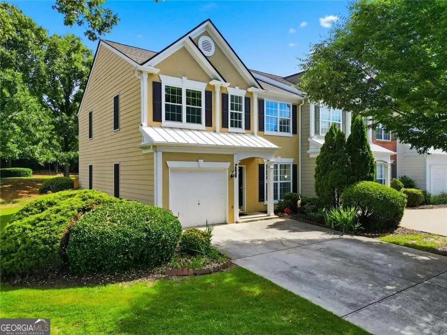
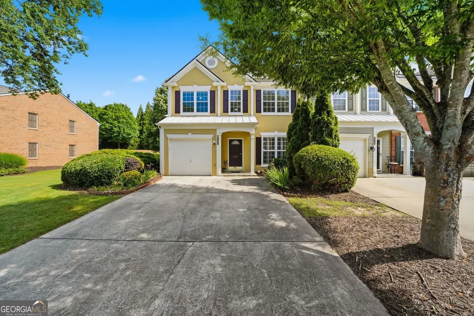
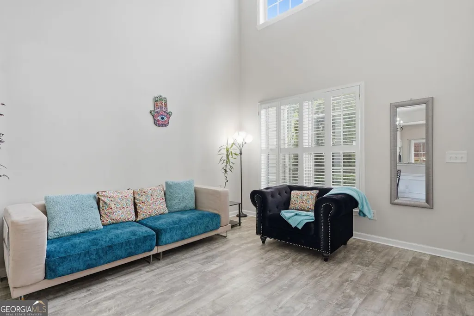
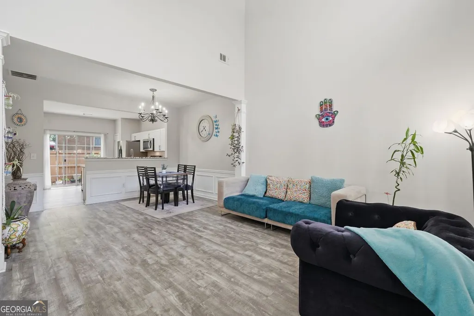
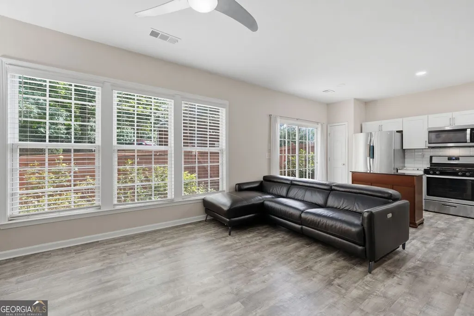
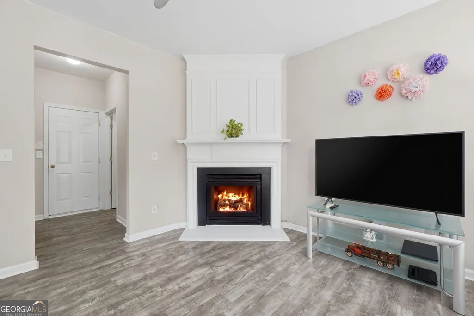
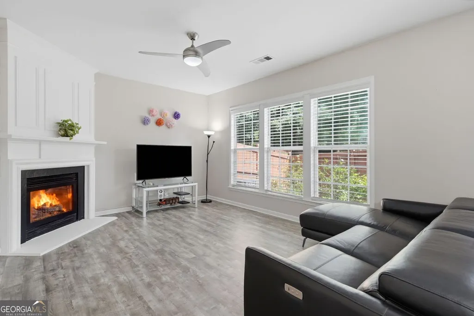
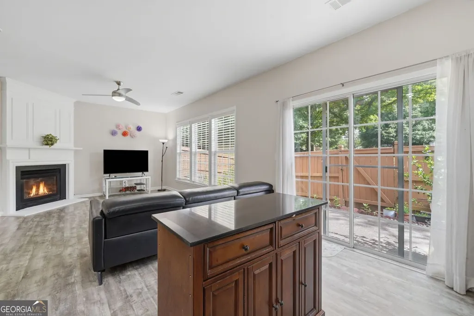
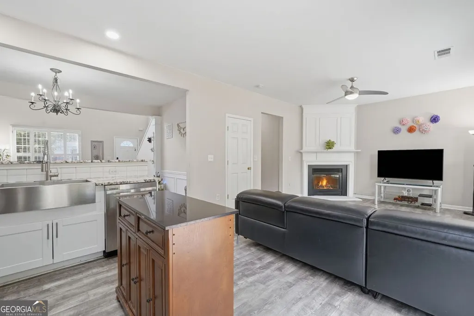
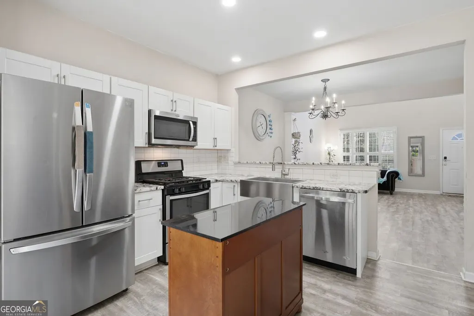
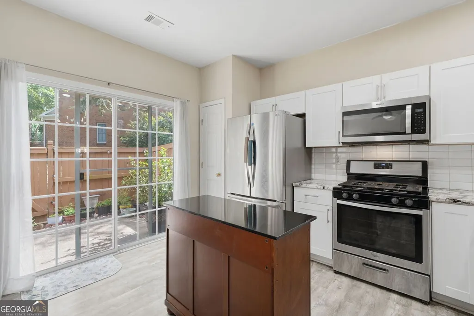
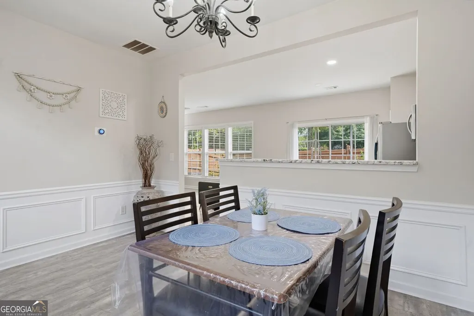
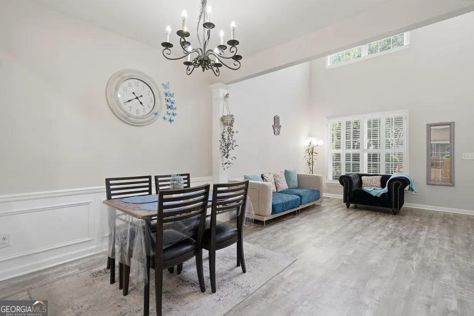
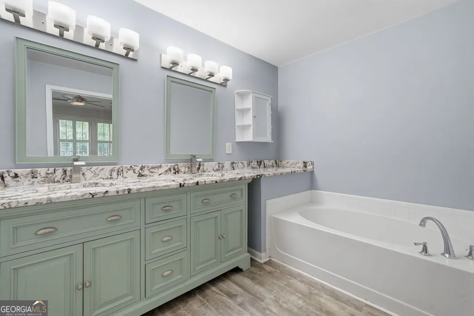
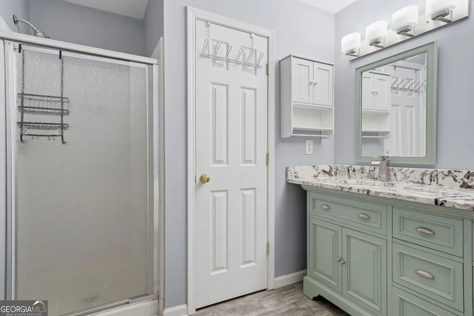
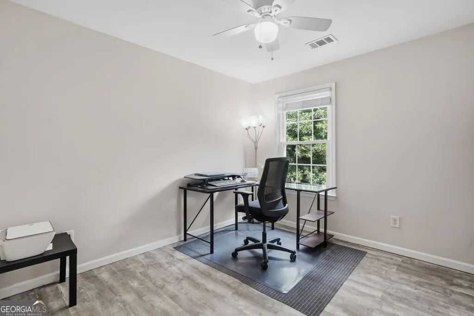
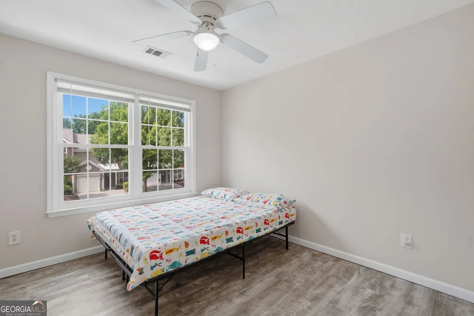
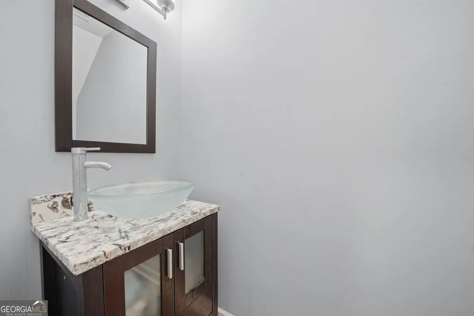
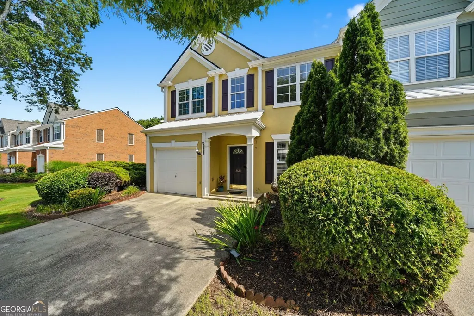
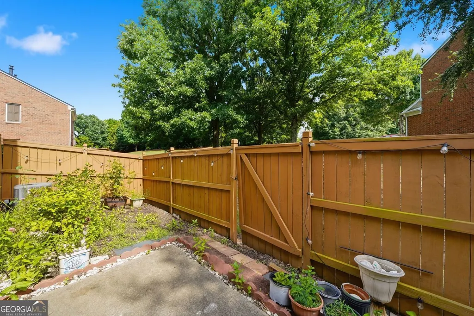
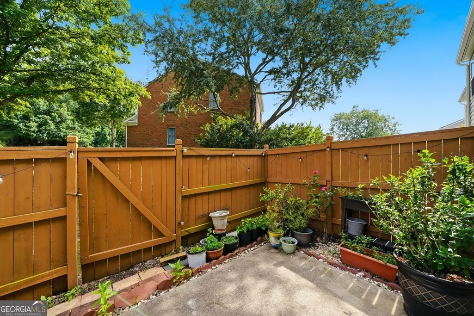
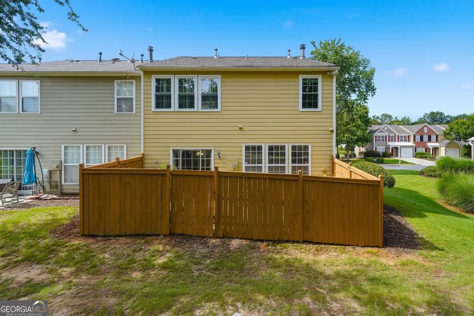
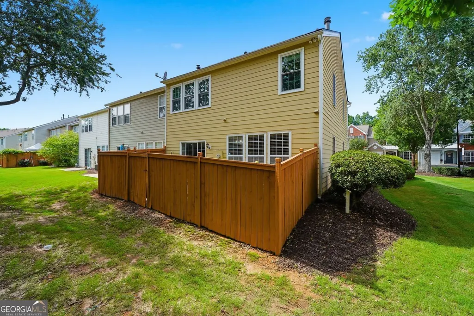
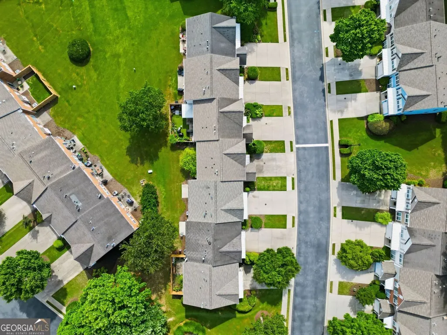
Northeast-facing and naturally bright, this end-unit townhome in The Park at Windward Village opens into a two-story great room with soaring ceilings. A gas fireplace anchors the family room, durable LVP flooring and a calm, neutral palette run throughout, and plantation shutters dress the front living room. The kitchen features white cabinetry and quartz countertops, a subway tile backsplash, stainless steel appliances and a gas range, gathered around a center island built for both quick mornings and slow ones. Upstairs, the primary suite includes plantation shutters, dual vanities, a soaking tub, and a separate shower. Two additional bedrooms share a full bathroom. The upper-level windows were replaced and enlarged at the same time - adding noticeably more light to the floor, and the warranty transfers to you. The rest of the maintenance is handled too: a 2-year-old roof, HVAC serviced in 2025, and a water heater installed approximately eight years ago. Outside, a private, fenced patio on the south side of the home gives you a place to sit, grill, or garden - sized for real use, without the upkeep of a full yard. The serene community atmosphere features sidewalks throughout, a pool and playground, and exterior lawn care and common-area maintenance taken care of for you. Tucked into the Windward/Deerfield corridor, the home is minutes from coffee shops, restaurants, and everyday groceries, with easy access to Windward Parkway and GA-400. Avalon, Downtown Alpharetta, and Halcyon are all a short drive away, and the property is zoned for Cogburn Woods Elementary, Hopewell Middle, and Cambridge High. The Deerfield corridor itself is one of Milton's fastest-growing areas, with the city's Destination Deerfield plan already bringing new sidewalks, green space, and mixed-use development. This is a beautiful home, in a great community - schedule a private tour to see it in person.
| Elementary School | Middle School | High School |
|---|---|---|
| Cogburn Woods Elementary School | Hopewell Middle School | Cambridge High School |
| Price History | |
|---|---|
| 6/17/2026 | Listed $435,000 |
| 8/10/2026 | 1$429,999 |
General Features
| Sewer | Public Sewer |
|---|---|
| Heating | Forced Air,Central,Hot Water |
| Cooling | Central Air,Ceiling Fan(s) |
| Utilities | Cable Available,Electricity Available,Natural Gas Available,Phone Available,Sewer Available,Underground Utilities,Water Available |
| Roof | Composition |
| Appliances | Dishwasher,Disposal,Gas Water Heater,Microwave |
| HOA Fee | 2268 |
| Association Fee Includes | Maintenance Grounds,Sewer,Tennis,Water |
| Patio/Porch Features | Patio |
| Architectural Style | Other |
| Security Features | Carbon Monoxide Detector(s),Smoke Detector(s) |
| Construction Materials | Other |
| Year Built | 2002 |
| Electric | 220 Volts |
| Levels | Two |
| Property Subtype | Townhouse |
| Tax Year | 2025 |
| Community Features | Playground,Pool |
| County | Fulton |
| New Construction | false |
| Property Type | Residential |
| HOA | true |
| Attached Garage | true |
| Subdivision Name | PARK/WINDWARD VILLAGE |
| Garage Y/N | true |
| Full Baths | 2 |
| Status | Active |
| Directions | From GA-400N, take Exit 11/Windward Pkwy and turn left. Continue west on Windward Pkwy, then right on Deerfield Pkwy. Turn left on Morris Rd, then left into The Park at Windward Village on Commonwealth Way. 3121 Commonwealth Way will be on the right. |
| High School | Cambridge |
| City | Alpharetta |
| Lot Size Units | Square Feet |
| Lot Size Square Feet | 1611.72 |
| Carport Y/N | false |
| Elementary School | Cogburn Woods |
| Property Attached Y/N | true |
| Land Lease Y/N | false |
| Tax Annual Amount | 3731 |
| Home Warranty Y/N | false |
| Middle/Junior High School | Hopewell |
| Property Condition | Resale |
| Structure Type | House |
| Building Area Units | Square Feet |
| Living Area Units | Square Feet |
| Standard Status | Active |
Interior Features
| Interior Amenities | Double Vanity,Walk-In Closet(s) |
|---|---|
| Basement | None |
| Flooring | Vinyl |
| Total Fireplaces | 1 |
| Fireplace Features | Factory Built,Family Room,Gas Log,Gas Starter |
| Common Walls | End Unit,No One Above,No One Below |
| Air Conditioning Y/N | true |
| Heating Y/N | true |
| Window Features | Double Pane Windows |
| Fireplace Y/N | true |
| Above Grade Finished Area | 1364 |
| Half Baths | 1 |
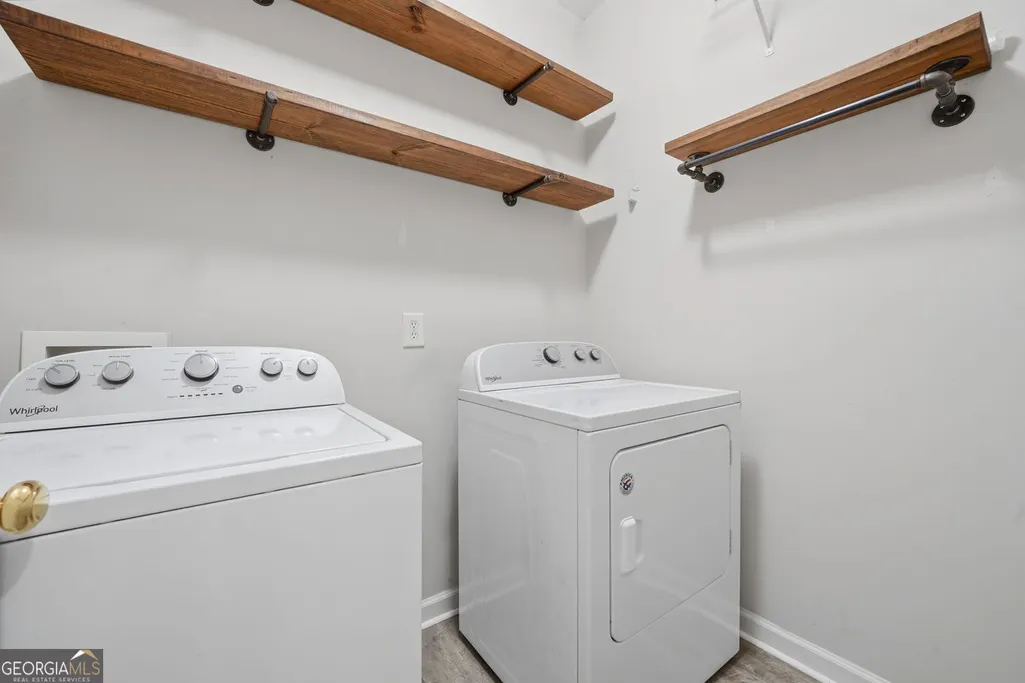
| Laundry Features | In Hall |
| Total Bedrooms | 3 |
| Below Grade Finished Area Unit Type | Square Feet |
| LivingAreaSource | Public Records |
| Above Grade Finished Area Unit Type | Square Feet |
| Kitchen Features | Breakfast Bar,Pantry,Solid Surface Counters |
| Total Baths | 3 |
Exterior Features
| Fencing | Back Yard,Fenced,Wood |
|---|---|
| Parking Features | Garage,Attached,Kitchen Level,Garage Door Opener |
| Lot Features | Level,Private |
| Water Source | Public |
| Total Parking | 1 |
| Lot Size Area | 1611.72 |
| Foundation Details | Slab |
| Building Area Total | 1364 |
| Lot Size Acres | 0.037 |
| Lot Size Source | Public Records |
Amenities
- Foreclosure
- Views
- Short Sale
- New Construction
- Adult 55+
- Lease To Own
- No HOA Fees
- Furnished
- Pets
- Primary On Main
- Air Conditioning
- Seller Finance
- Green
- Fixer Upper
- Horse
- Golf
- Fireplace
- Deck
- Garage
- Basement
- Pool
Property vs Townhouse Average in 30004
Price
Taxes
Year Built
 The data relating to real estate for sale on this website comes in part from the Broker Reciprocity Program of the Savannah multi-List Corporation. Real Estate listings held by brokerage firms other than Johnson Group are marked with the name of the listing brokers.
Data last updated: August 31, 2026 1:46 PM UTC
All information deemed reliable but not guaranteed.
© 2026 Savannah Multi-List Corporation. All rights reserved.
The data relating to real estate for sale on this website comes in part from the Broker Reciprocity Program of the Savannah multi-List Corporation. Real Estate listings held by brokerage firms other than Johnson Group are marked with the name of the listing brokers.
Data last updated: August 31, 2026 1:46 PM UTC
All information deemed reliable but not guaranteed.
© 2026 Savannah Multi-List Corporation. All rights reserved.
 ©2026 Georgia Multiple Listing Service All information deemed reliable but not guaranteed. All properties are subject to prior sale, change or withdrawal. Neither listing broker(s) or information provider(s) shall be responsible for any typographical errors, misinformation, misprints and shall be held totally harmless. Listing(s) information is provided for consumer's personal, non-commercial use and may not be used for any purpose other than to identify prospective properties consumers may
 Hinesville Area Board of REALTORS® All information deemed reliable but not guaranteed. All properties are subject to prior sale, change or withdrawal. Neither listing broker(s) or information provider(s) shall be responsible for any typographical errors, misinformation, misprints and shall be held totally harmless. Listing(s) information is provided for consumer's personal, non-commercial use and may not be used for any purpose other than to identify prospective properties consumers may be interested
 The data relating to real estate on this web site comes in part from the Internet Data Exchange program of Hive MLS LLC, and is updated as of August 31, 2026 1:45 PM UTC All information is deemed reliable but not guaranteed and should be independently verified. All properties are subject to prior sale, change, or withdrawal. Neither listing broker(s) nor Johnson Group shall be responsible for any typographical errors, misinformation, or misprints, and shall be held totally harmless from any damages
