
Views - Primary on Main
Address
3107 Peachtree Road Ne 1804, Atlanta, GA
Price
$ 2,195,000
Property Attributes
- MLS#10787828
- TypeCondos
- Listing Status Active
- CountyFulton
- CityAtlanta
- NeighborhoodThe Charles
- Zip30305
- StyleContemporary
- Year Built2019
- Taxes$ 29087
- Price$ 2,195,000
- Bedrooms3
- Full Bathrooms2
- Half Bathrooms1
- Lot Size0.06 Acres
Data Source:
Georgia MLS (GAMLS)
Property Description
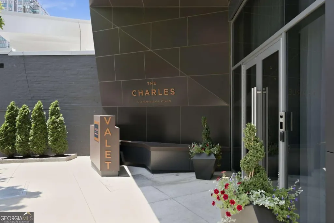
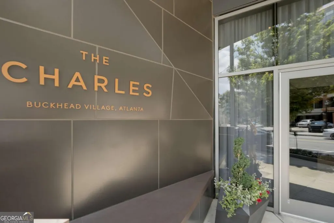
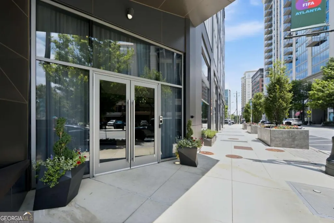
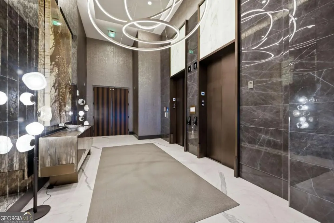
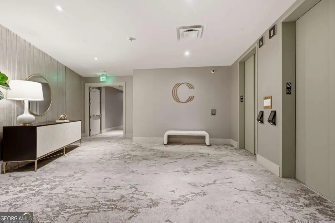
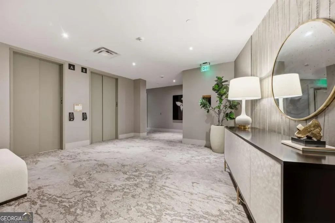
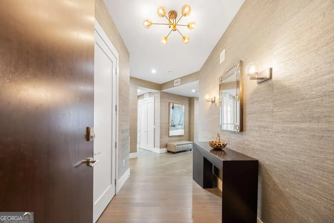
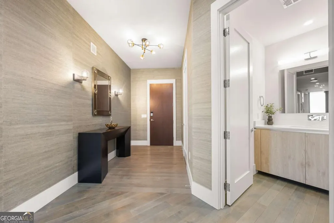
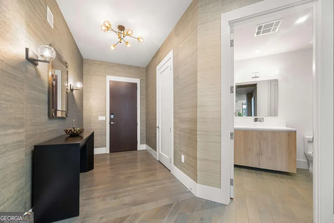
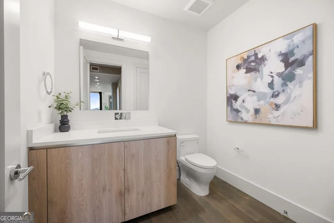
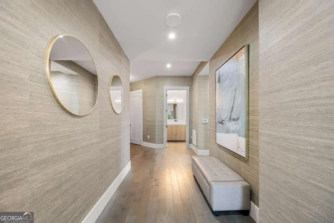
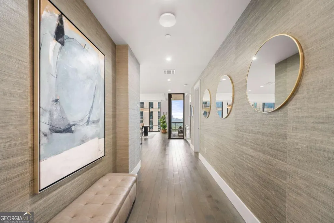
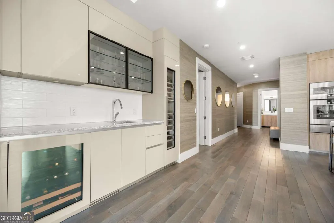
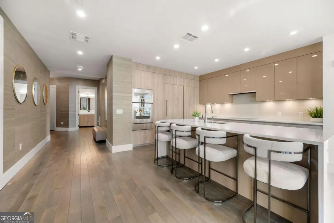
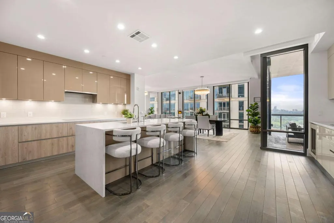
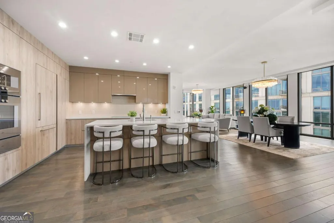
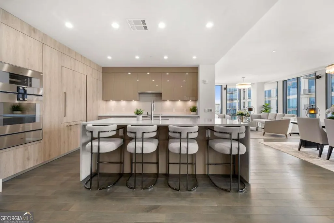
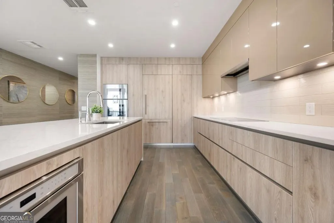
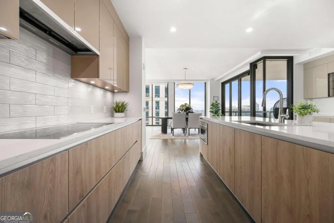
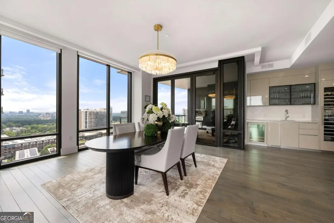
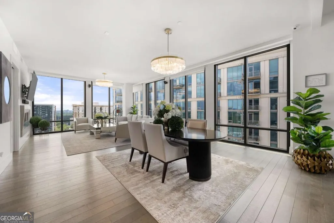
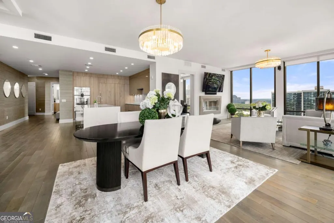
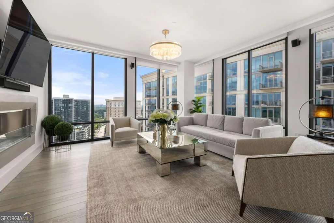
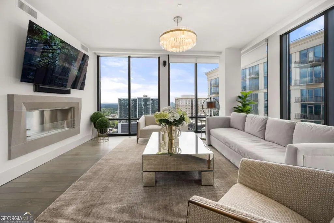
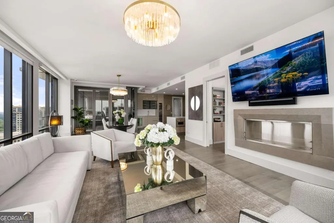
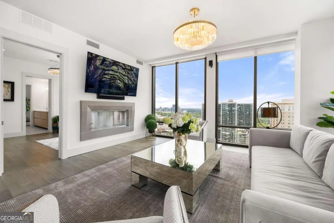
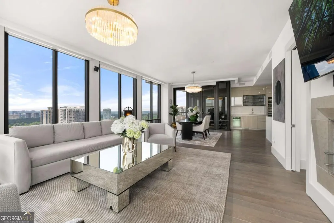
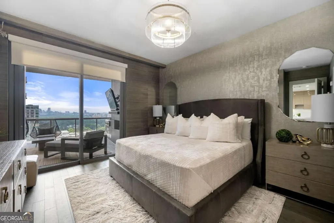
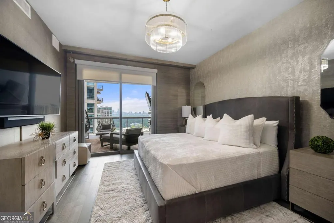
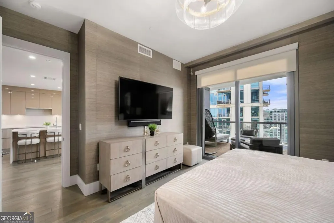
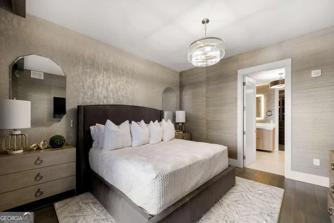
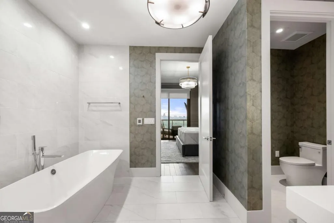
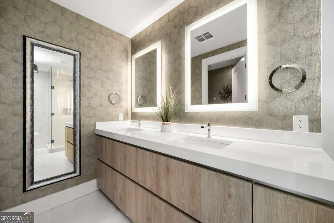
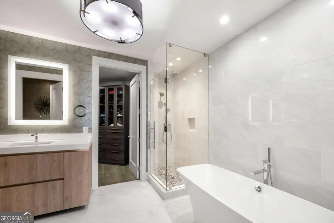
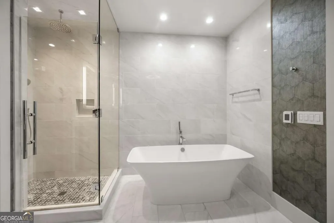
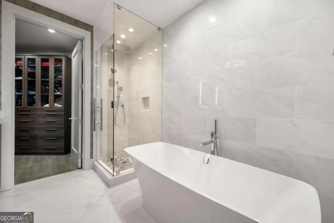
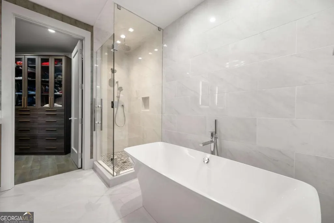
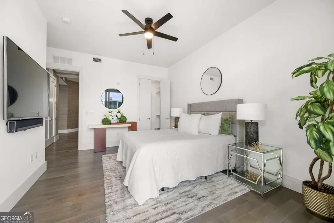
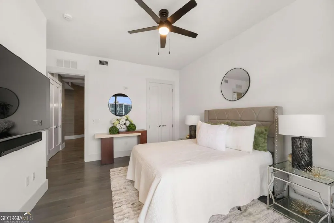
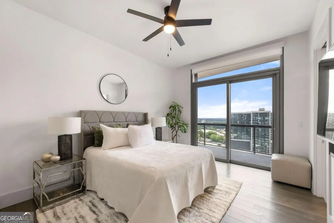
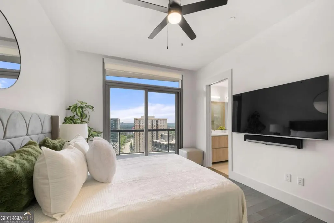
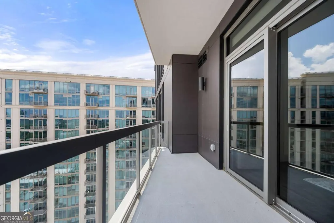
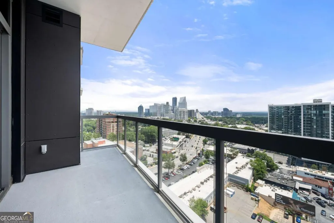
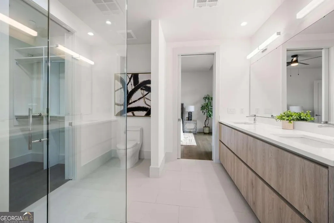
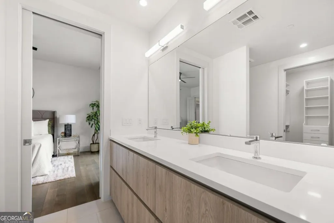
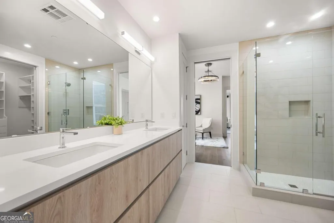
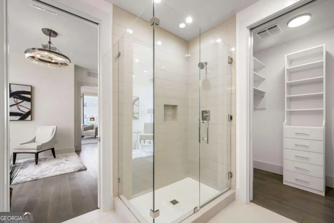
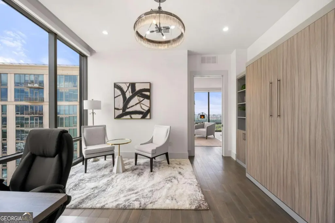
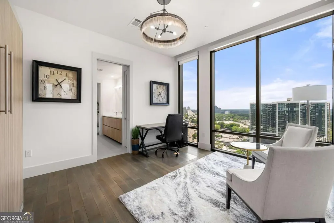
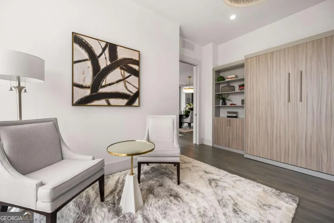
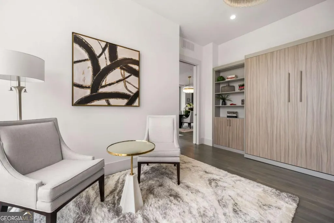
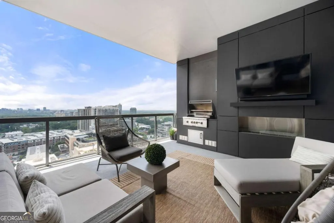
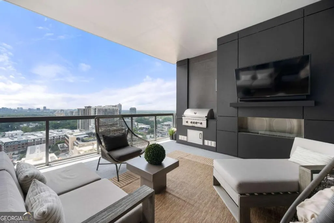
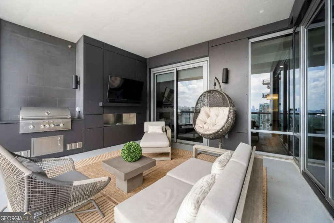
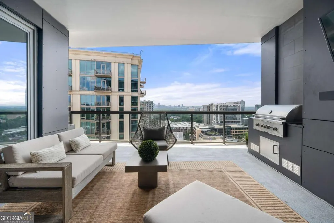
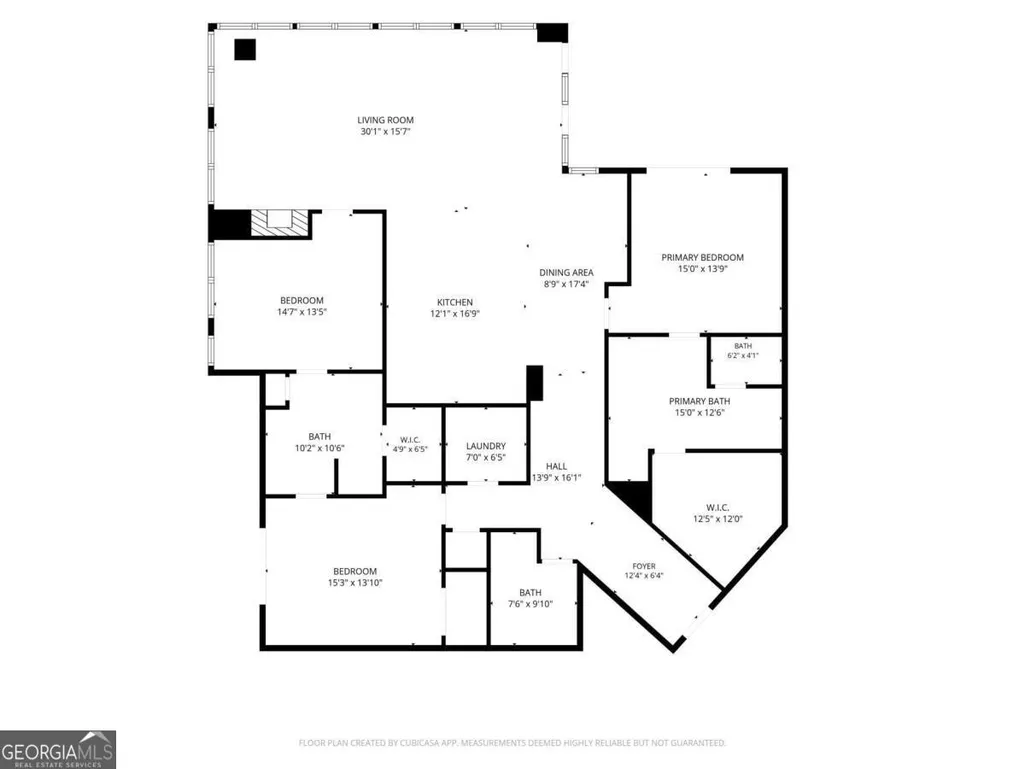
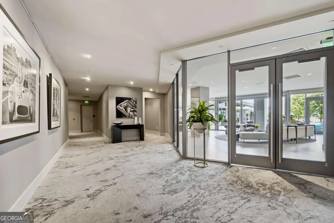
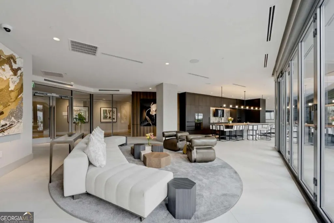
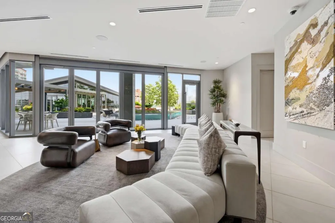
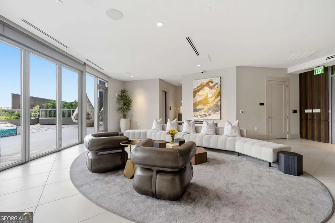
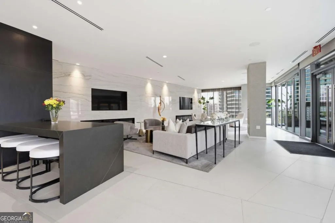
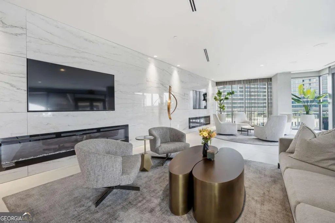
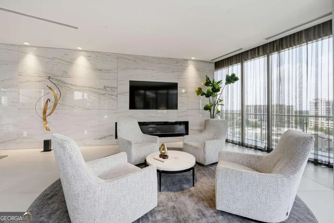
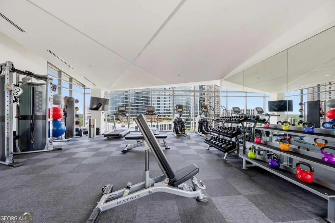
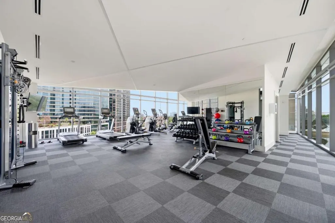
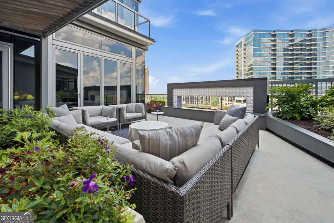
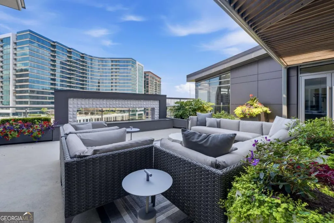
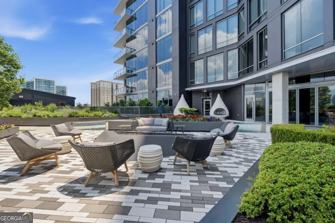
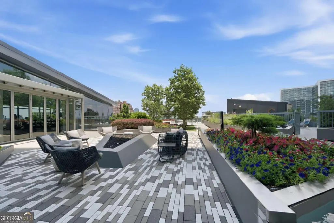
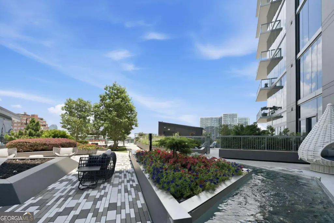
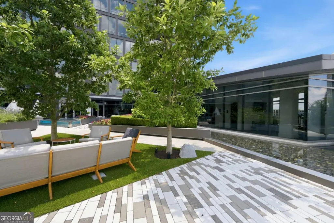
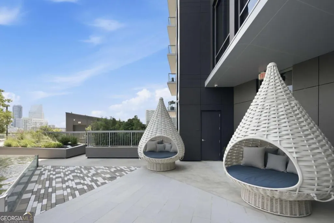
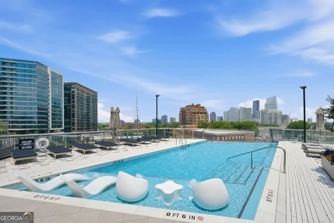
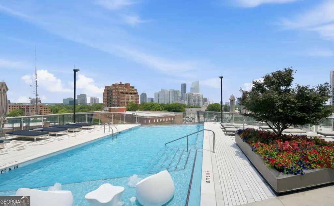
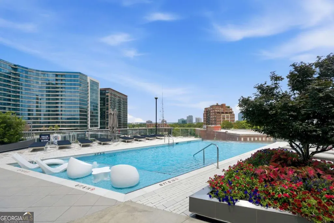
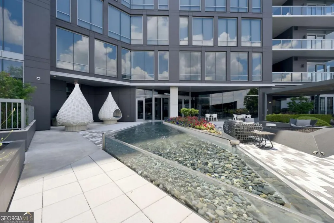
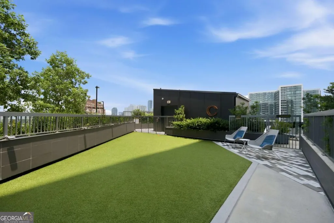
Welcome to The Charles where elevated design, refined craftsmanship, and an unparalleled lifestyle converge. End unit 1804 is a statement of modern luxury, elegance and sophistication ideally positioned within walking distance to Buckhead's most prestigious dining, designer boutiques, markets, and cultural destinations. This unit features a gallery-style entry defined by soaring 10-foot ceilings, wide-plank wood flooring, and a seamlessly integrated home automation. The kitchen is a sculptural centerpiece, designed for both grand entertaining and everyday sophistication. Outfitted with Cambria quartz surfaces, a dramatic waterfall island, bespoke Pedini cabinetry, Gaggenau appliances, wine tower and a fully appointed wet bar delivering both performance and prestige. Expansive living and dining spaces unfold beneath walls of floor-to-ceiling glass, displaying sweeping views of downtown Atlanta, Stone Mountain, and the Buckhead skyline. A limestone-clad ventless fireplace anchors the space with understated elegance. The NanaWall system dissolves the boundary between interior and exterior, revealing a covered terrace designed as a true outdoor living room-complete with a second fireplace, integrated television, and gas grill for effortless year-round entertaining. The primary suite is a serene sanctuary, offering direct access to the terrace and captivating skyline views. A custom California-style walk-in closet provides exceptional storage, while the spa-caliber bath evokes a five-star retreat with dual vanities, illuminated silhouette mirrors, and a sculptural Victoria + Albert soaking tub. The secondary suites are equally refined and versatile, each offering generous closet space and access to a beautifully appointed ensuite bath with dual vanities. One bedroom features a private balcony, while the other includes a built-in Murphy bed with bookcases and is currently used as an office/bedroom. This residence includes 5 parking spaces- a private, enclosed two-car garage with electric vehicle charging capability, in addition to three dedicated parking spaces with storage plus an additional storage unit-truly an exceedingly rare offering in Buckhead condominium living. Residents of The Charles enjoy a thoughtfully curated collection of luxury amenities, including a sophisticated club room ideal for entertaining, a standalone state-of-the-art fitness center, a dedicated dog walk, and beautifully designed outdoor gathering spaces featuring fire pits and an infinity-edge style pool. Complementing this elevated lifestyle is 24-hour concierge service and valet parking, delivering effortless convenience and white-glove service.
| Elementary School | Middle School | High School |
|---|---|---|
| Garden Hills Elementary School | Sutton Middle School | North Atlanta High School |
| Price History | |
|---|---|
| 6/17/2026 | Listed $2,195,000 |
General Features
| Sewer | Public Sewer |
|---|---|
| Heating | Central |
| Cooling | Ceiling Fan(s),Central Air |
| Utilities | Cable Available,Electricity Available,High Speed Internet,Sewer Available,Underground Utilities,Water Available |
| Roof | Other |
| Appliances | Dishwasher,Disposal,Dryer,Electric Water Heater,Microwave,Other,Refrigerator,Washer |
| HOA Fee | 2651 |
| Association Fee Includes | Insurance,Maintenance Structure,Maintenance Grounds,Pest Control,Reserve Fund,Security,Swimming,Trash |
| Patio/Porch Features | Patio |
| Architectural Style | Contemporary |
| Pool Features | In Ground |
| Security Features | Gated Community,Key Card Entry,Smoke Detector(s) |
| Construction Materials | Other |
| Year Built | 2019 |
| View | City |
| Levels | One |
| Unit Number | 1804 |
| Property Subtype | Condominium |
| Tax Year | 2025 |
| Waterfront Features | No Dock Or Boathouse |
| Community Features | Clubhouse,Fitness Center,Gated,Guest Lodging,Pool,Street Lights,Walk To Schools,Near Shopping |
| Accessibility | Accessible Hallway(s) |
| County | Fulton |
| New Construction | false |
| Property Type | Residential |
| HOA | true |
| Attached Garage | true |
| Subdivision Name | The Charles |
| Garage Y/N | true |
| Full Baths | 2 |
| Status | Active |
| Directions | GA 400 to Exit 2 (Lenox RD), take Lenox Road to Peachtree RD NE, Turn left onto Bolling Way NE. The Charles lobby entrance is located at 260 East Paces Ferry RD NE. Valet parking and main entrance sit across from The Capital Grille on East Paces Ferry. Parking deck is also available via the entrance |
| High School | North Atlanta |
| City | Atlanta |
| Body of Water | None |
| Lot Size Units | Square Feet |
| Lot Size Square Feet | 2613.6 |
| Carport Y/N | false |
| Elementary School | Garden Hills |
| Property Attached Y/N | true |
| Land Lease Y/N | false |
| Tax Annual Amount | 29087 |
| Home Warranty Y/N | false |
| Middle/Junior High School | Sutton |
| Property Condition | Resale |
| Structure Type | High Rise |
| Building Area Units | Square Feet |
| Living Area Units | Square Feet |
| Standard Status | Active |
Interior Features
| Interior Amenities | Bookcases,Double Vanity,High Ceilings,Master On Main Level,Other,Walk-In Closet(s),Wet Bar |
|---|---|
| Basement | None |
| Flooring | Hardwood,Other |
| Total Fireplaces | 2 |
| Fireplace Features | Living Room,Outside |
| Common Walls | End Unit |
| Air Conditioning Y/N | true |
| Heating Y/N | true |
| Window Features | Double Pane Windows,Window Treatments |
| Fireplace Y/N | true |
| Half Baths | 1 |
| Laundry Features | In Hall |
| Total Bedrooms | 3 |
| Main Level Bedrooms | 3 |
| Main Level Bathrooms | 2 |
| Below Grade Finished Area Unit Type | Square Feet |
| LivingAreaSource | Public Records |
| Above Grade Finished Area Unit Type | Square Feet |
| Kitchen Features | Breakfast Area,Breakfast Bar,Kitchen Island,Pantry |
| Total Baths | 3 |
Exterior Features
| Exterior Amenities | Balcony,Other |
|---|---|
| Parking Features | Garage,Storage,Assigned,Attached,Garage Door Opener |
| Lot Features | Corner Lot,Level,Other,Private |
| Water Source | Public |
| Total Parking | 5 |
| Lot Size Area | 2613.6 |
| Lot Size Acres | 0.06 |
| Lot Size Source | Other |
| Waterfront Y/N | false |
Amenities
- Foreclosure
- Views
- Short Sale
- New Construction
- Adult 55+
- Lease To Own
- No HOA Fees
- Furnished
- Pets
- Primary On Main
- Air Conditioning
- Seller Finance
- Green
- Fixer Upper
- Horse
- Golf
- Fireplace
- Deck
- Garage
- Basement
- Pool
Property vs Condos Average in 30305
Price
Taxes
Year Built
 The data relating to real estate for sale on this website comes in part from the Broker Reciprocity Program of the Savannah multi-List Corporation. Real Estate listings held by brokerage firms other than Johnson Group are marked with the name of the listing brokers.
Data last updated: August 31, 2026 1:46 PM UTC
All information deemed reliable but not guaranteed.
© 2026 Savannah Multi-List Corporation. All rights reserved.
The data relating to real estate for sale on this website comes in part from the Broker Reciprocity Program of the Savannah multi-List Corporation. Real Estate listings held by brokerage firms other than Johnson Group are marked with the name of the listing brokers.
Data last updated: August 31, 2026 1:46 PM UTC
All information deemed reliable but not guaranteed.
© 2026 Savannah Multi-List Corporation. All rights reserved.
 ©2026 Georgia Multiple Listing Service All information deemed reliable but not guaranteed. All properties are subject to prior sale, change or withdrawal. Neither listing broker(s) or information provider(s) shall be responsible for any typographical errors, misinformation, misprints and shall be held totally harmless. Listing(s) information is provided for consumer's personal, non-commercial use and may not be used for any purpose other than to identify prospective properties consumers may
 Hinesville Area Board of REALTORS® All information deemed reliable but not guaranteed. All properties are subject to prior sale, change or withdrawal. Neither listing broker(s) or information provider(s) shall be responsible for any typographical errors, misinformation, misprints and shall be held totally harmless. Listing(s) information is provided for consumer's personal, non-commercial use and may not be used for any purpose other than to identify prospective properties consumers may be interested
 The data relating to real estate on this web site comes in part from the Internet Data Exchange program of Hive MLS LLC, and is updated as of August 31, 2026 1:45 PM UTC All information is deemed reliable but not guaranteed and should be independently verified. All properties are subject to prior sale, change, or withdrawal. Neither listing broker(s) nor Johnson Group shall be responsible for any typographical errors, misinformation, or misprints, and shall be held totally harmless from any damages
