
Views - Eco Friendly
Address
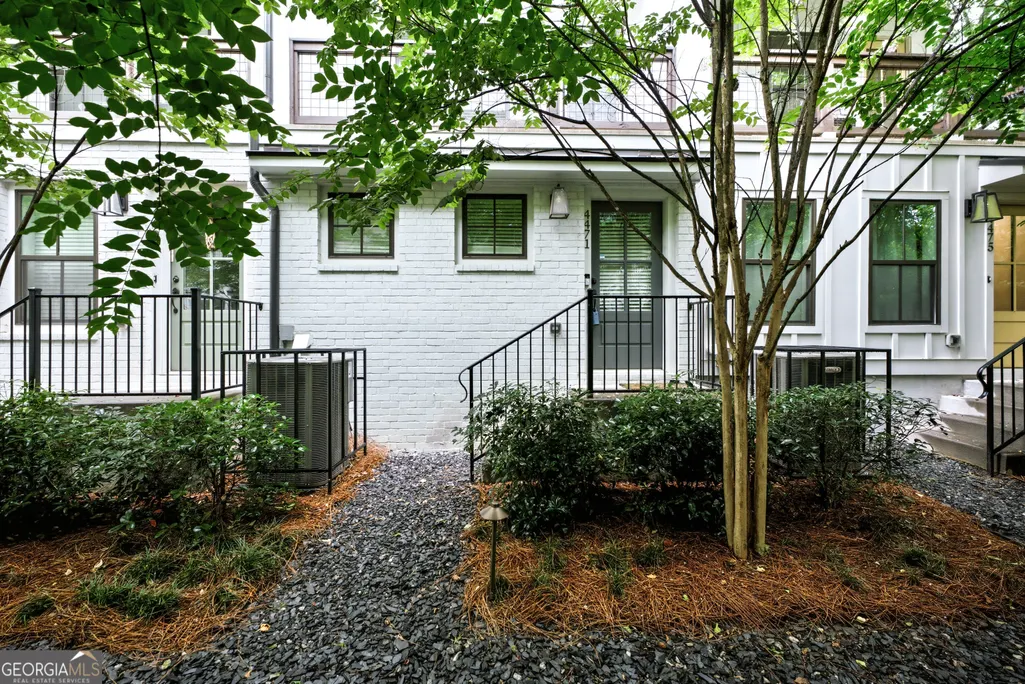
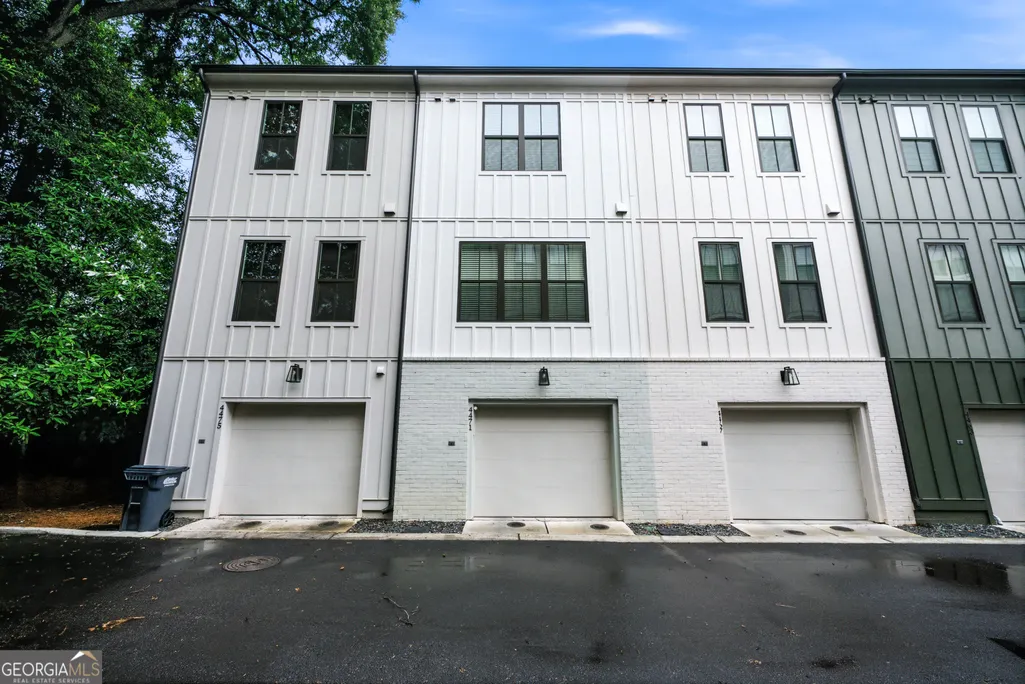
4471 Dandelion Lane, Atlanta, GA
Price
$ 475,000
Property Attributes
- MLS#10787502
- TypeTownhouse
- Listing Status Active Under Contract
- CountyFulton
- CityAtlanta
- NeighborhoodDalston
- Zip30342
- StyleTraditional
- Year Built2022
- Taxes$ 6434
- Price$ 475,000
- Bedrooms2
- Full Bathrooms2
- Half Bathrooms0
- Sqr Footage1152
- Lot Size0.023 Acres
Data Source:
Georgia MLS (GAMLS)
Property Description
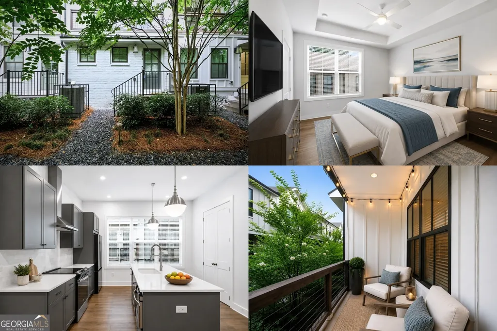
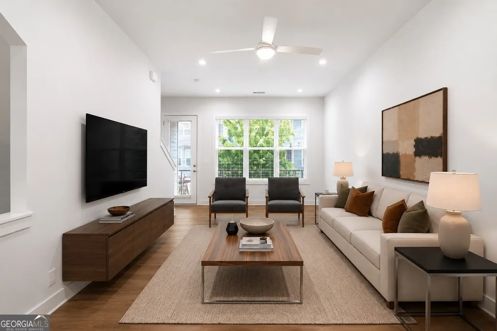
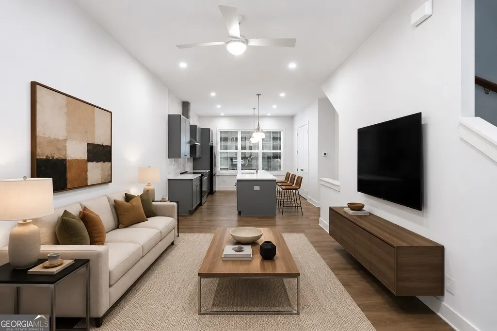
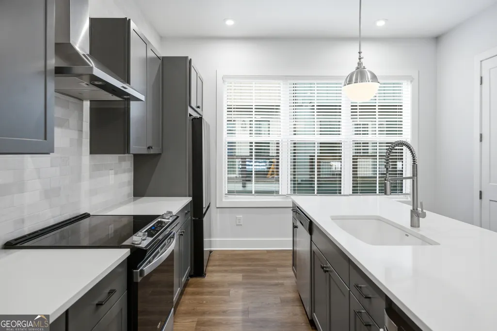
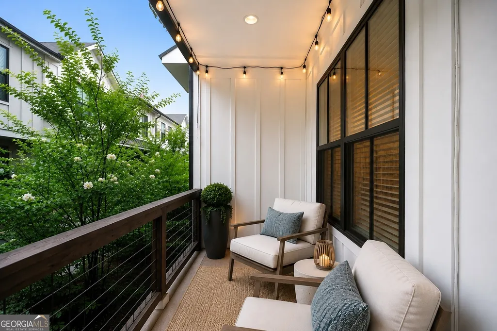
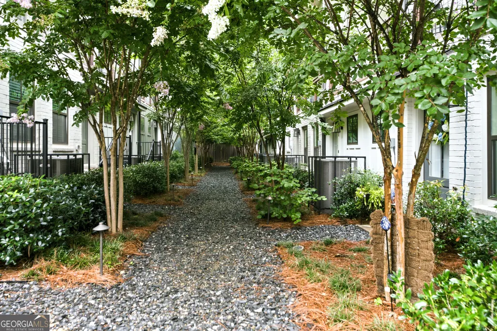
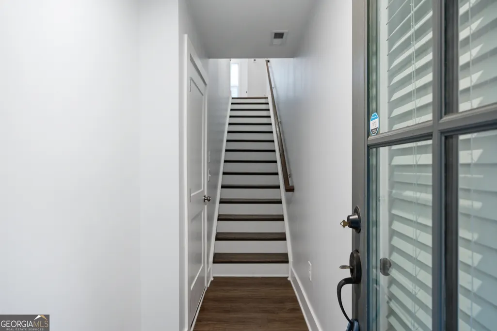
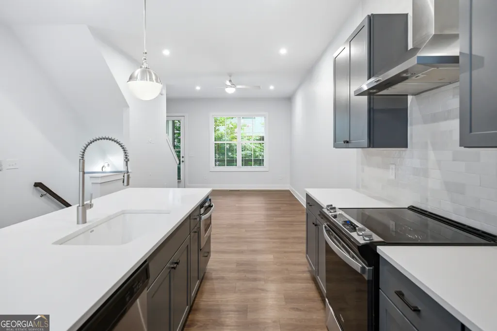
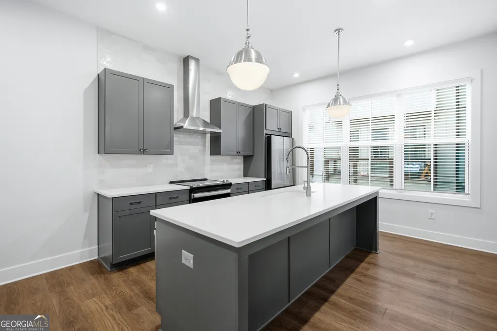
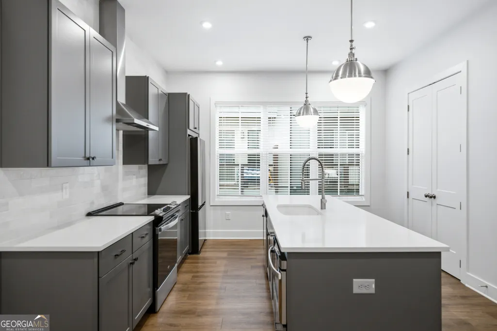
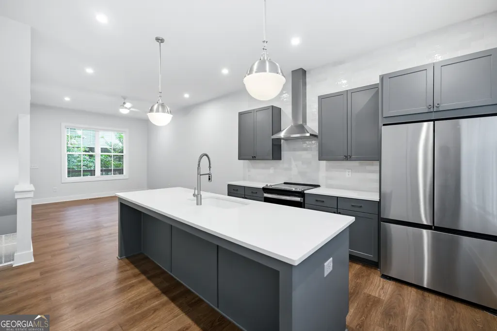
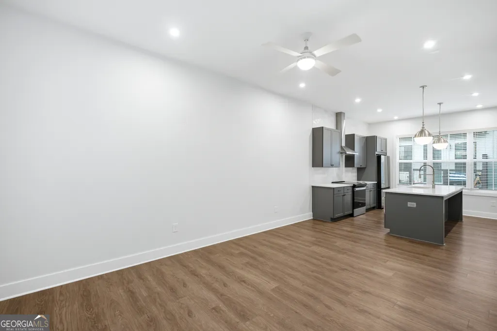
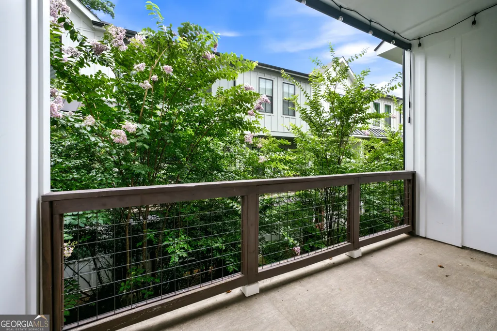
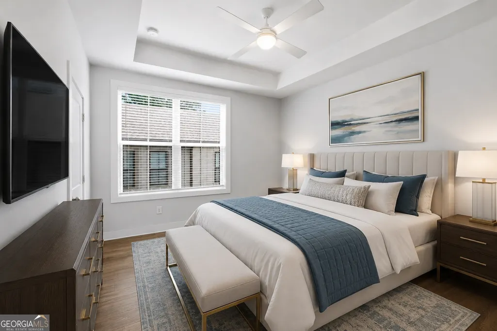
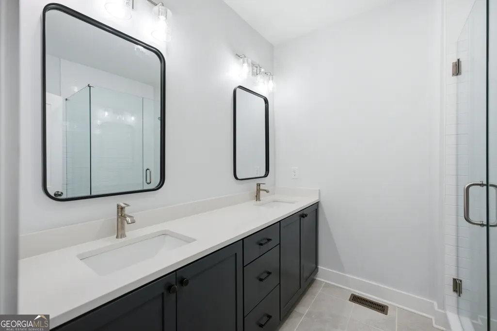
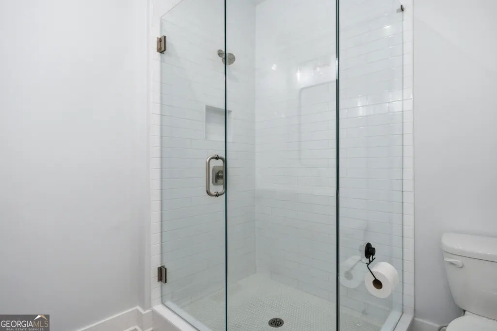
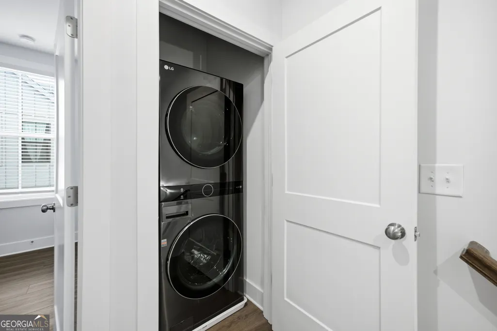
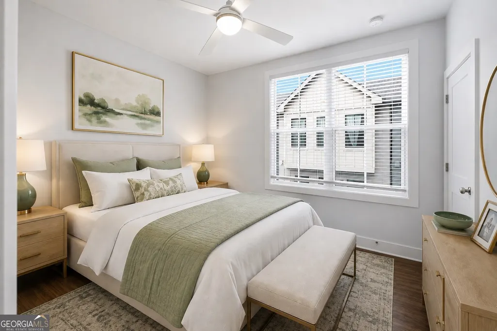
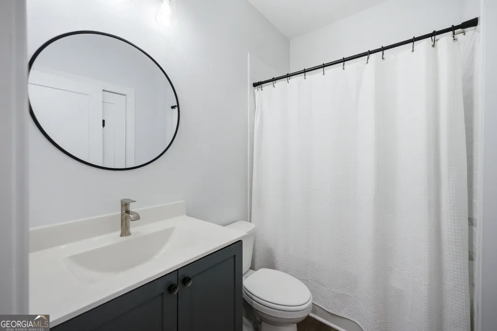
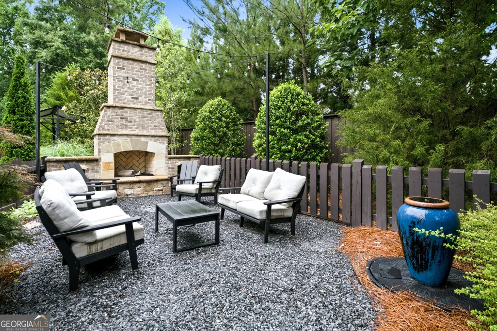
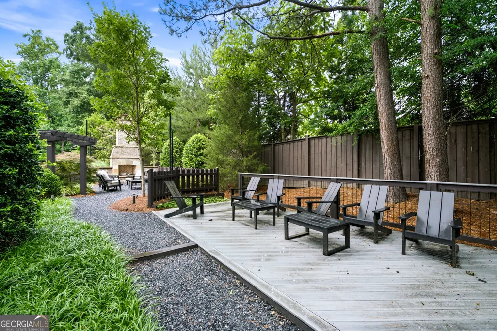
Tucked away in one of Buckhead's most convenient locations, this thoughtfully designed townhome offers the rare combination of peaceful living, modern comfort, and everyday accessibility. Just moments from Chastain Park, popular dining destinations, shopping, and major commuter routes, this is the kind of home that makes it easy to enjoy everything Atlanta has to offer while still feeling removed from the pace of the city. Inside, an open-concept main level creates a natural gathering space where conversations flow easily from the spacious living area to the oversized kitchen island, making everyday living and entertaining equally enjoyable. Modern energy-efficient appliances, contemporary finishes, and abundant natural light enhance the home's welcoming atmosphere. The spacious primary suite provides a true retreat with room for a king-sized bed and additional seating or workspace. The spa-inspired primary bath offers a relaxing escape at the end of the day. A generously sized secondary bedroom provides exceptional flexibility for guests, a home office, hobbies, or additional living needs. One of the home's standout features is the large covered patio, perfectly positioned to enjoy quiet mornings and comfortable afternoons while avoiding direct western sun exposure. Whether enjoying a cup of coffee, reading a book, or gathering with friends, this outdoor space extends the home's livability throughout the year. Additional highlights include a large two-car garage with exceptional storage, pre-wiring for EV charging, and the peace of mind that comes with newer construction and low-maintenance living. Beyond the front door, residents enjoy beautifully maintained community spaces, guest parking, and inviting gathering areas, including a charming fire pit with comfortable seating and ambient lighting. The nearby access to Chastain Park offers trails, golf, concerts, recreation, and green space just minutes away, while convenient connections to GA-400 and I-285 make navigating the metro area remarkably convenient. Opportunities to own a home that combines this level of comfort, convenience, and lifestyle in such a desirable Buckhead location are limited. Schedule your private showing today and experience firsthand what makes this property such a compelling place to call home.
| Elementary School | Middle School | High School |
|---|---|---|
| Smith Elementary School | Sutton Middle School | North Atlanta High School |
| Price History | |
|---|---|
| 6/17/2026 | Listed $475,000 |
General Features
| Sewer | Public Sewer |
|---|---|
| Heating | Electric,Heat Pump |
| Cooling | Heat Pump |
| Utilities | Cable Available,Electricity Available,Natural Gas Available,Sewer Connected,Underground Utilities,Water Available |
| Roof | Composition |
| Appliances | Disposal,Double Oven,Dryer,Microwave,Refrigerator,Washer |
| HOA Fee | 1800 |
| Association Fee Includes | Maintenance Grounds,Pest Control,Reserve Fund |
| Patio/Porch Features | Porch |
| Architectural Style | Traditional |
| Security Features | Carbon Monoxide Detector(s),Smoke Detector(s) |
| Construction Materials | Concrete |
| Year Built | 2022 |
| Electric | 220 Volts |
| View | City |
| Levels | Two |
| Property Subtype | Townhouse |
| Tax Year | 2025 |
| Community Features | Near Public Transport,Walk To Schools,Near Shopping |
| County | Fulton |
| New Construction | false |
| Property Type | Residential |
| HOA | true |
| Attached Garage | false |
| Contingency | Other |
| Energy Efficient | Thermostat,Windows |
| Subdivision Name | Dalston |
| Garage Y/N | true |
| Full Baths | 2 |
| Status | Active Under Contract |
| Directions | From GA-400, take Exit 4A for Glenridge Connector, continue toward Roswell Road, turn onto Roswell Road, then follow local streets to Dandelion Lane, where the home is located within a quiet townhome community near Chastain Park. |
| High School | North Atlanta |
| City | Atlanta |
| Body of Water | None |
| Lot Size Units | Square Feet |
| Lot Size Square Feet | 1001.88 |
| Carport Y/N | false |
| Elementary School | Smith |
| Property Attached Y/N | true |
| Land Lease Y/N | false |
| Tax Annual Amount | 6434 |
| Home Warranty Y/N | false |
| Middle/Junior High School | Sutton |
| Property Condition | Resale |
| Virtual Tour | https://www.canva.com/design/DAHNryIOKKo/Ma_stutHx_acPlCVnrEVFA/watch |
| Structure Type | Other |
| Building Area Units | Square Feet |
| Living Area Units | Square Feet |
| Standard Status | Active Under Contract |
Interior Features
| Interior Amenities | Double Vanity,High Ceilings,Roommate Plan,Split Bedroom Plan,Walk-In Closet(s) |
|---|---|
| Basement | None |
| Flooring | Hardwood,Tile,Vinyl |
| Common Walls | 2+ Common Walls |
| Air Conditioning Y/N | true |
| Heating Y/N | true |
| Window Features | Double Pane Windows |
| Fireplace Y/N | false |
| Above Grade Finished Area | 1152 |
| Laundry Features | In Hall,Upper Level |
| Total Bedrooms | 2 |
| Below Grade Finished Area Unit Type | Square Feet |
| LivingAreaSource | Public Records |
| Above Grade Finished Area Unit Type | Square Feet |
| Kitchen Features | Breakfast Bar,Kitchen Island,Pantry,Solid Surface Counters |
| Total Baths | 2 |
Exterior Features
| Exterior Amenities | Balcony |
|---|---|
| Vegetation | Grassed |
| Parking Features | Garage,Garage Door Opener,Side/Rear Entrance |
| Lot Features | Level |
| Water Source | Public |
| Total Parking | 2 |
| Lot Size Area | 1001.88 |
| Foundation Details | Slab |
| Building Area Total | 1152 |
| Lot Size Acres | 0.023 |
| Lot Size Source | Public Records |
Amenities
- Foreclosure
- Views
- Short Sale
- New Construction
- Adult 55+
- Lease To Own
- No HOA Fees
- Furnished
- Pets
- Primary On Main
- Air Conditioning
- Seller Finance
- Green
- Fixer Upper
- Horse
- Golf
- Fireplace
- Deck
- Garage
- Basement
- Pool
Property vs Townhouse Average in 30342
Price
Taxes
Year Built
 The data relating to real estate for sale on this website comes in part from the Broker Reciprocity Program of the Savannah multi-List Corporation. Real Estate listings held by brokerage firms other than Johnson Group are marked with the name of the listing brokers.
Data last updated: August 27, 2026 10:33 PM UTC
All information deemed reliable but not guaranteed.
© 2026 Savannah Multi-List Corporation. All rights reserved.
The data relating to real estate for sale on this website comes in part from the Broker Reciprocity Program of the Savannah multi-List Corporation. Real Estate listings held by brokerage firms other than Johnson Group are marked with the name of the listing brokers.
Data last updated: August 27, 2026 10:33 PM UTC
All information deemed reliable but not guaranteed.
© 2026 Savannah Multi-List Corporation. All rights reserved.
 ©2026 Georgia Multiple Listing Service All information deemed reliable but not guaranteed. All properties are subject to prior sale, change or withdrawal. Neither listing broker(s) or information provider(s) shall be responsible for any typographical errors, misinformation, misprints and shall be held totally harmless. Listing(s) information is provided for consumer's personal, non-commercial use and may not be used for any purpose other than to identify prospective properties consumers may
 Hinesville Area Board of REALTORS® All information deemed reliable but not guaranteed. All properties are subject to prior sale, change or withdrawal. Neither listing broker(s) or information provider(s) shall be responsible for any typographical errors, misinformation, misprints and shall be held totally harmless. Listing(s) information is provided for consumer's personal, non-commercial use and may not be used for any purpose other than to identify prospective properties consumers may be interested
 The data relating to real estate on this web site comes in part from the Internet Data Exchange program of Hive MLS LLC, and is updated as of August 27, 2026 10:04 PM UTC All information is deemed reliable but not guaranteed and should be independently verified. All properties are subject to prior sale, change, or withdrawal. Neither listing broker(s) nor Johnson Group shall be responsible for any typographical errors, misinformation, or misprints, and shall be held totally harmless from any damages
