
Views - Primary on Main



















Address
3325 Piedmont Road Ne 2006, Atlanta, GA
Price
$ 1,199,000
Property Attributes
- MLS#10786717
- TypeCondos
- Listing Status Active
- CountyFulton
- CityAtlanta
- NeighborhoodTerminus
- Zip30305
- StyleContemporary
- Year Built2008
- Taxes$ 14339
- Price$ 1,199,000
- Bedrooms3
- Full Bathrooms3
- Half Bathrooms0
- Sqr Footage2748
- Lot Size0.063 Acres
Data Source:
Georgia MLS (GAMLS)
Property Description
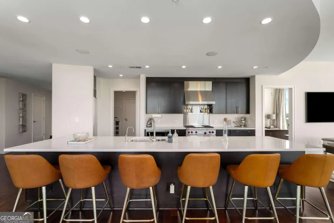
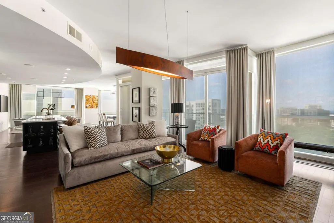
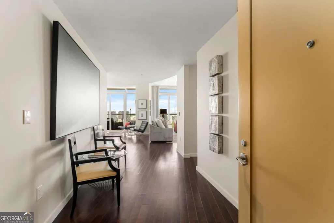
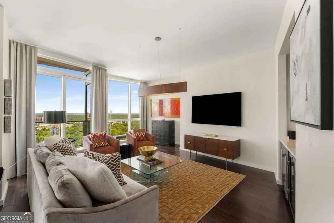
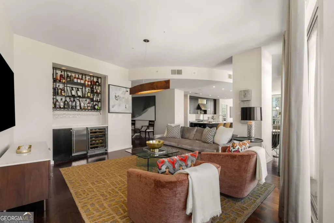
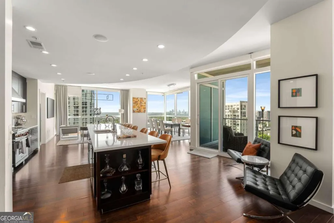
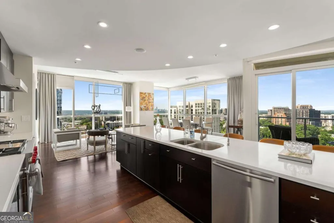
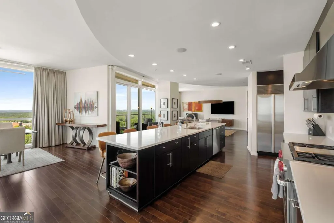
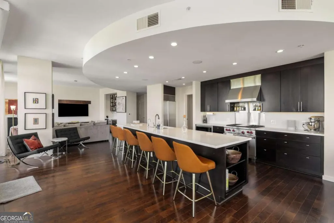
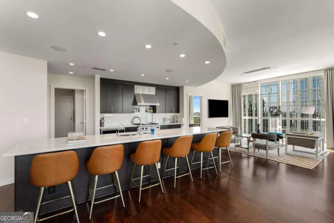
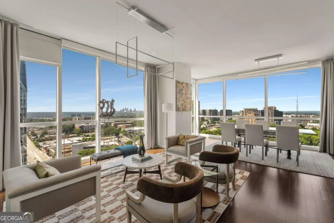
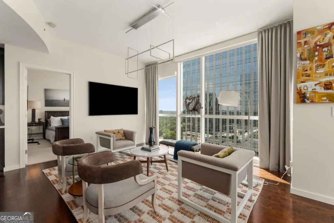
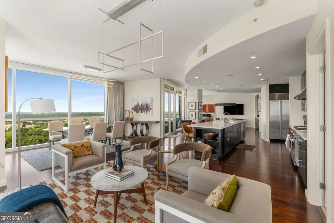
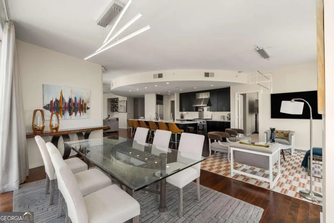
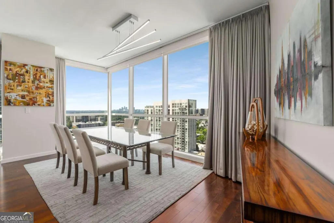
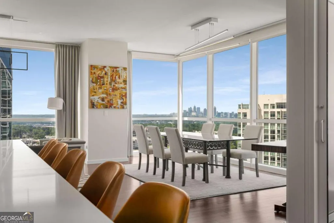
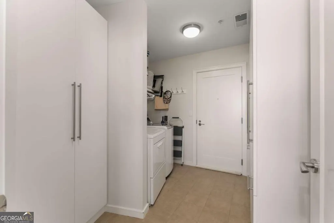
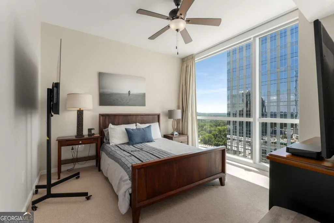
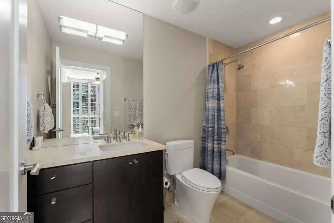
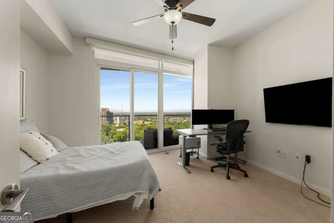

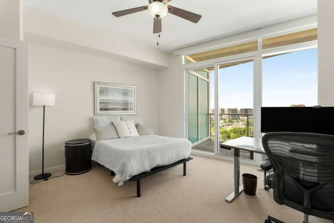
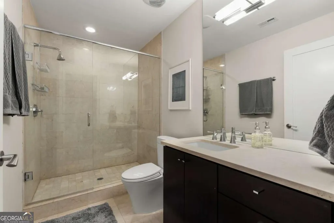
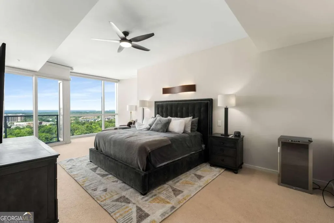
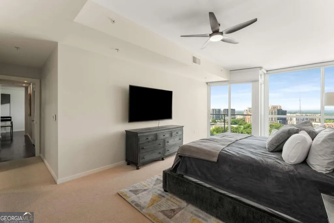
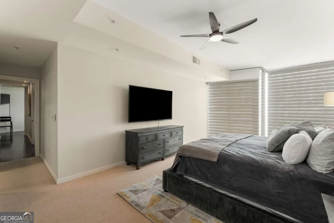
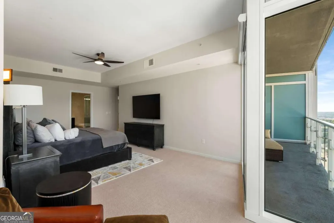
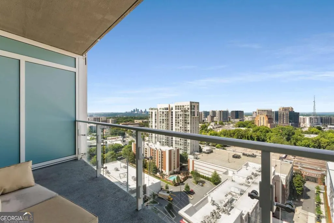
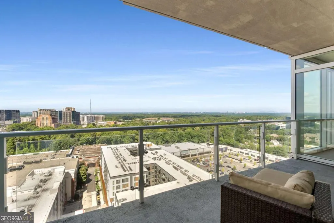
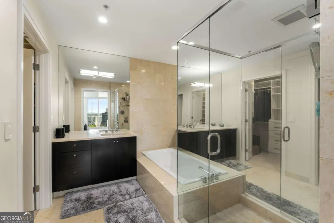
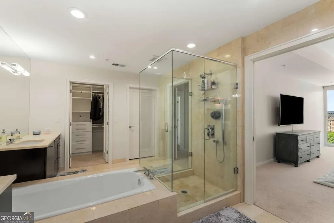
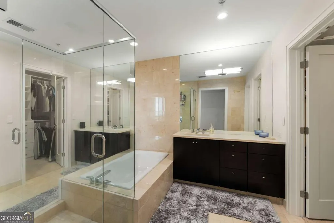
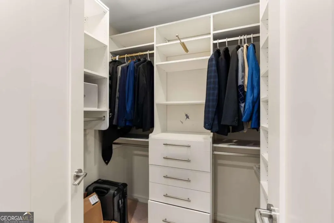
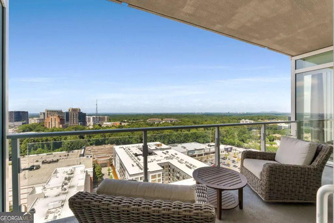
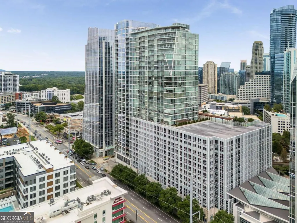
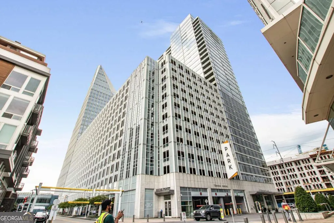
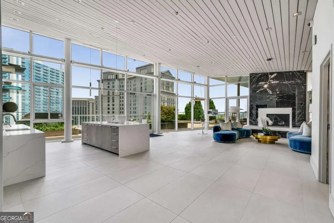
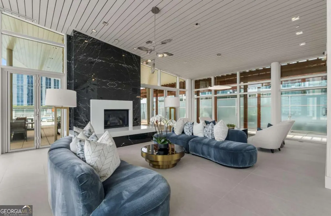
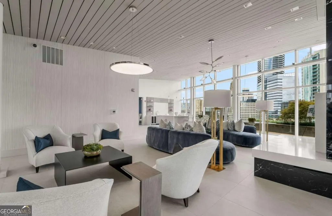
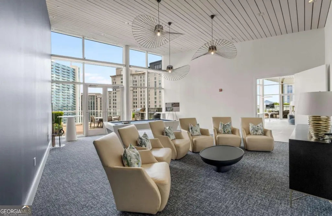
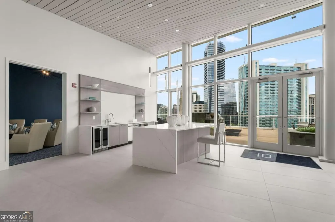
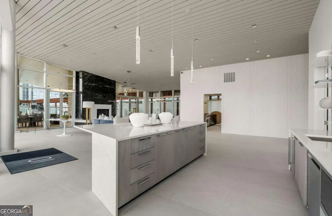
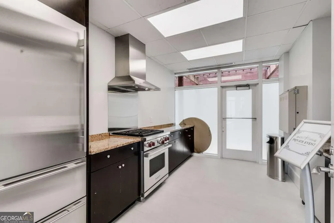
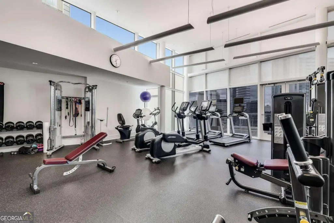
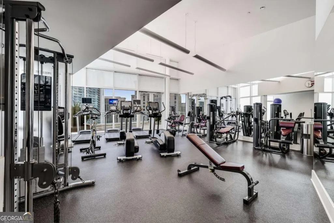
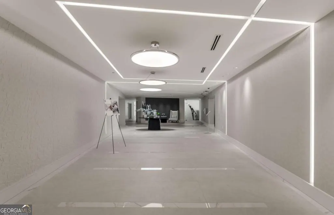
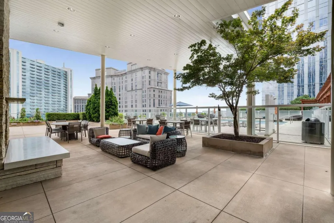
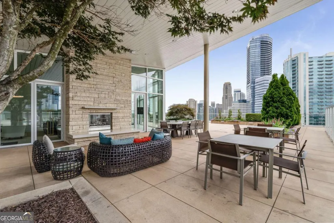
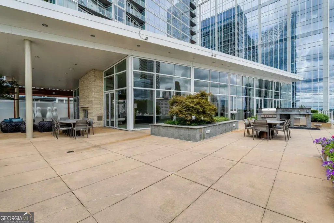
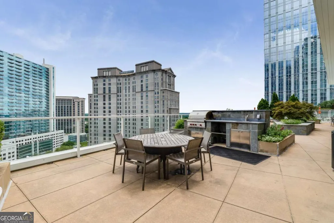
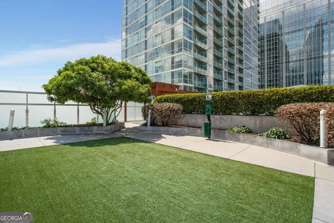
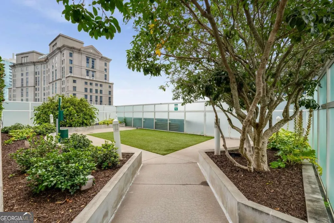
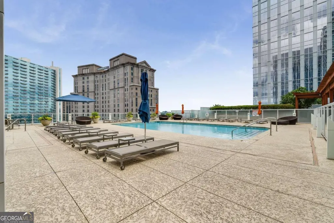
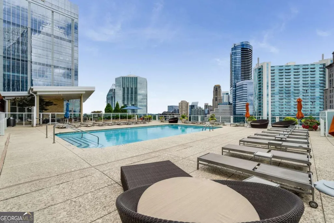
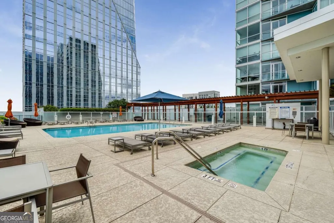
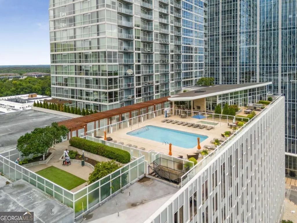
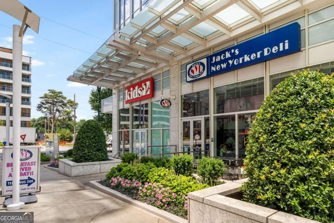
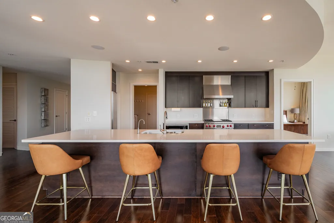
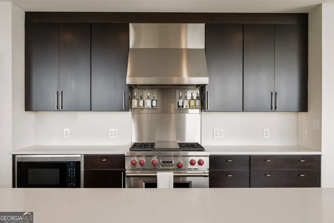
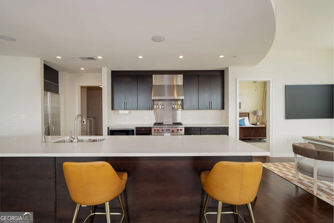
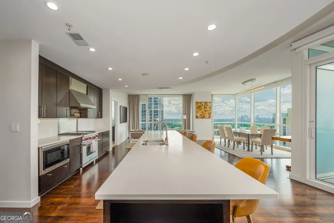
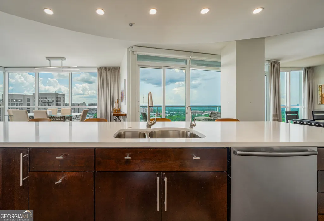
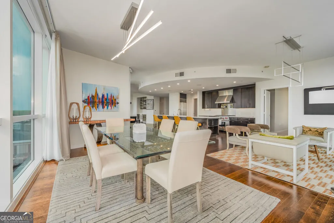
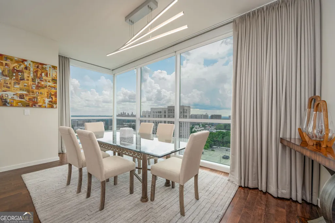
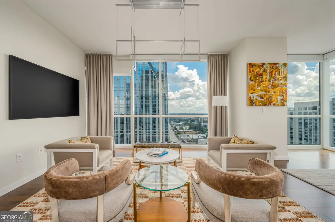
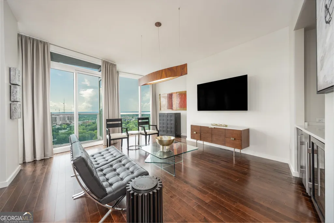
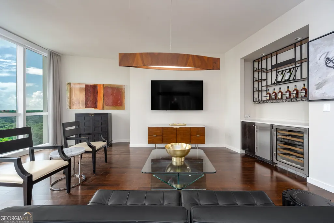
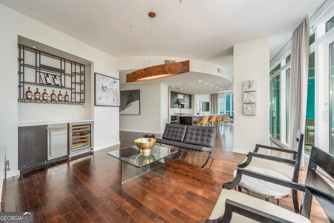
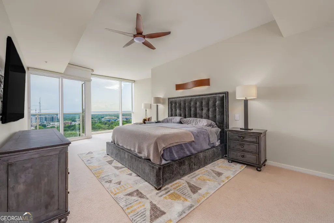
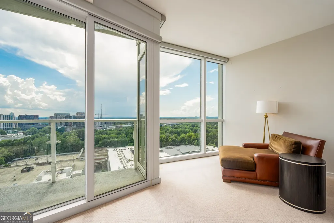
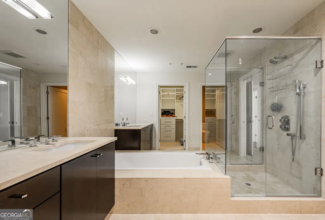
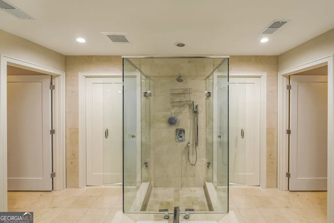
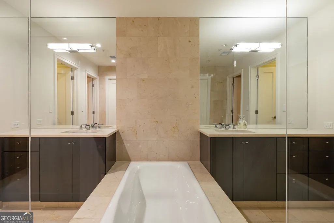
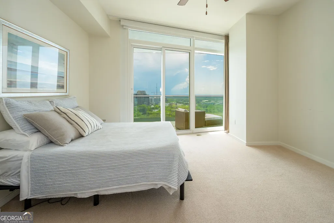
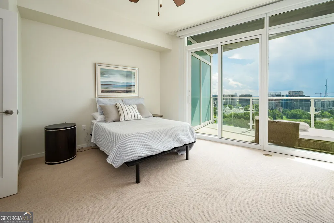
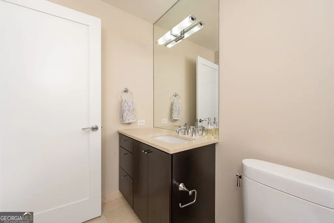
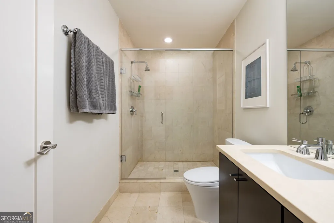
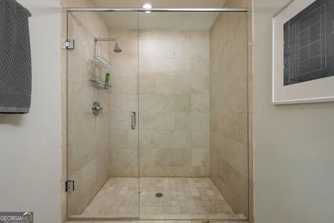
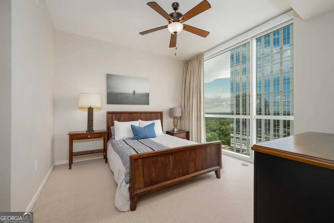
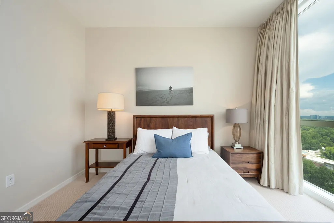
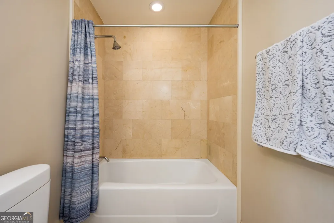
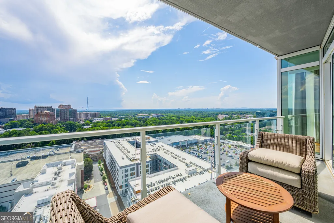
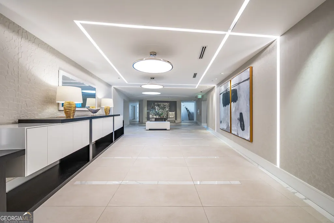
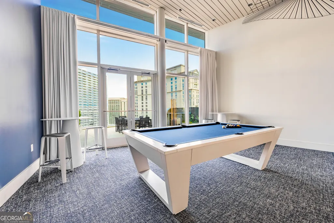
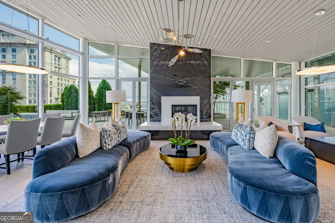
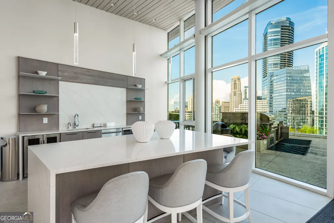
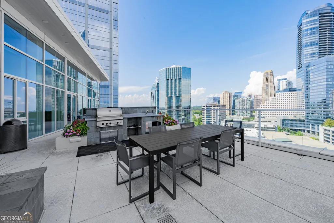
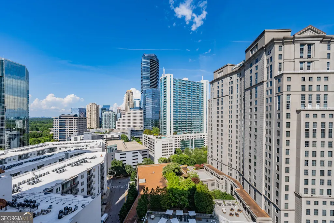
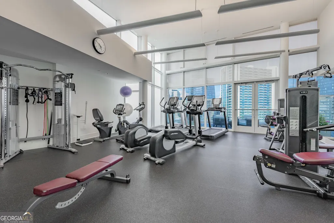
Showcasing selections and upgrades you WILL NOT find in New Construction... we're talking Sub Zero, Wolf, Control 4 Smart House technology and remote controlled power shades throughout! This seductive city home showcasing that Control 4 and those automated shades make entertaining a breeze by setting the mood throughout the entire home with one touch! Experience elevated living in this expansive residence thanks to dramatic floor to ceiling windows offering sweeping views of the Atlanta skyline, dazzling sunsets and twinkling night views. The open concept multiple living and dining areas flow seamlessly into a sleek, mahogany stained chef's kitchen equipped with premium Wolf and Sub-Zero appliances, a Bosch dishwasher, warming drawer and a long center island with seating for six! A separate catering entrance adds functionality while the wet bar featuring a Sub-Zero wine fridge and ice maker is clutch when entertaining. Smart upgrades throughout the home include Control 4 automation, motorized shades throughout the home, custom closets and rich hardwood floors. The spacious primary suite is a relaxing retreat, offering a sitting area, private terrace with views of Buckhead, walk-in closets and dual spa-inspired primary baths boasting his & her water closets and connected by a luxurious walk-in shower. Two additional bedrooms offer generous space each with its own bath featuring granite finishes. Additional highlights include a separate laundry room and two parking spaces. This full-service building includes valet parking, 24 hour concierge and a fantastic amenity level showcasing a gym, clubhouse, pool, dog run and massage rooms. Sophisticated, stylish and located in one of Atlanta's premier buildings - this is city living at its finest!
| Elementary School | Middle School | High School |
|---|---|---|
| Smith Elementary School | Sutton Middle School | North Atlanta High School |
| Price History | |
|---|---|
| 6/16/2026 | Listed $1,199,000 |
General Features
| Sewer | Public Sewer |
|---|---|
| Heating | Electric,Zoned |
| Cooling | Ceiling Fan(s),Central Air,Zoned |
| Utilities | Cable Available,Electricity Available,Natural Gas Available,Phone Available,Sewer Available,Water Available |
| Roof | Composition |
| Appliances | Dishwasher,Disposal,Electric Water Heater,Microwave,Refrigerator |
| HOA Fee | 25500 |
| Association Fee Includes | Insurance,Maintenance Grounds,Trash |
| Architectural Style | Contemporary |
| Pool Features | In Ground |
| Security Features | Carbon Monoxide Detector(s),Fire Sprinkler System,Key Card Entry,Smoke Detector(s) |
| Construction Materials | Other |
| Year Built | 2008 |
| View | City |
| Levels | One |
| Unit Number | 2006 |
| Property Subtype | Condominium |
| Tax Year | 2024 |
| Community Features | Clubhouse,Fitness Center,Gated,Guest Lodging,Pool,Near Shopping |
| County | Fulton |
| New Construction | false |
| Property Type | Residential |
| HOA | true |
| Attached Garage | true |
| Subdivision Name | Terminus |
| Garage Y/N | true |
| Full Baths | 3 |
| Status | Active |
| Directions | Corner of Peachtree & Piedmont. Visitors park in garage visitor parking or complimentary valet available from 10am-10pm. |
| High School | North Atlanta |
| City | Atlanta |
| Body of Water | None |
| Lot Size Units | Square Feet |
| Lot Size Square Feet | 2744.28 |
| Carport Y/N | false |
| Elementary School | Smith |
| Property Attached Y/N | true |
| Land Lease Y/N | false |
| Tax Annual Amount | 14339 |
| Home Warranty Y/N | false |
| Middle/Junior High School | Sutton |
| Property Condition | Resale |
| Virtual Tour | https://app.realkit.com/vid/3325-piedmont-road-northeast-atlanta-28/ub |
| Structure Type | High Rise |
| Building Area Units | Square Feet |
| Living Area Units | Square Feet |
| Standard Status | Active |
| Virtual Tour | https://app.realkit.com/vid/3325-piedmont-road-northeast-atlanta-28/br |
Interior Features
| Interior Amenities | Double Vanity,High Ceilings,Master On Main Level,Split Bedroom Plan,Walk-In Closet(s) |
|---|---|
| Basement | None |
| Flooring | Carpet,Hardwood,Tile |
| Common Walls | End Unit |
| Air Conditioning Y/N | true |
| Heating Y/N | true |
| Window Features | Double Pane Windows |
| Fireplace Y/N | false |
| Above Grade Finished Area | 2748 |
| Laundry Features | Other |
| Total Bedrooms | 3 |
| Main Level Bedrooms | 3 |
| Main Level Bathrooms | 3 |
| Below Grade Finished Area Unit Type | Square Feet |
| LivingAreaSource | Public Records |
| Above Grade Finished Area Unit Type | Square Feet |
| Kitchen Features | Breakfast Area,Breakfast Bar,Breakfast Room,Kitchen Island,Walk-in Pantry |
| Total Baths | 3 |
| Dining Room Features | Seats 12+ |
Exterior Features
| Exterior Amenities | Balcony |
|---|---|
| Parking Features | Garage,Attached,Basement,Garage Door Opener |
| Lot Features | Level |
| Water Source | Public |
| Total Parking | 2 |
| Lot Size Area | 2744.28 |
| Building Area Total | 2748 |
| Lot Size Acres | 0.063 |
| Lot Size Source | Public Records |
Amenities
- Foreclosure
- Views
- Short Sale
- New Construction
- Adult 55+
- Lease To Own
- No HOA Fees
- Furnished
- Pets
- Primary On Main
- Air Conditioning
- Seller Finance
- Green
- Fixer Upper
- Horse
- Golf
- Fireplace
- Deck
- Garage
- Basement
- Pool
Property vs Condos Average in 30305
Price
Taxes
Year Built
In The Neighborhood
Views
Atlanta
$ 428,000
3325 Piedmont Road Ne 1910
Atlanta, GA 30305
- Type
- Condos
- Size
- 930 SqFt
- Rooms
- 1 Beds + 1 Baths
Atlanta
$ 410,000
3325 Piedmont Road Ne 2603
Atlanta, GA 30305
- Type
- Condos
- Size
- 1,120 SqFt
- Rooms
- 1 Beds + 1 Baths
 The data relating to real estate for sale on this website comes in part from the Broker Reciprocity Program of the Savannah multi-List Corporation. Real Estate listings held by brokerage firms other than Johnson Group are marked with the name of the listing brokers.
Data last updated: August 25, 2026 9:32 PM UTC
All information deemed reliable but not guaranteed.
© 2026 Savannah Multi-List Corporation. All rights reserved.
The data relating to real estate for sale on this website comes in part from the Broker Reciprocity Program of the Savannah multi-List Corporation. Real Estate listings held by brokerage firms other than Johnson Group are marked with the name of the listing brokers.
Data last updated: August 25, 2026 9:32 PM UTC
All information deemed reliable but not guaranteed.
© 2026 Savannah Multi-List Corporation. All rights reserved.
 ©2026 Georgia Multiple Listing Service All information deemed reliable but not guaranteed. All properties are subject to prior sale, change or withdrawal. Neither listing broker(s) or information provider(s) shall be responsible for any typographical errors, misinformation, misprints and shall be held totally harmless. Listing(s) information is provided for consumer's personal, non-commercial use and may not be used for any purpose other than to identify prospective properties consumers may
 Hinesville Area Board of REALTORS® All information deemed reliable but not guaranteed. All properties are subject to prior sale, change or withdrawal. Neither listing broker(s) or information provider(s) shall be responsible for any typographical errors, misinformation, misprints and shall be held totally harmless. Listing(s) information is provided for consumer's personal, non-commercial use and may not be used for any purpose other than to identify prospective properties consumers may be interested
 The data relating to real estate on this web site comes in part from the Internet Data Exchange program of Hive MLS LLC, and is updated as of August 25, 2026 9:50 PM UTC All information is deemed reliable but not guaranteed and should be independently verified. All properties are subject to prior sale, change, or withdrawal. Neither listing broker(s) nor Johnson Group shall be responsible for any typographical errors, misinformation, or misprints, and shall be held totally harmless from any damages
