
Primary on Main

Address
3275 Lenox Road Ne Apt 413, Atlanta, GA
Price
$ 430,000
Property Attributes
- MLS#10786577
- TypeCondos
- Listing Status Active
- CountyFulton
- CityAtlanta
- NeighborhoodHillside at Lenox
- Zip30324
- StyleBrick 4 Side
- Year Built2001
- Taxes$ 2132
- Price$ 430,000
- Bedrooms2
- Full Bathrooms2
- Half Bathrooms1
- Sqr Footage1740
- Lot Size0.04 Acres
Data Source:
Georgia MLS (GAMLS)
Property Description
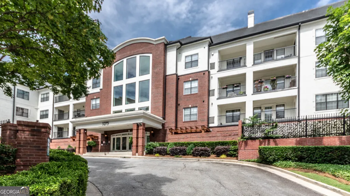
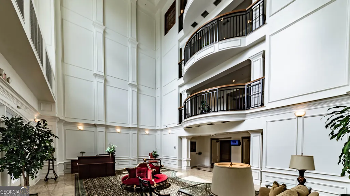
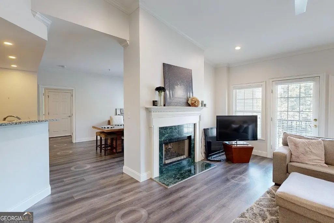
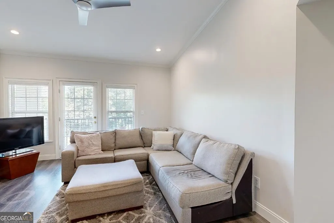
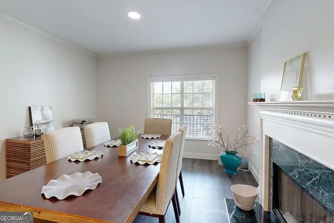
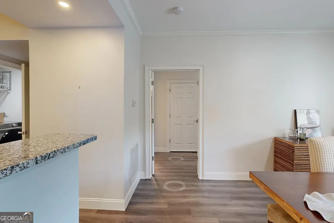
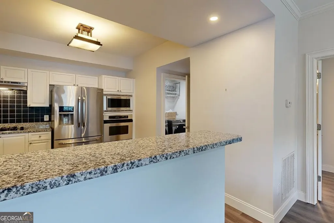
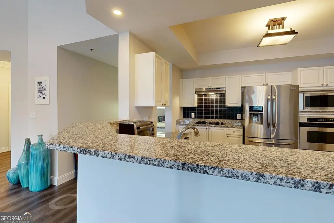
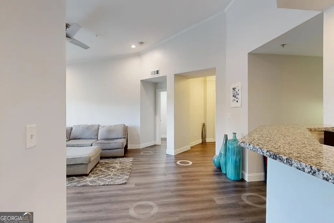
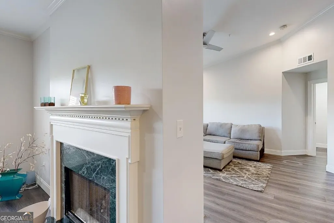
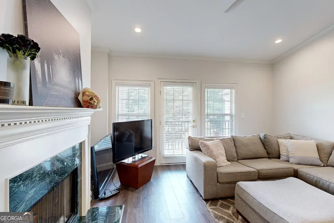
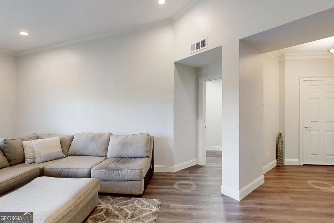
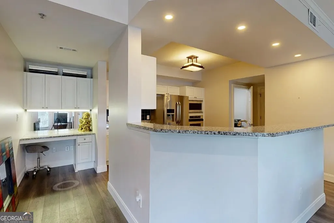
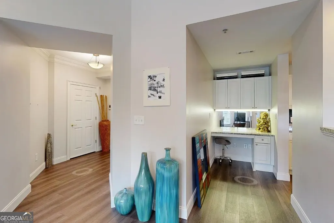
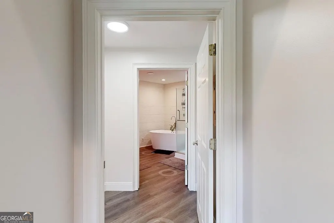
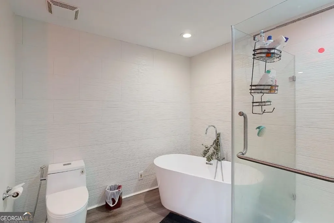
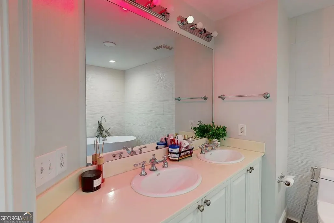
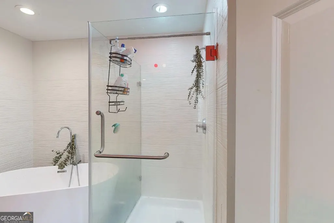
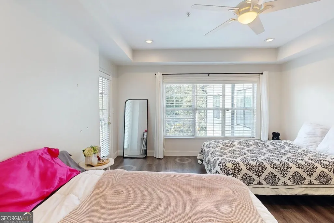
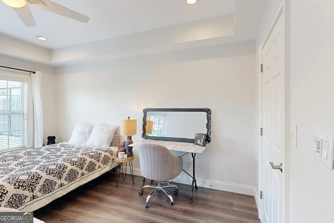
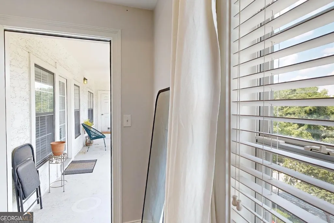
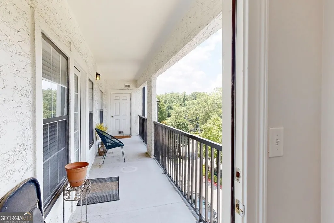
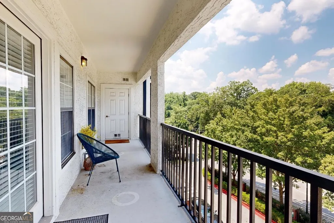
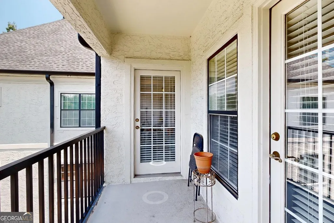
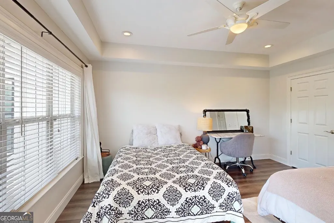
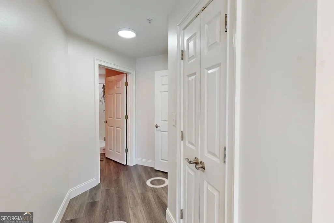
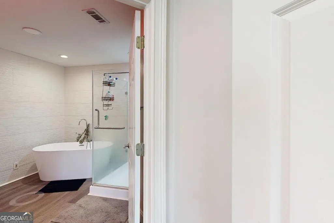
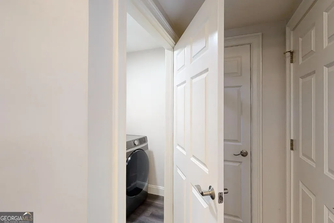
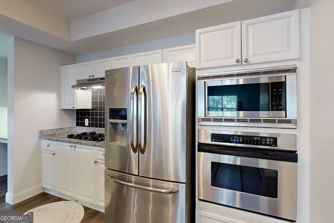
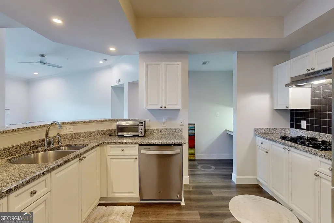
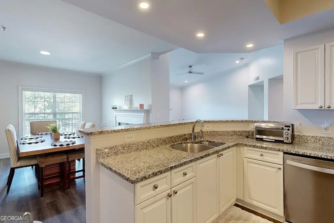
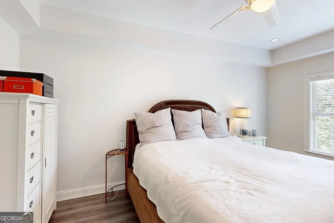
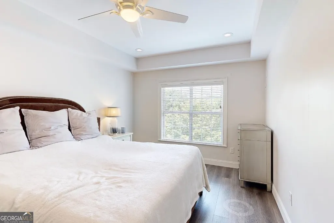
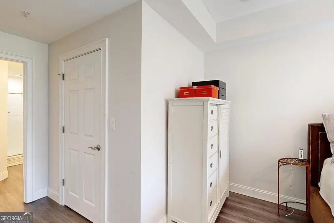
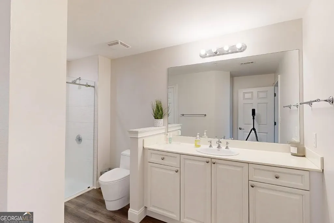
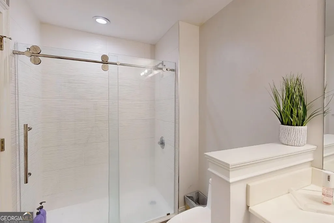
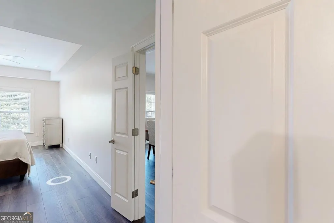
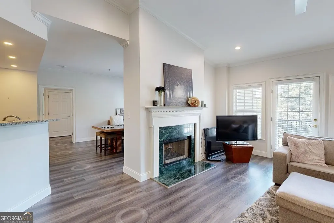
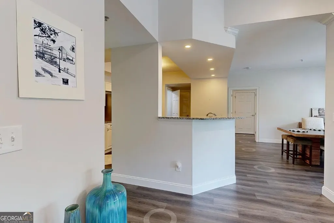
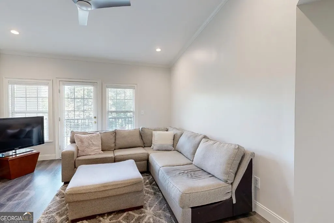
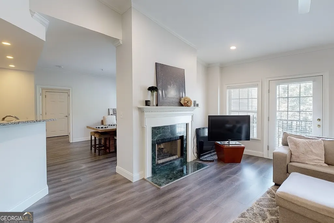
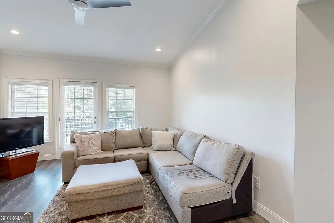
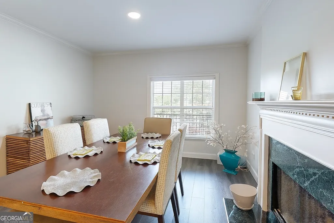
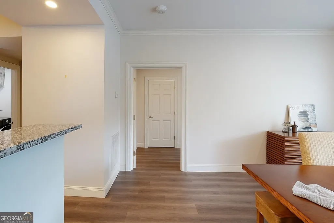
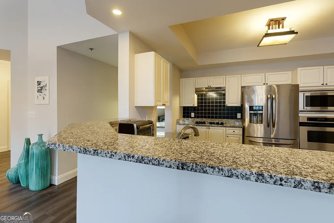
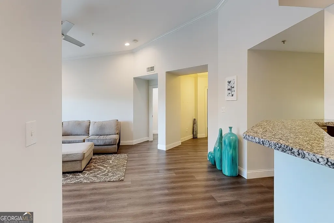
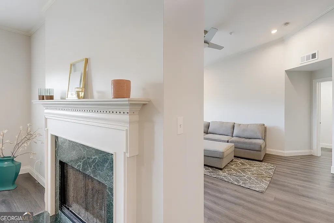
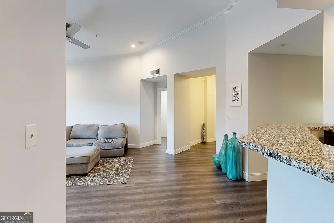
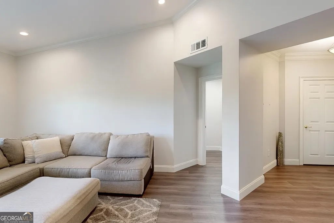
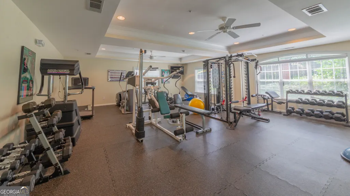
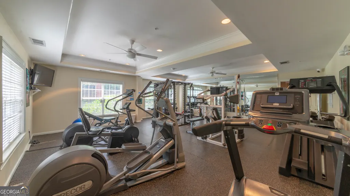
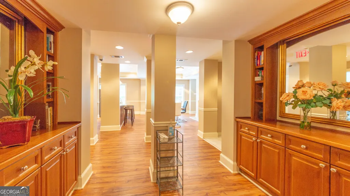
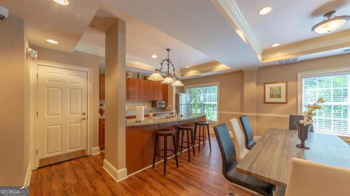
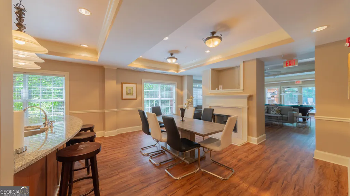
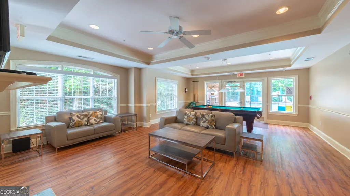
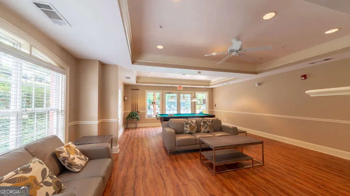
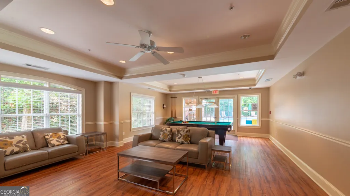
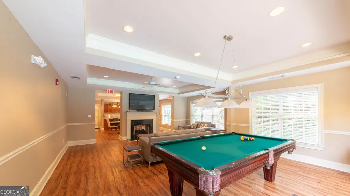
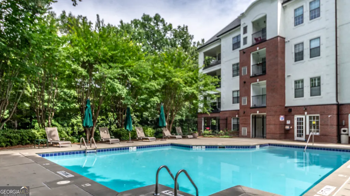
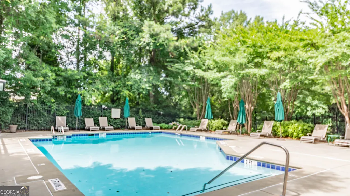
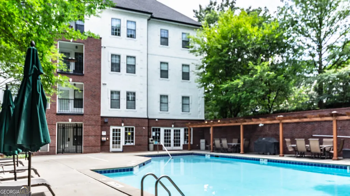
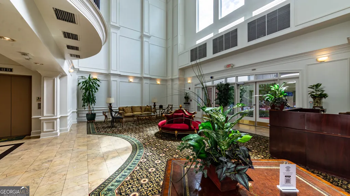
Experience Buckhead Luxury Living Without the Luxury Price Tag! Welcome to Hillside at Lenox - where location, space, and style come together in this beautifully renovated and oversized 2-bedroom, 2.5-bath penthouse-level condominium. Boasting one of the largest floor plans in the community unit combines classic elegance with modern updates and is priced well below market value - offering the best value in all of Metro Atlanta. Step inside to soaring 9-foot ceilings, crown molding, beautiful LVP floors throughout, and a bright, open-concept layout anchored by a stunning double-sided fireplace wrapped in green marble. The living and dining areas are bathed in natural light, with French doors opening to a double-wide private balcony - the perfect spot for morning coffee or a relaxing evening drink with city views. The chef-inspired kitchen features white cabinetry, granite countertops, gas cooktop with electric convection oven, and a hand-crafted backsplash. A built-in coffee or office station and a separate pantry add both convenience and charm. Retreat to the expansive primary suite with tray ceilings, a walk-in closet, and a spa-like bathroom complete with dual vanities, soaking tub, separate shower, and a large closet. The second bedroom has its own en-suite bath and is perfect for guests or a home office. Additionally, a separate study with French doors offers the ideal work-from-home setup. Enjoy two reserved parking spaces in the secure, covered garage, along with a climate-controlled interior storage unit and a second separate storage unit - both included with the sale. Hillside at Lenox is a gated community with resort-style amenities, including: * Freshwater pool with cabana seating * Well-equipped fitness center * Clubroom with kitchen, billiards, and fireplace * Concierge and secured entry * Beautiful lobby and business center All of this is located just steps from MARTA, Lenox Mall, Phipps Plaza, premier dining, and vibrant nightlife. With quick access to I-85, GA 400, Emory, Georgia Tech, and Midtown - convenience is unmatched. This is your chance to own a spacious, top-floor Buckhead condo in a sought-after community at an unbeatable price. Don't wait - schedule your tour today!
| Elementary School | Middle School | High School |
|---|---|---|
| Smith Elementary School | Sutton Middle School | North Atlanta High School |
| Price History | |
|---|---|
| 6/16/2026 | Listed $430,000 |
General Features
| Sewer | Public Sewer |
|---|---|
| Heating | Central,Forced Air,Natural Gas |
| Cooling | Ceiling Fan(s),Central Air,Electric |
| Utilities | Cable Available,Electricity Available,High Speed Internet,Natural Gas Available,Phone Available,Sewer Connected,Underground Utilities,Water Available |
| Roof | Composition |
| Appliances | Dishwasher,Disposal,Gas Water Heater,Microwave,Refrigerator |
| HOA Fee | 716 |
| Association Fee Includes | Facilities Fee,Insurance,Maintenance Structure,Maintenance Grounds,Management Fee,Pest Control,Swimming |
| Architectural Style | Brick 4 Side |
| Construction Materials | Brick |
| Year Built | 2001 |
| Levels | One |
| Unit Number | APT 413 |
| Property Subtype | Condominium |
| Tax Year | 22 |
| Community Features | Clubhouse,Fitness Center,Gated,Pool,Near Public Transport,Near Shopping |
| County | Fulton |
| New Construction | false |
| Property Type | Residential |
| HOA | true |
| Attached Garage | false |
| Subdivision Name | Hillside at Lenox |
| Garage Y/N | true |
| Full Baths | 2 |
| Status | Active |
| Directions | GPS Friendly |
| High School | North Atlanta |
| City | Atlanta |
| Lot Size Units | Square Feet |
| Lot Size Square Feet | 1742.4 |
| Carport Y/N | false |
| Elementary School | Smith |
| Property Attached Y/N | true |
| Land Lease Y/N | false |
| Tax Annual Amount | 2132.36 |
| Home Warranty Y/N | false |
| Middle/Junior High School | Sutton |
| Property Condition | Resale |
| Virtual Tour | https://my.matterport.com/show/?m=sGYeexun9HP |
| Structure Type | Mid Rise |
| Building Area Units | Square Feet |
| Living Area Units | Square Feet |
| Standard Status | Active |
Interior Features
| Interior Amenities | Double Vanity,High Ceilings,Master On Main Level,Separate Shower,Soaking Tub,Tile Bath,Wet Bar |
|---|---|
| Basement | None |
| Flooring | Vinyl |
| Total Fireplaces | 1 |
| Air Conditioning Y/N | true |
| Heating Y/N | true |
| Fireplace Y/N | true |
| Above Grade Finished Area | 1740 |
| Half Baths | 1 |
| Laundry Features | Other |
| Total Bedrooms | 2 |
| Main Level Bedrooms | 2 |
| Main Level Bathrooms | 2 |
| Below Grade Finished Area Unit Type | Square Feet |
| LivingAreaSource | Public Records |
| Above Grade Finished Area Unit Type | Square Feet |
| Total Baths | 3 |
Exterior Features
| Parking Features | Garage,Storage,Assigned,Parking Pad |
|---|---|
| Lot Features | City Lot |
| Water Source | Public |
| Lot Size Area | 1742.4 |
| Building Area Total | 1740 |
| Lot Size Acres | 0.04 |
| Lot Size Source | Public Records |
Amenities
- Foreclosure
- Views
- Short Sale
- New Construction
- Adult 55+
- Lease To Own
- No HOA Fees
- Furnished
- Pets
- Primary On Main
- Air Conditioning
- Seller Finance
- Green
- Fixer Upper
- Horse
- Golf
- Fireplace
- Deck
- Garage
- Basement
- Pool
Property vs Condos Average in 30324
Price
Taxes
Year Built
 The data relating to real estate for sale on this website comes in part from the Broker Reciprocity Program of the Savannah multi-List Corporation. Real Estate listings held by brokerage firms other than Johnson Group are marked with the name of the listing brokers.
Data last updated: August 25, 2026 9:32 PM UTC
All information deemed reliable but not guaranteed.
© 2026 Savannah Multi-List Corporation. All rights reserved.
The data relating to real estate for sale on this website comes in part from the Broker Reciprocity Program of the Savannah multi-List Corporation. Real Estate listings held by brokerage firms other than Johnson Group are marked with the name of the listing brokers.
Data last updated: August 25, 2026 9:32 PM UTC
All information deemed reliable but not guaranteed.
© 2026 Savannah Multi-List Corporation. All rights reserved.
 ©2026 Georgia Multiple Listing Service All information deemed reliable but not guaranteed. All properties are subject to prior sale, change or withdrawal. Neither listing broker(s) or information provider(s) shall be responsible for any typographical errors, misinformation, misprints and shall be held totally harmless. Listing(s) information is provided for consumer's personal, non-commercial use and may not be used for any purpose other than to identify prospective properties consumers may
 Hinesville Area Board of REALTORS® All information deemed reliable but not guaranteed. All properties are subject to prior sale, change or withdrawal. Neither listing broker(s) or information provider(s) shall be responsible for any typographical errors, misinformation, misprints and shall be held totally harmless. Listing(s) information is provided for consumer's personal, non-commercial use and may not be used for any purpose other than to identify prospective properties consumers may be interested
 The data relating to real estate on this web site comes in part from the Internet Data Exchange program of Hive MLS LLC, and is updated as of August 25, 2026 9:50 PM UTC All information is deemed reliable but not guaranteed and should be independently verified. All properties are subject to prior sale, change, or withdrawal. Neither listing broker(s) nor Johnson Group shall be responsible for any typographical errors, misinformation, or misprints, and shall be held totally harmless from any damages
