
New Construction
Address
1493 Johnson Road Nw 55, Atlanta, GA
Price
$ 556,251
Property Attributes
- MLS#10786490
- TypeTownhouse
- Listing Status Active
- CountyFulton
- CityAtlanta
- NeighborhoodParc Terrace at West Highlands
- Zip30318
- StyleBrick Front, Craftsman, Traditional
- Year Built2026
- Taxes$ 1
- Price$ 556,251
- Bedrooms4
- Full Bathrooms3
- Half Bathrooms1
- Sqr Footage1822
- Lot Size0.049 Acres
Data Source:
Georgia MLS (GAMLS)
Property Description
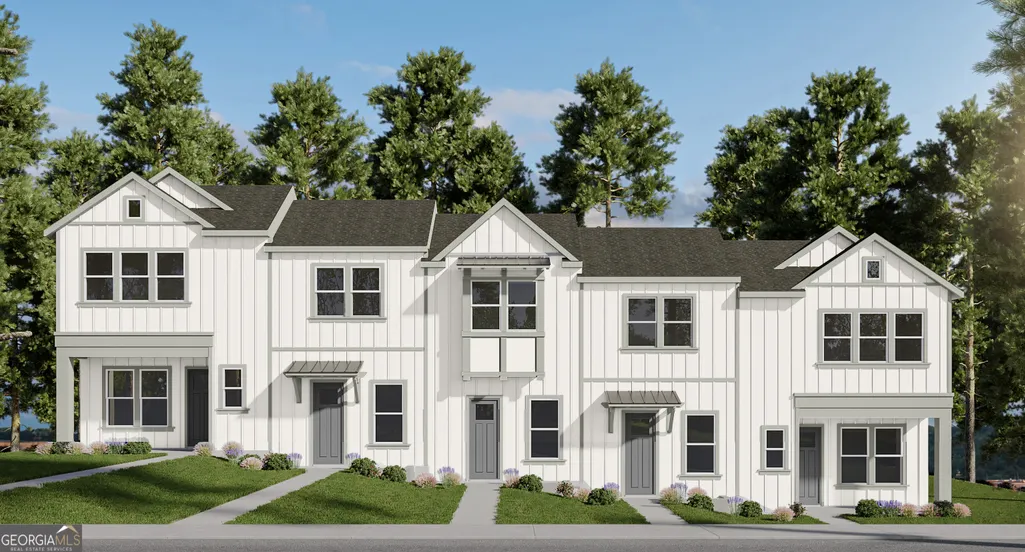
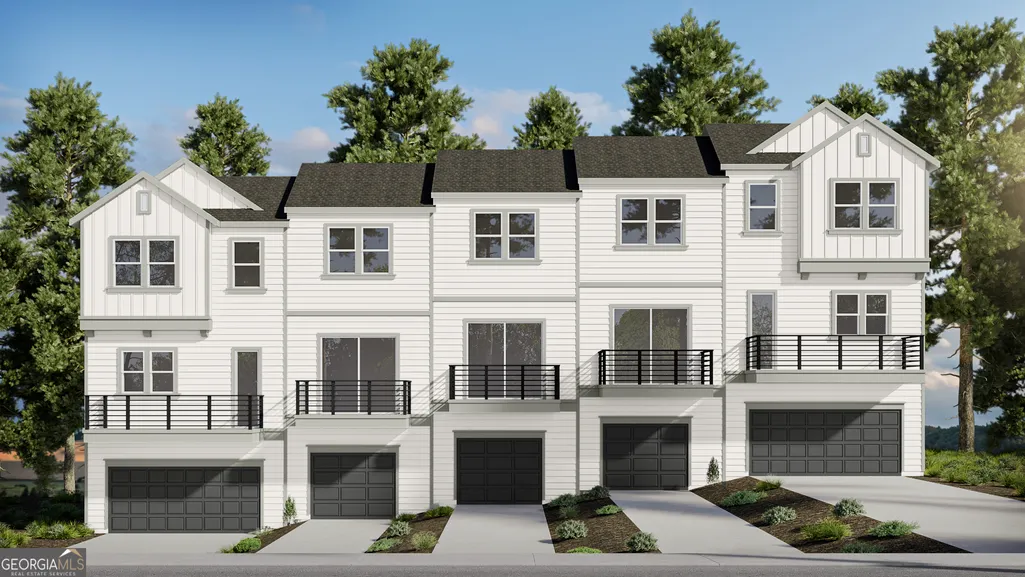
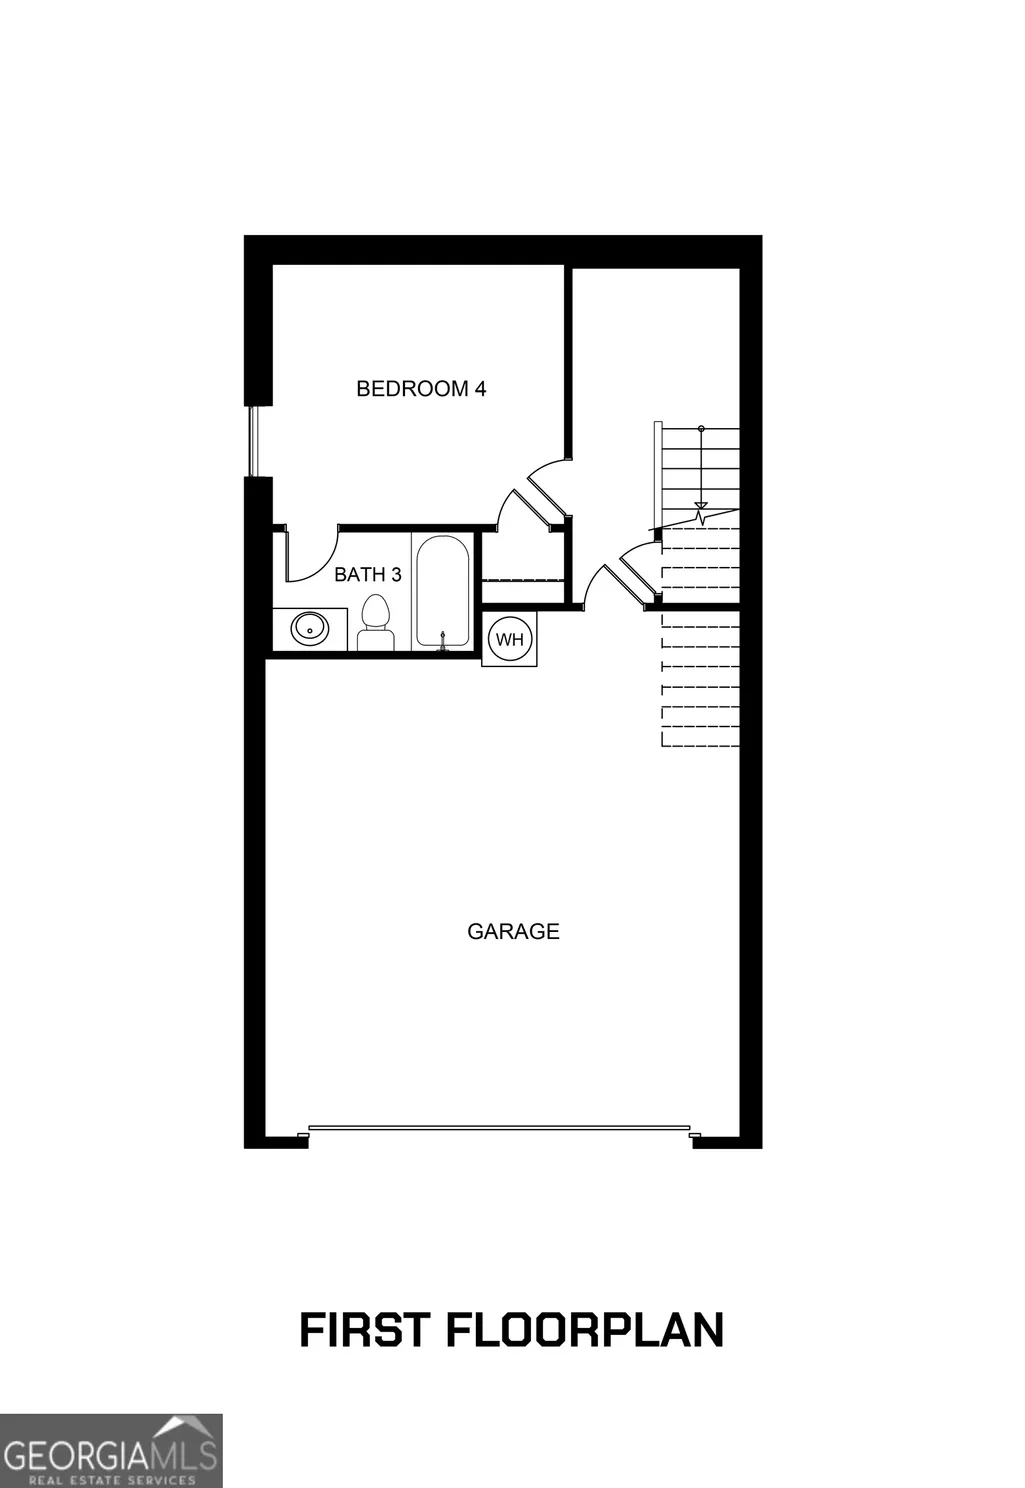
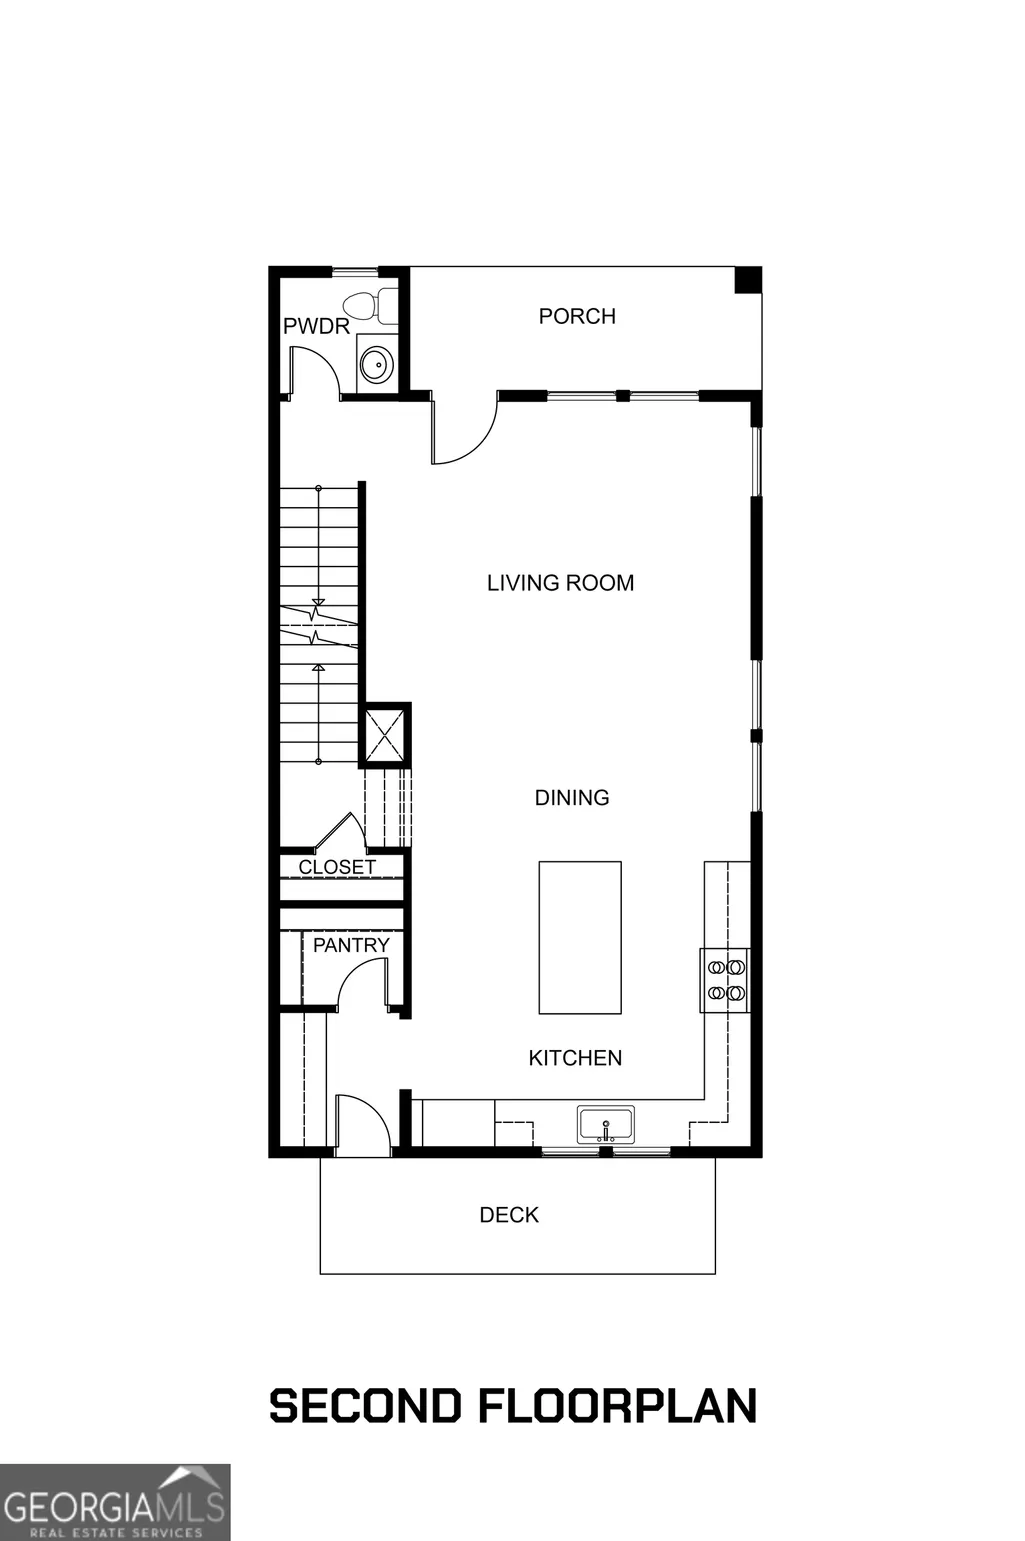
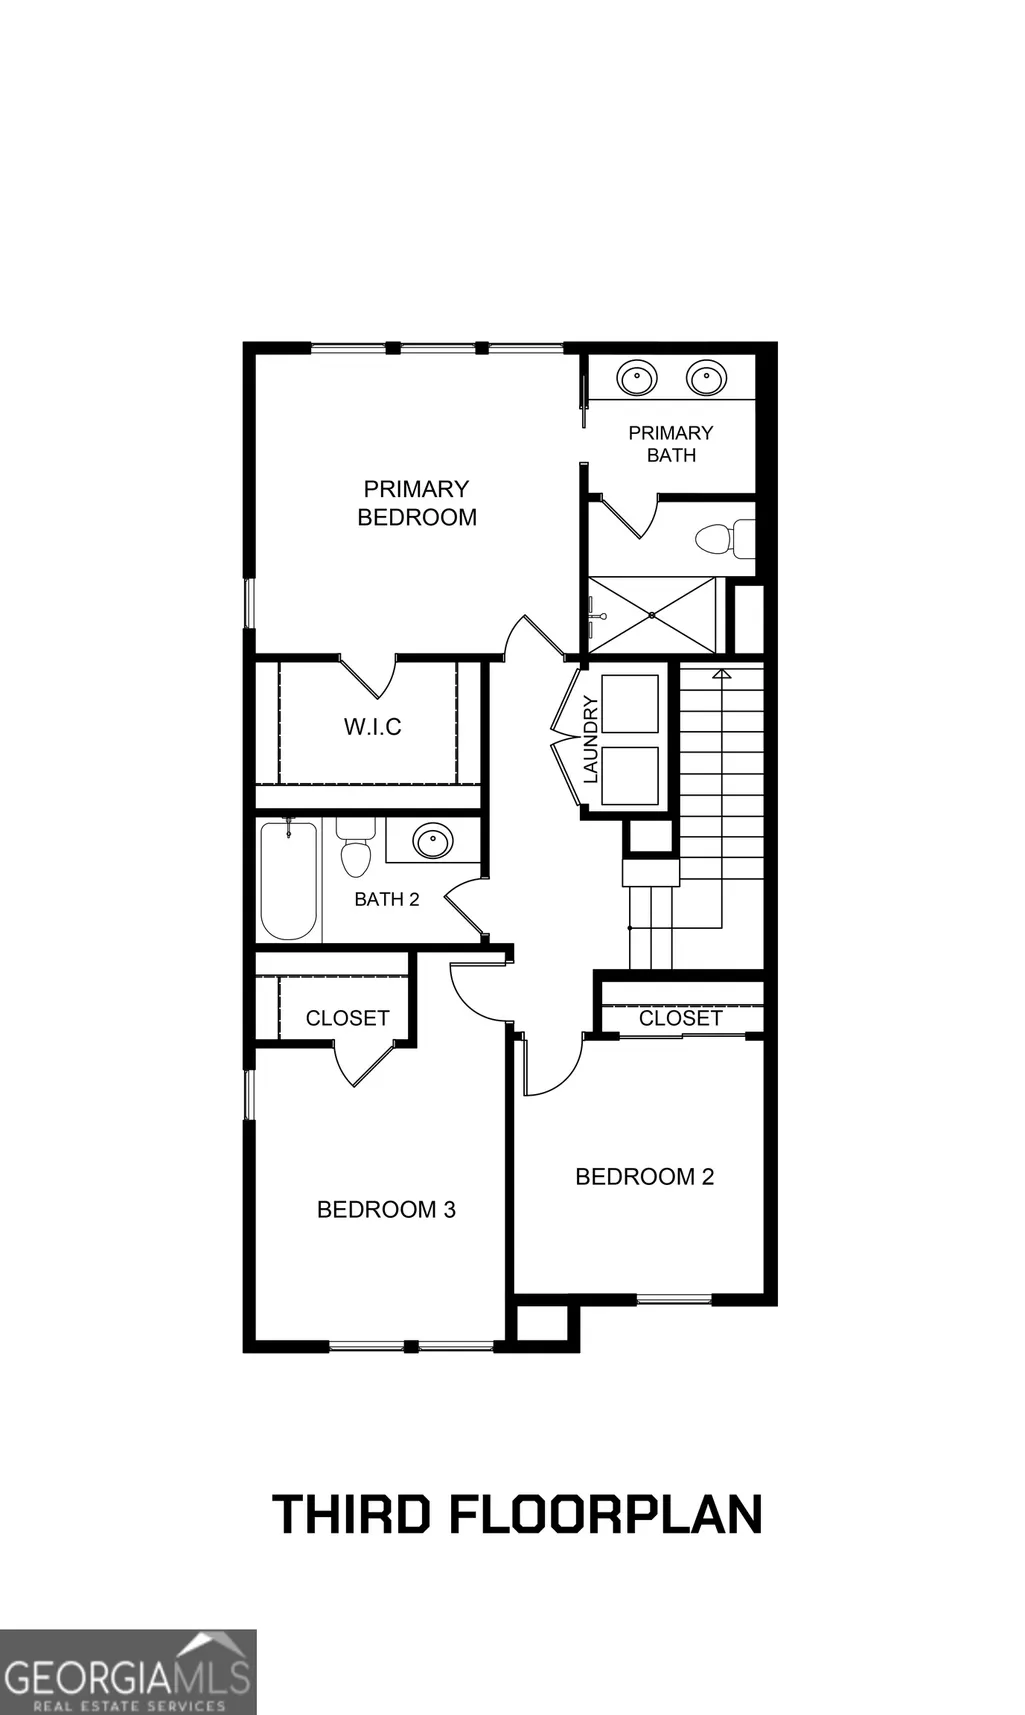
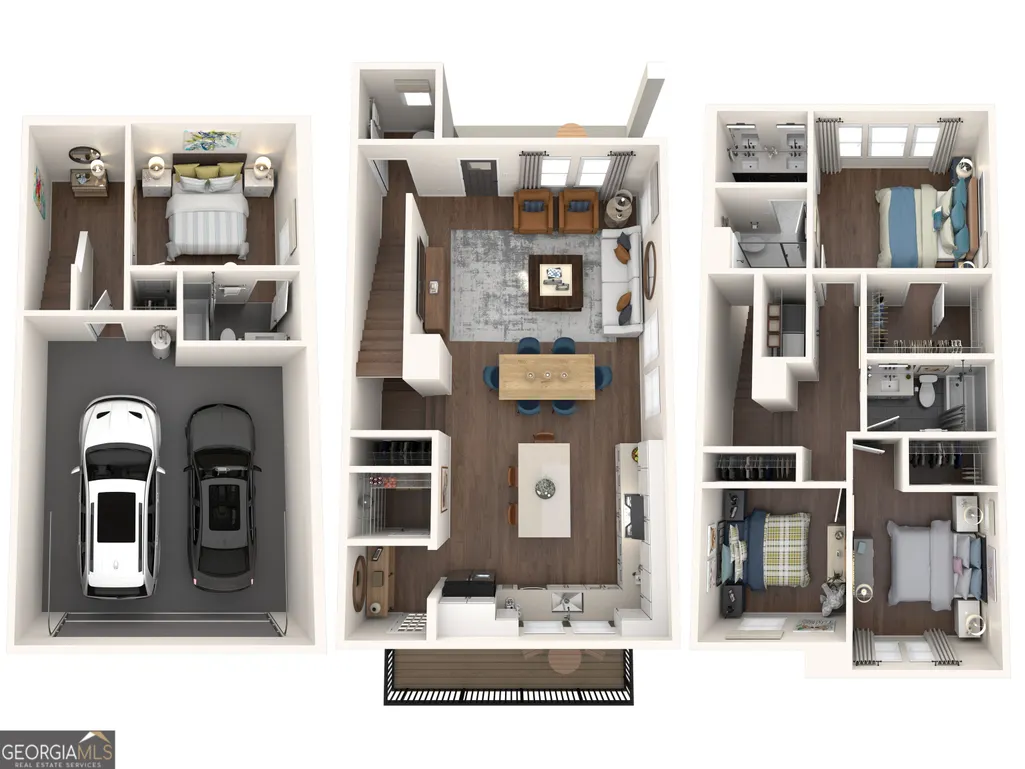
Introducing Parc Terrace at West Highlands - Brock Built Homes' newest luxury townhome collection in heart of West Midtown! Now pre-selling at introductory pricing, this limited release offers incredible value with below-market rates and special incentives for the first 3 quick move-in buyers. The stunning Iris floorplan offers a spacious End-Unit 4BR/3.5BA vertical layout featuring 1,822 sq ft of upscale living space. Uniquely designed for urban living, this home includes a rare, large fenced-in front yard - perfect for pets, play, or outdoor relaxation. The extra-large covered front porch leads inside to the open concept main level which serves as the heart of the home, boasting soaring 10ft ceilings, an upscale gourmet kitchen with 42" shaker cabinets, sleek quartz countertops, an L-shaped kitchen island, a premium stainless-steel gas appliance package, and a beautiful fireplace. Step directly out to your private rear deck from this level of the home - perfect for outdoor dining and entertaining. The upper-level features 9ft ceilings flooding the home with natural light, a convenient laundry room, a luxurious primary suite with two walk-in closets, a custom tiled shower, and custom structural features in the secondary bedrooms. The terrace level also hosts 9ft ceilings, a private 4th bedroom and full bath - ideal for a guest suite, media room, or home office. Enjoy a low-maintenance lifestyle steps from the West Highlands neighborhood renowned resort-like amenities, walking trails, The Shirley Clarke Franklin Westside Park, the Atlanta Belt Line, and the Cobb County Silver Comet Trail. Don't miss your chance to secure introductory pricing in West Midtown's premier connected community! Floorplan: Iris
| Elementary School | Middle School | High School |
|---|---|---|
| Boyd Elementary School | Harper Archer Middle School | Douglass High School |
| Price History | |
|---|---|
| 6/15/2026 | Listed $556,251 |
General Features
| Sewer | Public Sewer |
|---|---|
| Heating | Central,Forced Air,Natural Gas |
| Cooling | Central Air,Electric,Zoned |
| Utilities | Cable Available,Electricity Available,Natural Gas Available,Sewer Available,Underground Utilities |
| Roof | Composition |
| Appliances | Dishwasher,Disposal,Gas Water Heater,Microwave |
| HOA Fee | 3300 |
| Association Fee Includes | Insurance,Maintenance Structure,Maintenance Grounds,Pest Control,Reserve Fund |
| Patio/Porch Features | Deck |
| Architectural Style | Brick Front,Craftsman,Traditional |
| Pool Features | In Ground |
| Security Features | Carbon Monoxide Detector(s),Smoke Detector(s) |
| Construction Materials | Concrete |
| Year Built | 2026 |
| Levels | Three Or More |
| Unit Number | 55 |
| Property Subtype | Townhouse |
| Tax Year | 2026 |
| Community Features | Park,Sidewalks,Street Lights,Walk To Schools |
| County | Fulton |
| New Construction | true |
| Property Type | Residential |
| HOA | true |
| Attached Garage | true |
| Subdivision Name | Parc Terrace at West Highlands |
| Garage Y/N | true |
| Full Baths | 3 |
| Status | Active |
| Directions | From I-75/I-85, exit onto Howell Mill Rd and head south. Turn right onto 14th Street NW, which turns into Brady Ave NW. Turn left onto West Marietta St NW, then make a slight right onto Perry Blvd NW. Turn right onto Johnson Road NW. Parc Terrace at West Highlands will be on your left, just past Dic |
| High School | Douglass |
| City | Atlanta |
| Body of Water | None |
| Lot Size Units | Square Feet |
| Lot Size Square Feet | 2134.44 |
| Carport Y/N | false |
| Elementary School | Boyd |
| Property Attached Y/N | true |
| Land Lease Y/N | false |
| Tax Annual Amount | 1 |
| Home Warranty Y/N | true |
| Middle/Junior High School | Harper Archer |
| Property Condition | Under Construction |
| Structure Type | House |
| Building Area Units | Square Feet |
| Living Area Units | Square Feet |
| Standard Status | Active |
Interior Features
| Interior Amenities | High Ceilings,Roommate Plan,Split Bedroom Plan,Walk-In Closet(s) |
|---|---|
| Basement | None |
| Flooring | Carpet,Tile |
| Common Walls | 1 Common Wall,End Unit |
| Air Conditioning Y/N | true |
| Heating Y/N | true |
| Window Features | Double Pane Windows |
| Fireplace Y/N | false |
| Above Grade Finished Area | 1822 |
| Half Baths | 1 |
| Laundry Features | Laundry Closet,Upper Level |
| Total Bedrooms | 4 |
| Below Grade Finished Area Unit Type | Square Feet |
| LivingAreaSource | Builder |
| Above Grade Finished Area Unit Type | Square Feet |
| Kitchen Features | Breakfast Bar,Kitchen Island,Pantry,Solid Surface Counters |
| Total Baths | 4 |
| Dining Room Features | L Shaped |
Exterior Features
| Fencing | Front Yard |
|---|---|
| Parking Features | Garage,Attached,Garage Door Opener,Side/Rear Entrance |
| Lot Features | Other |
| Water Source | Public |
| Total Parking | 2 |
| Lot Size Area | 2134.44 |
| Building Area Total | 1822 |
| Lot Size Acres | 0.049 |
| Lot Size Source | Owner |
Amenities
- Foreclosure
- Views
- Short Sale
- New Construction
- Adult 55+
- Lease To Own
- No HOA Fees
- Furnished
- Pets
- Primary On Main
- Air Conditioning
- Seller Finance
- Green
- Fixer Upper
- Horse
- Golf
- Fireplace
- Deck
- Garage
- Basement
- Pool
Property vs Townhouse Average in 30318
Price
Year Built
In The Neighborhood
New Construction
Atlanta
$ 468,825
1481 Johnson Road Nw 52
Atlanta, GA 30318
- Type
- Townhouse
- Size
- 1,393 SqFt
- Rooms
- 3 Beds + 3.5 Baths
New Construction
Atlanta
$ 554,122
1473 Johnson Road Nw
Atlanta, GA 30318
- Type
- Townhouse
- Size
- 1,822 SqFt
- Rooms
- 4 Beds + 3.5 Baths
New Construction
Atlanta
$ 463,109
1501 Johnson Road Nw
Atlanta, GA 30318
- Type
- Townhouse
- Size
- 1,393 SqFt
- Rooms
- 3 Beds + 3.5 Baths
New Construction
Atlanta
$ 547,223
1489 Johnson Road Nw
Atlanta, GA 30318
- Type
- Townhouse
- Size
- 1,822 SqFt
- Rooms
- 4 Beds + 3.5 Baths
New Construction
Atlanta
$ 462,259
1485 Johnson Road Nw
Atlanta, GA 30318
- Type
- Townhouse
- Size
- 1,381 SqFt
- Rooms
- 3 Beds + 3.5 Baths
New Construction
Atlanta
$ 454,900
1477 Johnson Road Nw
Atlanta, GA 30318
- Type
- Townhouse
- Size
- 1,381 SqFt
- Rooms
- 3 Beds + 3.5 Baths
New Construction
Atlanta
$ 468,825
1481 Johnson Road Nw
Atlanta, GA 30318
- Type
- Townhouse
- Size
- 1,393 SqFt
- Rooms
- 3 Beds + 3.5 Baths
New Construction
Atlanta
$ 561,551
1509 Johnson Road Nw
Atlanta, GA 30318
- Type
- Townhouse
- Size
- 1,822 SqFt
- Rooms
- 4 Beds + 3.5 Baths
 The data relating to real estate for sale on this website comes in part from the Broker Reciprocity Program of the Savannah multi-List Corporation. Real Estate listings held by brokerage firms other than Johnson Group are marked with the name of the listing brokers.
Data last updated: August 26, 2026 10:14 PM UTC
All information deemed reliable but not guaranteed.
© 2026 Savannah Multi-List Corporation. All rights reserved.
The data relating to real estate for sale on this website comes in part from the Broker Reciprocity Program of the Savannah multi-List Corporation. Real Estate listings held by brokerage firms other than Johnson Group are marked with the name of the listing brokers.
Data last updated: August 26, 2026 10:14 PM UTC
All information deemed reliable but not guaranteed.
© 2026 Savannah Multi-List Corporation. All rights reserved.
 ©2026 Georgia Multiple Listing Service All information deemed reliable but not guaranteed. All properties are subject to prior sale, change or withdrawal. Neither listing broker(s) or information provider(s) shall be responsible for any typographical errors, misinformation, misprints and shall be held totally harmless. Listing(s) information is provided for consumer's personal, non-commercial use and may not be used for any purpose other than to identify prospective properties consumers may
 Hinesville Area Board of REALTORS® All information deemed reliable but not guaranteed. All properties are subject to prior sale, change or withdrawal. Neither listing broker(s) or information provider(s) shall be responsible for any typographical errors, misinformation, misprints and shall be held totally harmless. Listing(s) information is provided for consumer's personal, non-commercial use and may not be used for any purpose other than to identify prospective properties consumers may be interested
 The data relating to real estate on this web site comes in part from the Internet Data Exchange program of Hive MLS LLC, and is updated as of August 26, 2026 9:38 PM UTC All information is deemed reliable but not guaranteed and should be independently verified. All properties are subject to prior sale, change, or withdrawal. Neither listing broker(s) nor Johnson Group shall be responsible for any typographical errors, misinformation, or misprints, and shall be held totally harmless from any damages
