
Price Reduction - Views

Address
560 Dutch Valley Road Ne 2407, Atlanta, GA
Price
$ 363,500
Property Attributes
- MLS#10786052
- TypeCondos
- Listing Status Active
- CountyFulton
- CityAtlanta
- NeighborhoodBELVEDERE
- Zip30324
- StyleBrick 4 Side
- Year Built2004
- Taxes$ 6560
- Price$ 363,500
- Bedrooms1
- Full Bathrooms1
- Half Bathrooms1
- Sqr Footage960
- Lot Size0.022 Acres
Data Source:
Georgia MLS (GAMLS)
Property Description
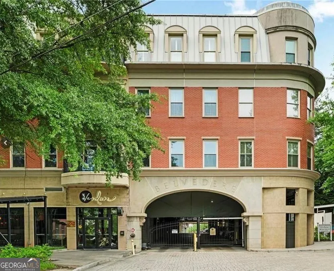
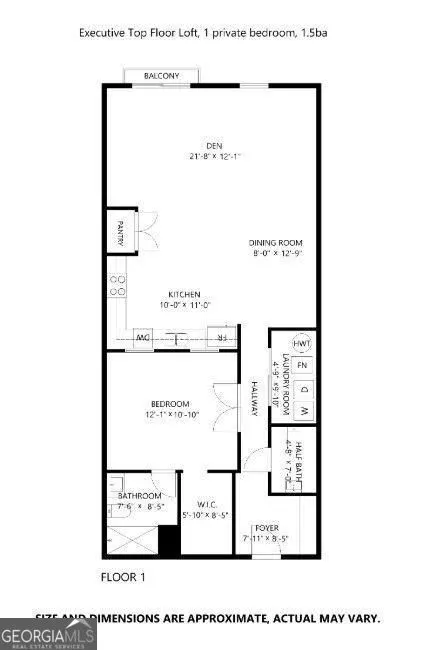
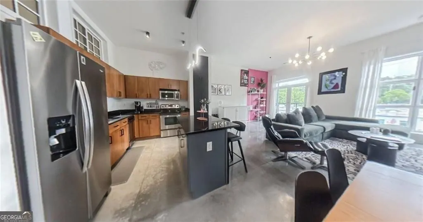
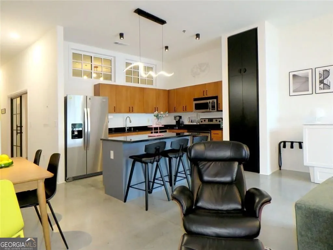
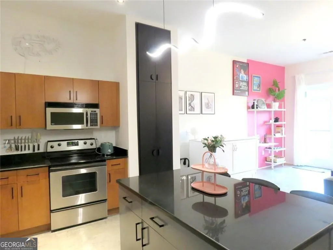
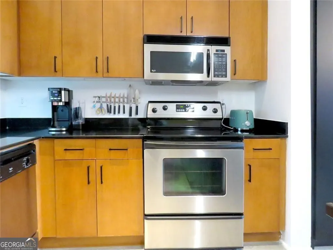
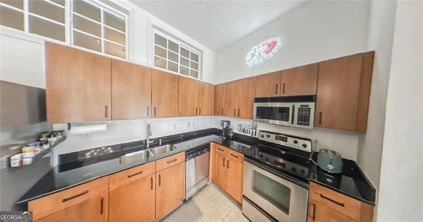
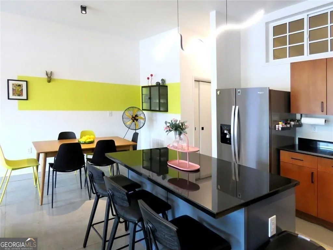
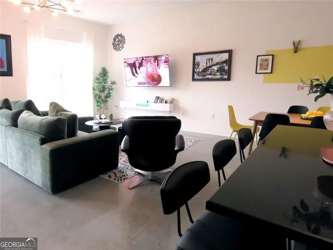
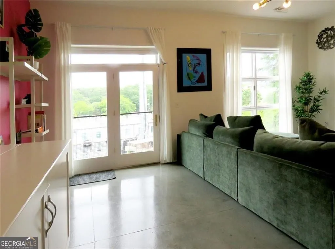
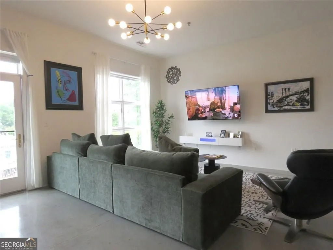
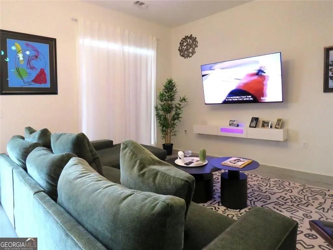
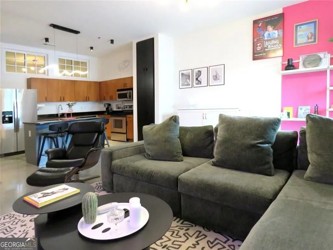
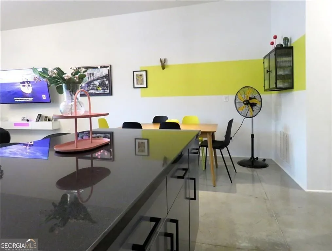
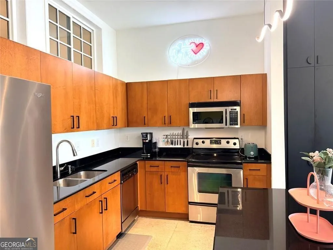
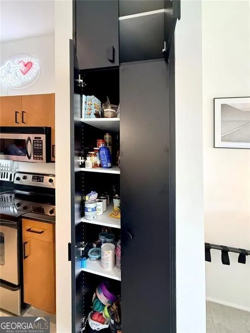
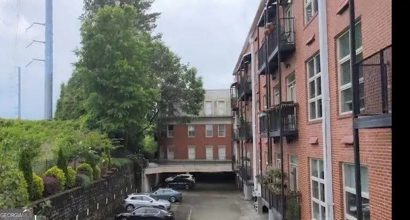
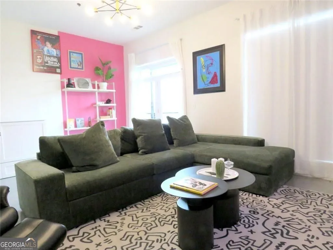
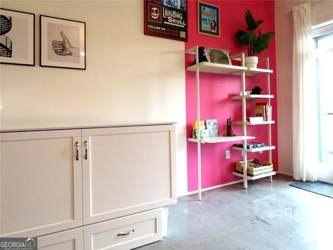
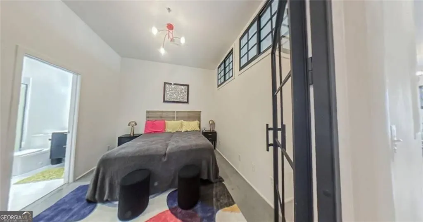
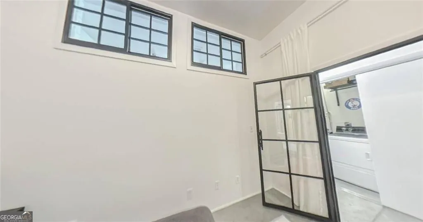
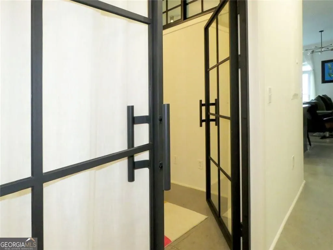
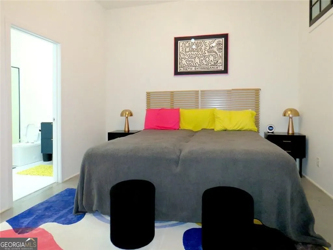
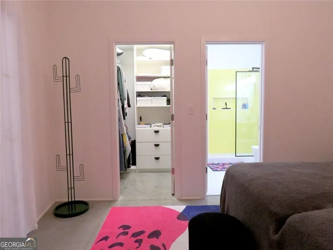
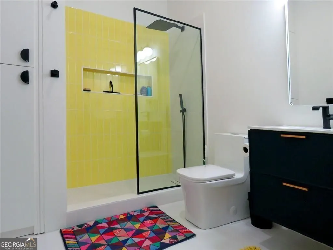
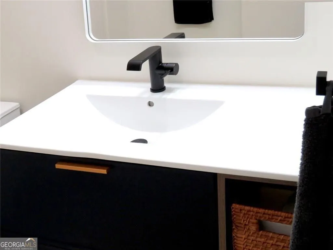
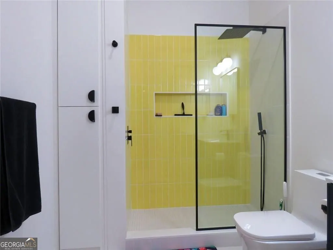
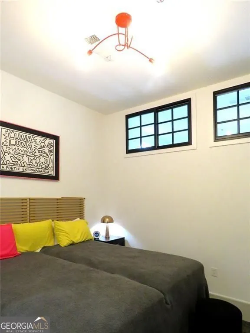
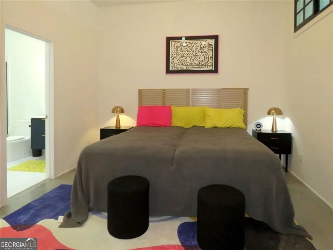
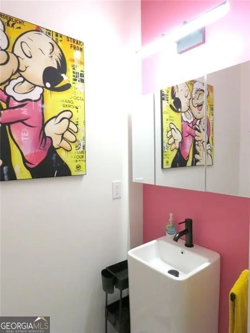
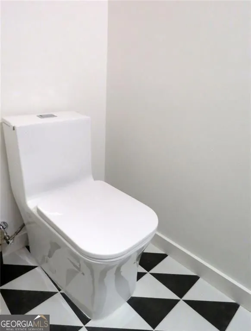
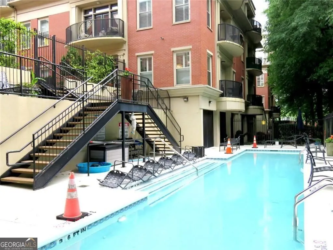
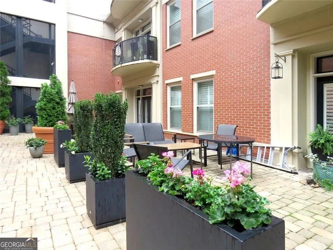
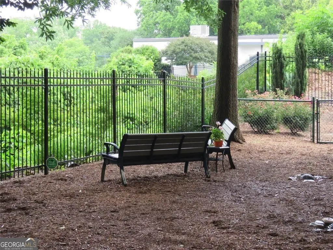
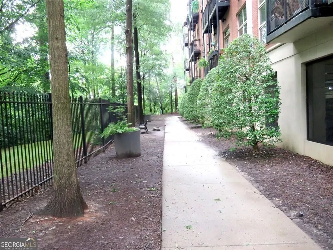
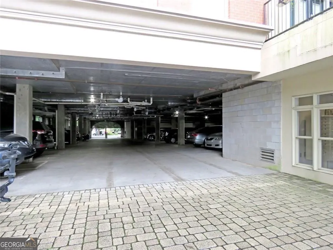
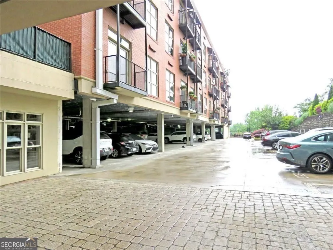
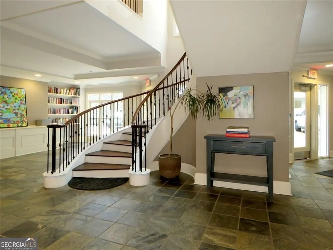
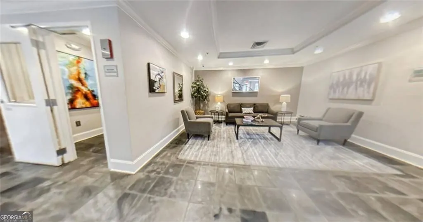
Experience a truly rare opportunity to own a signature residence at The Belvedere-one of Midtown's most exclusive luxury communities ideally situated adjacent to the lush greenery of Piedmont Park. A private gated entrance opens directly into the park and beltline, offering unmatched access to green space and skyline views. Serene courtyard setting. Private dog park. Secure Bike Room! Thousands of Dollar$ in Upgrades!! The stylish sellers have done everything for you to make #2407 move in ready! My favorite is the truly private bedroom that was converted with private door and windows. Other units are just an open air concept or have a sliding door to the bedroom. This one is totally enclosed. The custom-designed walk-in closet takes advantage of all space available for storage, and compliments the remodeled bathroom (by the way, both bathrooms have been remodeled)! Other gorgeous upgrades throughout include Custom Closets designed Entry closet or drop zone if you will, a linen closet and kitchen pantry. They have all been remodeled to utilize more storage options, leveraging the top floor 10ft ceilings. The Utility closet houses a water filtration system, a new washer and dryer (included in the sale) along with custom adjustable shelving added. The Family/living room is expansive with a large Smart TV, and a queen size murphy bed all included in the sale! Add in Stainless steel appliances, solid countertops, polished concrete floors and blackout shades for privacy, and you have a "best on block" unit in the Belvedere! Schedule your tour with your Full Time Broker today, and you will see why the Belvedere is such a sought-after community to live in!
| Elementary School | Middle School | High School |
|---|---|---|
| Morningside Elementary School | David T Howard Middle School | Grady High School |
| Price History | |
|---|---|
| 6/15/2026 | Listed $389,000 |
| 7/5/2026 | 2$379,600 |
| 8/10/2026 | Listed $379,000 |
| 8/25/2026 | 4$363,500 |
General Features
| Sewer | Public Sewer |
|---|---|
| Heating | Central |
| Cooling | Central Air |
| Utilities | Cable Available,Electricity Available,High Speed Internet,Phone Available,Sewer Available |
| Roof | Tar/Gravel |
| Appliances | Dryer,Disposal,Microwave,Refrigerator,Dishwasher,Electric Water Heater |
| Association Fee Includes | Insurance,Maintenance Structure,Trash,Maintenance Grounds,Pest Control,Reserve Fund,Swimming,Tennis,Water |
| Patio/Porch Features | Patio |
| Architectural Style | Brick 4 Side |
| Pool Features | In Ground |
| Security Features | Smoke Detector(s),Fire Sprinkler System,Key Card Entry |
| Construction Materials | Concrete |
| Year Built | 2004 |
| View | City |
| Levels | One |
| Unit Number | 2407 |
| Property Subtype | Loft,Condominium |
| Tax Year | 2025 |
| Community Features | Gated,Pool,Street Lights,Walk To Schools |
| County | Fulton |
| New Construction | false |
| Property Type | Residential |
| HOA | true |
| Attached Garage | false |
| Subdivision Name | BELVEDERE |
| Garage Y/N | false |
| Other Structures | Other |
| Full Baths | 1 |
| Status | Active |
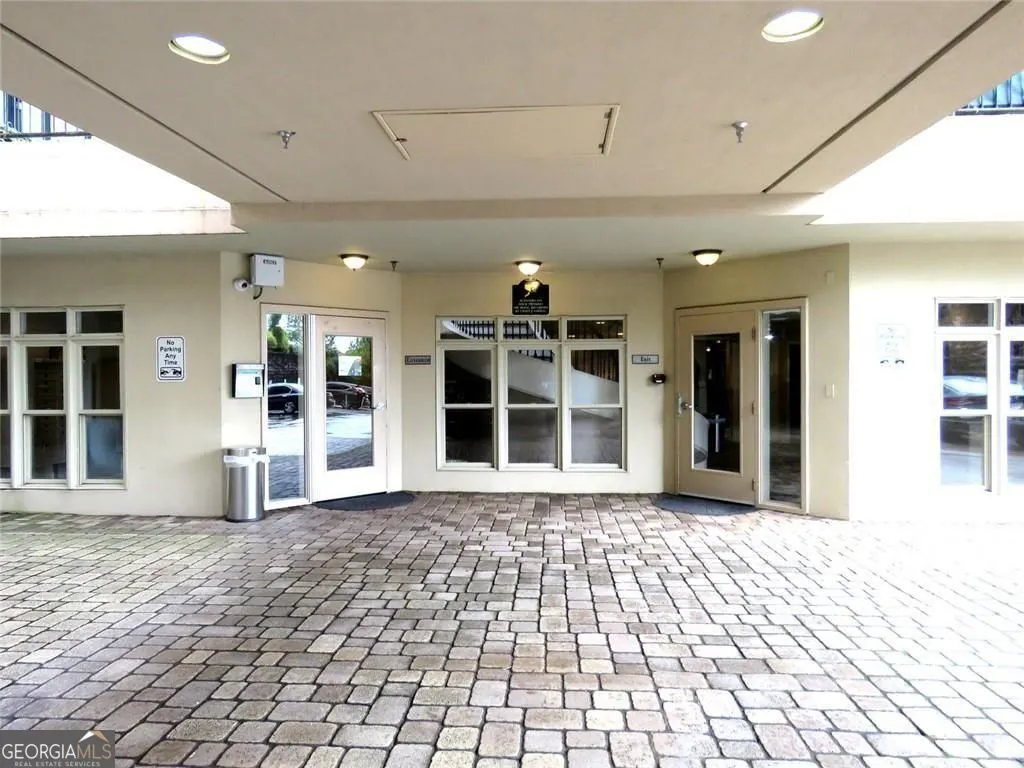
| Directions | Turn right or left on to Dutch Valley Rd based on direction you are traveling on Monroe. 560 Dutch Valley is at end of street. You will see the gated parking garage, park in the open visiting parking to the right of the gates. See further showing instructions for building entry. GPS works good on getting you to Dutch Valley. |
| High School | Grady |
| City | Atlanta |
| Body of Water | None |
| Lot Size Units | Square Feet |
| Lot Size Square Feet | 958.32 |
| Carport Y/N | false |
| Elementary School | Morningside |
| Property Attached Y/N | true |
| Land Lease Y/N | false |
| Tax Annual Amount | 6560 |
| Home Warranty Y/N | false |
| Middle/Junior High School | David T Howard |
| Property Condition | Resale |
| Virtual Tour | https://www.asteroommls.com/pviewer?hideleadgen=1&token=XbveCLLuBU2EkKSXFVizow&viewfloorplan=1 |
| Structure Type | Loft |
| Building Area Units | Square Feet |
| Living Area Units | Square Feet |
| Standard Status | Active |
| Virtual Tour | https://vimeo.com/1195799255?share=copy&fl=sv&fe=ci |
Interior Features
| Interior Amenities | Walk-In Closet(s),Other |
|---|---|
| Basement | None |
| Flooring | Other |
| Common Walls | 2+ Common Walls |
| Air Conditioning Y/N | true |
| Heating Y/N | true |
| Window Features | Double Pane Windows |
| Fireplace Y/N | false |
| Above Grade Finished Area | 960 |
| Half Baths | 1 |
| Laundry Features | Other |
| Total Bedrooms | 1 |
| Main Level Bedrooms | 1 |
| Main Level Bathrooms | 1 |
| Below Grade Finished Area Unit Type | Square Feet |
| LivingAreaSource | Appraiser |
| Above Grade Finished Area Unit Type | Square Feet |
| Kitchen Features | Solid Surface Counters,Pantry |
| Total Baths | 2 |
Exterior Features
| Exterior Amenities | Balcony |
|---|---|
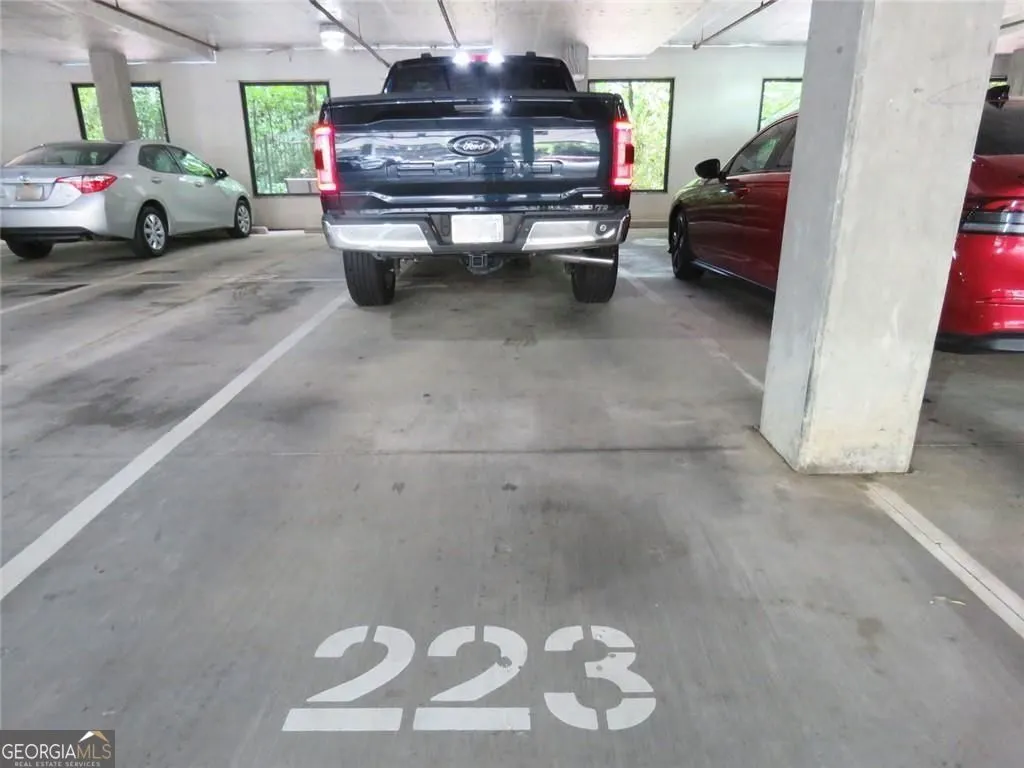
| Parking Features | Assigned |
| Lot Features | Greenbelt,Other |
| Water Source | Public |
| Total Parking | 2 |
| Lot Size Area | 958.32 |
| Foundation Details | Slab |
| Building Area Total | 960 |
| Lot Size Acres | 0.022 |
| Lot Size Source | Appraiser |
Amenities
- Foreclosure
- Views
- Short Sale
- New Construction
- Adult 55+
- Lease To Own
- No HOA Fees
- Furnished
- Pets
- Primary On Main
- Air Conditioning
- Seller Finance
- Green
- Fixer Upper
- Horse
- Golf
- Fireplace
- Deck
- Garage
- Basement
- Pool
Property vs Condos Average in 30324
Price
Taxes
Year Built
 The data relating to real estate for sale on this website comes in part from the Broker Reciprocity Program of the Savannah multi-List Corporation. Real Estate listings held by brokerage firms other than Johnson Group are marked with the name of the listing brokers.
Data last updated: August 31, 2026 1:46 PM UTC
All information deemed reliable but not guaranteed.
© 2026 Savannah Multi-List Corporation. All rights reserved.
The data relating to real estate for sale on this website comes in part from the Broker Reciprocity Program of the Savannah multi-List Corporation. Real Estate listings held by brokerage firms other than Johnson Group are marked with the name of the listing brokers.
Data last updated: August 31, 2026 1:46 PM UTC
All information deemed reliable but not guaranteed.
© 2026 Savannah Multi-List Corporation. All rights reserved.
 ©2026 Georgia Multiple Listing Service All information deemed reliable but not guaranteed. All properties are subject to prior sale, change or withdrawal. Neither listing broker(s) or information provider(s) shall be responsible for any typographical errors, misinformation, misprints and shall be held totally harmless. Listing(s) information is provided for consumer's personal, non-commercial use and may not be used for any purpose other than to identify prospective properties consumers may
 Hinesville Area Board of REALTORS® All information deemed reliable but not guaranteed. All properties are subject to prior sale, change or withdrawal. Neither listing broker(s) or information provider(s) shall be responsible for any typographical errors, misinformation, misprints and shall be held totally harmless. Listing(s) information is provided for consumer's personal, non-commercial use and may not be used for any purpose other than to identify prospective properties consumers may be interested
 The data relating to real estate on this web site comes in part from the Internet Data Exchange program of Hive MLS LLC, and is updated as of August 31, 2026 1:45 PM UTC All information is deemed reliable but not guaranteed and should be independently verified. All properties are subject to prior sale, change, or withdrawal. Neither listing broker(s) nor Johnson Group shall be responsible for any typographical errors, misinformation, or misprints, and shall be held totally harmless from any damages
