
Price Reduction

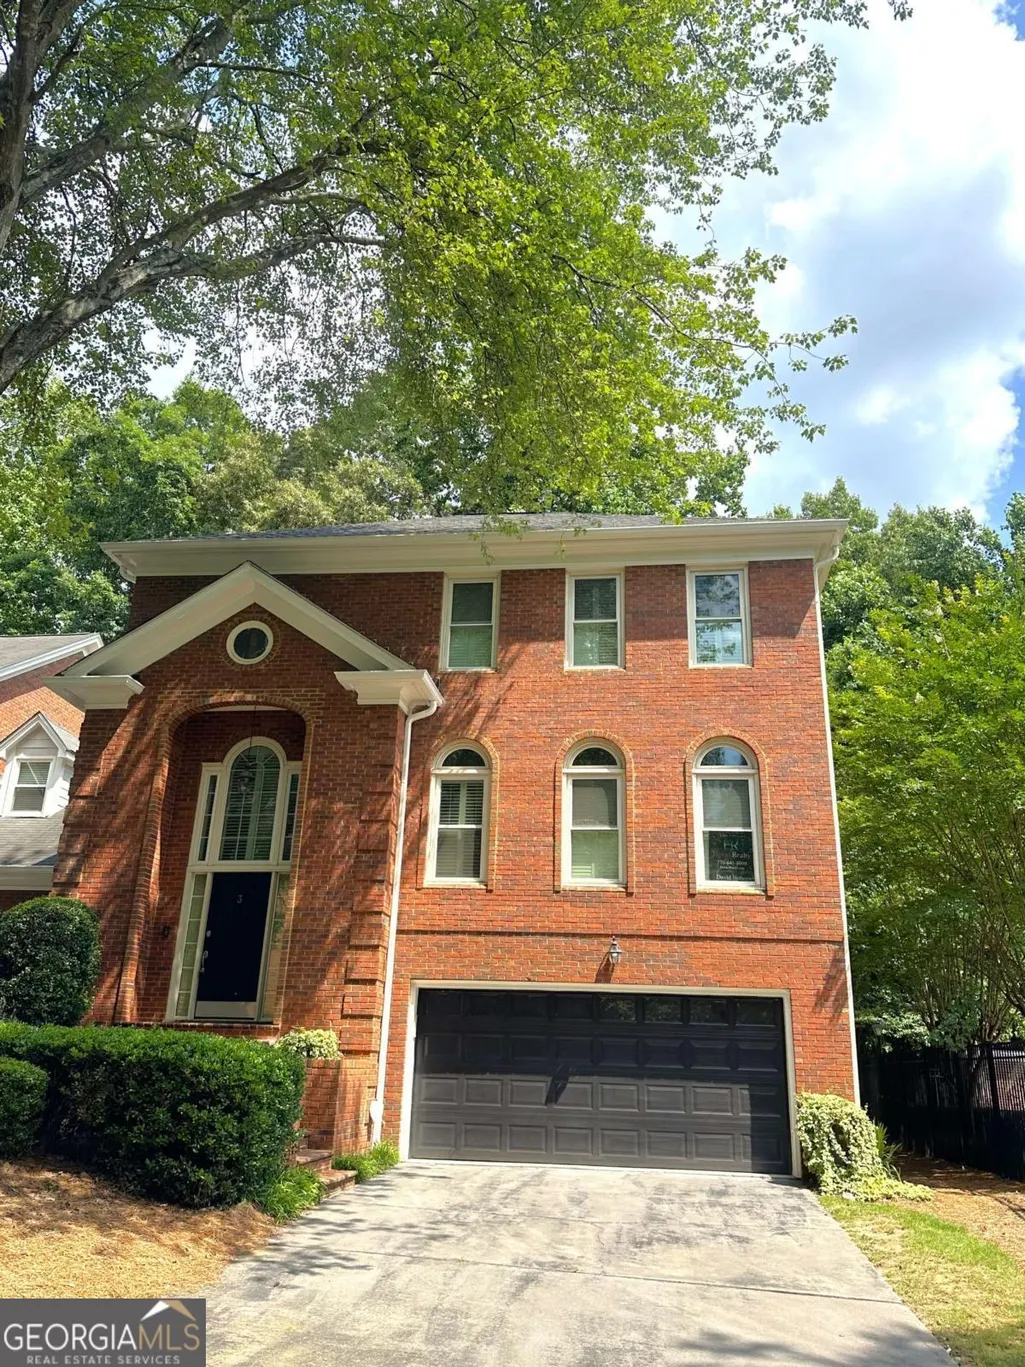
Address
7155 Roswell Road 3, Sandy Springs, GA
Price
$ 480,000
Property Attributes
- MLS#10785764
- TypeCondos
- Listing Status Active
- CountyFulton
- CitySandy Springs
- NeighborhoodWyngate at Spalding
- Zip30328
- StyleBrick 3 Side, Traditional
- Year Built1980
- Taxes$ 3435
- Price$ 480,000
- Bedrooms3
- Full Bathrooms2
- Half Bathrooms1
- Sqr Footage2152
Data Source:
Georgia MLS (GAMLS)
Property Description
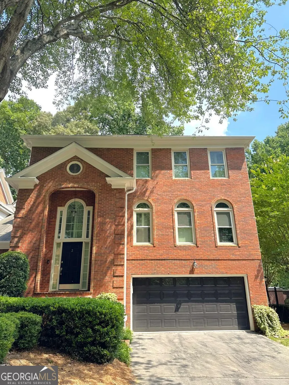
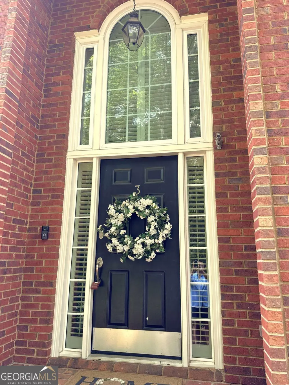
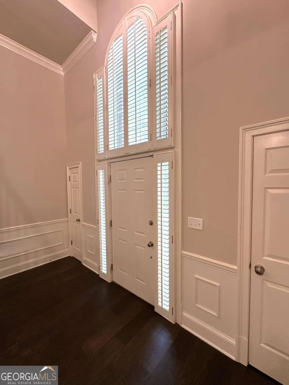
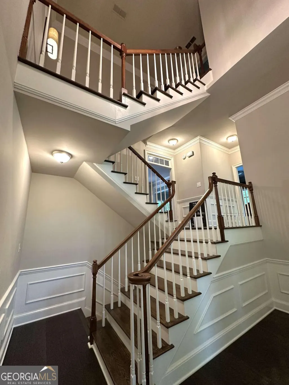
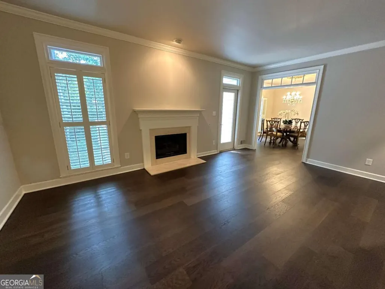
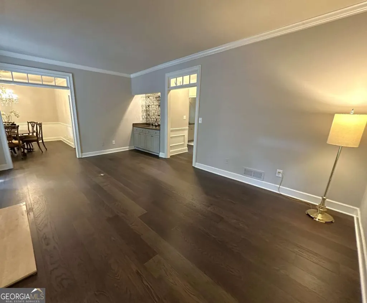
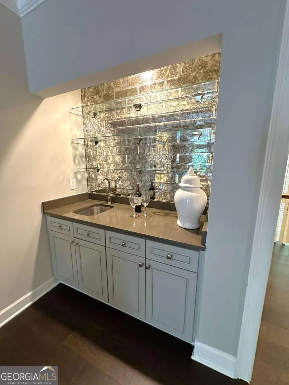
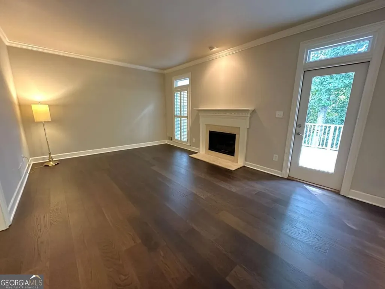
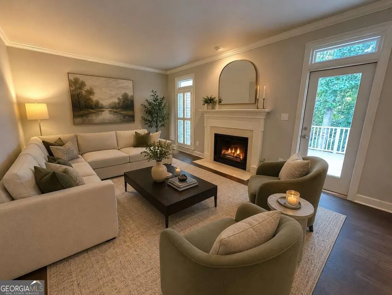
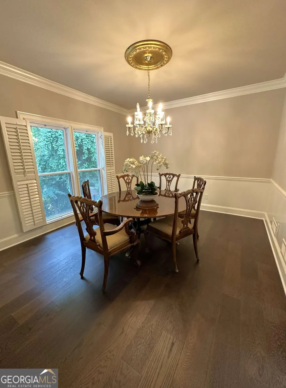
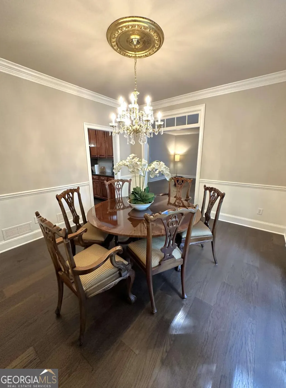
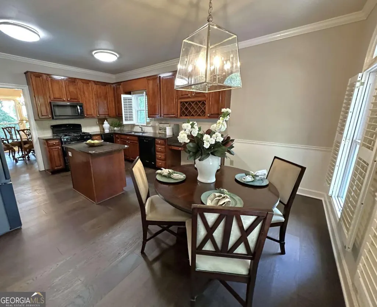
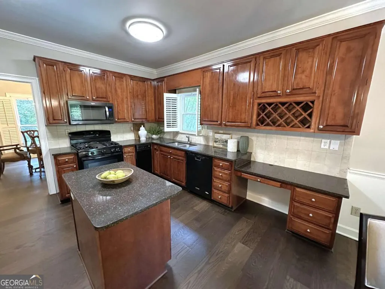
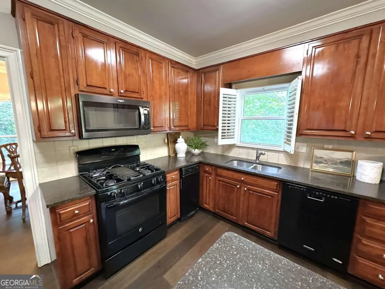
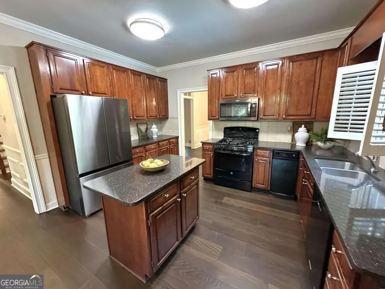
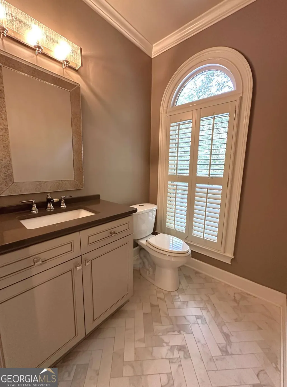
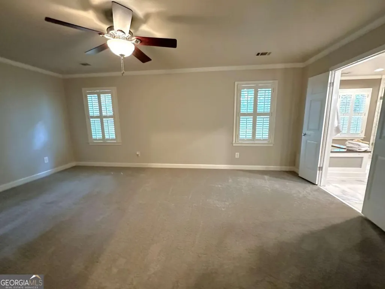
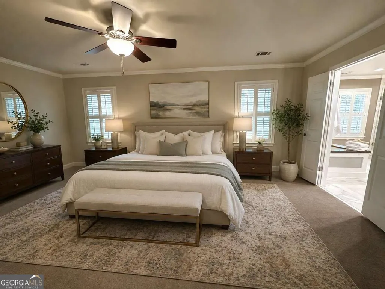
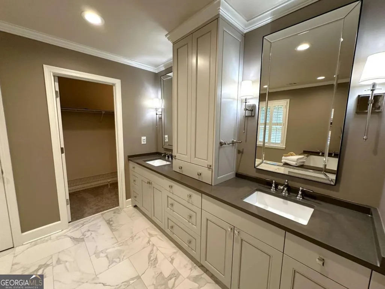
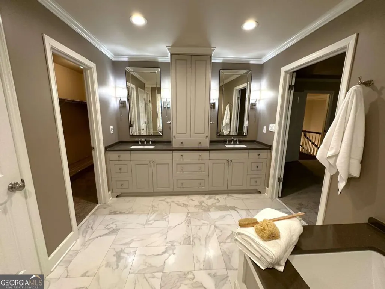
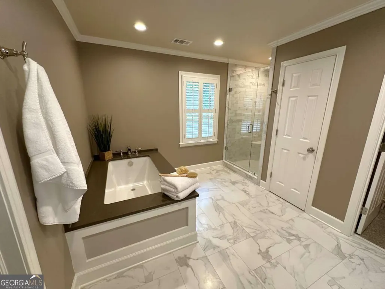
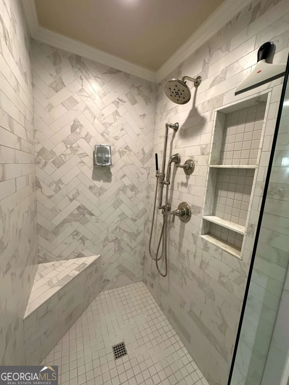
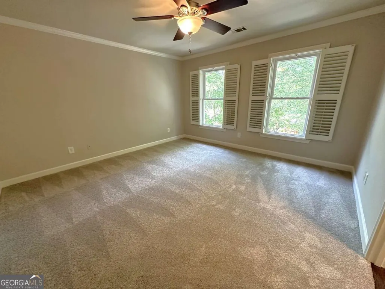
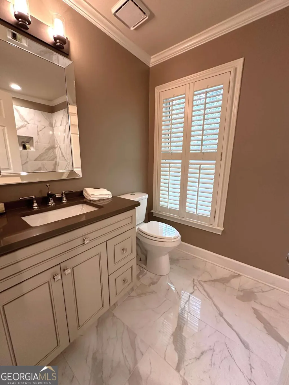
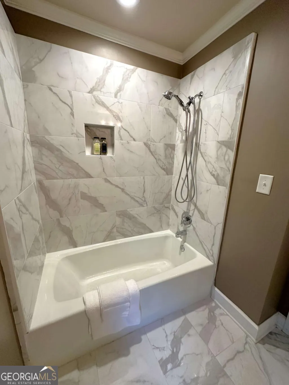
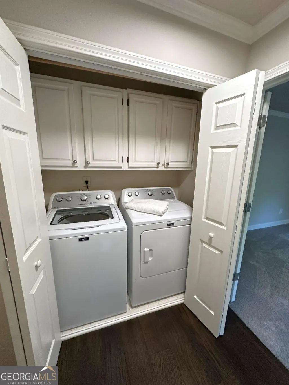
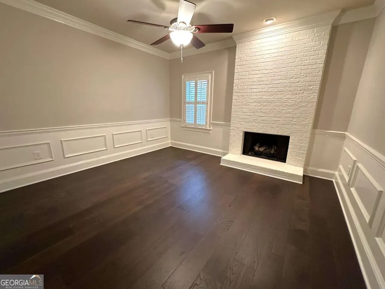
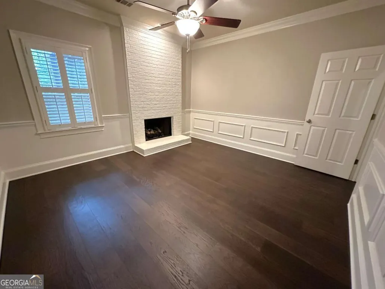
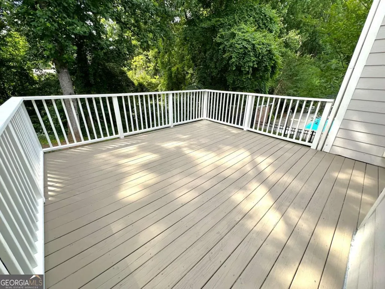
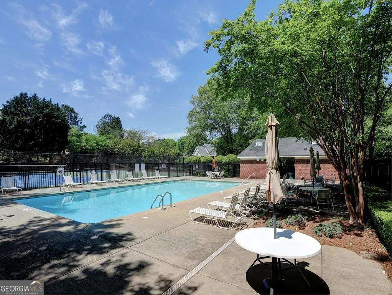
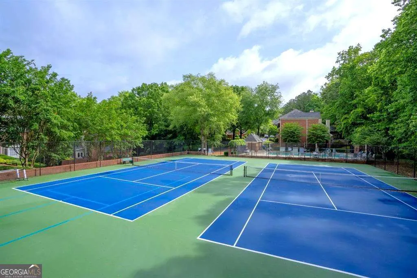
Great price!! Welcome home to one of Sandy Springs' most desirable gated communities, where tree-lined streets, friendly neighbors, and resort-style amenities create a lifestyle you'll love. Nestled in a quiet swim, tennis, and pickleball neighborhood, this beautifully updated brick end-unit townhome offers the perfect combination of elegance, comfort, and convenience. Enjoy evening strolls with neighbors walking their dogs, relaxing afternoons by the pool, and the occasional deer wandering through the community. All of this is just minutes from premier shopping, outstanding restaurants, MARTA, Perimeter Mall, GA-400, and the Sandy Springs Performing Arts Center. Step inside the impressive two-story foyer and discover a home filled with timeless architectural details including transom windows, crown molding, wainscoting, plantation shutters, and fresh interior paint throughout. New hardwood flooring enhances the main living areas, while plush new carpet creates comfort in the bedrooms. Unique 2 bedroom floorplan that offers a terrace level bonus room with second fireplace! The spacious eat-in kitchen is designed for both everyday living and entertaining, featuring granite countertops, a center island, built-in wine rack, and abundant cabinet space. The inviting living room offers a cozy gas fireplace and a large wet bar area, making it the perfect gathering place for family and friends. Step outside to your private deck overlooking peaceful wooded views and enjoy your own secluded retreat. Upstairs, the luxurious primary suite features a beautifully remodeled bathroom with a large soaking tub, separate shower, and an oversized walk-in closet. Every bathroom in the home has been elegantly renovated with tasteful finishes and modern style. A unique lower-level bonus room with a second fireplace provides incredible flexibility and can easily serve as a media room, home office, fitness space, studio, or guest retreat. The home also includes a spacious two-car garage with exceptional storage space. As an added bonus, the refrigerator, washer, and dryer are included, and the seller is providing a one-year home warranty for added peace of mind. Rarely does a home combine such an exceptional location, thoughtful updates, and versatile living space. Come experience the charm, convenience, and lifestyle that make this Sandy Springs community so special.
| Elementary School | Middle School | High School |
|---|---|---|
| Woodland Elementary School | Sandy Springs Middle School | North Springs High School |
| Price History | |
|---|---|
| 6/14/2026 | Listed $525,000 |
| 6/27/2026 | 1$520,000 |
| 7/14/2026 | 4$500,000 |
| 8/14/2026 | 2$490,000 |
| 8/26/2026 | 2$480,000 |
General Features
| Sewer | Public Sewer |
|---|---|
| Heating | Central,Forced Air,Natural Gas |
| Cooling | Ceiling Fan(s),Central Air,Electric |
| Utilities | Cable Available,Electricity Available,High Speed Internet,Natural Gas Available,Phone Available,Sewer Connected,Water Available |
| Roof | Composition |
| Appliances | Dishwasher,Disposal,Dryer,Gas Water Heater,Microwave,Range,Refrigerator,Trash Compactor,Washer |
| HOA Fee | 7260 |
| Association Fee Includes | Insurance,Maintenance Structure,Maintenance Grounds,Management Fee,Pest Control,Private Roads,Reserve Fund,Sewer,Swimming,Tennis,Trash,Water |
| Patio/Porch Features | Deck |
| Architectural Style | Brick 3 Side,Traditional |
| Pool Features | In Ground |
| Security Features | Gated Community,Smoke Detector(s) |
| Construction Materials | Wood Siding |
| Year Built | 1980 |
| Electric | 220 Volts |
| Levels | Three Or More |
| Unit Number | 3 |
| Property Subtype | Condominium |
| Tax Year | 2025 |
| Waterfront Features | No Dock Or Boathouse |
| Community Features | Gated,Pool,Street Lights,Tennis Court(s),Near Public Transport,Walk To Schools,Near Shopping |
| County | Fulton |
| New Construction | false |
| Property Type | Residential |
| HOA | true |
| Attached Garage | true |
| Subdivision Name | Wyngate at Spalding |
| Garage Y/N | true |
| Other Structures | Tennis Court(s) |
| Full Baths | 2 |
| Status | Active |
| Directions | Exit 285 at Roswell Road. Head north 2.8 miles. On your right (long brick wall entrance) directly across from the Mercedes Benz new car dealership. Once inside, stay to your left at the fork (to townhomes), townhome #3 is on your right (next to the pool). |
| High School | North Springs |
| City | Sandy Springs |
| Body of Water | None |
| Lot Size Units | Square Feet |
| Carport Y/N | false |
| Elementary School | Woodland |
| Property Attached Y/N | true |
| Land Lease Y/N | false |
| Tax Annual Amount | 3435 |
| Home Warranty Y/N | true |
| Middle/Junior High School | Sandy Springs |
| Property Condition | Resale |
| Structure Type | Mid Rise |
| Building Area Units | Square Feet |
| Living Area Units | Square Feet |
| Standard Status | Active |
Interior Features
| Interior Amenities | Double Vanity,High Ceilings,Soaking Tub,Tile Bath,Entrance Foyer,Walk-In Closet(s),Wet Bar |
|---|---|
| Basement | None |
| Flooring | Carpet,Hardwood,Tile |
| Total Fireplaces | 2 |
| Fireplace Features | Factory Built,Gas Log,Gas Starter,Living Room,Other |
| Common Walls | 1 Common Wall,No One Above,No One Below |
| Air Conditioning Y/N | true |
| Heating Y/N | true |
| Window Features | Double Pane Windows |
| Fireplace Y/N | true |
| Above Grade Finished Area | 2152 |
| Half Baths | 1 |
| Laundry Features | Laundry Closet,Upper Level |
| Total Bedrooms | 3 |
| Below Grade Finished Area Unit Type | Square Feet |
| LivingAreaSource | Builder |
| Above Grade Finished Area Unit Type | Square Feet |
| Kitchen Features | Breakfast Area,Breakfast Room,Kitchen Island |
| Total Baths | 3 |
| Dining Room Features | Separate Room |
Exterior Features
| Exterior Amenities | Balcony |
|---|---|
| Vegetation | Wooded |
| Parking Features | Garage,Storage,Attached,Garage Door Opener |
| Lot Features | Level,Private |
| Water Source | Public |
| Total Parking | 2 |
| Foundation Details | Slab |
| Building Area Total | 2152 |
| Lot Size Source | Other |
| Waterfront Y/N | false |
Amenities
- Foreclosure
- Views
- Short Sale
- New Construction
- Adult 55+
- Lease To Own
- No HOA Fees
- Furnished
- Pets
- Primary On Main
- Air Conditioning
- Seller Finance
- Green
- Fixer Upper
- Horse
- Golf
- Fireplace
- Deck
- Garage
- Basement
- Pool
Property vs Condos Average in 30328
Price
Taxes
Year Built
 The data relating to real estate for sale on this website comes in part from the Broker Reciprocity Program of the Savannah multi-List Corporation. Real Estate listings held by brokerage firms other than Johnson Group are marked with the name of the listing brokers.
Data last updated: August 31, 2026 1:46 PM UTC
All information deemed reliable but not guaranteed.
© 2026 Savannah Multi-List Corporation. All rights reserved.
The data relating to real estate for sale on this website comes in part from the Broker Reciprocity Program of the Savannah multi-List Corporation. Real Estate listings held by brokerage firms other than Johnson Group are marked with the name of the listing brokers.
Data last updated: August 31, 2026 1:46 PM UTC
All information deemed reliable but not guaranteed.
© 2026 Savannah Multi-List Corporation. All rights reserved.
 ©2026 Georgia Multiple Listing Service All information deemed reliable but not guaranteed. All properties are subject to prior sale, change or withdrawal. Neither listing broker(s) or information provider(s) shall be responsible for any typographical errors, misinformation, misprints and shall be held totally harmless. Listing(s) information is provided for consumer's personal, non-commercial use and may not be used for any purpose other than to identify prospective properties consumers may
 Hinesville Area Board of REALTORS® All information deemed reliable but not guaranteed. All properties are subject to prior sale, change or withdrawal. Neither listing broker(s) or information provider(s) shall be responsible for any typographical errors, misinformation, misprints and shall be held totally harmless. Listing(s) information is provided for consumer's personal, non-commercial use and may not be used for any purpose other than to identify prospective properties consumers may be interested
 The data relating to real estate on this web site comes in part from the Internet Data Exchange program of Hive MLS LLC, and is updated as of August 31, 2026 1:45 PM UTC All information is deemed reliable but not guaranteed and should be independently verified. All properties are subject to prior sale, change, or withdrawal. Neither listing broker(s) nor Johnson Group shall be responsible for any typographical errors, misinformation, or misprints, and shall be held totally harmless from any damages
