
Price Reduction - Views




Address
2255 Peachtree Road Ne 820, Atlanta, GA
Price
$ 299,000
Property Attributes
- MLS#10785138
- TypeCondos
- Listing Status Active
- CountyFulton
- CityAtlanta
- NeighborhoodARAMORE
- Zip30309
- StyleBrick 4 Side, Brick Front, Traditional
- Year Built2004
- Taxes$ 5042
- Price$ 299,000
- Bedrooms2
- Full Bathrooms2
- Half Bathrooms0
- Sqr Footage1175
Data Source:
Georgia MLS (GAMLS)
Property Description
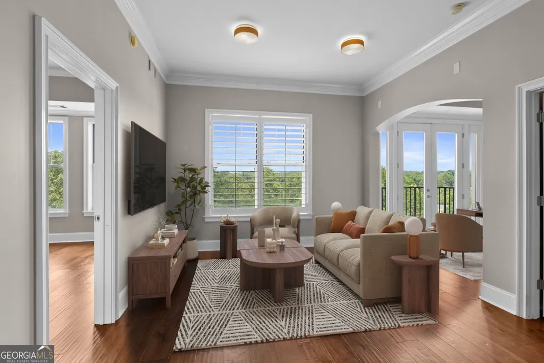
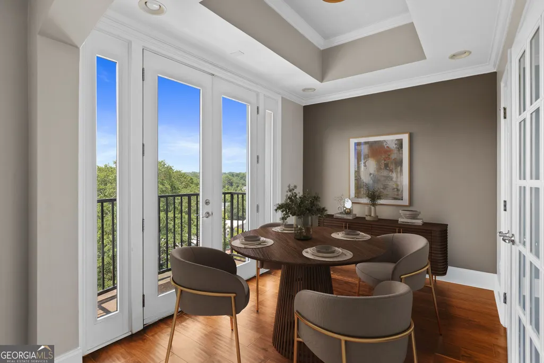
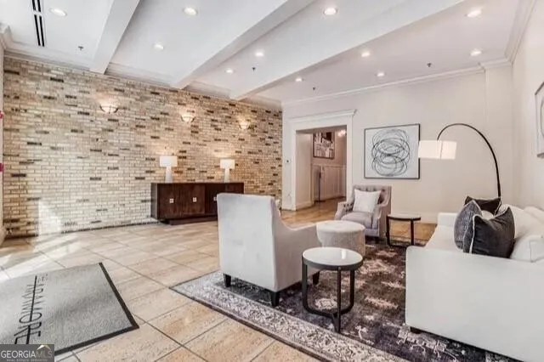
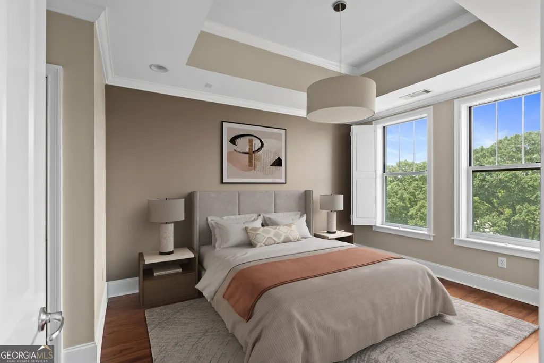
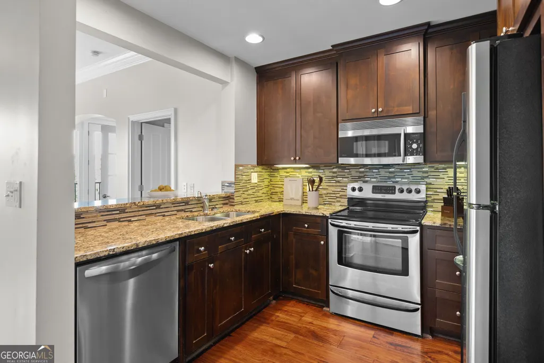
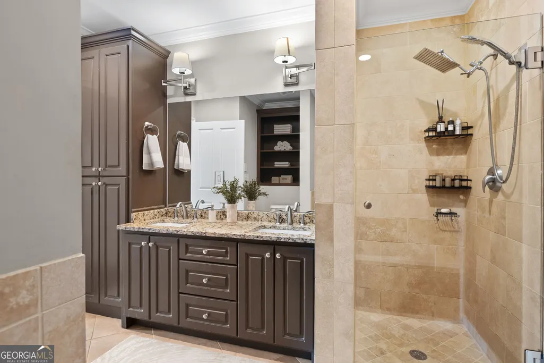
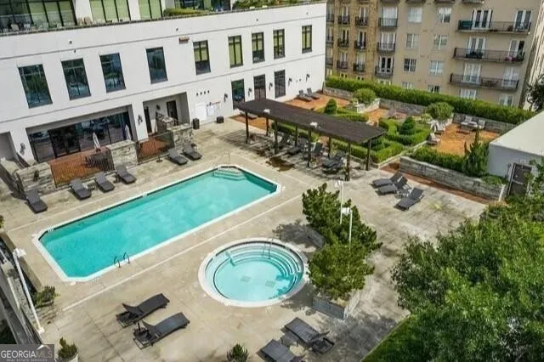
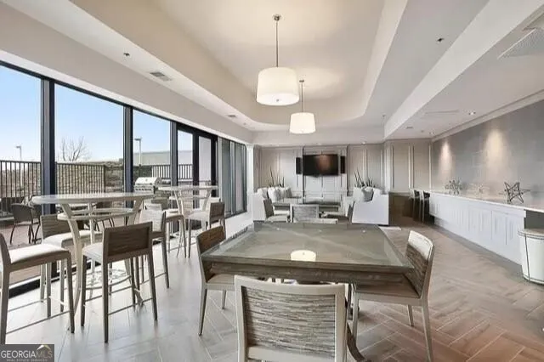
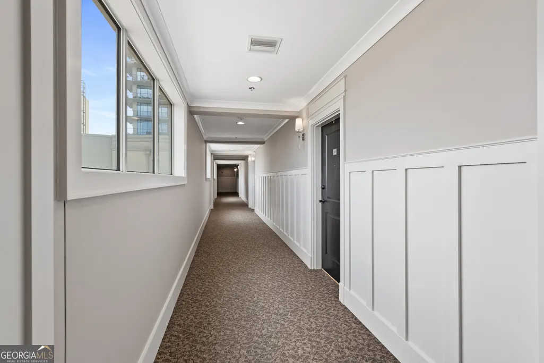
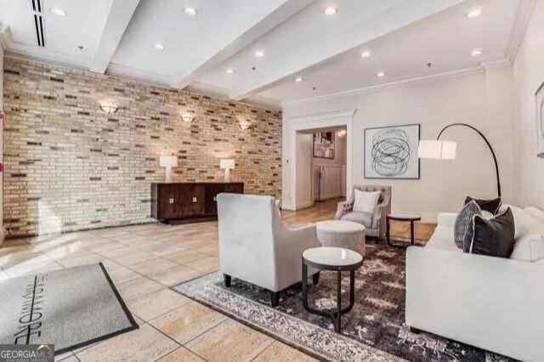
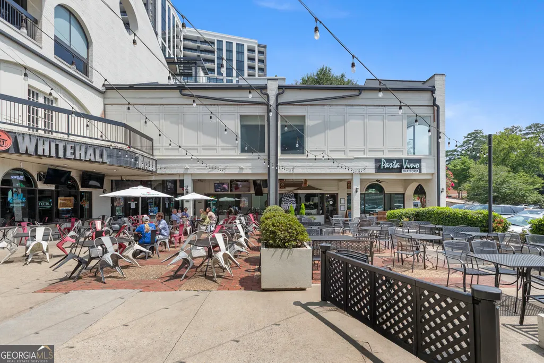
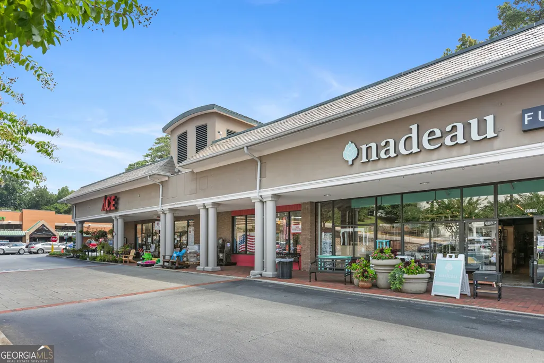
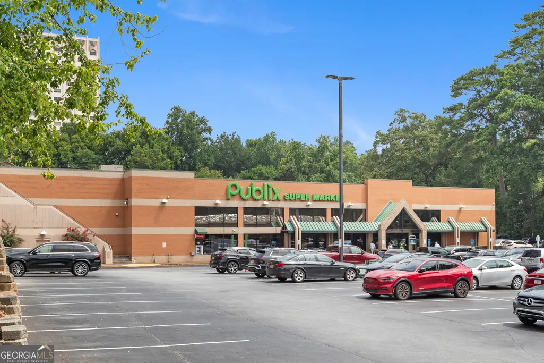
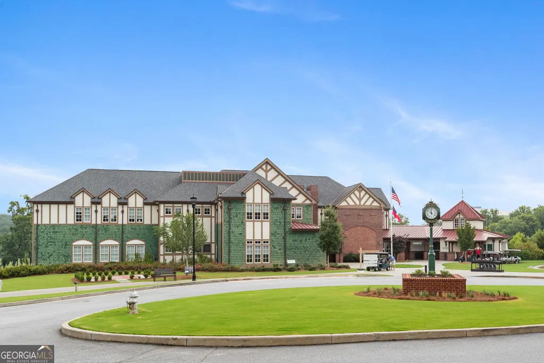
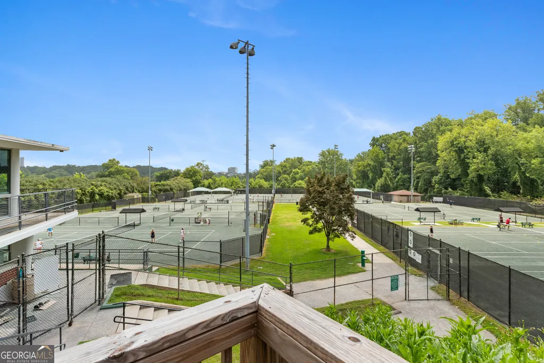
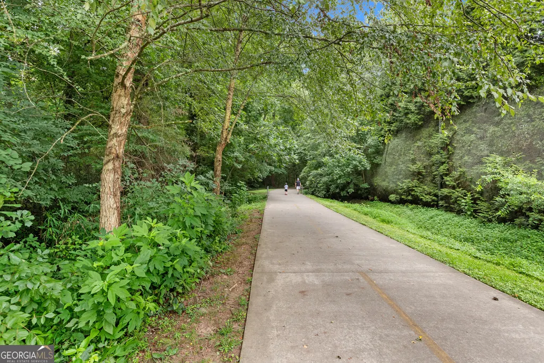
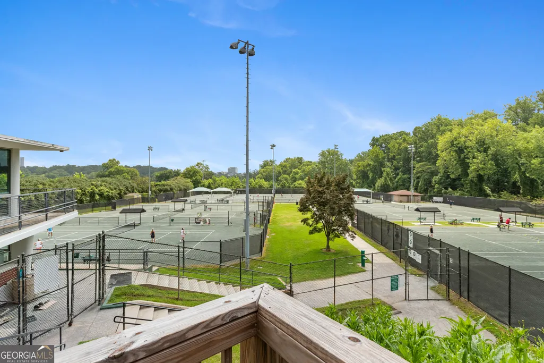
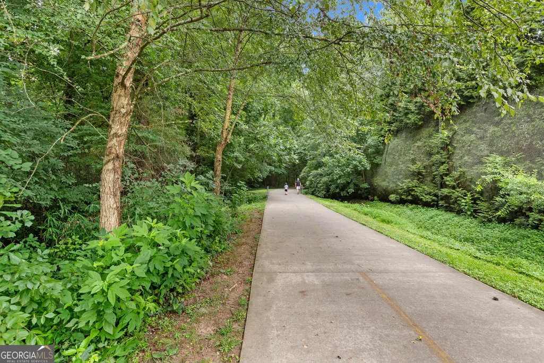
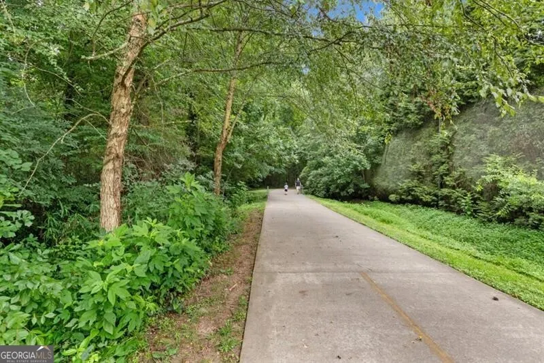
THE ARAMORE NOW OFFERED AT $299,000 INCREDIBLE VALUE AT THE ARAMORE! Enjoy the best of in-town Atlanta living with TWO DEEDED PARKING SPACES, convenient access to the Atlanta BeltLine, and an impressive collection of amenities all in a prime location where Buckhead meets Midtown. This inviting 2-bedroom, 2-bath residence with an incredible kitchen offers an opportunity to own in one of the area's most desirable condominium communities at an exceptional price. Step outside and enjoy walkability to neighborhood cafes, chic shops, restaurants, and the recently expanded BeltLine access at Bitsy Grant Park. And don't overlook the value of TWO deeded parking spaces-a rare and highly desirable feature for intown condominium living. The Aramore offers the lifestyle buyers are looking for, with a beautiful pool, exceptional fitness center, clubhouse, concierge services, and secured parking. Its central location also provides easy access to Buckhead, Midtown, major business districts, hospitals, and highways. Whether you're looking for a primary residence, a pied-a-terre or the perfect lock-and-leave lifestyle, this is an opportunity that is hard to beat at $299,000. Two bedrooms. Two baths. TWO deeded parking spaces. BeltLine access. Fabulous amenities. Prime Atlanta location. Come see why The Aramore offers so much value-and make this one yours!
| Elementary School | Middle School | High School |
|---|---|---|
| Rivers Elementary School | Sutton Middle School | North Atlanta High School |
| Price History | |
|---|---|
| 6/12/2026 | Listed $315,000 |
| 7/6/2026 | Listed $314,000 |
| 7/13/2026 | Listed $313,000 |
| 7/20/2026 | Listed $312,000 |
| 8/3/2026 | Listed $311,000 |
| 8/10/2026 | 1$308,000 |
| 8/17/2026 | Listed $307,000 |
| 8/24/2026 | Listed $306,000 |
| 8/26/2026 | 2$299,000 |
General Features
| Sewer | Public Sewer |
|---|---|
| Heating | Central,Electric |
| Cooling | Ceiling Fan(s),Central Air |
| Utilities | Cable Available,High Speed Internet |
| Roof | Other |
| Appliances | Dishwasher,Disposal,Electric Water Heater,Microwave,Refrigerator |
| Association Fee Includes | Insurance,Maintenance Structure,Maintenance Grounds,None,Reserve Fund,Security,Swimming,Trash |
| Architectural Style | Brick 4 Side,Brick Front,Traditional |
| Security Features | Gated Community,Smoke Detector(s) |
| Construction Materials | Other |
| Year Built | 2004 |
| View | City |
| Levels | One |
| Unit Number | 820 |
| Property Subtype | Condominium |
| Tax Year | 2025 |
| Community Features | Clubhouse,Fitness Center,Gated,Pool,Near Public Transport |
| Accessibility | Accessible Elevator Installed |
| County | Fulton |
| New Construction | false |
| Property Type | Residential |
| HOA | true |
| Attached Garage | false |
| Subdivision Name | ARAMORE |
| Garage Y/N | false |
| Full Baths | 2 |
| Status | Active |
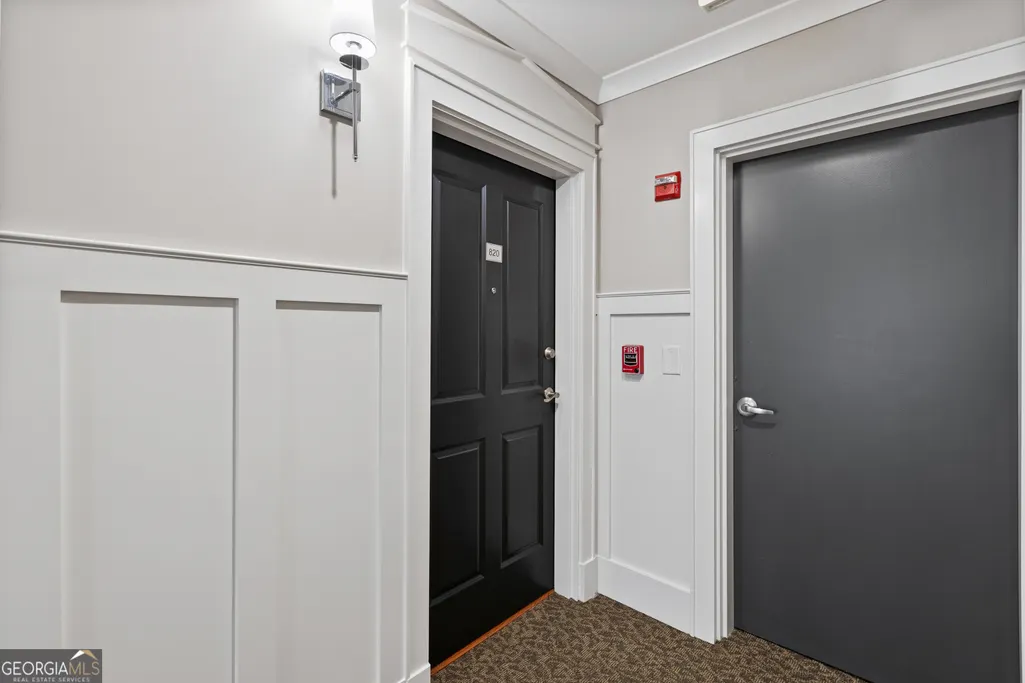
| Directions | SOUTH ON PEACHTREE, PASS PEACHTREE BATTLE AND THE BUILDING WILL BE ON YOUR LEFT. ENTER THE SECOND DRIVEWAY NEXT TO ASTORIA AND THE ENTRANCE IS ON YOUR LEFT. PARK IN THE GARAGE IN THE BACK. THE DOORS TO THE BUILDING ARE NOT FACING PEACHTREE. ALL THE AMENITIES ARE IN THE ASTORIA BUILDING. THE SUPRA LOCKBOX IS AT THE DOOR OF THE UNIT #820. |
| High School | North Atlanta |
| City | Atlanta |
| Body of Water | None |
| Lot Size Units | Square Feet |
| Carport Y/N | true |
| Elementary School | Rivers |
| Property Attached Y/N | true |
| Land Lease Y/N | false |
| Tax Annual Amount | 5042 |
| Home Warranty Y/N | false |
| Middle/Junior High School | Sutton |
| Property Condition | Updated/Remodeled |
| Structure Type | High Rise |
| Building Area Units | Square Feet |
| Living Area Units | Square Feet |
| Standard Status | Active |
Interior Features
| Interior Amenities | Bookcases,Separate Shower,Split Bedroom Plan |
|---|---|
| Basement | None |
| Flooring | Hardwood |
| Common Walls | End Unit,No One Above |
| Air Conditioning Y/N | true |
| Heating Y/N | true |
| Fireplace Y/N | false |
| Above Grade Finished Area | 1175 |
| Laundry Features | Other |
| Total Bedrooms | 2 |
| Main Level Bedrooms | 2 |
| Main Level Bathrooms | 2 |
| Below Grade Finished Area Unit Type | Square Feet |
| LivingAreaSource | Owner |
| Above Grade Finished Area Unit Type | Square Feet |
| Total Baths | 2 |
Exterior Features
| Exterior Amenities | Balcony |
|---|---|
| Parking Features | Carport |
| Lot Features | Other |
| Water Source | Public |
| Building Area Total | 1175 |
| Lot Size Source | Other |
Amenities
- Foreclosure
- Views
- Short Sale
- New Construction
- Adult 55+
- Lease To Own
- No HOA Fees
- Furnished
- Pets
- Primary On Main
- Air Conditioning
- Seller Finance
- Green
- Fixer Upper
- Horse
- Golf
- Fireplace
- Deck
- Garage
- Basement
- Pool
Property vs Condos Average in 30309
Price
Taxes
Year Built
 The data relating to real estate for sale on this website comes in part from the Broker Reciprocity Program of the Savannah multi-List Corporation. Real Estate listings held by brokerage firms other than Johnson Group are marked with the name of the listing brokers.
Data last updated: August 31, 2026 1:46 PM UTC
All information deemed reliable but not guaranteed.
© 2026 Savannah Multi-List Corporation. All rights reserved.
The data relating to real estate for sale on this website comes in part from the Broker Reciprocity Program of the Savannah multi-List Corporation. Real Estate listings held by brokerage firms other than Johnson Group are marked with the name of the listing brokers.
Data last updated: August 31, 2026 1:46 PM UTC
All information deemed reliable but not guaranteed.
© 2026 Savannah Multi-List Corporation. All rights reserved.
 ©2026 Georgia Multiple Listing Service All information deemed reliable but not guaranteed. All properties are subject to prior sale, change or withdrawal. Neither listing broker(s) or information provider(s) shall be responsible for any typographical errors, misinformation, misprints and shall be held totally harmless. Listing(s) information is provided for consumer's personal, non-commercial use and may not be used for any purpose other than to identify prospective properties consumers may
 Hinesville Area Board of REALTORS® All information deemed reliable but not guaranteed. All properties are subject to prior sale, change or withdrawal. Neither listing broker(s) or information provider(s) shall be responsible for any typographical errors, misinformation, misprints and shall be held totally harmless. Listing(s) information is provided for consumer's personal, non-commercial use and may not be used for any purpose other than to identify prospective properties consumers may be interested
 The data relating to real estate on this web site comes in part from the Internet Data Exchange program of Hive MLS LLC, and is updated as of August 31, 2026 1:45 PM UTC All information is deemed reliable but not guaranteed and should be independently verified. All properties are subject to prior sale, change, or withdrawal. Neither listing broker(s) nor Johnson Group shall be responsible for any typographical errors, misinformation, or misprints, and shall be held totally harmless from any damages
