
Price Reduction - Waterfront
Address
9945 Lake Forest Way, Roswell, GA
Price
$ 575,000
Property Attributes
- MLS#10785045
- TypeSingle Family
- Listing Status Active Under Contract
- CountyFulton
- CityRoswell
- NeighborhoodLake Forest
- Zip30076
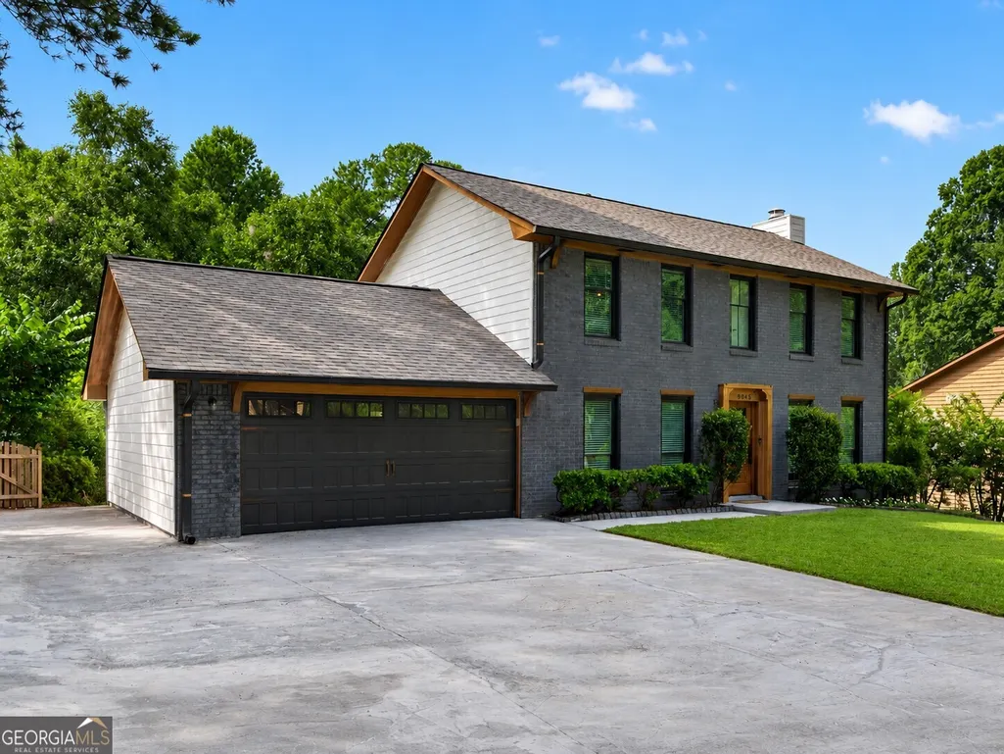
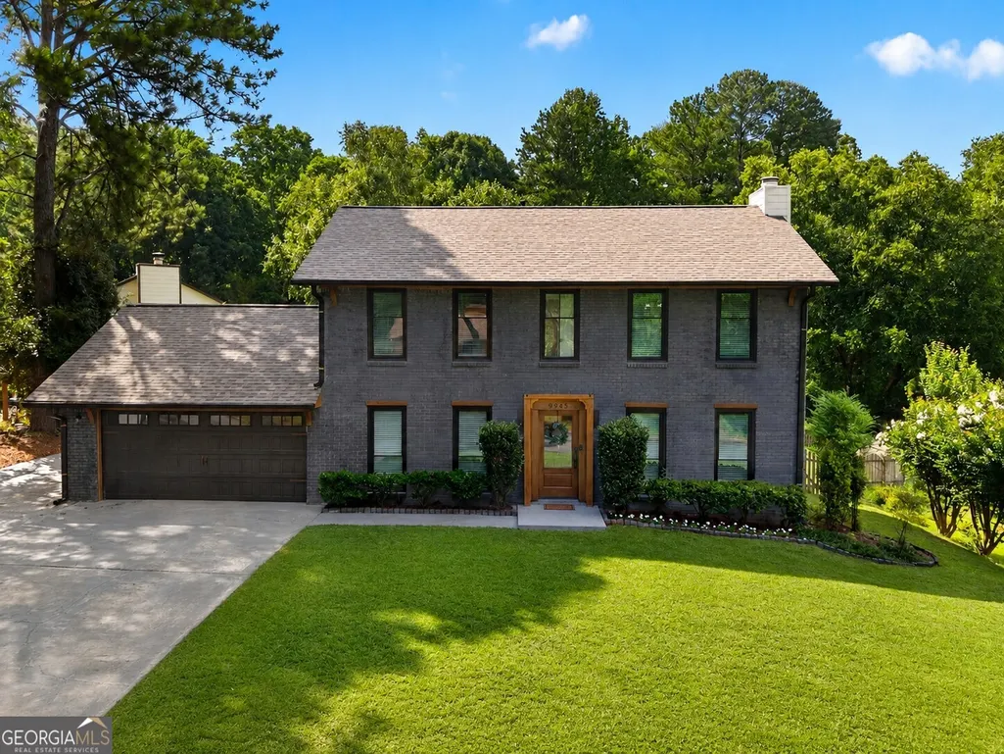
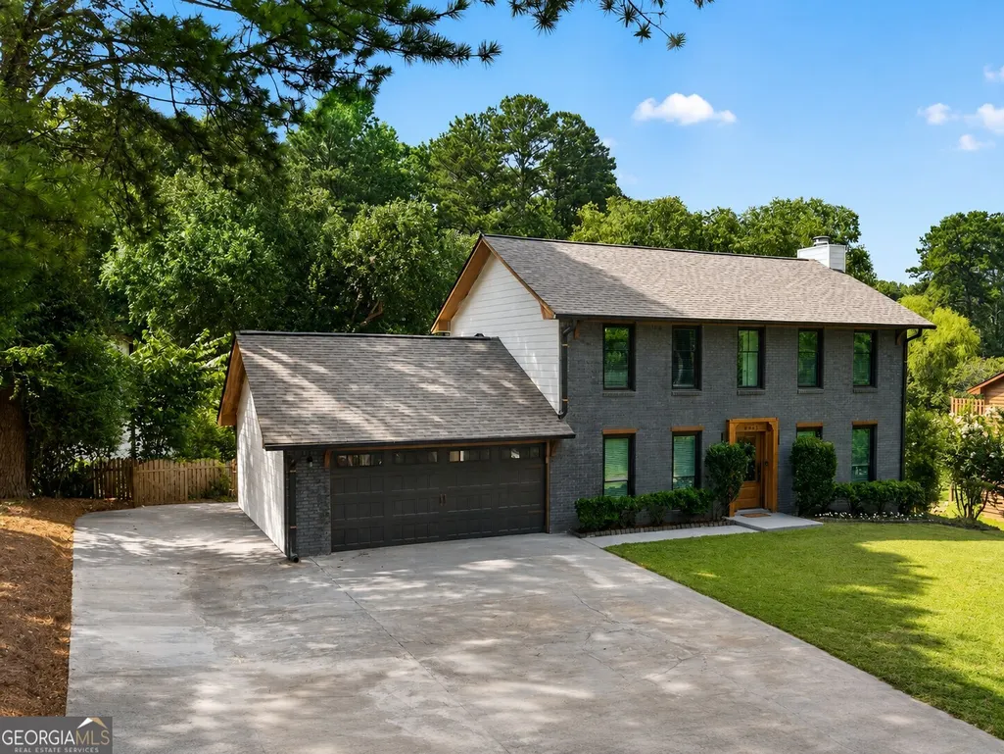
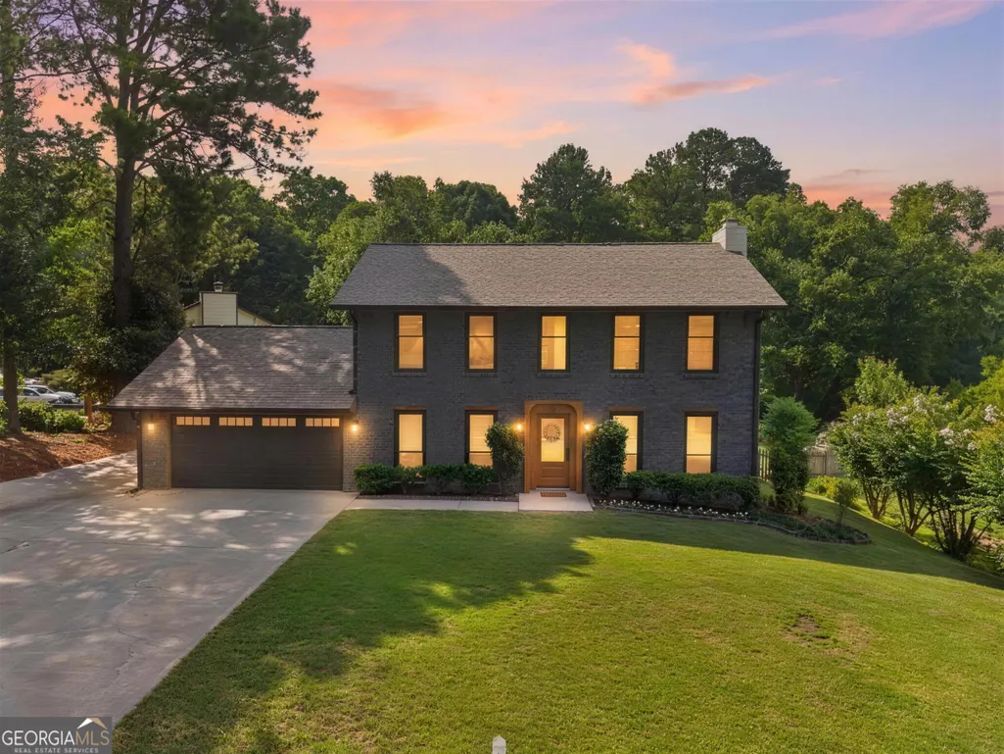
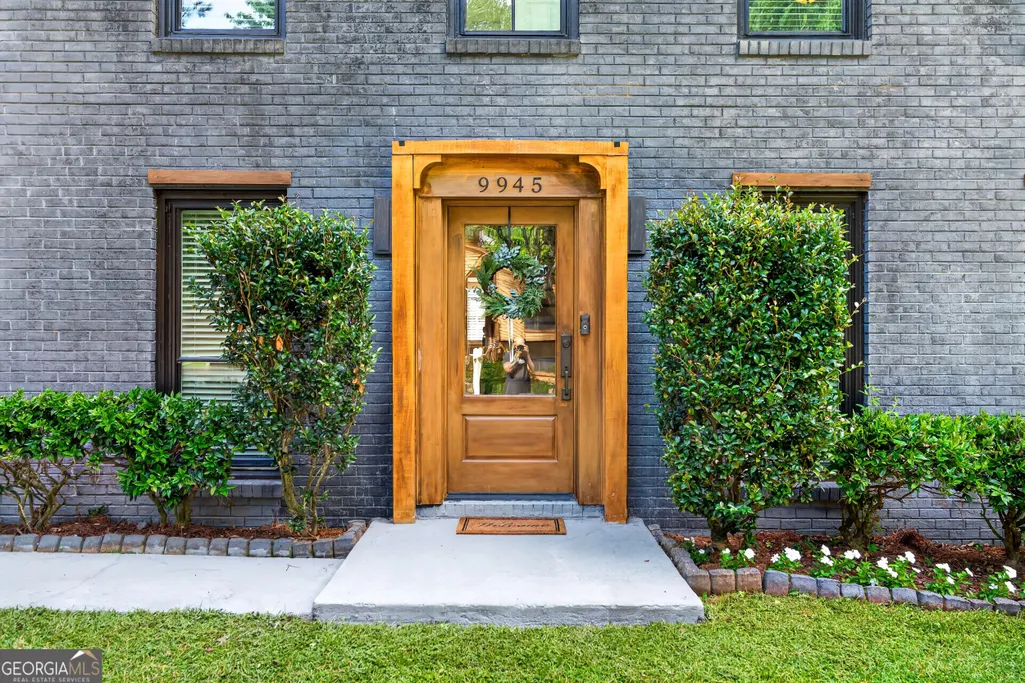
- StyleBrick Front, Traditional
- Year Built1980
- Taxes$ 3134
- Price$ 575,000
- Bedrooms3
- Full Bathrooms2
- Half Bathrooms1
- Sqr Footage2034
- Lot Size0.396 Acres
Data Source:
Georgia MLS (GAMLS)
Property Description
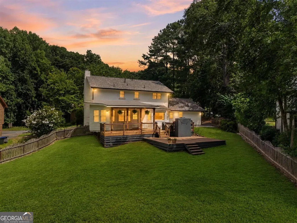
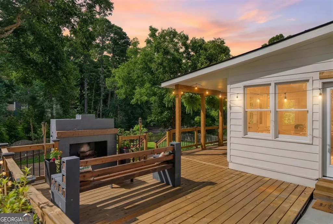
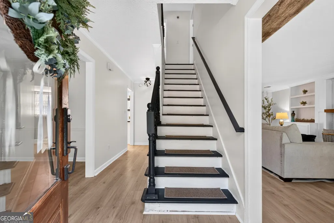
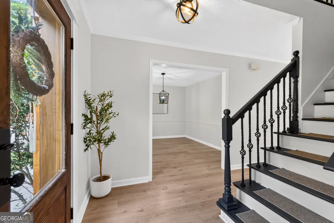
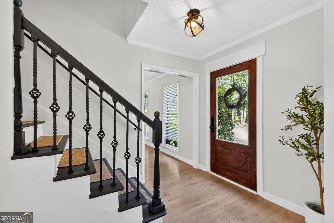
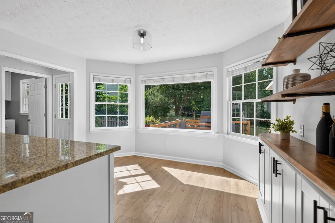
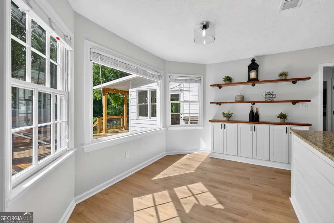
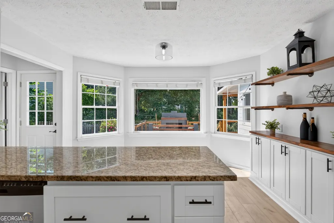
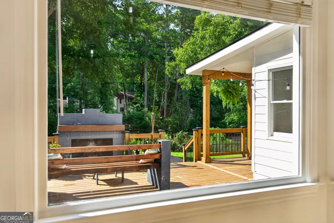
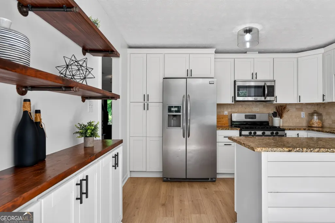
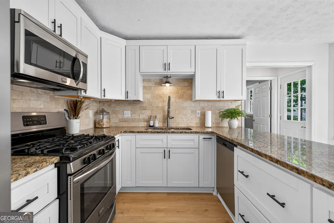
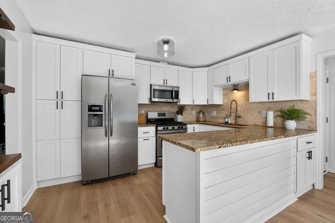
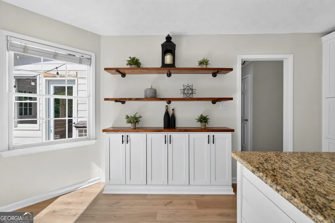
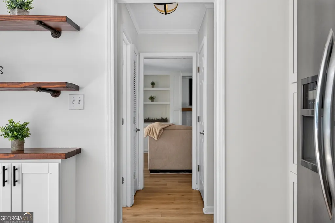
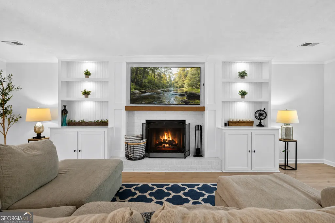
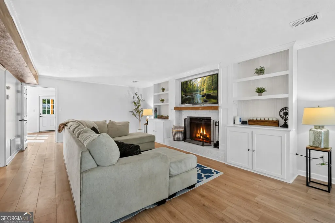
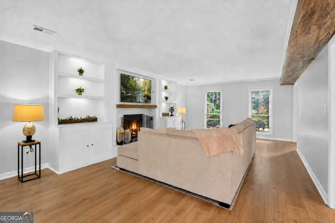
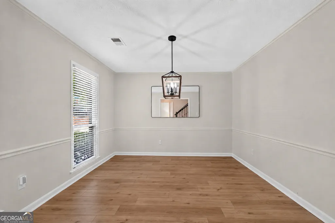
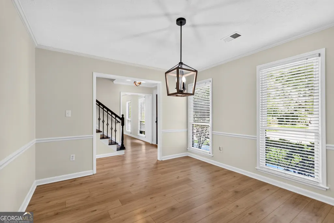
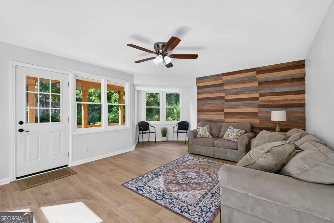
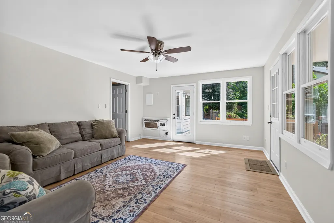
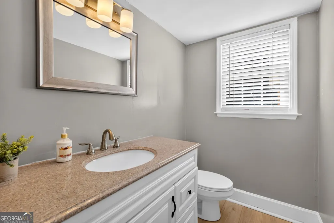
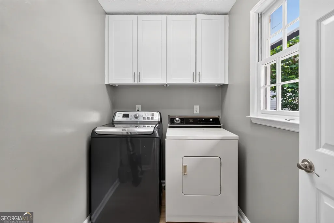
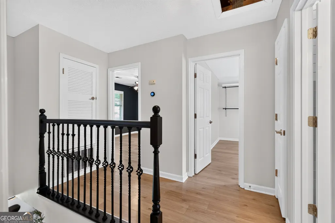
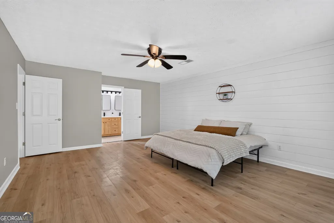
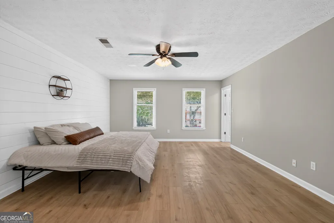
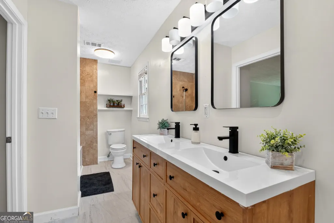
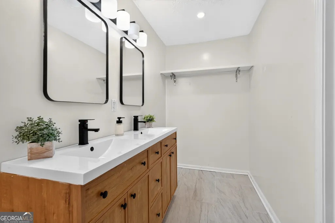
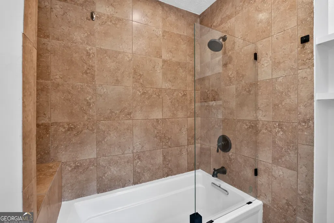
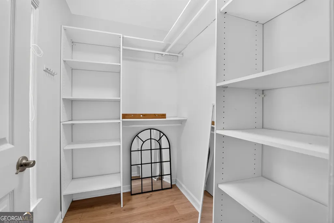
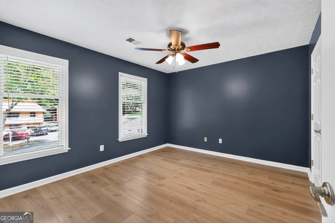
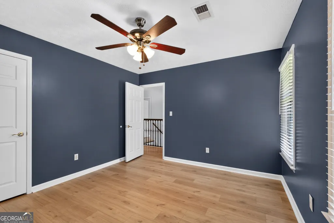
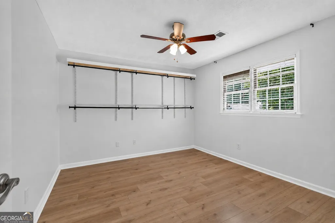
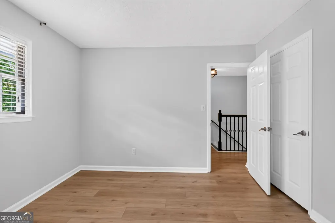
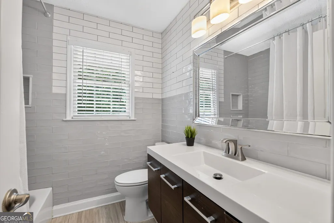
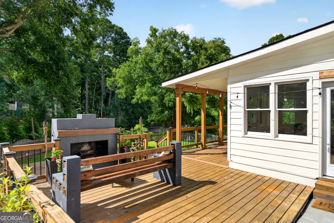
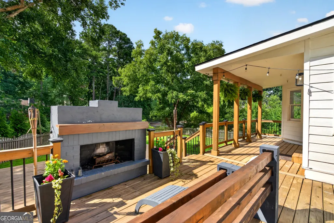
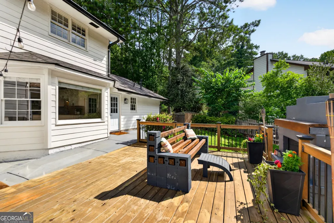
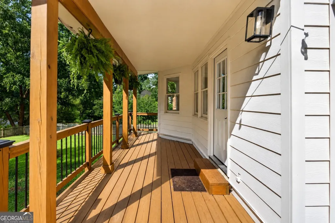
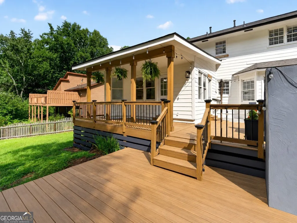
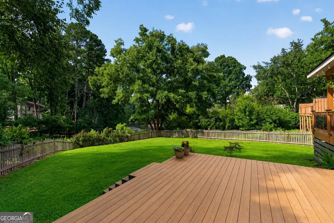
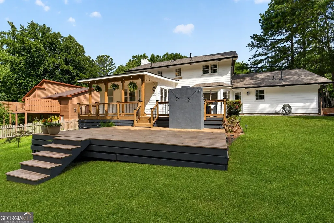
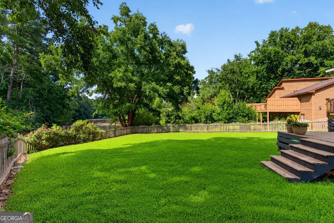
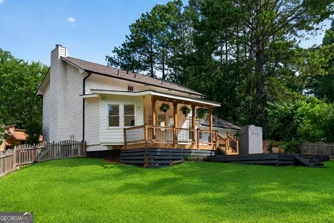
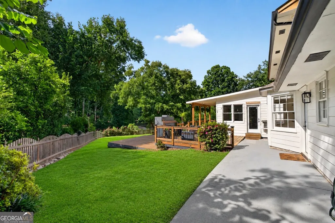
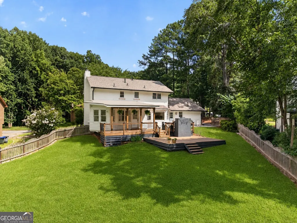
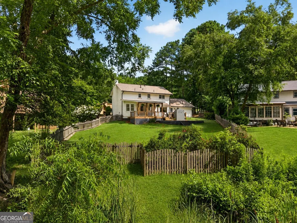
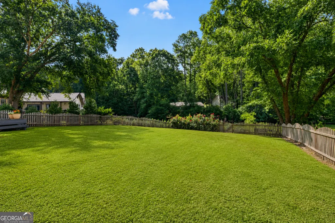
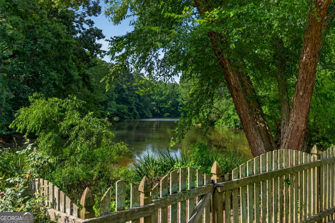
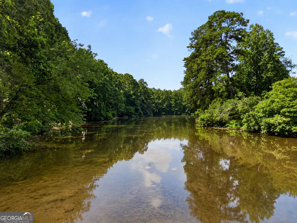
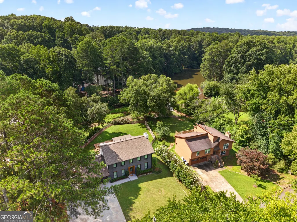
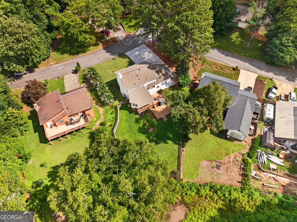
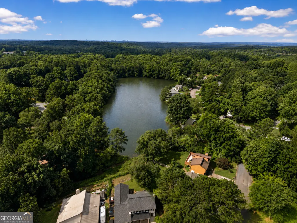
Tucked into a private wooded lot with a stunning lake view in the established Lake Forest community, this fully updated home offers a rare blend of peaceful views, thoughtful living spaces, and everyday comfort. Step inside to soaring ceilings and a welcoming living room anchored by a modern fireplace and custom built-ins, creating the perfect space to gather or unwind. The updated eat-in kitchen features new stainless steel appliances and connects naturally to the formal dining room, making it equally suited for casual weeknight dinners or hosting friends and family. The bonus sunroom, filled with natural light, provides a flexible retreat for a home office, reading room, or second living area overlooking the water. Upstairs, the oversized primary suite offers a beautifully renovated bath with a tile shower, double vanities, and a spacious walk in closet. Fresh interior and exterior paint, durable LVP flooring, new roof, new insulated windows, and new HVAC unit reflect the care and investment that have gone into the home. Outside, enjoy mornings overlooking the lake, evenings around the custom outdoor fireplace, and plenty of space to entertain on the expansive deck and landscaped yard. Located in a highly rated school district just minutes from Highway 400 and Historic Downtown Roswell, this is a place where nature, comfort, and convenience come together.
| Elementary School | Middle School | High School |
|---|---|---|
| Northwood Elementary School | Haynes Bridge Middle School | Centennial High School |
| Price History | |
|---|---|
| 6/12/2026 | Listed $615,000 |
| 7/28/2026 | 4$589,900 |
| 8/13/2026 | 3$575,000 |
General Features
| Sewer | Public Sewer |
|---|---|
| Heating | Central |
| Cooling | Ceiling Fan(s),Central Air,Electric,Other |
| Utilities | Cable Available,Electricity Available,High Speed Internet,Natural Gas Available,Phone Available,Sewer Available,Sewer Connected,Underground Utilities,Water Available |
| Roof | Composition |
| Appliances | Dishwasher,Disposal,Microwave |
| HOA Fee | 120 |
| Association Fee Includes | Management Fee |
| Patio/Porch Features | Deck,Patio |
| Architectural Style | Brick Front,Traditional |
| Construction Materials | Concrete |
| Year Built | 1980 |
| Electric | 220 Volts |
| View | Lake |
| Levels | Two |
| Property Subtype | Single Family Residence |
| Tax Year | 2025 |
| Waterfront Features | No Dock Or Boathouse |
| Community Features | Lake,Street Lights,Walk To Schools,Near Shopping |
| County | Fulton |
| New Construction | false |
| Property Type | Residential |
| HOA | true |
| Attached Garage | true |
| Contingency | Other |
| Subdivision Name | Lake Forest |
| Garage Y/N | true |
| Full Baths | 2 |
| Status | Active Under Contract |
| Directions | Please use GPS for directions. |
| High School | Centennial |
| City | Roswell |
| Body of Water | None |
| Lot Size Units | Square Feet |
| Lot Size Square Feet | 17249.76 |
| Carport Y/N | false |
| Elementary School | Northwood |
| Property Attached Y/N | false |
| Land Lease Y/N | false |
| Tax Annual Amount | 3134 |
| Home Warranty Y/N | false |
| Middle/Junior High School | Haynes Bridge |
| Property Condition | Updated/Remodeled |
| Virtual Tour | https://my.matterport.com/show/?m=QW3WP8TeefZ&mls=1 |
| Structure Type | House |
| Building Area Units | Square Feet |
| Living Area Units | Square Feet |
| Standard Status | Active Under Contract |
| Virtual Tour | https://my.matterport.com/show/?m=QW3WP8TeefZ |
Interior Features
| Interior Amenities | Bookcases,High Ceilings,Tray Ceiling(s),Vaulted Ceiling(s),Walk-In Closet(s) |
|---|---|
| Basement | None |
| Flooring | Hardwood,Vinyl |
| Total Fireplaces | 1 |
| Fireplace Features | Family Room,Gas Starter,Outside |
| Common Walls | No Common Walls |
| Air Conditioning Y/N | true |
| Heating Y/N | true |
| Fireplace Y/N | true |
| Above Grade Finished Area | 2034 |
| Half Baths | 1 |
| Laundry Features | Other |
| Total Bedrooms | 3 |
| Below Grade Finished Area Unit Type | Square Feet |
| LivingAreaSource | Public Records |
| Above Grade Finished Area Unit Type | Square Feet |
| Kitchen Features | Breakfast Area,Breakfast Room,Solid Surface Counters |
| Total Baths | 3 |
| Dining Room Features | Separate Room |
Exterior Features
| Vegetation | Grassed |
|---|---|
| Fencing | Back Yard,Fenced |
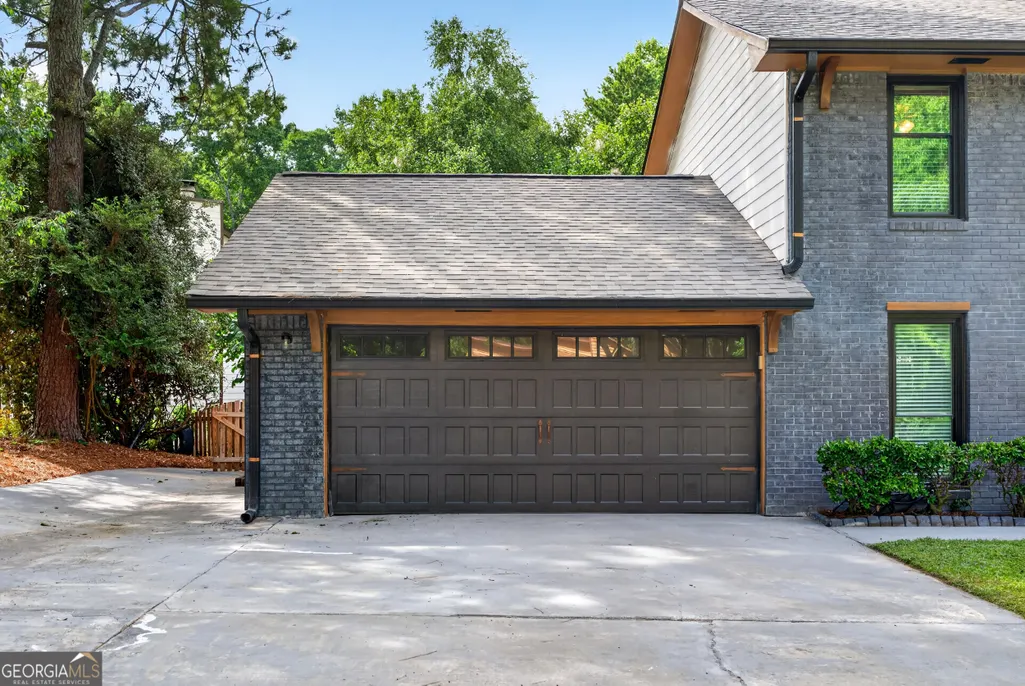
| Parking Features | Garage,Attached,Kitchen Level,Garage Door Opener |
| Lot Features | Level,Private |
| Water Source | Public |
| Total Parking | 2 |
| Lot Size Area | 17249.76 |
| Foundation Details | Slab |
| Building Area Total | 2034 |
| Lot Size Acres | 0.396 |
| Frontage Type | Lakefront |
| Lot Size Source | Public Records |
| Waterfront Y/N | true |
Amenities
- Foreclosure
- Views
- Short Sale
- New Construction
- Adult 55+
- Lease To Own
- No HOA Fees
- Furnished
- Primary On Main
- Air Conditioning
- Seller Finance
- Green
- Fixer Upper
- Horse
- Golf
- Fireplace
- Deck
- Garage
- Basement
- Pool
Property vs Single Family Average in 30076
Price
Taxes
Year Built
 The data relating to real estate for sale on this website comes in part from the Broker Reciprocity Program of the Savannah multi-List Corporation. Real Estate listings held by brokerage firms other than Johnson Group are marked with the name of the listing brokers.
Data last updated: August 25, 2026 9:32 PM UTC
All information deemed reliable but not guaranteed.
© 2026 Savannah Multi-List Corporation. All rights reserved.
The data relating to real estate for sale on this website comes in part from the Broker Reciprocity Program of the Savannah multi-List Corporation. Real Estate listings held by brokerage firms other than Johnson Group are marked with the name of the listing brokers.
Data last updated: August 25, 2026 9:32 PM UTC
All information deemed reliable but not guaranteed.
© 2026 Savannah Multi-List Corporation. All rights reserved.
 ©2026 Georgia Multiple Listing Service All information deemed reliable but not guaranteed. All properties are subject to prior sale, change or withdrawal. Neither listing broker(s) or information provider(s) shall be responsible for any typographical errors, misinformation, misprints and shall be held totally harmless. Listing(s) information is provided for consumer's personal, non-commercial use and may not be used for any purpose other than to identify prospective properties consumers may
 Hinesville Area Board of REALTORS® All information deemed reliable but not guaranteed. All properties are subject to prior sale, change or withdrawal. Neither listing broker(s) or information provider(s) shall be responsible for any typographical errors, misinformation, misprints and shall be held totally harmless. Listing(s) information is provided for consumer's personal, non-commercial use and may not be used for any purpose other than to identify prospective properties consumers may be interested
 The data relating to real estate on this web site comes in part from the Internet Data Exchange program of Hive MLS LLC, and is updated as of August 25, 2026 9:50 PM UTC All information is deemed reliable but not guaranteed and should be independently verified. All properties are subject to prior sale, change, or withdrawal. Neither listing broker(s) nor Johnson Group shall be responsible for any typographical errors, misinformation, or misprints, and shall be held totally harmless from any damages
