
Price Reduction - Views - Primary on Main


Address
147 15th Street Ne 5a, Atlanta, GA
Price
$ 389,000
Property Attributes
- MLS#10784879
- TypeCondos
- Listing Status Active
- CountyFulton
- CityAtlanta
- NeighborhoodHanover House
- Zip30309
- StyleBrick 4 Side, Contemporary, Other
- Year Built1972
- Taxes$ 4488
- Price$ 389,000
- Bedrooms1
- Full Bathrooms1
- Half Bathrooms0
- Sqr Footage1456
- Lot Size0.033 Acres
Data Source:
Georgia MLS (GAMLS)
Property Description
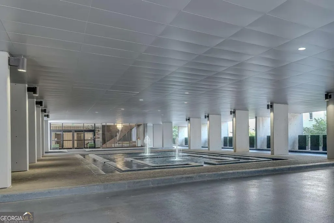
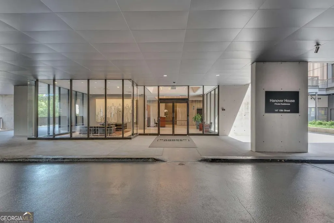
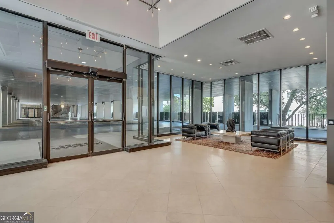
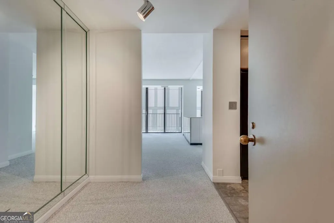
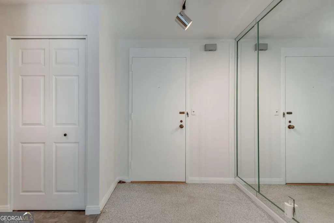
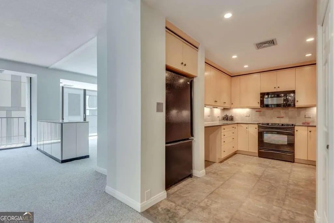
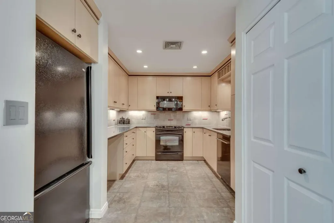
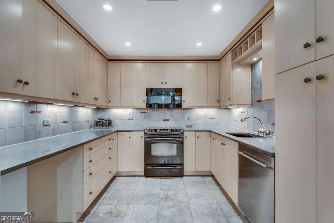
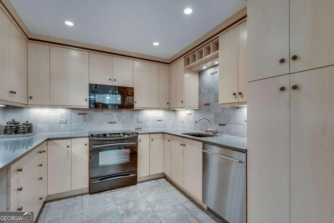
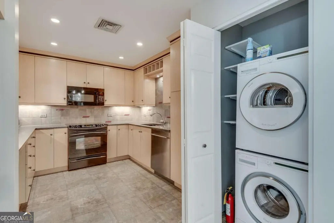
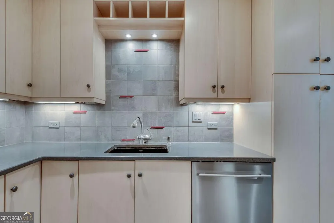
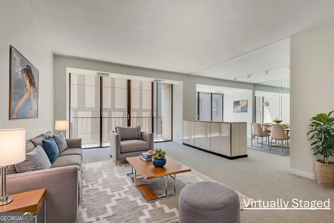
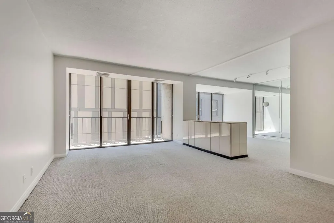
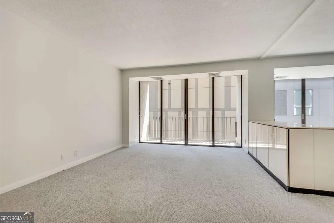
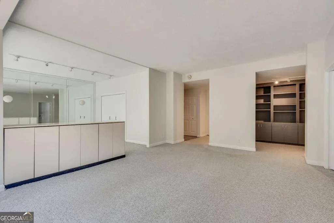
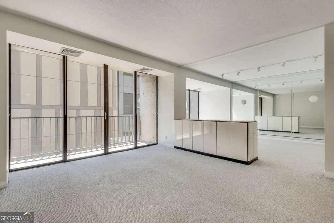
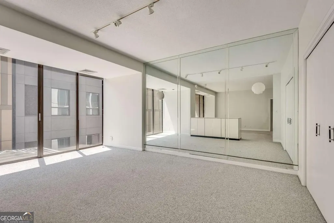
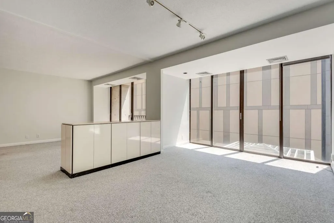
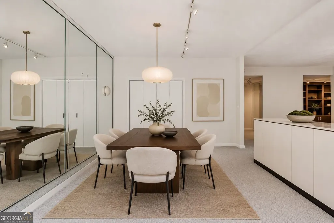
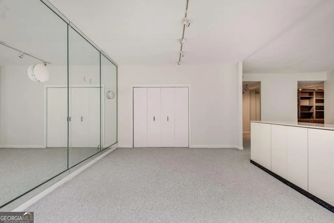
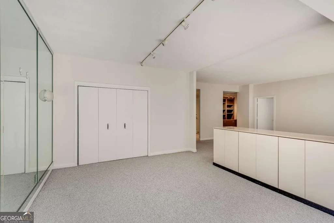
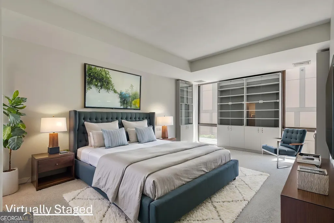
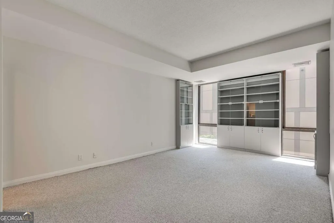
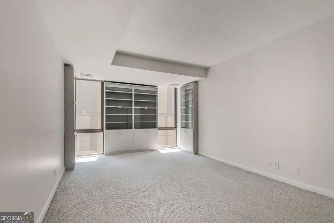
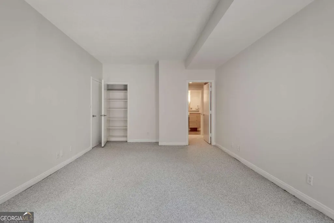
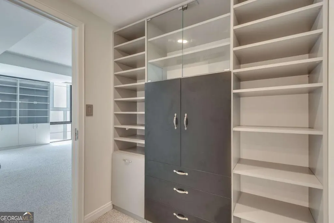
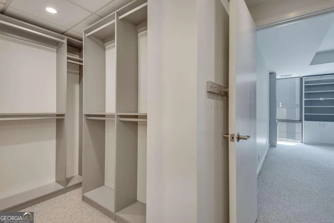
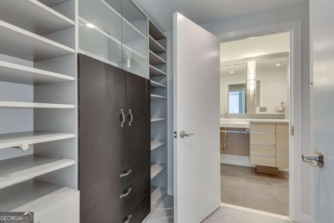
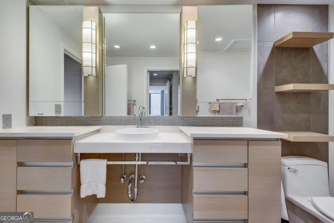
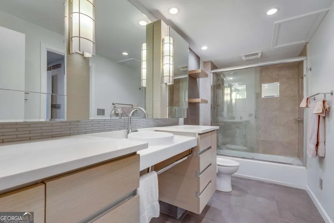
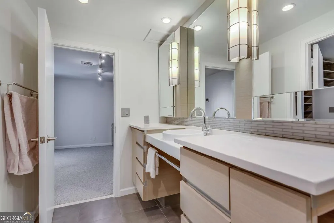
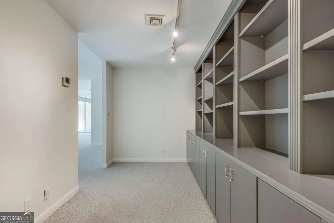
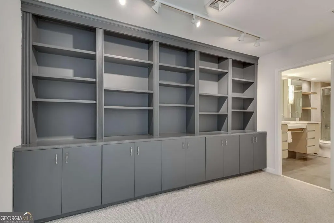
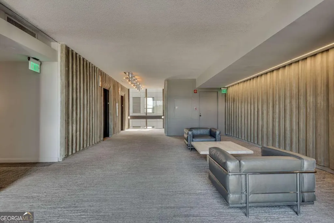
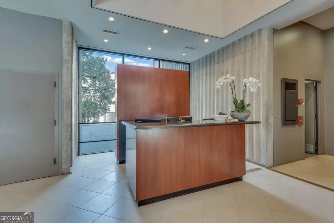
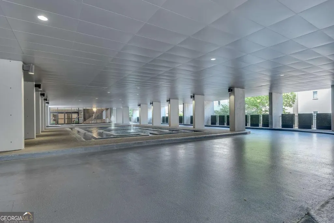
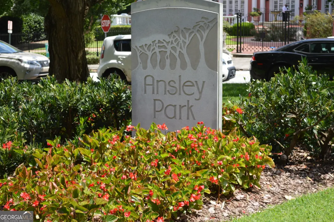
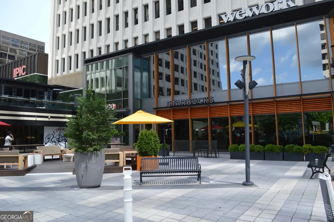
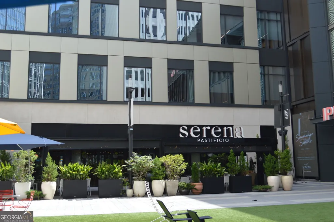
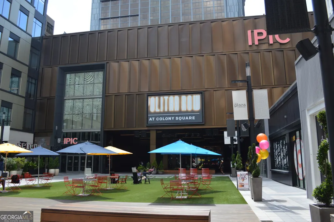
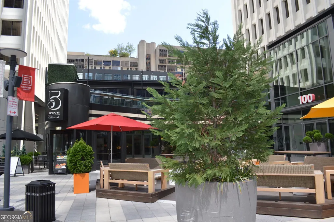
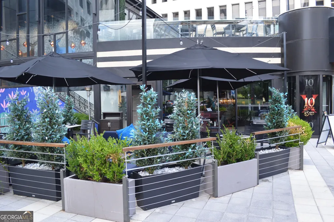
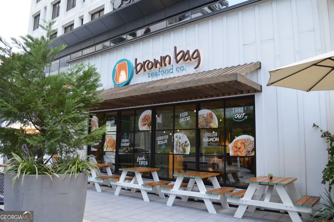
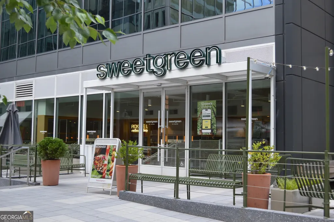
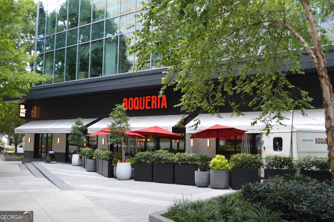
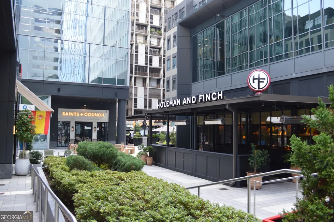
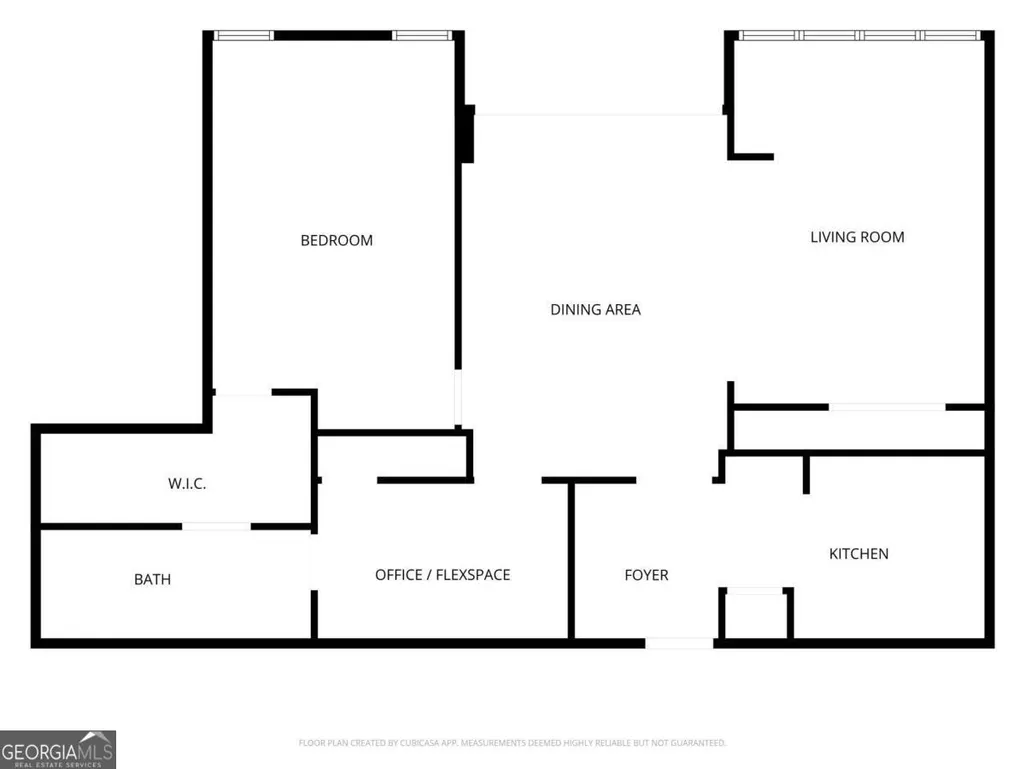
Welcome to this beautifully maintained residence in the iconic Hanover House, one of Midtown Atlanta's most established full-service condominium communities. This spacious one-bedroom plus den home offers approximately 1,456 square feet of thoughtfully designed living space, blending timeless architecture with modern updates. The recently renovated interior features a bright, open living and dining area with expansive floor-to-ceiling windows that fill the home with natural light. The stunning, modern kitchen has been updated with sleek cabinetry, contemporary finishes, quality countertops, a stylish backsplash, and stainless steel appliances, creating an ideal space for both everyday living and entertaining. The spacious primary suite offers generous closet space and a beautifully renovated bathroom showcasing modern fixtures, designer tile, and a clean, sophisticated aesthetic. A versatile den provides the perfect space for a home office, guest area, media room, or reading retreat. Hanover House is a full-service, owner-occupied building offering 24-hour concierge service, secure access, on-site management and maintenance, and exceptional value with HOA dues that include electricity, heating, cooling, water, sewer, trash, and cable/internet. Ideally situated in the heart of Midtown, you'll enjoy easy access to Piedmont Park, the Atlanta BeltLine, Colony Square, the High Museum of Art, premier dining, shopping, entertainment, and MARTA. This move-in-ready home combines classic Midtown character with stylish modern renovations in one of Atlanta's most desirable locations.
| Elementary School | Middle School | High School |
|---|---|---|
| Morningside Elementary School | David T Howard Middle School | Grady High School |
| Price History | |
|---|---|
| 6/16/2026 | Listed $399,900 |
| 8/6/2026 | 3$389,000 |
General Features
| Sewer | Public Sewer |
|---|---|
| Heating | Central,Natural Gas |
| Cooling | Central Air,Electric |
| Utilities | Cable Available,Electricity Available,High Speed Internet,Sewer Available,Underground Utilities,Water Available |
| Roof | Other |
| Appliances | Dishwasher,Disposal,Dryer,Microwave,Refrigerator,Washer |
| HOA Fee | 14520 |
| Association Fee Includes | Insurance,Maintenance Structure,Maintenance Grounds,Pest Control,Reserve Fund,Security,Sewer,Trash,Water |
| Architectural Style | Brick 4 Side,Contemporary,Other |
| Security Features | Key Card Entry |
| Construction Materials | Other |
| Year Built | 1972 |
| View | City |
| Levels | One |
| Unit Number | 5A |
| Property Subtype | Condominium |
| Tax Year | 2025 |
| Waterfront Features | No Dock Or Boathouse |
| Community Features | Park,Sidewalks,Near Public Transport,Near Shopping |
| Accessibility | Accessible Doors,Accessible Entrance |
| County | Fulton |
| New Construction | false |
| Property Type | Residential |
| HOA | true |
| Attached Garage | false |
| Subdivision Name | Hanover House |
| Garage Y/N | false |
| Full Baths | 1 |
| Status | Active |
| Directions | From Peachtree St, turn east on 15th St. Turn right on 2nd driveway up BETWEEN the 2 WHITE globes. Go straight back to last building. Park in 30 minute spots on your right. |
| High School | Grady |
| City | Atlanta |
| Body of Water | None |
| Lot Size Units | Square Feet |
| Lot Size Square Feet | 1437.48 |
| Carport Y/N | false |
| Elementary School | Morningside |
| Property Attached Y/N | true |
| Land Lease Y/N | false |
| Tax Annual Amount | 4488 |
| Home Warranty Y/N | false |
| Middle/Junior High School | David T Howard |
| Property Condition | Resale |
| Structure Type | High Rise |
| Building Area Units | Square Feet |
| Living Area Units | Square Feet |
| Standard Status | Active |
Interior Features
| Interior Amenities | Bookcases,Master On Main Level,Walk-In Closet(s) |
|---|---|
| Basement | None |
| Flooring | Carpet,Tile |
| Common Walls | 2+ Common Walls |
| Air Conditioning Y/N | true |
| Heating Y/N | true |
| Window Features | Double Pane Windows |
| Fireplace Y/N | false |
| Above Grade Finished Area | 1456 |
| Laundry Features | In Kitchen |
| Total Bedrooms | 1 |
| Main Level Bedrooms | 1 |
| Main Level Bathrooms | 1 |
| Below Grade Finished Area Unit Type | Square Feet |
| LivingAreaSource | Public Records |
| Above Grade Finished Area Unit Type | Square Feet |
| Kitchen Features | Pantry,Solid Surface Counters |
| Total Baths | 1 |
Exterior Features
| Exterior Amenities | Balcony |
|---|---|
| Parking Features | None |
| Lot Features | Zero Lot Line |
| Water Source | Public |
| Lot Size Area | 1437.48 |
| Building Area Total | 1456 |
| Lot Size Acres | 0.033 |
| Lot Size Source | Public Records |
| Waterfront Y/N | false |
Amenities
- Foreclosure
- Views
- Short Sale
- New Construction
- Adult 55+
- Lease To Own
- No HOA Fees
- Furnished
- Pets
- Primary On Main
- Air Conditioning
- Seller Finance
- Green
- Fixer Upper
- Horse
- Golf
- Fireplace
- Deck
- Garage
- Basement
- Pool
Property vs Condos Average in 30309
Price
Taxes
Year Built
 The data relating to real estate for sale on this website comes in part from the Broker Reciprocity Program of the Savannah multi-List Corporation. Real Estate listings held by brokerage firms other than Johnson Group are marked with the name of the listing brokers.
Data last updated: August 31, 2026 1:46 PM UTC
All information deemed reliable but not guaranteed.
© 2026 Savannah Multi-List Corporation. All rights reserved.
The data relating to real estate for sale on this website comes in part from the Broker Reciprocity Program of the Savannah multi-List Corporation. Real Estate listings held by brokerage firms other than Johnson Group are marked with the name of the listing brokers.
Data last updated: August 31, 2026 1:46 PM UTC
All information deemed reliable but not guaranteed.
© 2026 Savannah Multi-List Corporation. All rights reserved.
 ©2026 Georgia Multiple Listing Service All information deemed reliable but not guaranteed. All properties are subject to prior sale, change or withdrawal. Neither listing broker(s) or information provider(s) shall be responsible for any typographical errors, misinformation, misprints and shall be held totally harmless. Listing(s) information is provided for consumer's personal, non-commercial use and may not be used for any purpose other than to identify prospective properties consumers may
 Hinesville Area Board of REALTORS® All information deemed reliable but not guaranteed. All properties are subject to prior sale, change or withdrawal. Neither listing broker(s) or information provider(s) shall be responsible for any typographical errors, misinformation, misprints and shall be held totally harmless. Listing(s) information is provided for consumer's personal, non-commercial use and may not be used for any purpose other than to identify prospective properties consumers may be interested
 The data relating to real estate on this web site comes in part from the Internet Data Exchange program of Hive MLS LLC, and is updated as of August 31, 2026 1:45 PM UTC All information is deemed reliable but not guaranteed and should be independently verified. All properties are subject to prior sale, change, or withdrawal. Neither listing broker(s) nor Johnson Group shall be responsible for any typographical errors, misinformation, or misprints, and shall be held totally harmless from any damages
