
Address
3066 Haynes Trail, Alpharetta, GA
Price
$ 999,900
Property Attributes
- MLS#10784479
- TypeSingle Family
- Listing Status Active
- CountyFulton
- CityAlpharetta
- NeighborhoodHaynes Manor
- Zip30022
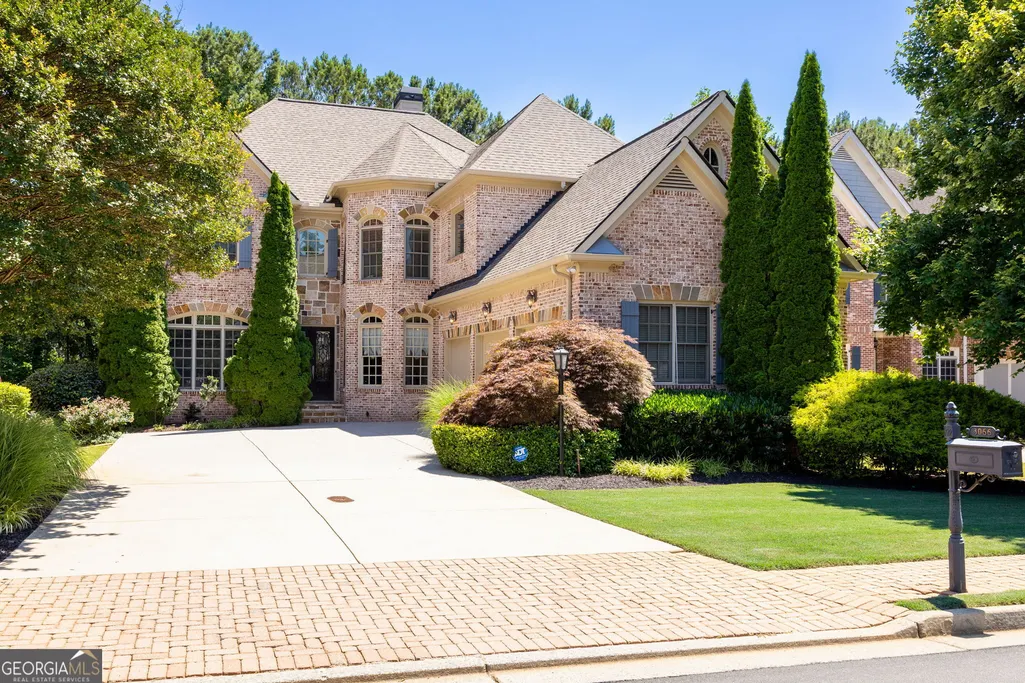
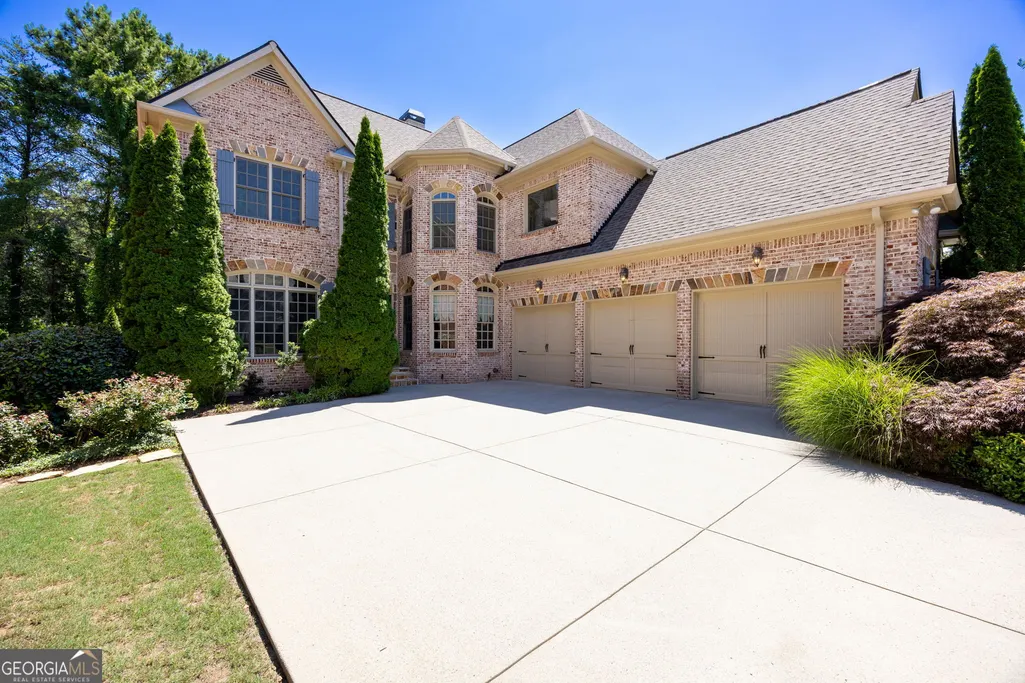
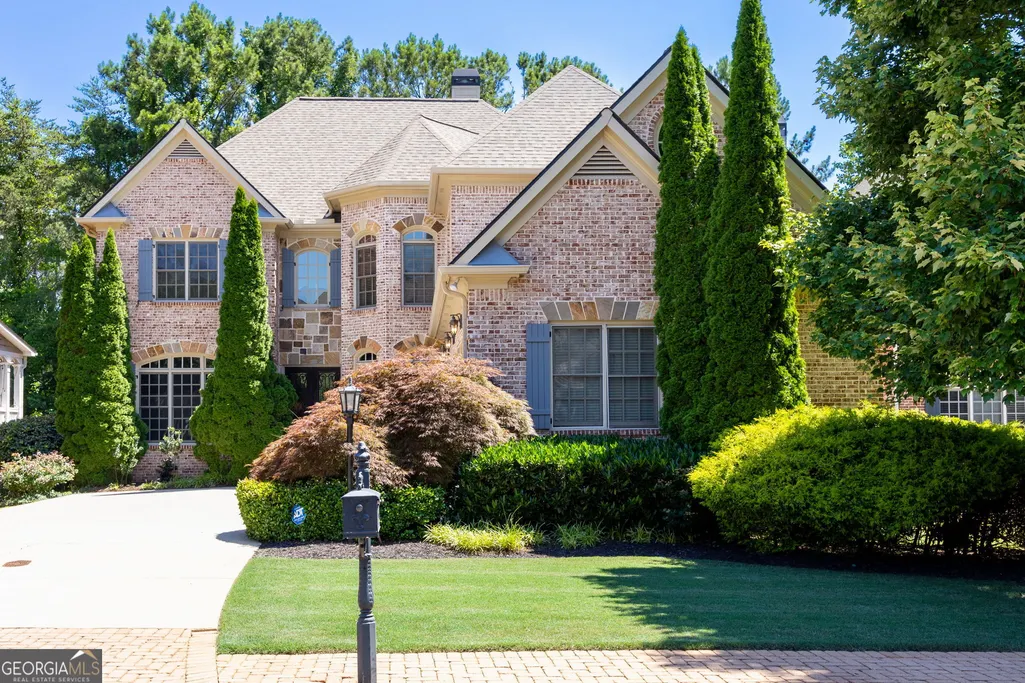
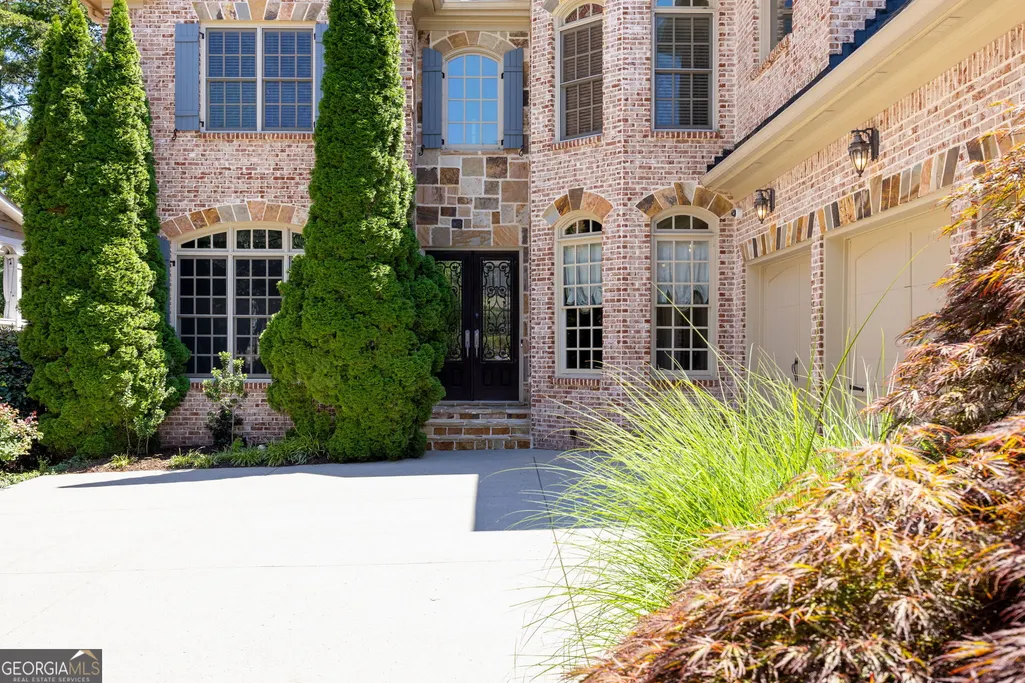
- StyleBrick 4 Side, Craftsman, Traditional
- Year Built2004
- Taxes$ 11124
- Price$ 999,900
- Bedrooms6
- Full Bathrooms5
- Half Bathrooms1
- Sqr Footage5146
- Lot Size0.193 Acres
Data Source:
Georgia MLS (GAMLS)
Property Description
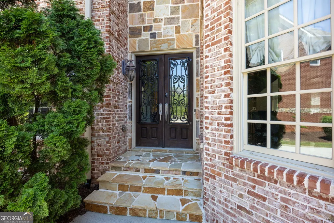
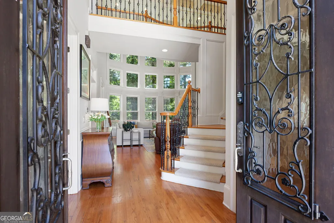
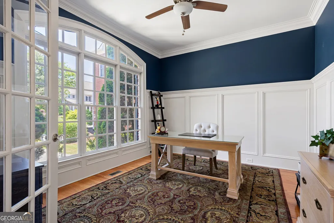
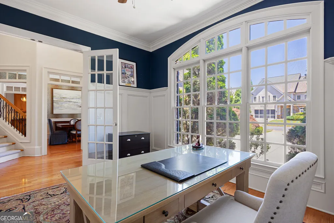
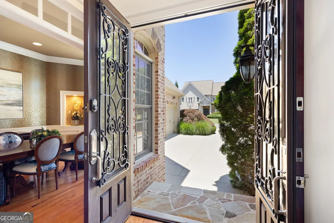
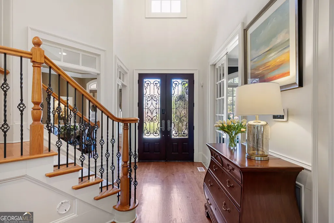
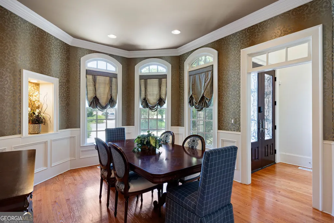
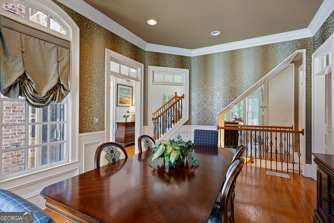
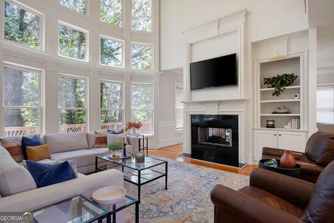
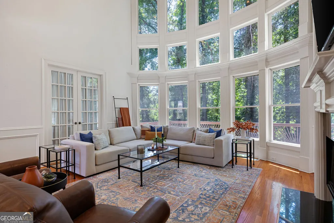
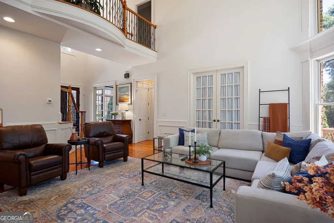
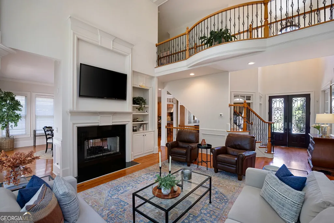
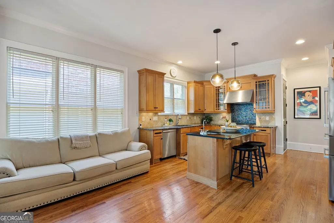
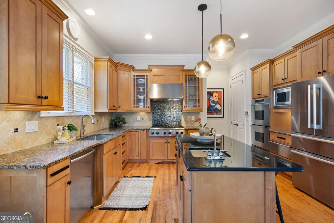
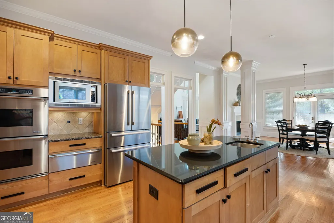
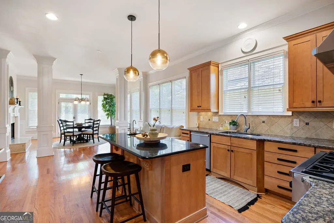
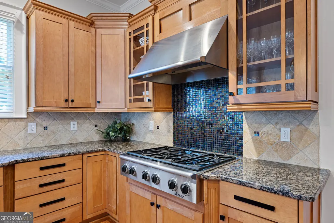
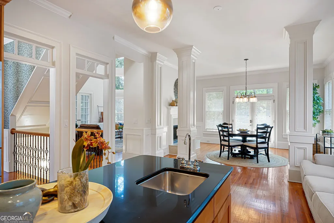
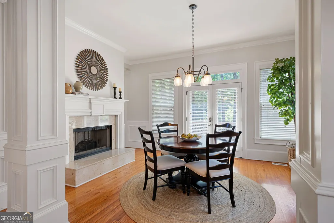
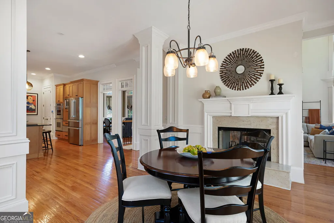
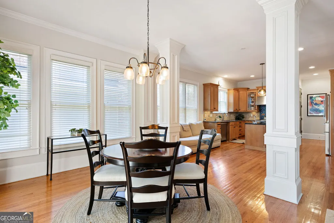
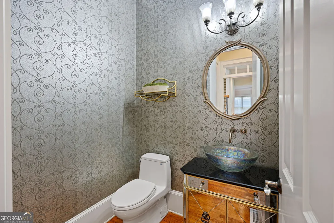
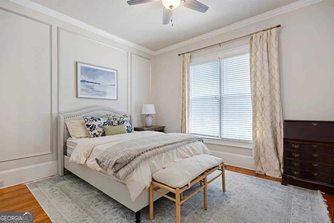
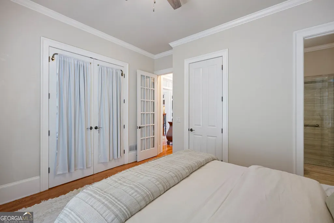
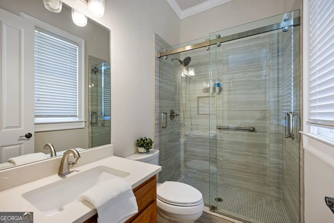
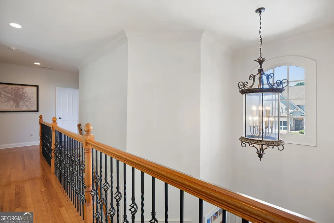
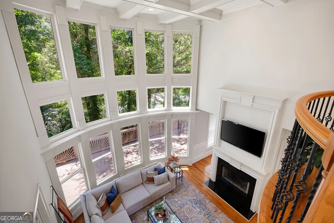
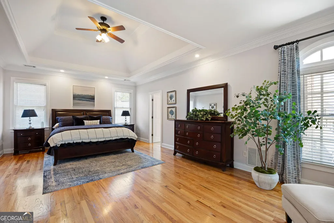
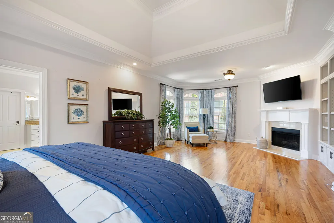
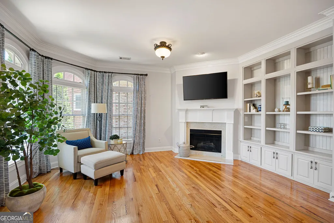
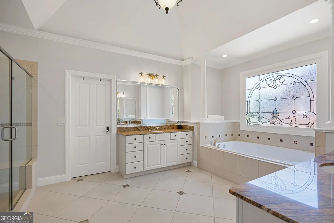
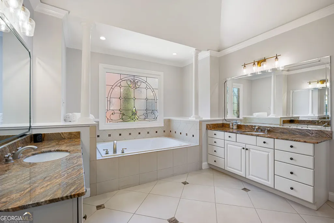
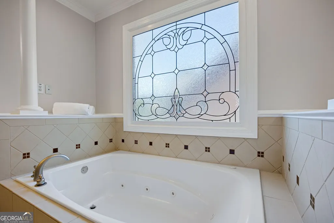
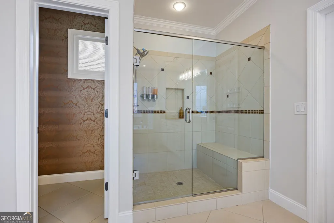
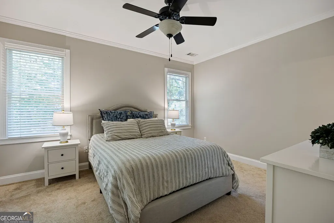
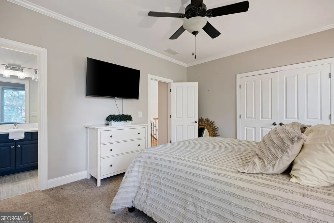
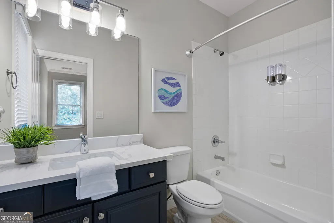
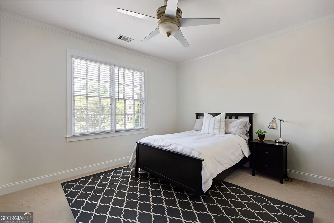
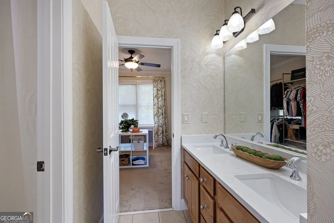
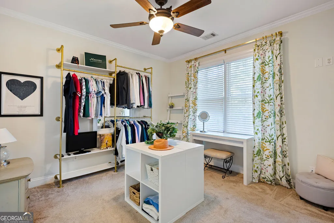
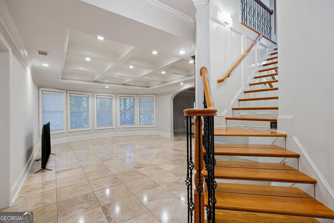
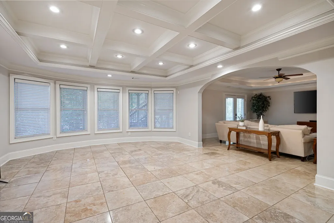
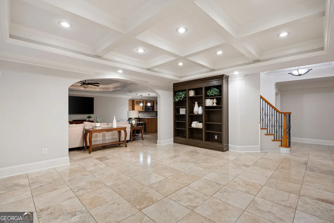
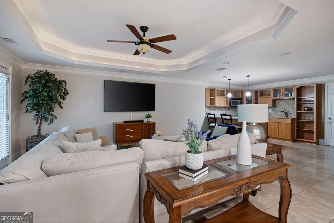
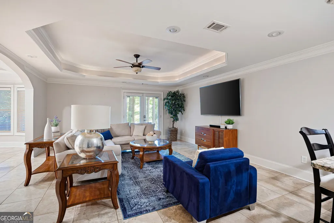
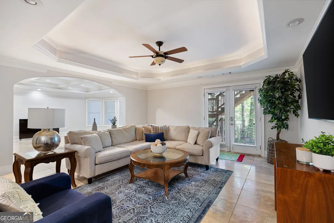
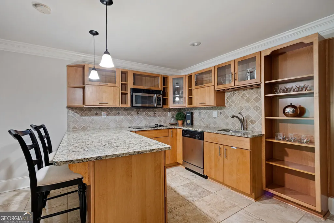
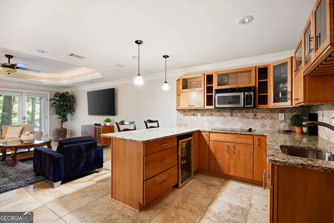
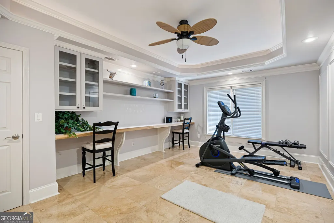
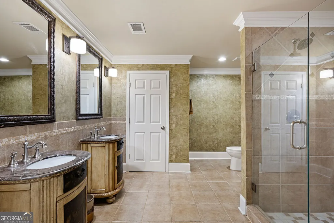
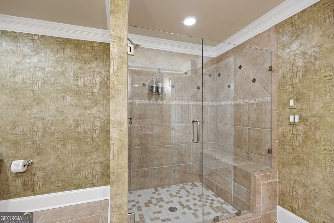
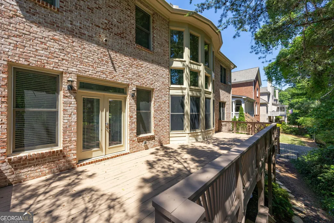
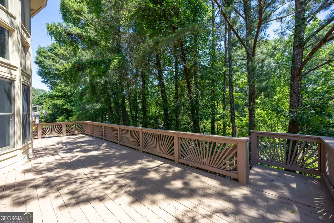
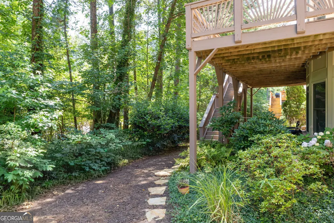
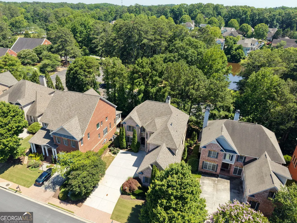
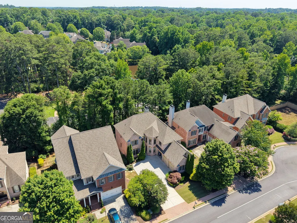
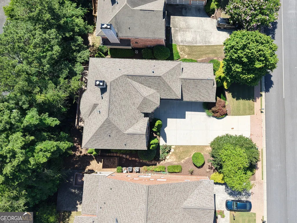
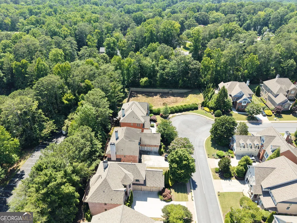
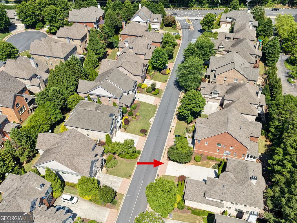
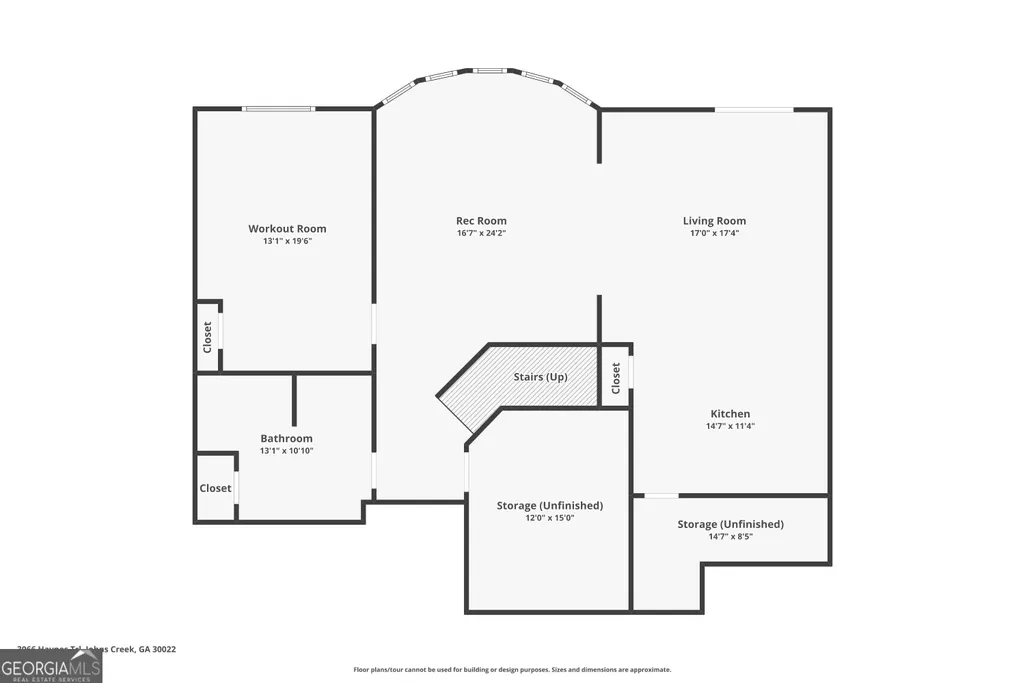
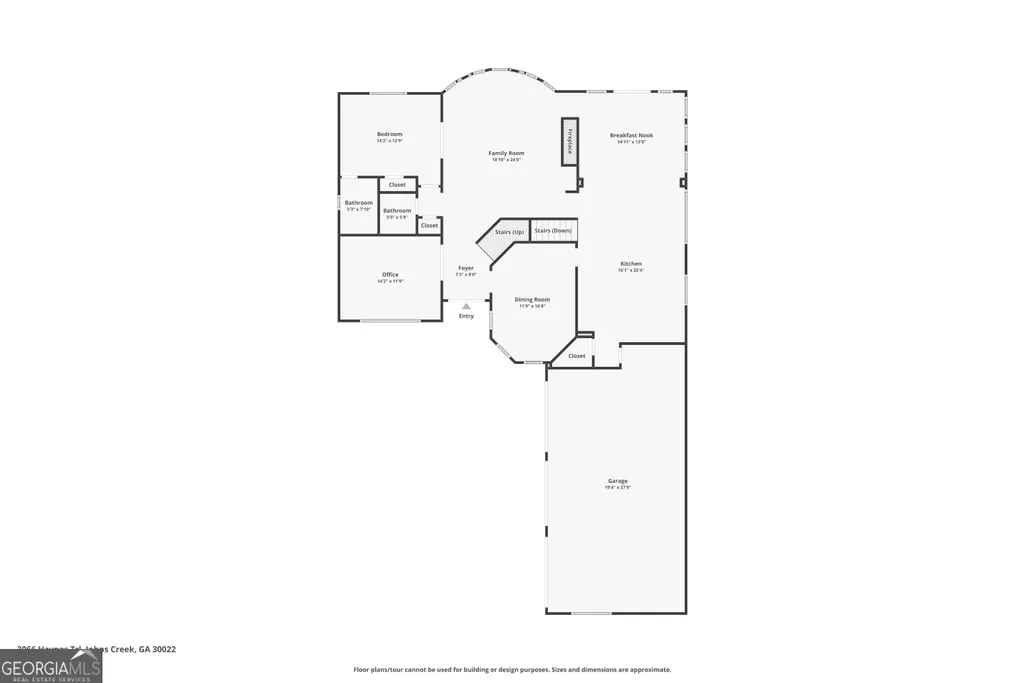
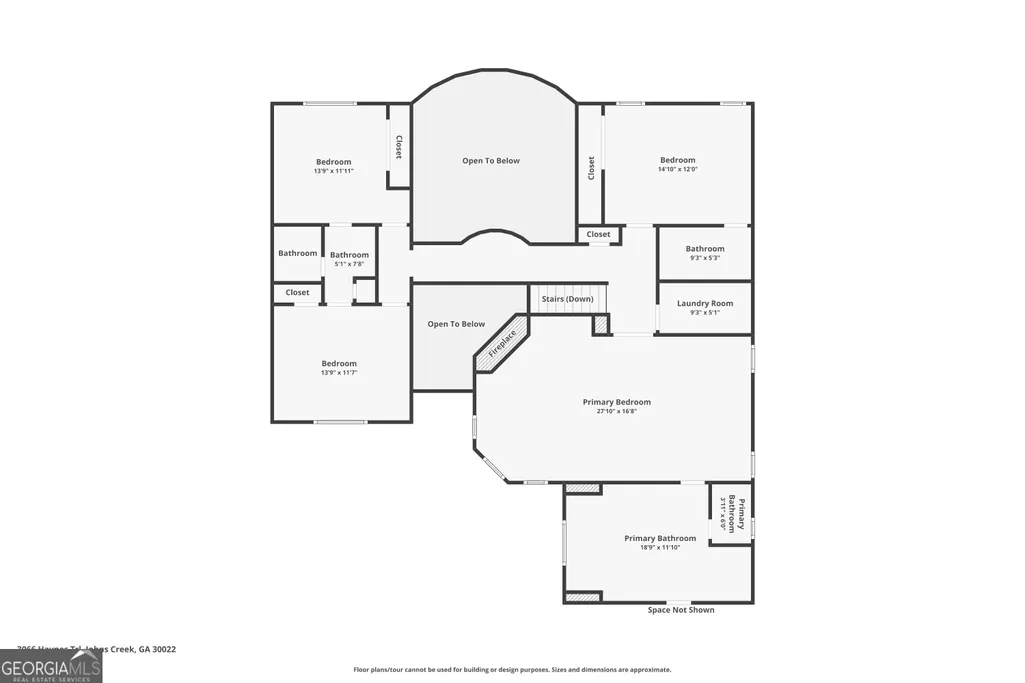
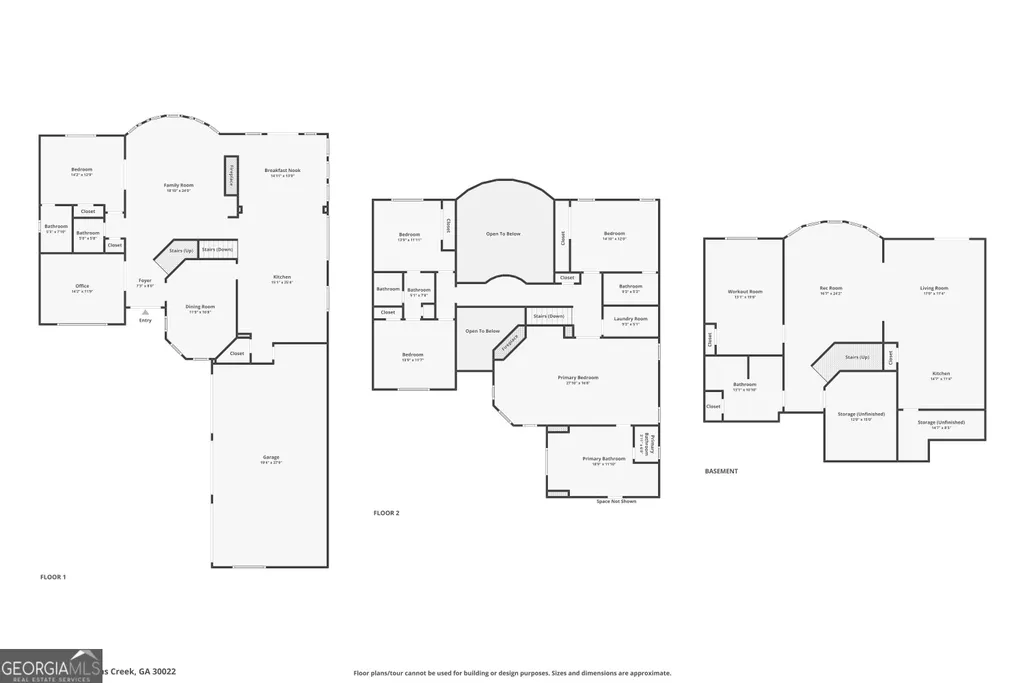
******PREFERRED LENDER CREDIT - UP TO $4,500* Receive up to $4,500 in lender credits that can be applied toward closing costs, prepaid expenses, a temporary rate buy down, or a permanent rate buy down. *Credit amount is based on loan amount, loan program, and borrower eligibility. Terms and conditions apply. Nestled behind the gates of prestigious Haynes Manor, one of Alpharetta's most coveted communities, this exceptional custom residence offers an extraordinary blend of timeless elegance, modern comfort, and unmatched versatility. Thoughtfully designed for both sophisticated entertaining and everyday living, this beautifully appointed home delivers the space, flexibility, and luxury today's discerning buyer desires. A rare and highly sought-after floor plan, the residence features owner's suites on the upper level, a private guest suite on the main floor, and an additional terrace-level suite. Offering exceptional privacy and flexibility, the layout is ideally suited for multi-generational living, extended family, live-in caregivers, or long-term guests. Constructed with classic four-sided brick and complemented by a spacious three-car garage, this impressive home showcases refined architectural details throughout. Step inside to a grand two-story foyer that opens to a dramatic family room featuring soaring ceilings, rich hardwood flooring, elegant, coffered ceiling accents, and a striking double-sided fireplace that seamlessly connects to the inviting keeping room. Designed for memorable gatherings, the formal dining room provides an elegant setting for entertaining, while the private office with French doors offers the perfect space for remote work, a library, or creative studio. At the heart of the home, the chef's kitchen combines beauty and functionality with custom wood cabinetry, premium Dacor stainless steel appliances, a six-burner gas cooktop, granite countertops, tile backsplash, oversized center island, walk-in pantry, and a sunlit breakfast area. The adjoining keeping room opens to a spacious deck overlooking the private backyard, creating a seamless indoor-outdoor lifestyle ideal for entertaining and relaxation. Upstairs, the luxurious primary suite serves as a private retreat, complete with a spa-inspired bath and generous walk-in closet. Across from the primary suite, a spacious secondary suite features its own private bath, offering comfort and privacy for family members or guests. Two additional bedrooms are connected by a Jack-and-Jill bathroom, while one has been thoughtfully transformed into an elegant dressing room and boutique-style closet. Easily converted back to a fourth bedroom, this flexible space can also serve as a nursery, home office, fitness room, or private retreat. The finished terrace level provides exceptional additional living space with a full kitchen, expansive family room, bedroom, full bath, flex room, and extensive storage. Whether utilized as an in-law suite, guest retreat, media room, fitness studio, or entertainment space, the possibilities are endless. Large unfinished storage areas offer abundant room for seasonal decor, luggage, and household storage. Relax and enjoy an easy, low-maintenance lifestyle as the HOA handles lawn care, trash service, gated entrance maintenance, and all common areas. Ideally located just minutes from Avalon, Alpharetta City Center, premier shopping, award-winning schools, and some of North Atlanta's finest dining destinations, this remarkable residence offers the rare combination of luxury, convenience, and lifestyle. A truly exceptional opportunity to own a distinguished home in one of Alpharetta's premier gated communities.
| Elementary School | Middle School | High School |
|---|---|---|
| Northwood Elementary School | Haynes Bridge Middle School | Centennial High School |
| Price History | |
|---|---|
| 6/12/2026 | Listed $1,100,000 |
| 7/8/2026 | 9$999,900 |
General Features
| Sewer | Public Sewer |
|---|---|
| Heating | Forced Air,Natural Gas,Zoned |
| Cooling | Ceiling Fan(s),Central Air,Zoned |
| Utilities | Cable Available,Electricity Available,High Speed Internet,Natural Gas Available,Phone Available,Sewer Available,Sewer Connected,Underground Utilities,Water Available |
| Roof | Composition |
| Appliances | Cooktop,Dishwasher,Disposal,Double Oven,Dryer,Gas Water Heater,Microwave,Washer |
| HOA Fee | 3720 |
| Association Fee Includes | Other |
| Patio/Porch Features | Deck |
| Architectural Style | Brick 4 Side,Craftsman,Traditional |
| Security Features | Gated Community,Smoke Detector(s) |
| Construction Materials | Brick |
| Year Built | 2004 |
| Electric | 220 Volts |
| Levels | Three Or More |
| Property Subtype | Single Family Residence |
| Tax Year | 2025 |
| Community Features | Gated,Park |
| Accessibility | Accessible Entrance |
| County | Fulton |
| New Construction | false |
| Property Type | Residential |
| HOA | true |
| Attached Garage | true |
| Subdivision Name | Haynes Manor |
| Garage Y/N | true |
| Full Baths | 5 |
| Status | Active |
| Directions | 400 north to Mansell, right to Haynes Bridge, right to Haynes Manor gate entrance on right. Go straight through the gate and home will be on your left side |
| High School | Centennial |
| City | Alpharetta |
| Lot Size Units | Square Feet |
| Lot Size Square Feet | 8407.08 |
| Carport Y/N | false |
| Elementary School | Northwood |
| Land Lease Y/N | false |
| Tax Annual Amount | 11124 |
| Home Warranty Y/N | false |
| Middle/Junior High School | Haynes Bridge |
| Property Condition | Resale |
| Virtual Tour | https://www.zillow.com/view-imx/b39486b7-1a7e-4079-a092-e5c4b7bd0113?wl=true&setAttribution=mls&initialViewType=pano |
| Structure Type | House |
| Building Area Units | Square Feet |
| Living Area Units | Square Feet |
| Standard Status | Active |
| Virtual Tour | https://www.zillow.com/view-imx/b39486b7-1a7e-4079-a092-e5c4b7bd0113?initialViewType=pano |
Interior Features
| Interior Amenities | Bookcases,High Ceilings,In-Law Floorplan,Other,Roommate Plan,Split Bedroom Plan,Entrance Foyer,Vaulted Ceiling(s),Walk-In Closet(s),Wet Bar |
|---|---|
| Basement | Bath Finished,Daylight,Exterior Entry,Finished,Full,Interior Entry |
| Flooring | Carpet,Hardwood |
| Total Fireplaces | 2 |
| Fireplace Features | Family Room,Gas Log,Master Bedroom |
| Air Conditioning Y/N | true |
| Heating Y/N | true |
| Window Features | Double Pane Windows |
| Fireplace Y/N | true |
| Above Grade Finished Area | 3742 |
| Half Baths | 1 |
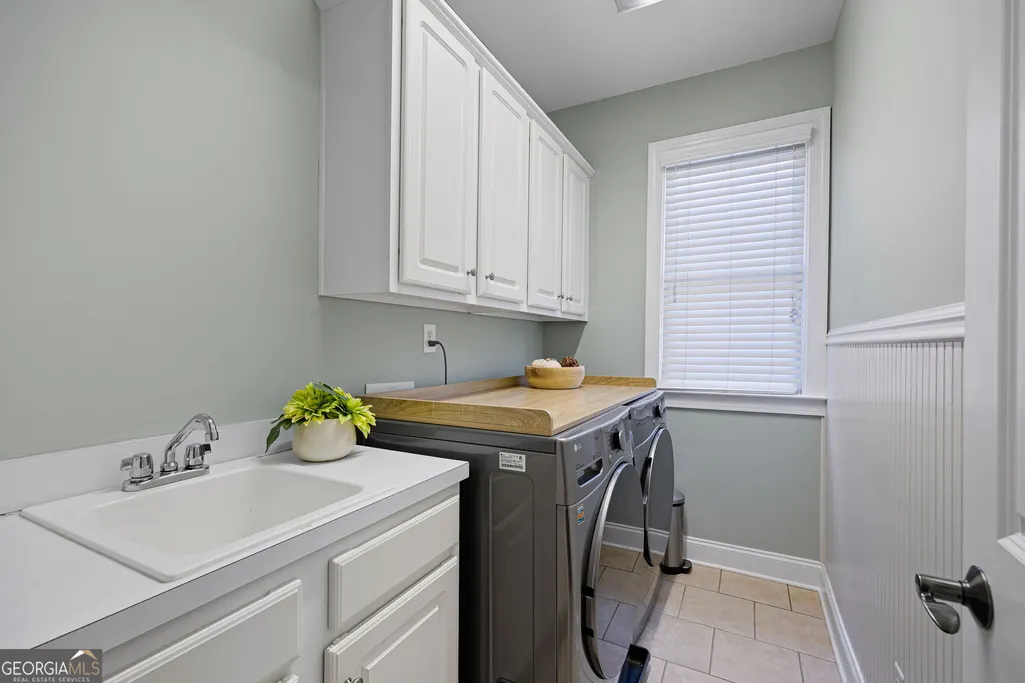
| Laundry Features | In Hall,Upper Level |
| Total Bedrooms | 6 |
| Below Grade Finished Area | 1404 |
| Main Level Bedrooms | 1 |
| Main Level Bathrooms | 1 |
| Below Grade Finished Area Unit Type | Square Feet |
| LivingAreaSource | Appraiser |
| Above Grade Finished Area Unit Type | Square Feet |
| Kitchen Features | Breakfast Area,Breakfast Room,Kitchen Island,Pantry,Second Kitchen,Solid Surface Counters |
| Total Baths | 6 |
| Dining Room Features | Seats 12+,Separate Room |
Exterior Features
| Parking Features | Garage,Attached,Kitchen Level,Garage Door Opener,Side/Rear Entrance |
|---|---|
| Lot Features | Level,Private |
| Water Source | Public |
| Total Parking | 3 |
| Lot Size Area | 8407.08 |
| Foundation Details | Block |
| Building Area Total | 5146 |
| Lot Size Acres | 0.193 |
| Lot Size Source | Public Records |
Amenities
- Foreclosure
- Views
- Short Sale
- New Construction
- Adult 55+
- Lease To Own
- No HOA Fees
- Furnished
- Primary On Main
- Air Conditioning
- Seller Finance
- Green
- Fixer Upper
- Horse
- Golf
- Fireplace
- Deck
- Garage
- Basement
- Pool
Property vs Single Family Average in 30022
Price
Taxes
Year Built
In The Neighborhood
Open House
Alpharetta
$ 949,900
3016 Haynes Cove
Alpharetta, GA 30022
- Type
- Single Family
- Size
- 4,573 SqFt
- Rooms
- 4 Beds + 3.5 Baths
Primary On Main
Atlanta
$ 2,200,000
414 Peachtree Battle Avenue Nw
Atlanta, GA 30305
- Type
- Single Family
- Rooms
- 3 Beds + 3 Baths
 The data relating to real estate for sale on this website comes in part from the Broker Reciprocity Program of the Savannah multi-List Corporation. Real Estate listings held by brokerage firms other than Johnson Group are marked with the name of the listing brokers.
Data last updated: August 25, 2026 9:32 PM UTC
All information deemed reliable but not guaranteed.
© 2026 Savannah Multi-List Corporation. All rights reserved.
The data relating to real estate for sale on this website comes in part from the Broker Reciprocity Program of the Savannah multi-List Corporation. Real Estate listings held by brokerage firms other than Johnson Group are marked with the name of the listing brokers.
Data last updated: August 25, 2026 9:32 PM UTC
All information deemed reliable but not guaranteed.
© 2026 Savannah Multi-List Corporation. All rights reserved.
 ©2026 Georgia Multiple Listing Service All information deemed reliable but not guaranteed. All properties are subject to prior sale, change or withdrawal. Neither listing broker(s) or information provider(s) shall be responsible for any typographical errors, misinformation, misprints and shall be held totally harmless. Listing(s) information is provided for consumer's personal, non-commercial use and may not be used for any purpose other than to identify prospective properties consumers may
 Hinesville Area Board of REALTORS® All information deemed reliable but not guaranteed. All properties are subject to prior sale, change or withdrawal. Neither listing broker(s) or information provider(s) shall be responsible for any typographical errors, misinformation, misprints and shall be held totally harmless. Listing(s) information is provided for consumer's personal, non-commercial use and may not be used for any purpose other than to identify prospective properties consumers may be interested
 The data relating to real estate on this web site comes in part from the Internet Data Exchange program of Hive MLS LLC, and is updated as of August 25, 2026 9:50 PM UTC All information is deemed reliable but not guaranteed and should be independently verified. All properties are subject to prior sale, change, or withdrawal. Neither listing broker(s) nor Johnson Group shall be responsible for any typographical errors, misinformation, or misprints, and shall be held totally harmless from any damages
