
Waterfront - Primary on Main
Address
245 N Highland Avenue Ne 408, Atlanta, GA
Price
$ 334,900
Property Attributes
- MLS#10784324
- TypeCondos
- Listing Status Active
- CountyFulton
- CityAtlanta
- NeighborhoodInman Park Village Lofts
- Zip30307
- StyleBrick 3 Side
- Year Built2006
- Taxes$ 5889
- Price$ 334,900
- Bedrooms1
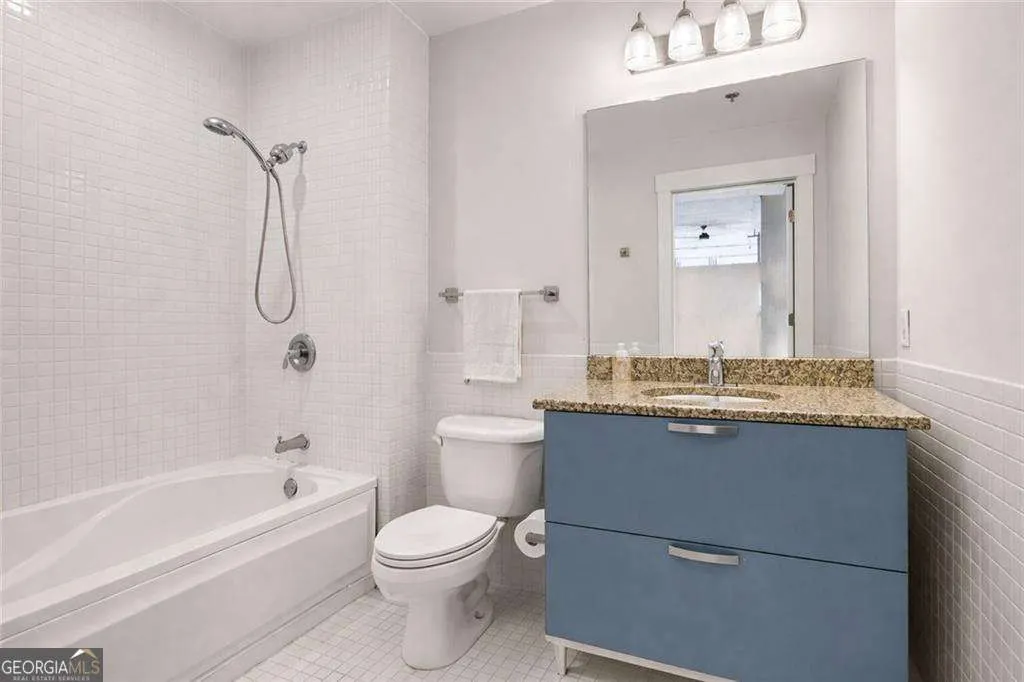
- Full Bathrooms1
- Half Bathrooms0
- Sqr Footage700
- Lot Size0.016 Acres
Data Source:
Georgia MLS (GAMLS)
Property Description
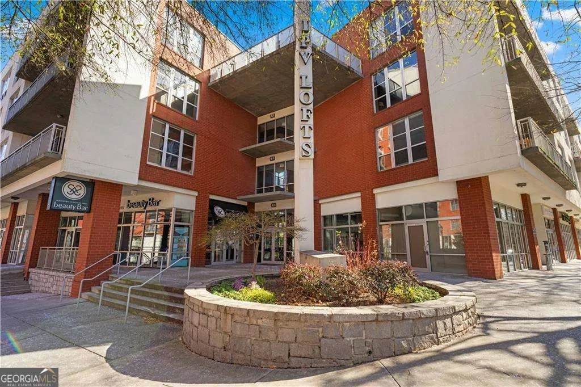
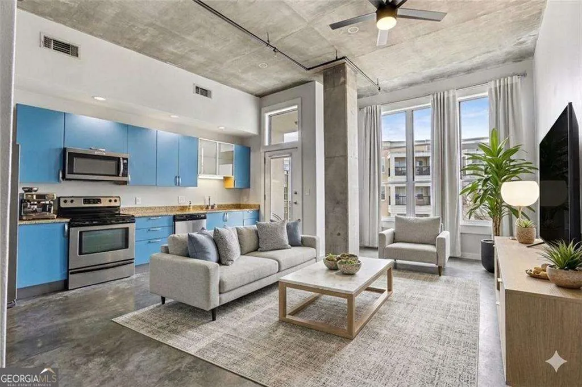
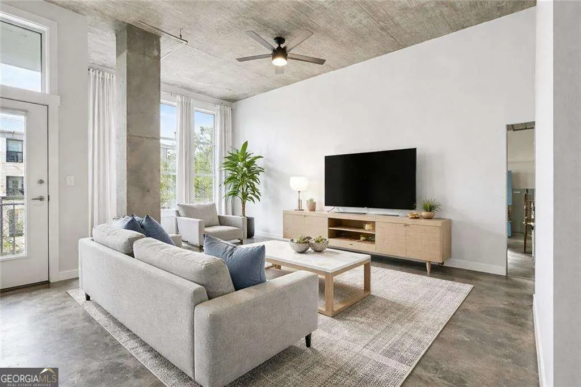
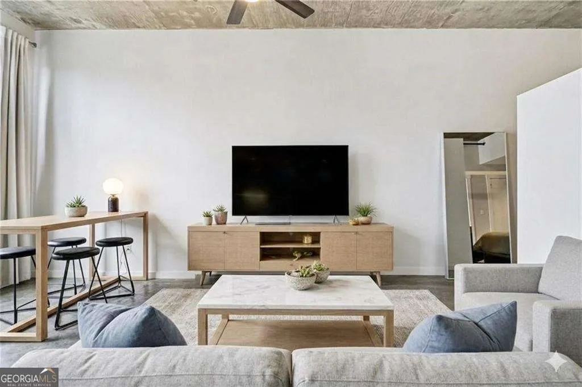
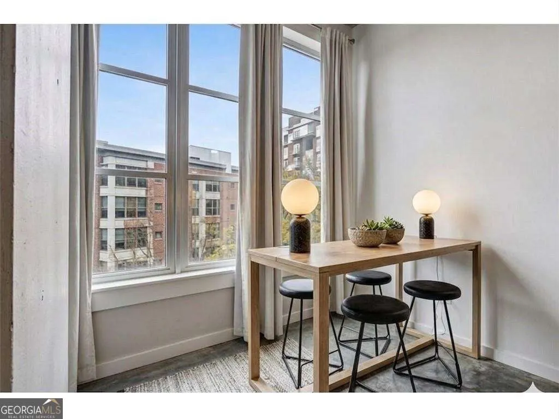
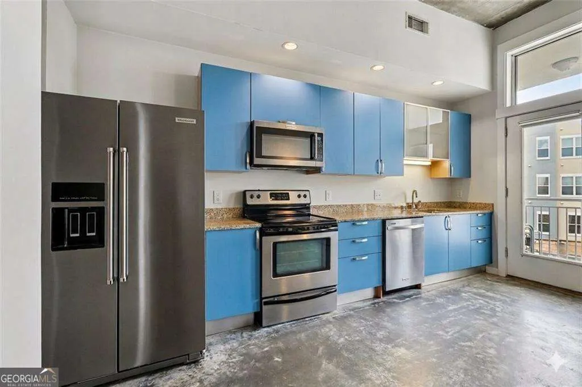
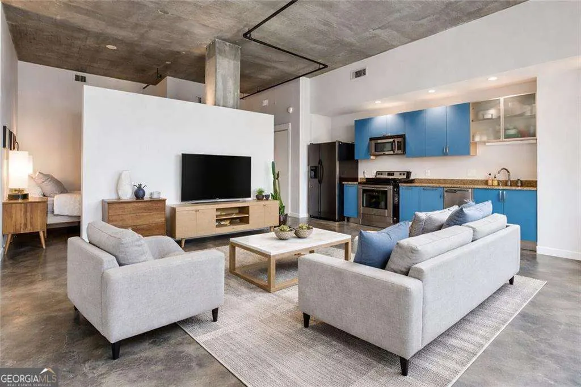
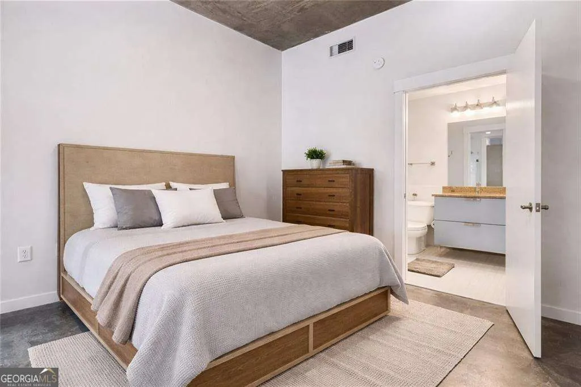
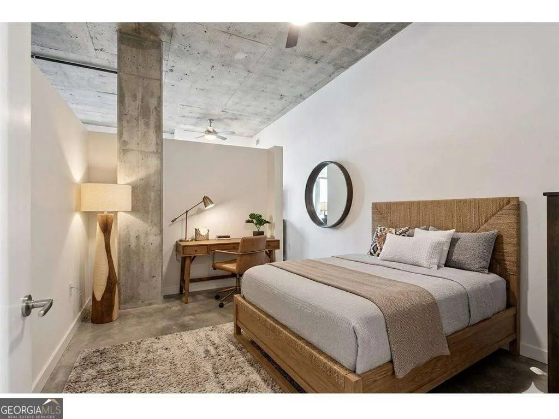
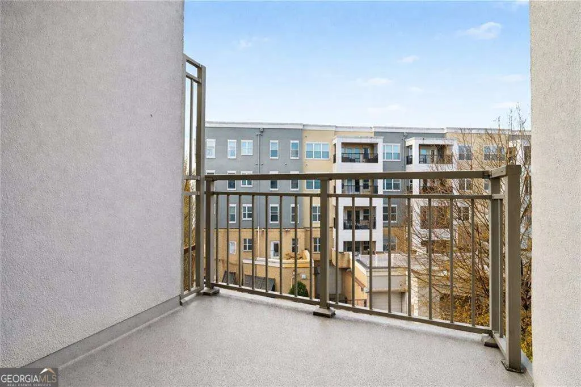
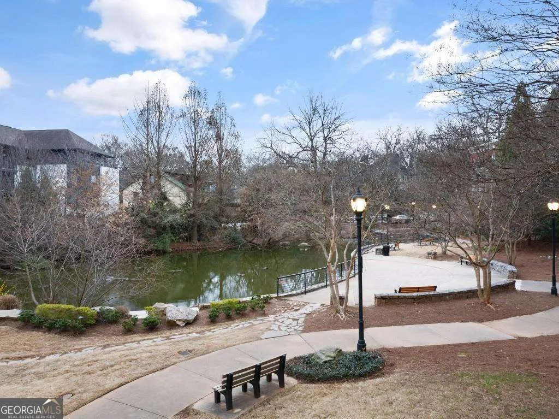
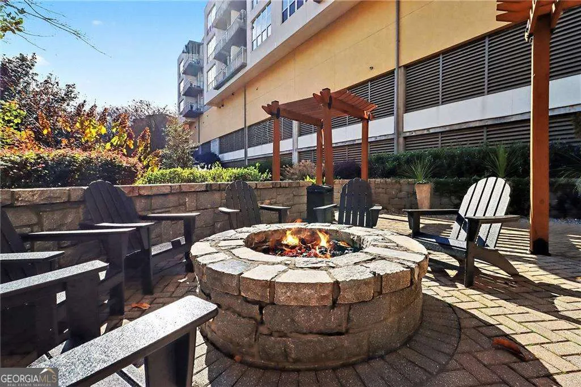
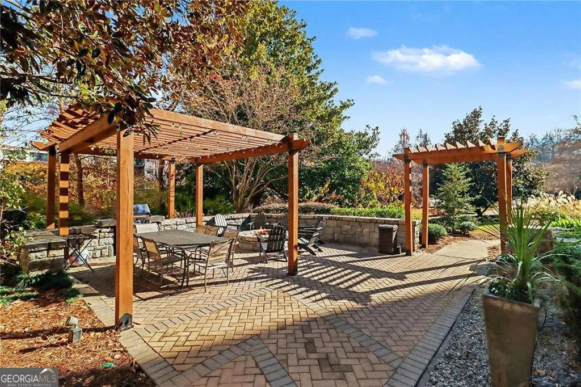
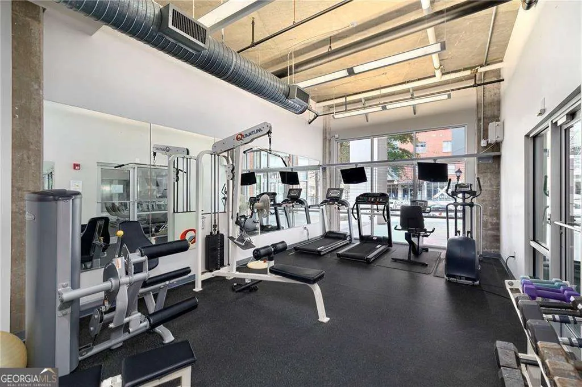
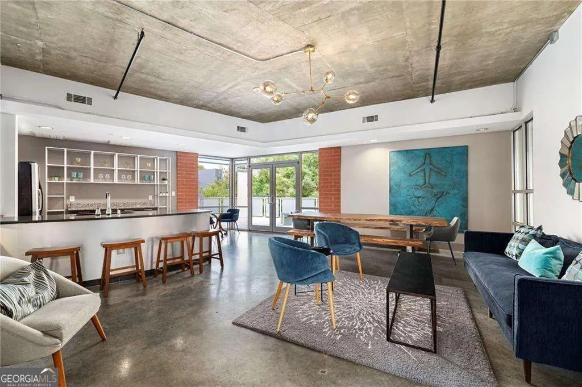
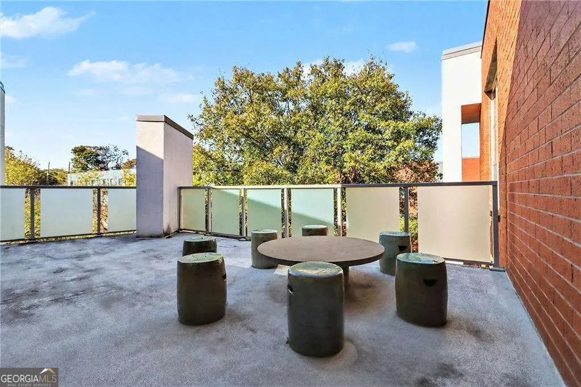
Experience the best of Inman Park living in this stunning top-floor studio, ideally located in one of Atlanta's most desirable and walkable neighborhoods. Soaring ceilings and floor-to-ceiling windows fill the home with natural light, while polished concrete floors and a private balcony create a modern, airy retreat above the treetops. Thoughtfully designed with both style and functionality in mind, this studio offers exceptional storage, including a spacious closet and abundant cabinet space-a rare feature in a studio floor plan. The open, contemporary layout provides the perfect setting for comfortable everyday living and effortless entertaining. Step outside and enjoy everything Inman Park has to offer. With direct Beltline access, Inman Park Village, Krog Street Market, Ponce City Market, the Eastside Trail, and countless acclaimed restaurants, cafes, and boutiques just steps away, the location is truly unmatched. Whether you're grabbing a morning coffee, exploring local markets, or dining at some of Atlanta's most popular destinations, everything is within easy reach. Residents also enjoy outstanding community amenities, including an on-site fitness center, stylish club room, and a beautifully landscaped courtyard complete with a grilling station and fire pit-perfect for relaxing, entertaining, and extending your living space outdoors. This is a rare opportunity to own a bright, modern condo in one of Atlanta's most sought-after neighborhoods-welcome home to the Beltline lifestyle at Inman Park Village.
| Elementary School | Middle School | High School |
|---|---|---|
| Springdale Park Elementary School | David T Howard Middle School | Grady High School |
| Price History | |
|---|---|
| 6/12/2026 | Listed $334,900 |
General Features
| Sewer | Public Sewer |
|---|---|
| Heating | Central,Electric,Forced Air |
| Cooling | Other |
| Utilities | Cable Available,Electricity Available,High Speed Internet,Phone Available,Sewer Available,Water Available |
| Roof | Composition |
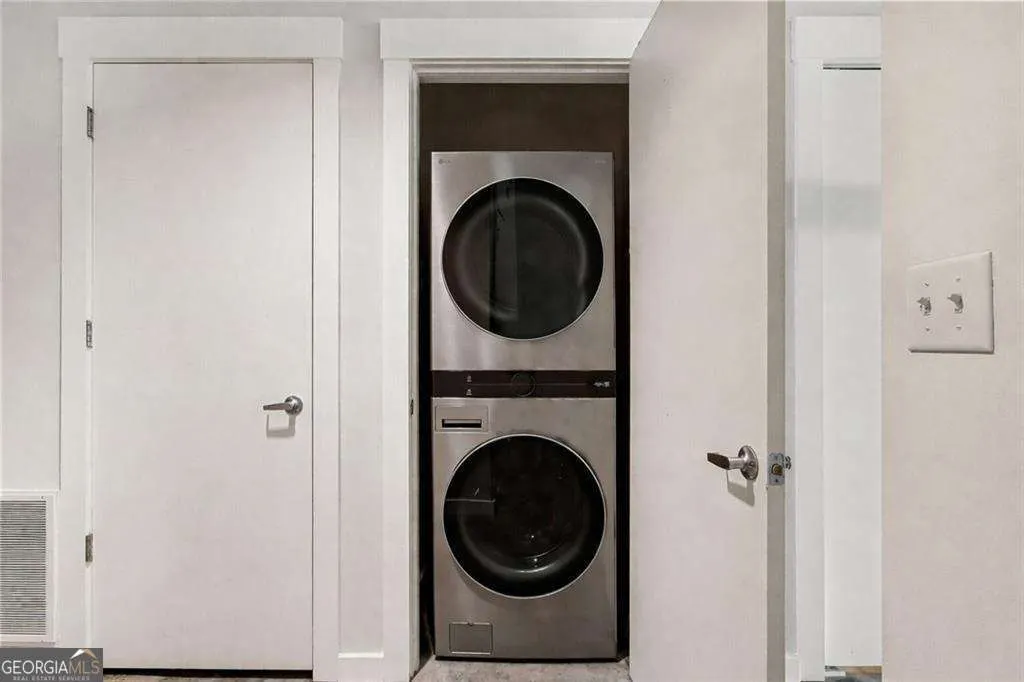
| Appliances | Dishwasher,Disposal,Dryer,Microwave,Refrigerator,Washer |
| HOA Fee | 5004 |
| Association Fee Includes | Water |
| Patio/Porch Features | Patio |
| Architectural Style | Brick 3 Side |
| Security Features | Carbon Monoxide Detector(s),Fire Sprinkler System,Key Card Entry,Smoke Detector(s) |
| Construction Materials | Brick,Concrete,Stucco |
| Year Built | 2006 |
| View | City |
| Levels | One |
| Unit Number | 408 |
| Property Subtype | Condominium |
| Tax Year | 2025 |
| Waterfront Features | Pond |
| Community Features | Clubhouse,Fitness Center,Sidewalks,Street Lights,Near Public Transport,Near Shopping |
| County | Fulton |
| New Construction | false |
| Property Type | Residential |
| HOA | true |
| Attached Garage | false |
| Subdivision Name | Inman Park Village Lofts |
| Garage Y/N | true |
| Full Baths | 1 |
| Status | Active |
| Directions | Use GPS. From I-75/85, exit onto Freedom Parkway. Turn left on Boulevard, then right on Highland Avenue. Go through the light at Glen Iris/Randolph and continue through the 3-way stop at Sampson Street. Cross the bridge and Inman Park Village Lofts will be on your right. The parking garage is next t |
| High School | Grady |
| City | Atlanta |
| Body of Water | None |
| Lot Size Units | Square Feet |
| Lot Size Square Feet | 696.96 |
| Carport Y/N | false |
| Elementary School | Springdale Park |
| Property Attached Y/N | true |
| Land Lease Y/N | false |
| Tax Annual Amount | 5889 |
| Home Warranty Y/N | false |
| Middle/Junior High School | David T Howard |
| Property Condition | Resale |
| Structure Type | Mid Rise |
| Building Area Units | Square Feet |
| Living Area Units | Square Feet |
| Standard Status | Active |
Interior Features
| Interior Amenities | Master On Main Level,Other |
|---|---|
| Basement | None |
| Flooring | Tile |
| Common Walls | No One Above |
| Air Conditioning Y/N | true |
| Heating Y/N | true |
| Window Features | Double Pane Windows |
| Fireplace Y/N | false |
| Above Grade Finished Area | 700 |
| Laundry Features | Laundry Closet |
| Total Bedrooms | 1 |
| Main Level Bedrooms | 1 |
| Main Level Bathrooms | 1 |
| Below Grade Finished Area Unit Type | Square Feet |
| LivingAreaSource | Public Records |
| Above Grade Finished Area Unit Type | Square Feet |
| Total Baths | 1 |
| Dining Room Features | Separate Room |
Exterior Features
| Exterior Amenities | Balcony,Garden,Gas Grill |
|---|---|
| Parking Features | Garage,Assigned,Garage Door Opener |
| Lot Features | Level |
| Water Source | Public |
| Total Parking | 1 |
| Lot Size Area | 696.96 |
| Building Area Total | 700 |
| Lot Size Acres | 0.016 |
| Lot Size Source | Public Records |
| Waterfront Y/N | true |
Amenities
- Foreclosure
- Views
- Short Sale
- New Construction
- Adult 55+
- Lease To Own
- No HOA Fees
- Furnished
- Pets
- Primary On Main
- Air Conditioning
- Seller Finance
- Green
- Fixer Upper
- Horse
- Golf
- Fireplace
- Deck
- Garage
- Basement
- Pool
Property vs Condos Average in 30307
Price
Taxes
Year Built
 The data relating to real estate for sale on this website comes in part from the Broker Reciprocity Program of the Savannah multi-List Corporation. Real Estate listings held by brokerage firms other than Johnson Group are marked with the name of the listing brokers.
Data last updated: August 28, 2026 8:49 PM UTC
All information deemed reliable but not guaranteed.
© 2026 Savannah Multi-List Corporation. All rights reserved.
The data relating to real estate for sale on this website comes in part from the Broker Reciprocity Program of the Savannah multi-List Corporation. Real Estate listings held by brokerage firms other than Johnson Group are marked with the name of the listing brokers.
Data last updated: August 28, 2026 8:49 PM UTC
All information deemed reliable but not guaranteed.
© 2026 Savannah Multi-List Corporation. All rights reserved.
 ©2026 Georgia Multiple Listing Service All information deemed reliable but not guaranteed. All properties are subject to prior sale, change or withdrawal. Neither listing broker(s) or information provider(s) shall be responsible for any typographical errors, misinformation, misprints and shall be held totally harmless. Listing(s) information is provided for consumer's personal, non-commercial use and may not be used for any purpose other than to identify prospective properties consumers may
 Hinesville Area Board of REALTORS® All information deemed reliable but not guaranteed. All properties are subject to prior sale, change or withdrawal. Neither listing broker(s) or information provider(s) shall be responsible for any typographical errors, misinformation, misprints and shall be held totally harmless. Listing(s) information is provided for consumer's personal, non-commercial use and may not be used for any purpose other than to identify prospective properties consumers may be interested
 The data relating to real estate on this web site comes in part from the Internet Data Exchange program of Hive MLS LLC, and is updated as of August 28, 2026 10:14 PM UTC All information is deemed reliable but not guaranteed and should be independently verified. All properties are subject to prior sale, change, or withdrawal. Neither listing broker(s) nor Johnson Group shall be responsible for any typographical errors, misinformation, or misprints, and shall be held totally harmless from any damages
