
Address
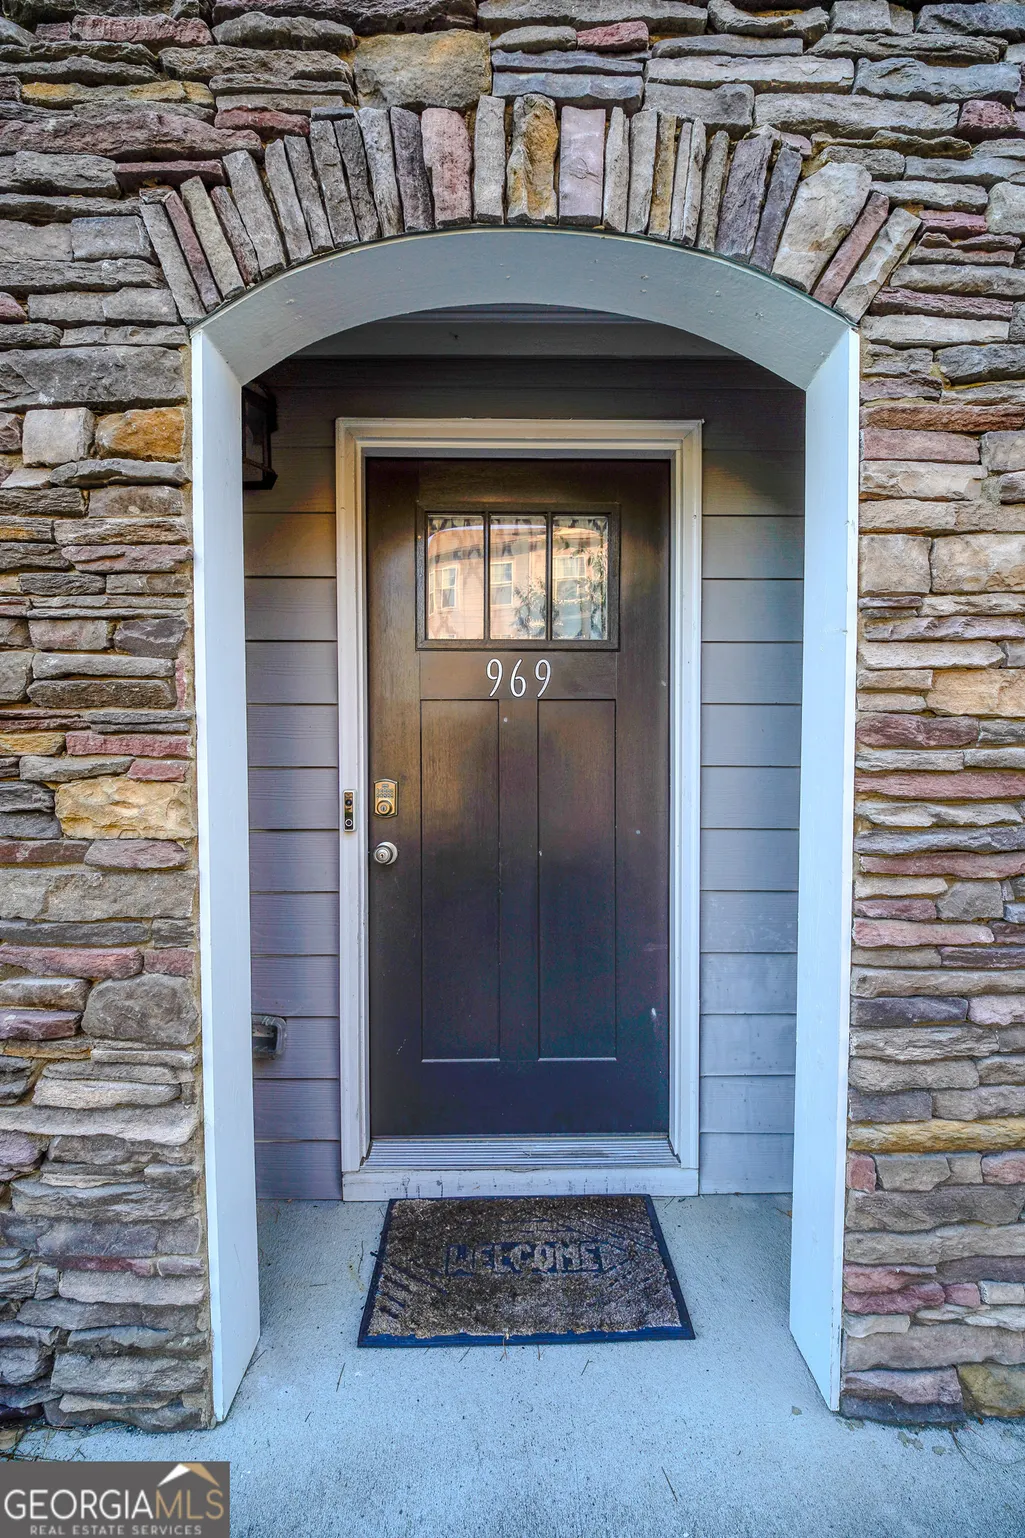
969 Society Circle Sw, Atlanta, GA
Price
$ 299,999
Property Attributes
- MLS#10784295
- TypeTownhouse
- Listing Status Active
- CountyFulton
- CityAtlanta
- NeighborhoodThe Cascades
- Zip30331
- StyleBrick Front, Brick/Frame, European, Other
- Year Built2021
- Taxes$ 3253
- Price$ 299,999
- Bedrooms4
- Full Bathrooms3
- Half Bathrooms1
- Sqr Footage1350
- Lot Size0.02 Acres
Data Source:
Georgia MLS (GAMLS)
Property Description
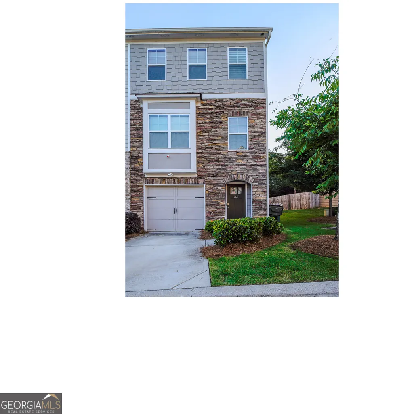
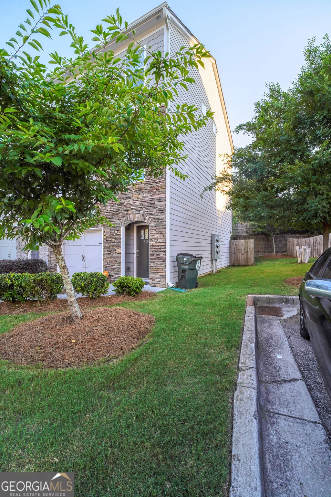
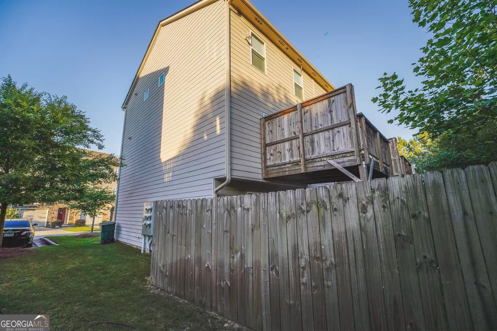
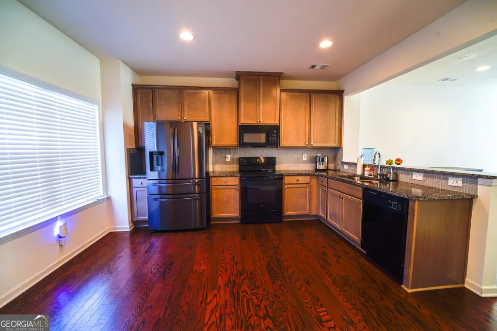
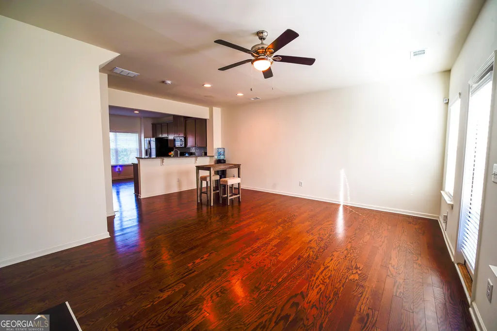
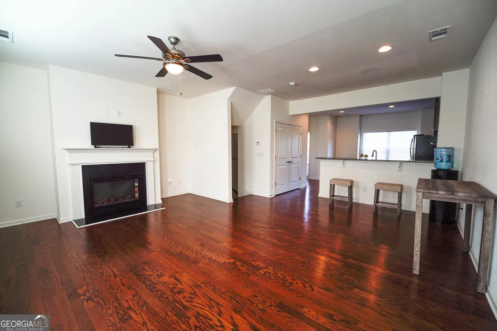
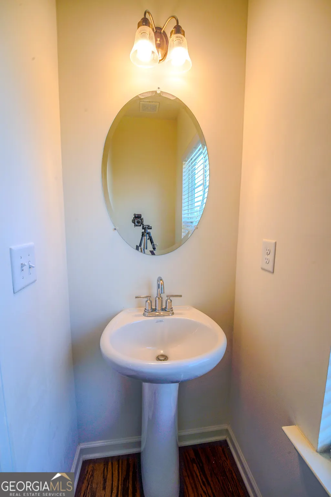
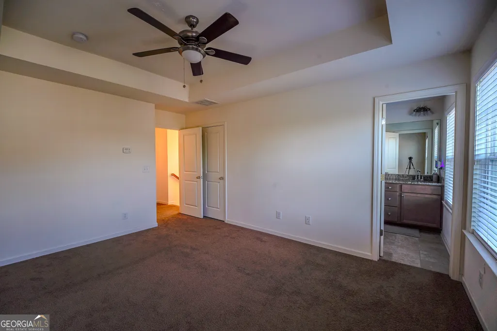
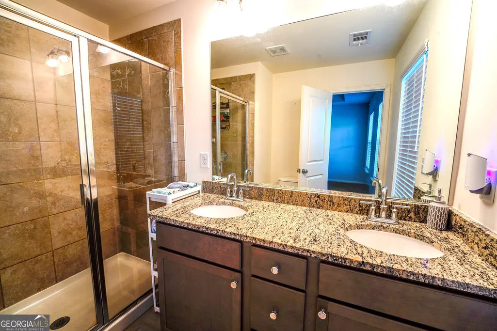
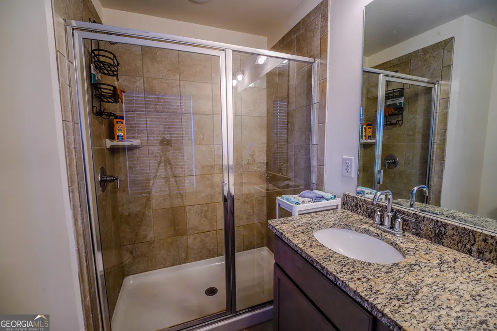
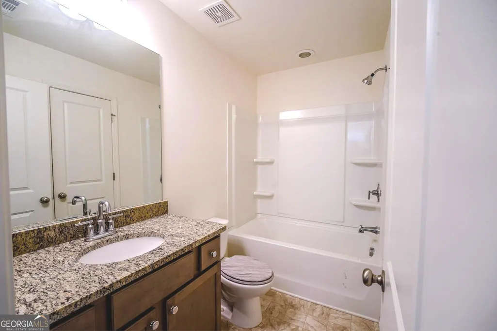
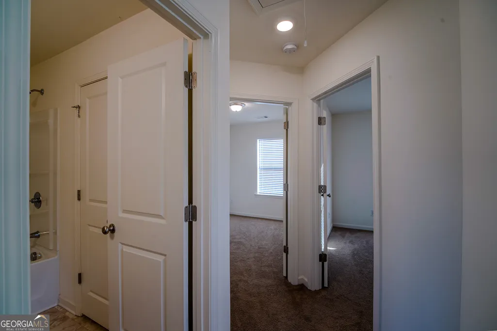
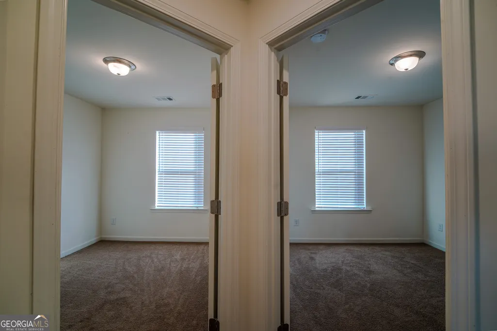
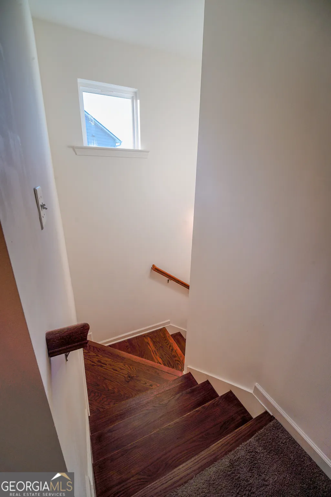
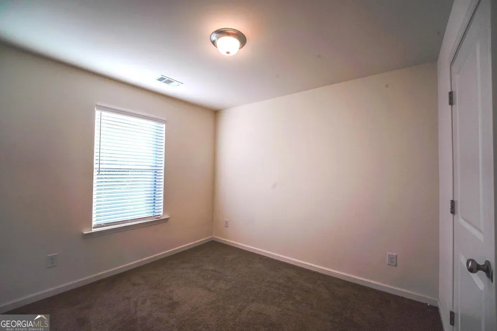
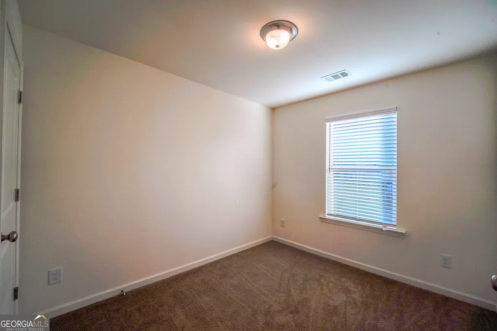
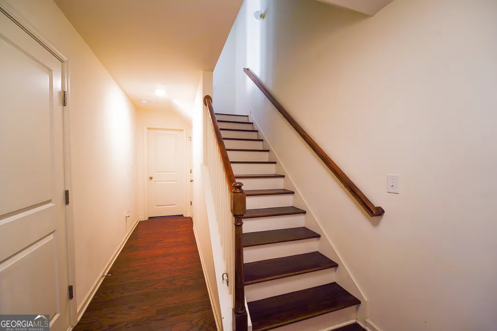
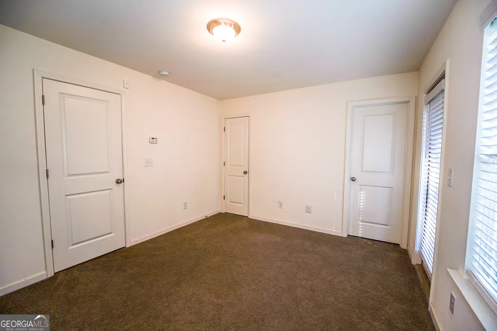
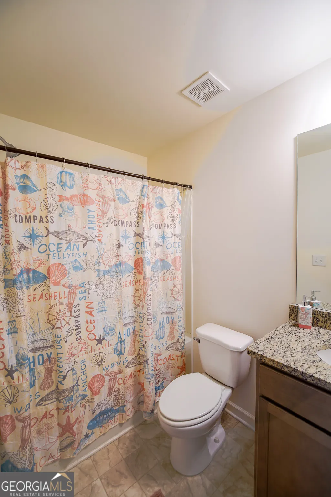
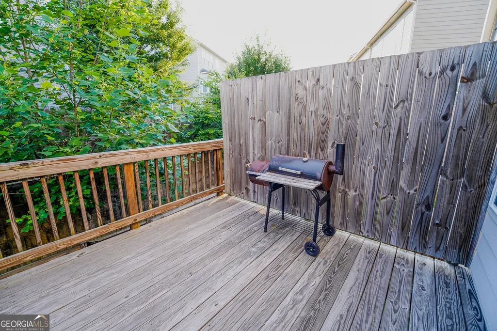
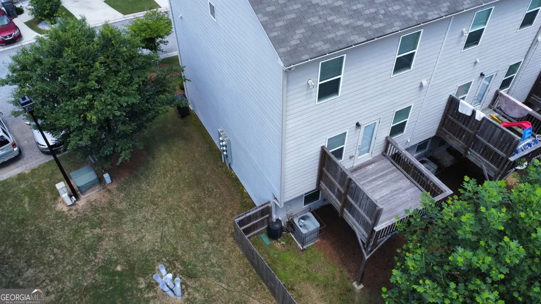
Inviting.Impressive. Ideal.Tucked away within a coveted, gated enclave where neighbors truly look out for one another, this three-level end-unit townhome stands as a masterclass in modern, versatile living. Acting as an exquisite blank canvas for its next owner, the residence gracefully balances community connection with the distinct privacy that only a premium end unit can provide. Thanks to its prized position, the property boasts a sprawling backyard and seamless parking access, making everyday logistics feel entirely effortless.Beyond the front door, the resort-style gated community amenities elevate daily life into a permanent vacation. Residents enjoy access to a vibrant neighborhood pool, pristine tennis courts, a dedicated dog park for furry companions, and beautifully manicured paths perfect for scenic evening walks. At the center of it all is a sophisticated clubhouse, designed flawlessly for hosting mid-scale gatherings and milestones with friends and neighbors.Inside, the heart of the home unfolds into an open, inviting family room, where rich hardwood floors and an ambient fireplace create an instant vibe. Just beyond, a private deck overlooks the lush yard, offering a serene escape. The culinary space is captivating, featuring a spacious dine-in kitchen and breakfast bar accented by trendy French-style cabinetry, a subtle backsplash, and a premium Samsung French-door refrigerator that remains with the home.Designed with a highly desirable layout, the estate offers four bedrooms and 3.5 baths, including a private main-floor suite that is perfect for guests or a quiet home office. Upstairs, the primary suite serves as a luxurious retreat, complete with upgraded tilework and dual vanities. This is more than just a home; it is an ideal sanctuary tailored for those who refuse to compromise on space, style, or community connection.
| Elementary School | Middle School | High School |
|---|---|---|
| West Manor Elementary School | Young Middle School | Mays High School |
| Price History | |
|---|---|
| 6/12/2026 | Listed $299,999 |
General Features
| Sewer | Public Sewer |
|---|---|
| Heating | Central |
| Cooling | Ceiling Fan(s),Central Air |
| Utilities | Cable Available,Electricity Available,High Speed Internet,Sewer Connected |
| Roof | Composition |
| Appliances | Dishwasher,Electric Water Heater,Ice Maker,Microwave,Range,Refrigerator |
| HOA Fee | 2940 |
| Association Fee Includes | Maintenance Structure,Maintenance Grounds,Management Fee,Swimming,Tennis |
| Patio/Porch Features | Deck |
| Architectural Style | Brick Front,Brick/Frame,European,Other |
| Construction Materials | Concrete,Other |
| Year Built | 2021 |
| Levels | Three Or More |
| Property Subtype | Townhouse |
| Tax Year | 24 |
| Community Features | Clubhouse,Gated,Pool,Sidewalks,Street Lights,Tennis Court(s) |
| County | Fulton |
| New Construction | false |
| Property Type | Residential |
| HOA | true |
| Attached Garage | true |
| Subdivision Name | The Cascades |
| Garage Y/N | true |
| Full Baths | 3 |
| Status | Active |
| Directions | https://maps.app.goo.gl/uj5es8RPYzUepWUp9 |
| High School | Mays |
| City | Atlanta |
| Lot Size Units | Square Feet |
| Lot Size Square Feet | 871.2 |
| Carport Y/N | false |
| Elementary School | West Manor |
| Property Attached Y/N | true |
| Land Lease Y/N | false |
| Tax Annual Amount | 3253.11 |
| Home Warranty Y/N | false |
| Middle/Junior High School | Young |
| Property Condition | Resale |
| Structure Type | House |
| Building Area Units | Square Feet |
| Living Area Units | Square Feet |
| Standard Status | Active |
Interior Features
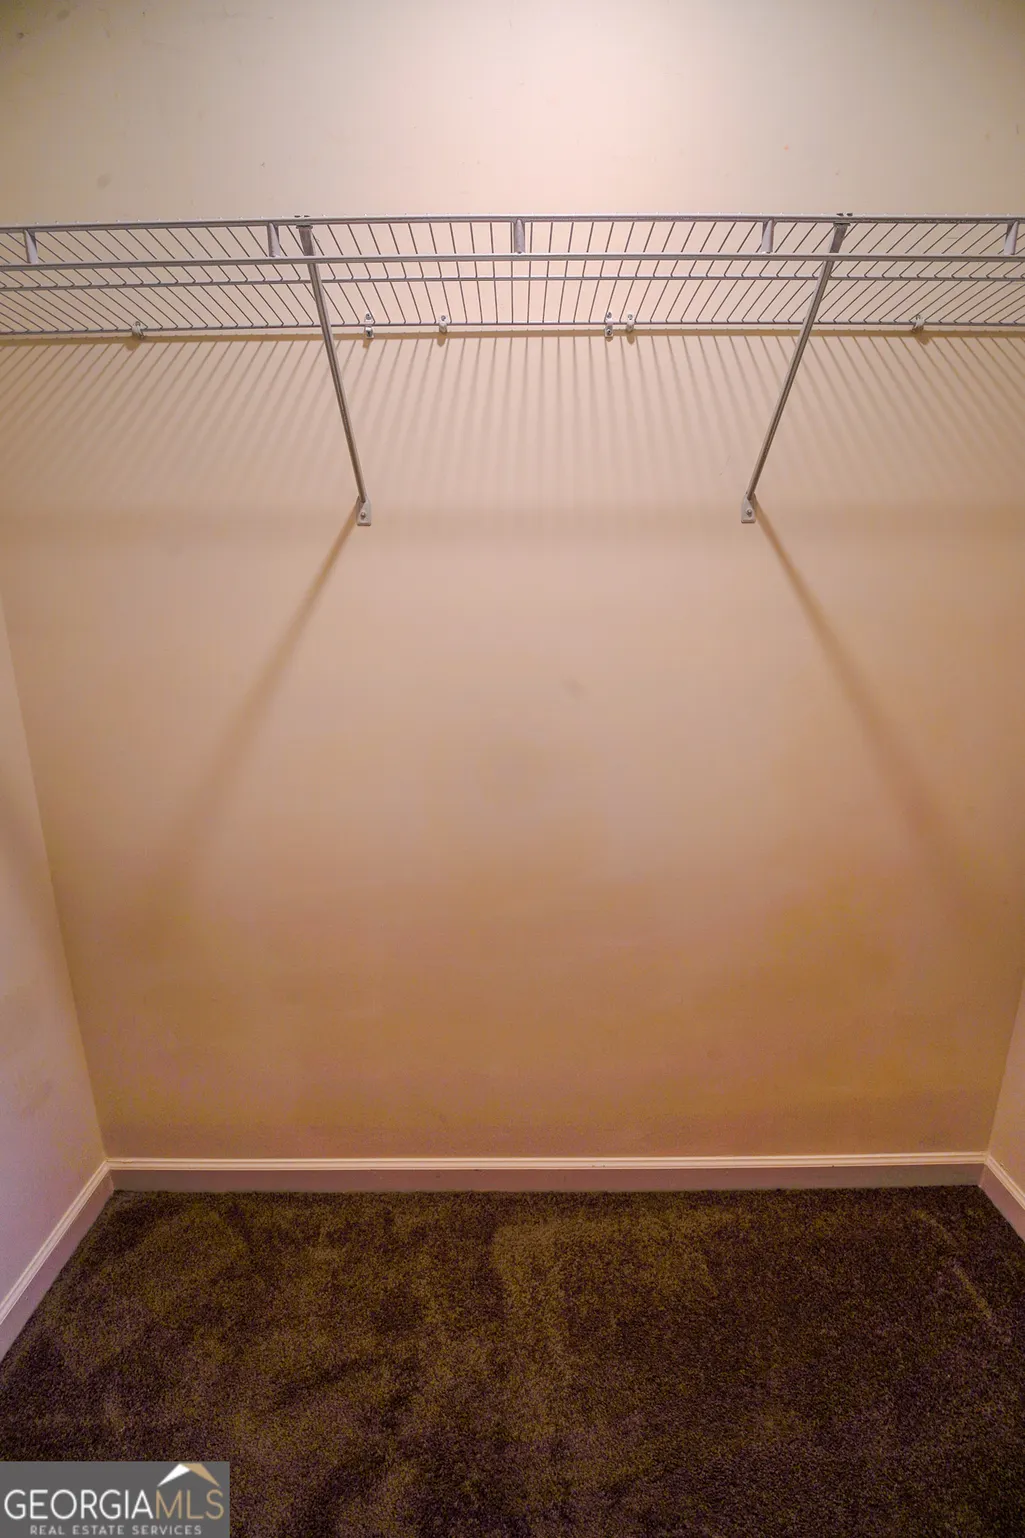
| Interior Amenities | Double Vanity,High Ceilings,Roommate Plan,Walk-In Closet(s) |
|---|---|
| Basement | None |
| Flooring | Carpet,Hardwood |
| Total Fireplaces | 1 |
| Fireplace Features | Other |
| Common Walls | 1 Common Wall |
| Air Conditioning Y/N | true |
| Heating Y/N | true |
| Fireplace Y/N | true |
| Above Grade Finished Area | 1350 |
| Half Baths | 1 |
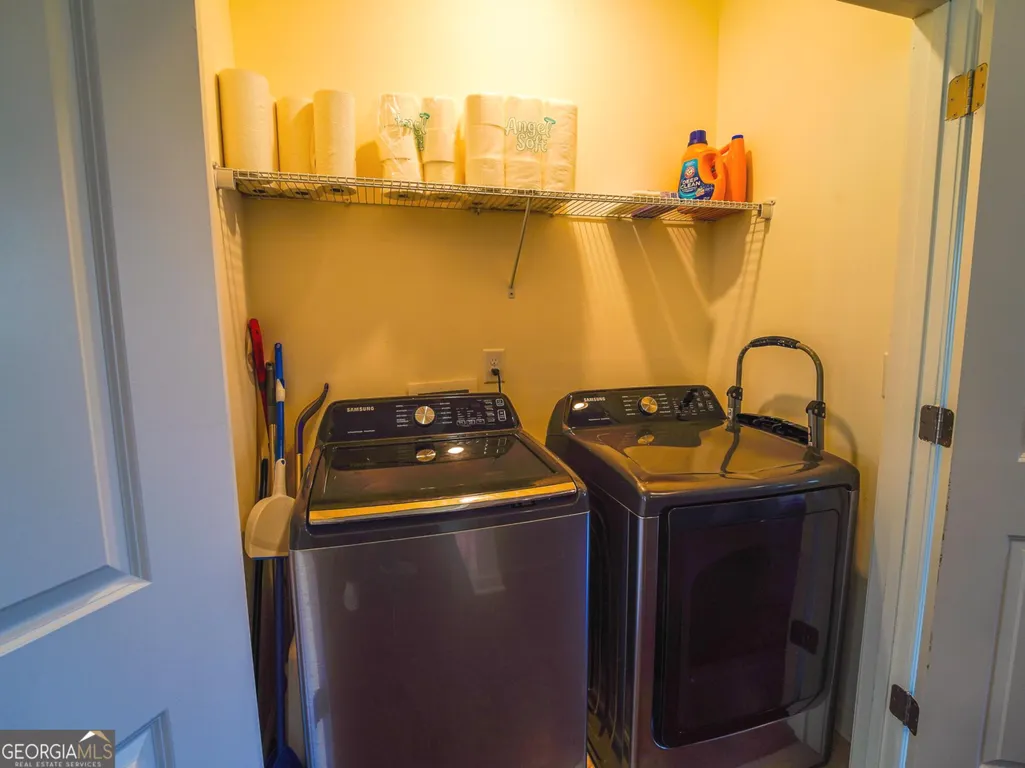
| Laundry Features | Laundry Closet |
| Total Bedrooms | 4 |
| Below Grade Finished Area Unit Type | Square Feet |
| LivingAreaSource | Public Records |
| Above Grade Finished Area Unit Type | Square Feet |
| Total Baths | 4 |
| Dining Room Features | Dining Rm/Living Rm Combo |
Exterior Features
| Exterior Amenities | Other |
|---|---|
| Fencing | Back Yard,Fenced |
| Parking Features | Garage,Attached,Garage Door Opener |
| Lot Features | Level |
| Water Source | Public |
| Total Parking | 1 |
| Lot Size Area | 871.2 |
| Foundation Details | Slab |
| Building Area Total | 1350 |
| Lot Size Acres | 0.02 |
| Lot Size Source | Public Records |
Amenities
- Foreclosure
- Views
- Short Sale
- New Construction
- Adult 55+
- Lease To Own
- No HOA Fees
- Furnished
- Pets
- Primary On Main
- Air Conditioning
- Seller Finance
- Green
- Fixer Upper
- Horse
- Golf
- Fireplace
- Deck
- Garage
- Basement
- Pool
Property vs Townhouse Average in 30331
Price
Taxes
Year Built
 The data relating to real estate for sale on this website comes in part from the Broker Reciprocity Program of the Savannah multi-List Corporation. Real Estate listings held by brokerage firms other than Johnson Group are marked with the name of the listing brokers.
Data last updated: August 28, 2026 8:49 PM UTC
All information deemed reliable but not guaranteed.
© 2026 Savannah Multi-List Corporation. All rights reserved.
The data relating to real estate for sale on this website comes in part from the Broker Reciprocity Program of the Savannah multi-List Corporation. Real Estate listings held by brokerage firms other than Johnson Group are marked with the name of the listing brokers.
Data last updated: August 28, 2026 8:49 PM UTC
All information deemed reliable but not guaranteed.
© 2026 Savannah Multi-List Corporation. All rights reserved.
 ©2026 Georgia Multiple Listing Service All information deemed reliable but not guaranteed. All properties are subject to prior sale, change or withdrawal. Neither listing broker(s) or information provider(s) shall be responsible for any typographical errors, misinformation, misprints and shall be held totally harmless. Listing(s) information is provided for consumer's personal, non-commercial use and may not be used for any purpose other than to identify prospective properties consumers may
 Hinesville Area Board of REALTORS® All information deemed reliable but not guaranteed. All properties are subject to prior sale, change or withdrawal. Neither listing broker(s) or information provider(s) shall be responsible for any typographical errors, misinformation, misprints and shall be held totally harmless. Listing(s) information is provided for consumer's personal, non-commercial use and may not be used for any purpose other than to identify prospective properties consumers may be interested
 The data relating to real estate on this web site comes in part from the Internet Data Exchange program of Hive MLS LLC, and is updated as of August 28, 2026 10:14 PM UTC All information is deemed reliable but not guaranteed and should be independently verified. All properties are subject to prior sale, change, or withdrawal. Neither listing broker(s) nor Johnson Group shall be responsible for any typographical errors, misinformation, or misprints, and shall be held totally harmless from any damages
